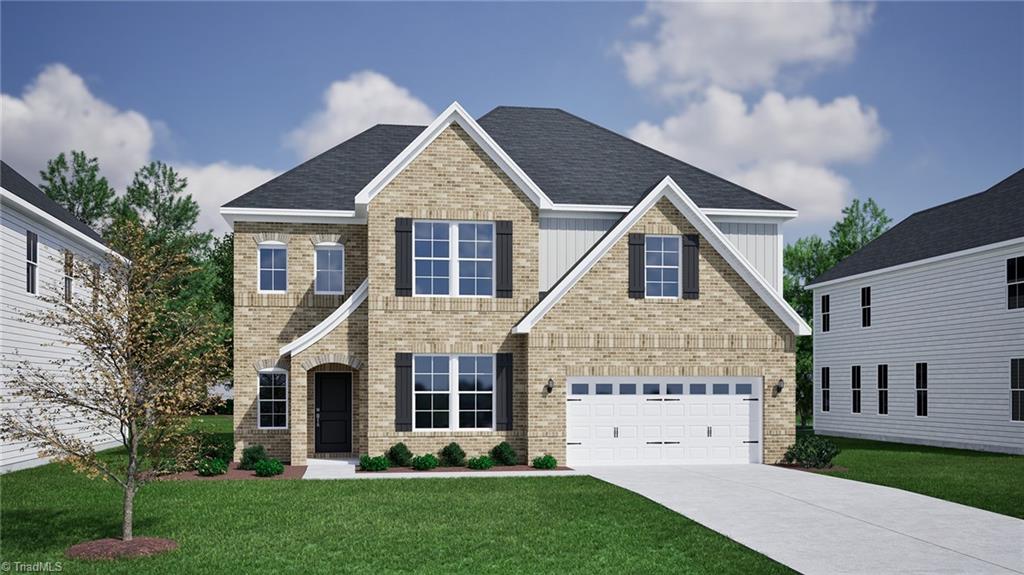
5608 Penguin Drive
About this property
The Warwick II offers thoughtfully planned spaces & timeless architectural details throughout. Hardwood stairs, crown molding & coffered ceilings add warmth & character. The kitchen serves as the heart of the home, featuring GE Profile appliances, quartz countertops, double kitchen islands, pantry & a built-in butler's pantry. The open dining area flows seamlessly between the kitchen & living room, creating an ideal space for everyday living & entertaining, while the bright sunroom offers additional gathering space filled with natural light. A flex room tucked away from the main living areas makes a perfect home office or quiet retreat. Upstairs, a central loft separates the primary suite from 3 additional bedrooms. The primary bath features a freestanding soaking tub, double vanity, sitting room & massive walk-in closet. Laundry room with sink and 2 additional full baths, including a Jack-and-Jill layout, complete the second level.
About this property
The Warwick II offers thoughtfully planned spaces & timeless architectural details throughout. Hardwood stairs, crown molding & coffered ceilings add warmth & character. The kitchen serves as the heart of the home, featuring GE Profile appliances, quartz countertops, double kitchen islands, pantry & a built-in butler's pantry. The open dining area flows seamlessly between the kitchen & living room, creating an ideal space for everyday living & entertaining, while the bright sunroom offers additional gathering space filled with natural light. A flex room tucked away from the main living areas makes a perfect home office or quiet retreat. Upstairs, a central loft separates the primary suite from 3 additional bedrooms. The primary bath features a freestanding soaking tub, double vanity, sitting room & massive walk-in closet. Laundry room with sink and 2 additional full baths, including a Jack-and-Jill layout, complete the second level.
Features and Additional Information
Baths
Presented By Coldwell Banker Summit



Area Information
Guilford | Guilford County | Lilah Grove
Schools in the Area
-
turned_in
Elementary SchoolStokesdale
-
turned_in
Middle SchoolNorthwest
-
turned_in
High SchoolNorthwest
Want to See More Listings in the Area?
Brokerage: Mungo Homes