5716 Clarks Fork Drive
About this property
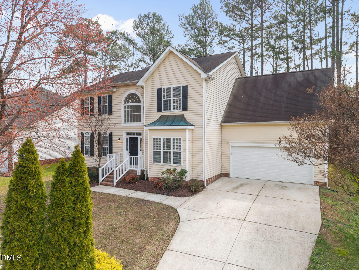
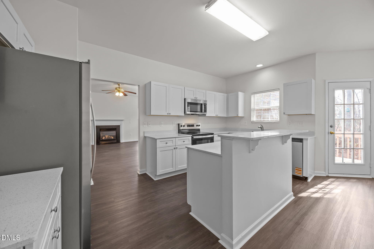
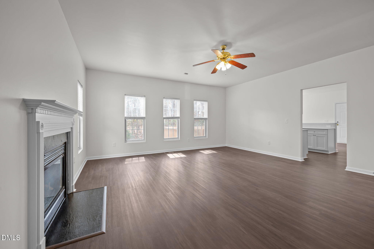
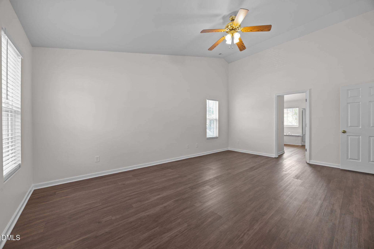
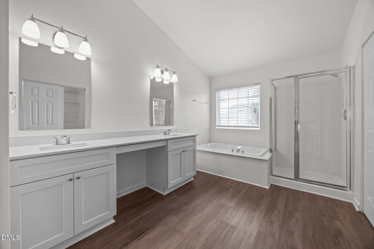
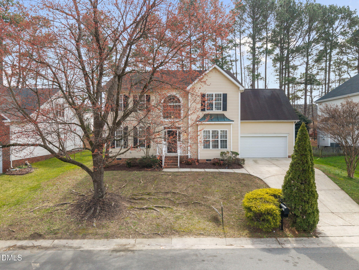
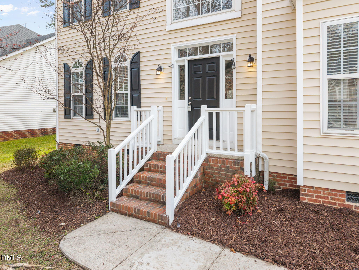
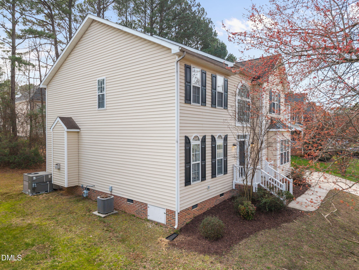
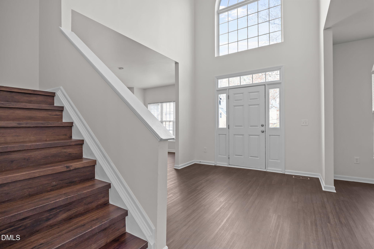
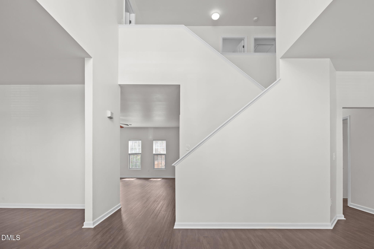
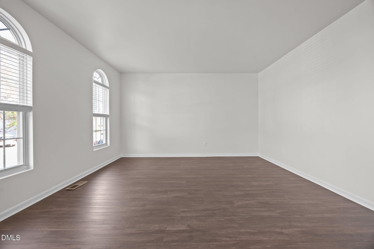
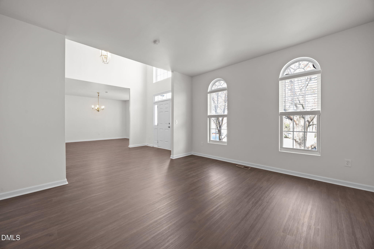
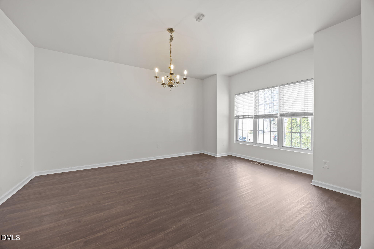
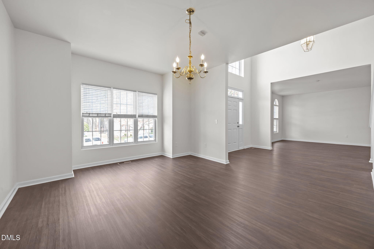
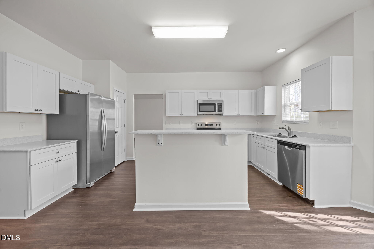
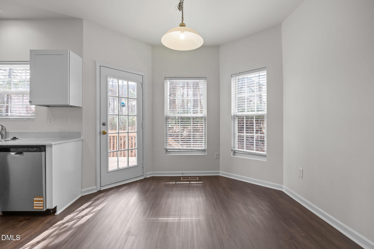
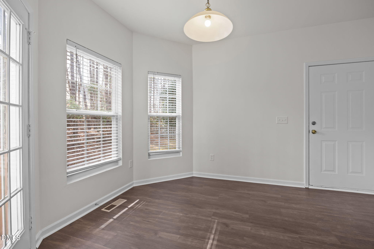
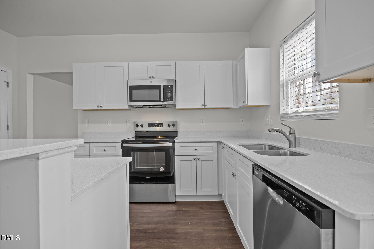
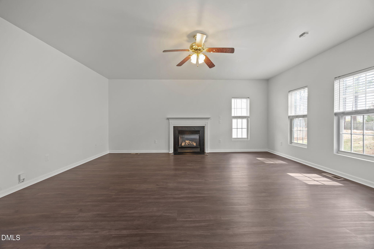
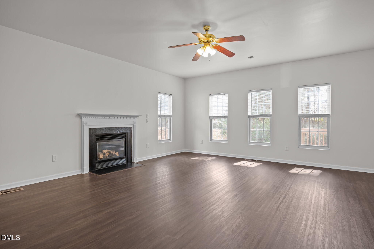
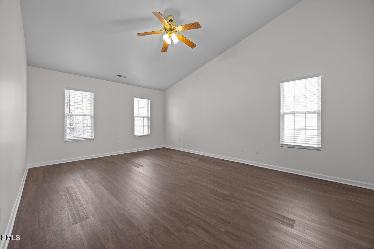
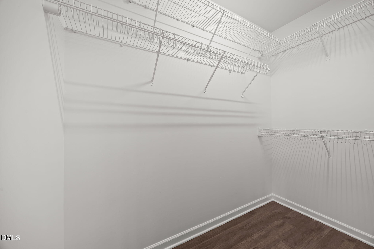
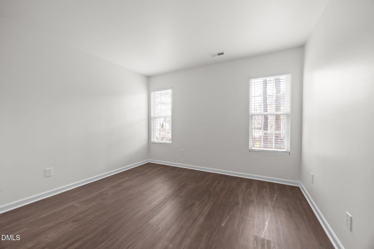
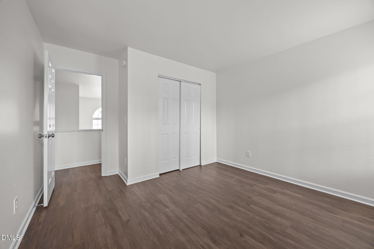
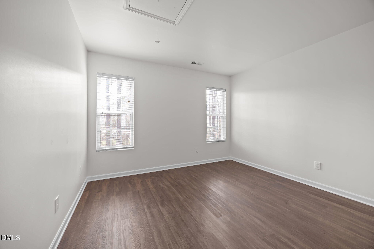
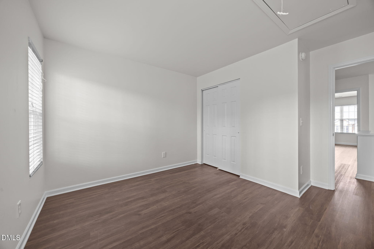
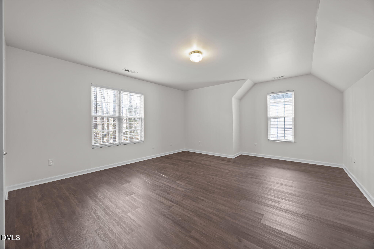
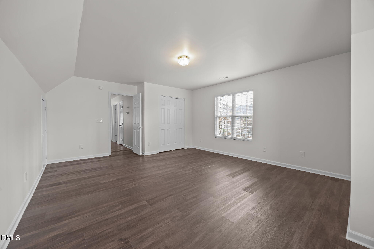
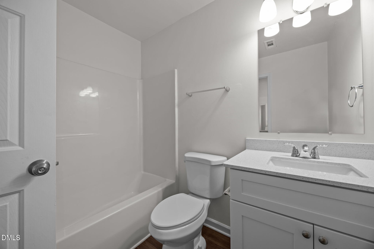
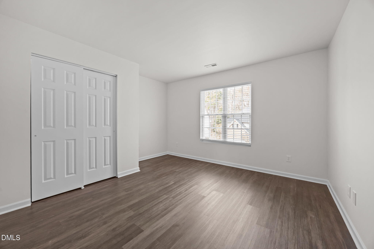
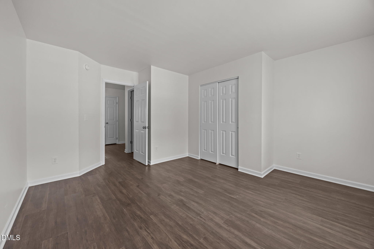
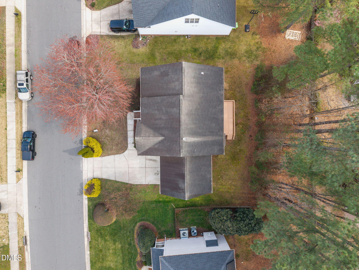
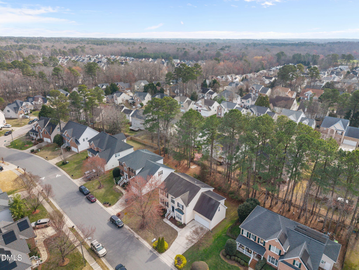
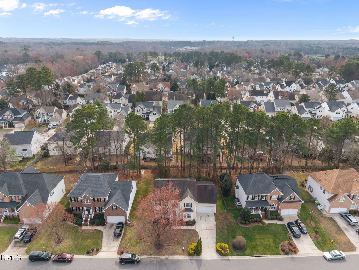
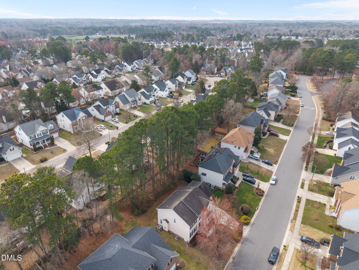
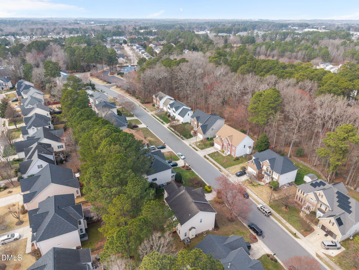
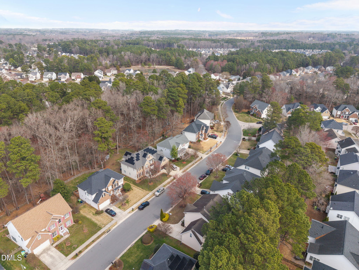
Seller offering up to $17,500 toward buyer closing costs, prepaid expenses, and/or interest rate buydown when using the Seller's preferred lender and closing attorney. Incentive subject to lender approval, loan program restrictions, and terms outlined in the executed contract. Welcome home to this SPACIOUS 5-BEDROOM HOME in a GREAT Raleigh LOCATION offering a functional layout and inviting living spaces. The MAIN FLOOR welcomes you with a VAULTED ENTRYWAY filled with NATURAL LIGHT from a beautiful oversized window. Just off the entry, you'll find a LARGE OFFICE OR FLEX SPACE, perfect for working from home or creating a playroom or hobby area. A FORMAL DINING ROOM provides the ideal setting for gatherings, while the EAT-IN KITCHEN offers everyday convenience and flows seamlessly into the LIVING ROOM WITH FIREPLACE, creating a warm and comfortable space to relax. The PRIMARY SUITE is thoughtfully designed with a VAULTED CEILING, WALK-IN CLOSET, and a private EN-SUITE BATH featuring a SEPARATE TUB AND SHOWER along with a SEPARATE WATER CLOSET. Upstairs, you'll find FOUR ADDITIONAL BEDROOMS and a FULL BATH, offering plenty of space. With its SPACIOUS FLOOR PLAN and VERSATILE LIVING AREAS, this home checks all the boxes for comfort and functionality. DON'T MISS YOUR OPPORTUNITY TO MAKE IT YOURS!
About this property
Seller offering up to $17,500 toward buyer closing costs, prepaid expenses, and/or interest rate buydown when using the Seller's preferred lender and closing attorney. Incentive subject to lender approval, loan program restrictions, and terms outlined in the executed contract. Welcome home to this SPACIOUS 5-BEDROOM HOME in a GREAT Raleigh LOCATION offering a functional layout and inviting living spaces. The MAIN FLOOR welcomes you with a VAULTED ENTRYWAY filled with NATURAL LIGHT from a beautiful oversized window. Just off the entry, you'll find a LARGE OFFICE OR FLEX SPACE, perfect for working from home or creating a playroom or hobby area. A FORMAL DINING ROOM provides the ideal setting for gatherings, while the EAT-IN KITCHEN offers everyday convenience and flows seamlessly into the LIVING ROOM WITH FIREPLACE, creating a warm and comfortable space to relax. The PRIMARY SUITE is thoughtfully designed with a VAULTED CEILING, WALK-IN CLOSET, and a private EN-SUITE BATH featuring a SEPARATE TUB AND SHOWER along with a SEPARATE WATER CLOSET. Upstairs, you'll find FOUR ADDITIONAL BEDROOMS and a FULL BATH, offering plenty of space. With its SPACIOUS FLOOR PLAN and VERSATILE LIVING AREAS, this home checks all the boxes for comfort and functionality. DON'T MISS YOUR OPPORTUNITY TO MAKE IT YOURS!
Features and Additional Information
Baths
Presented By Coldwell Banker Summit



Area Information
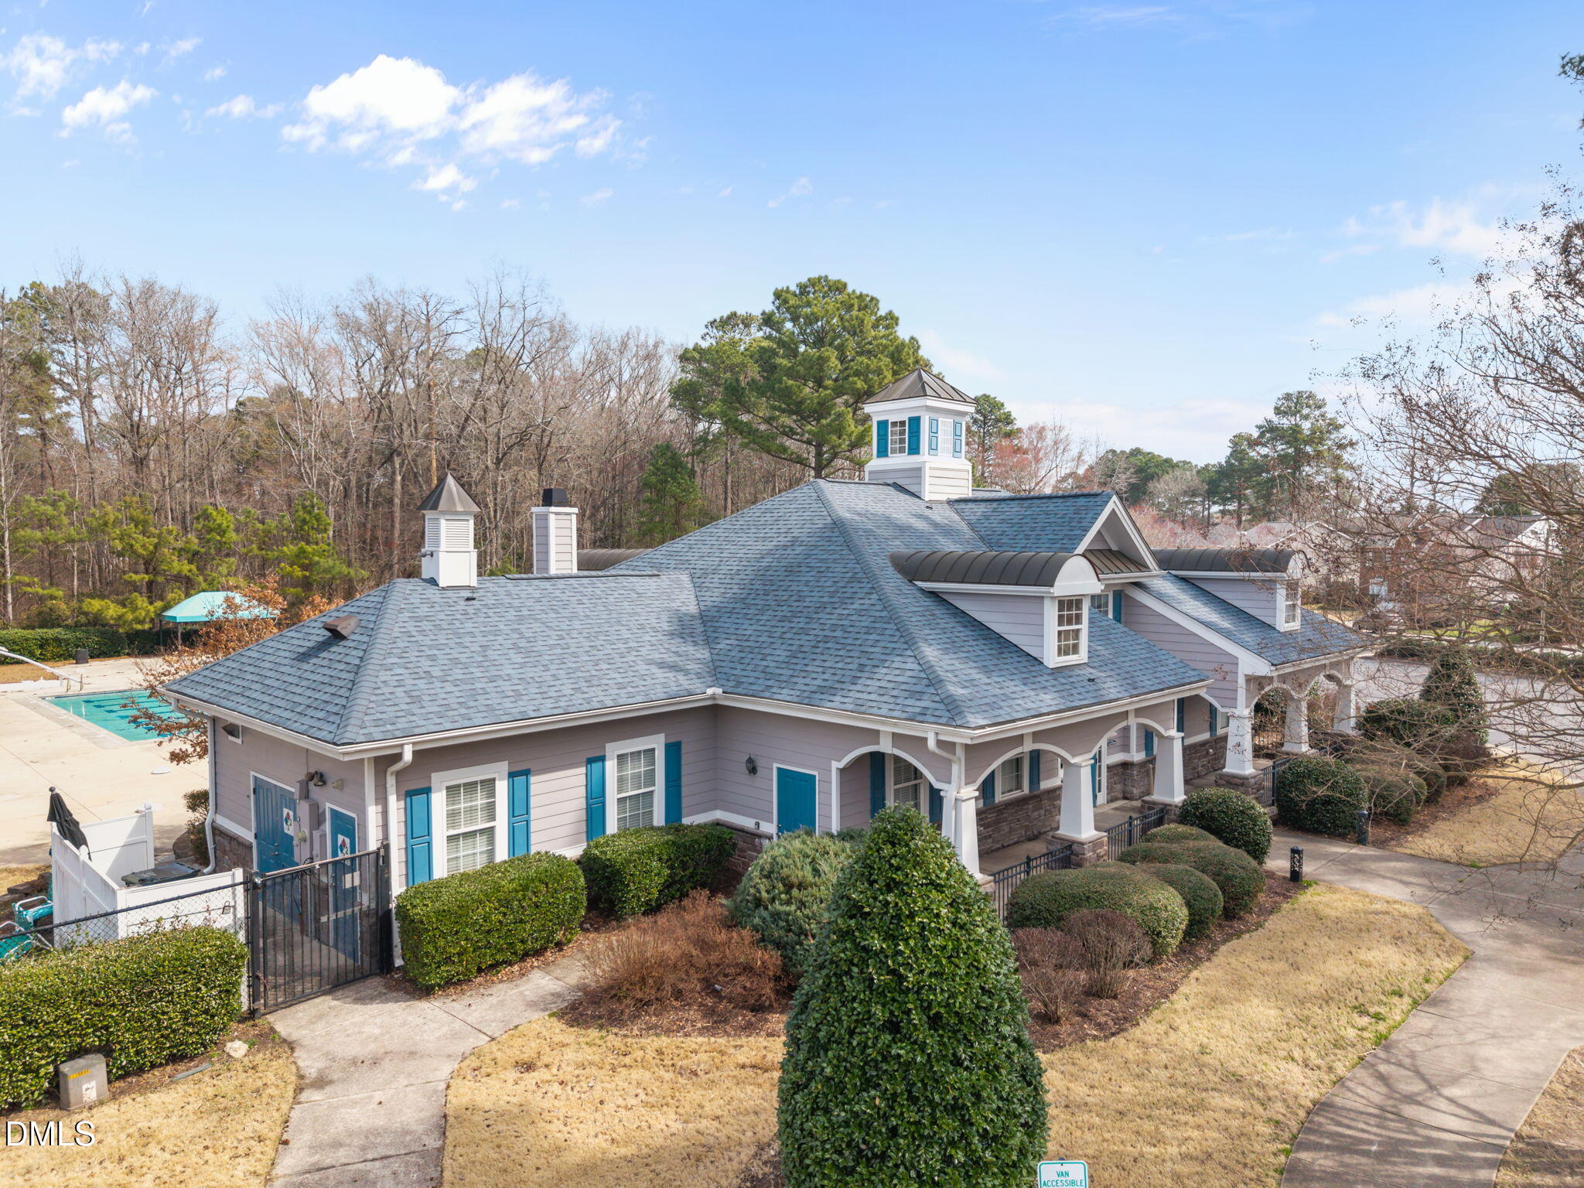
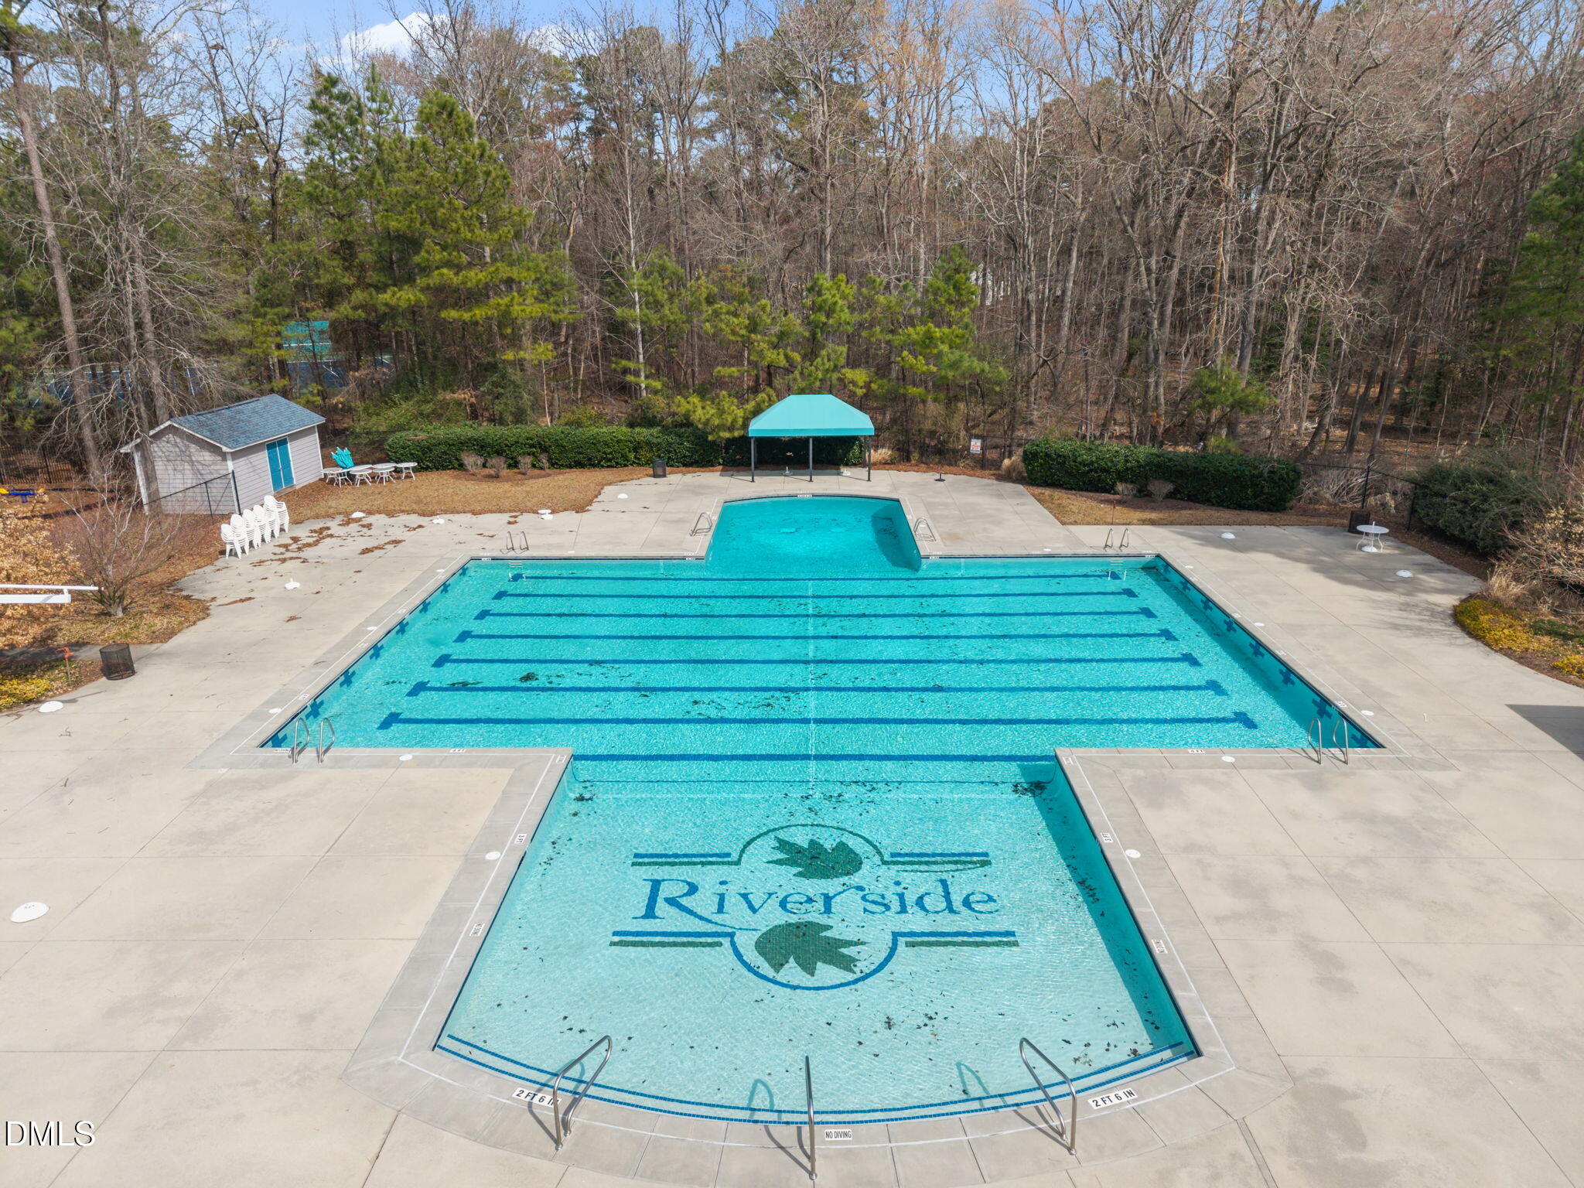
Wake | Wake County | Riverside
Schools in the Area
-
turned_in
Elementary SchoolWake - Wildwood Forest Elementar
-
turned_in
Middle SchoolWake - Wake Forest Middle School
-
turned_in
High SchoolWake - Wakefield High
Want to See More Listings in the Area?
Brokerage: Integra Realty