59 Bee Garden Court
About this property
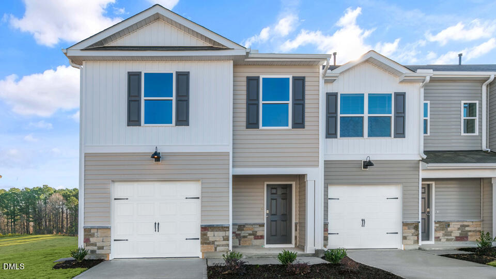
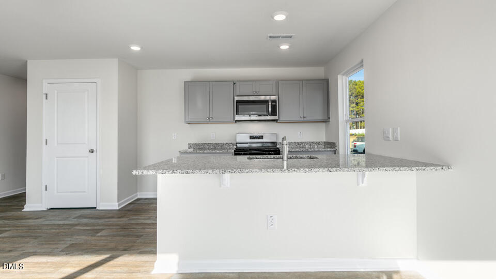
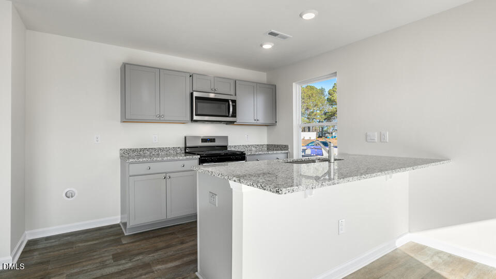
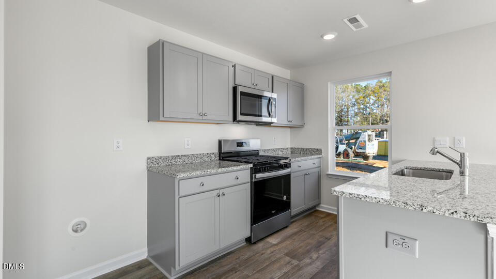
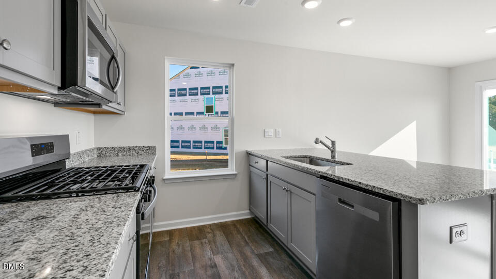
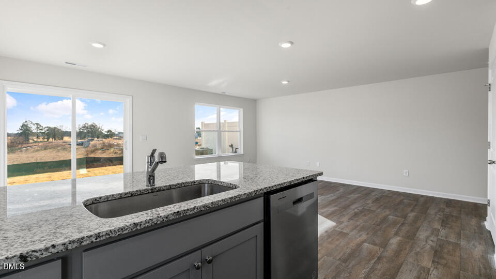
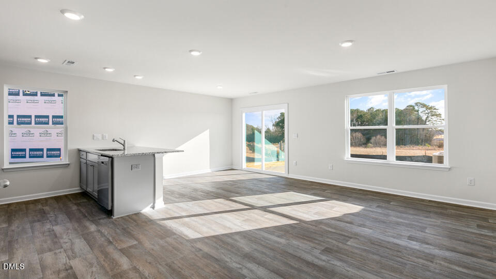
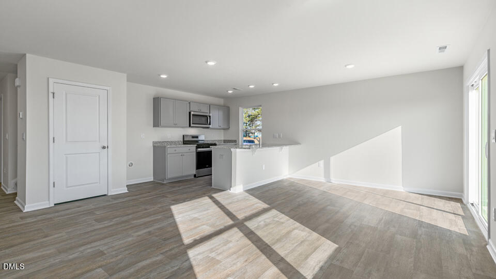
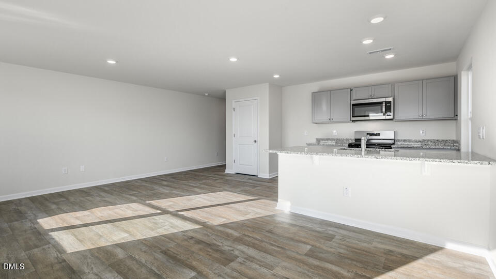
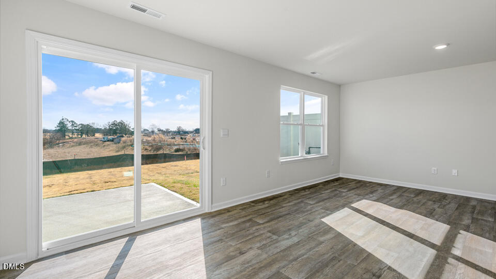
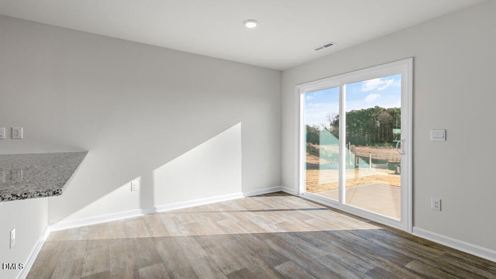
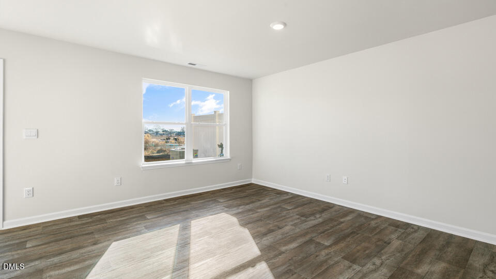
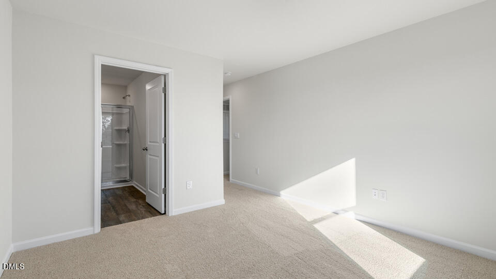
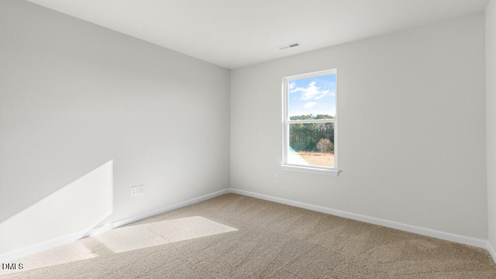
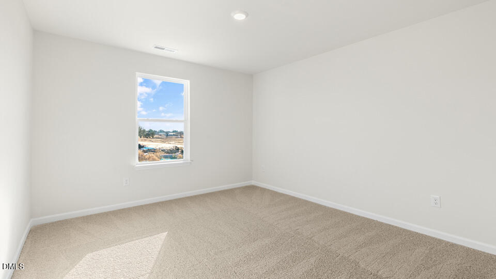
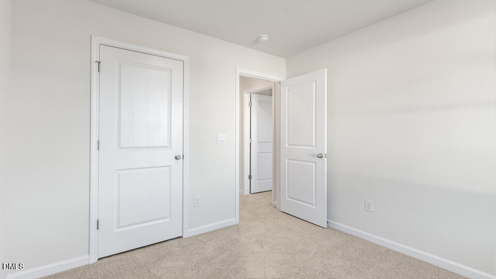
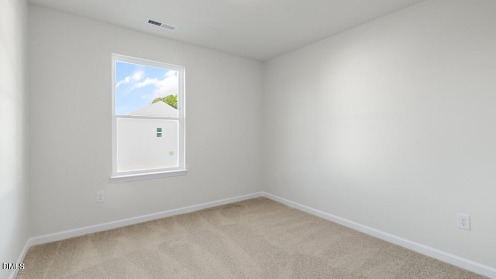
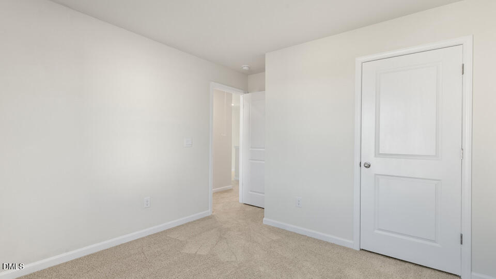
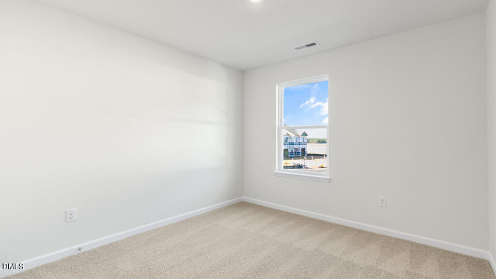
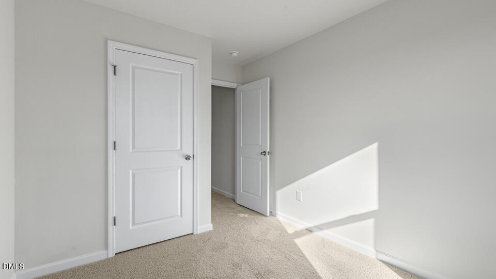
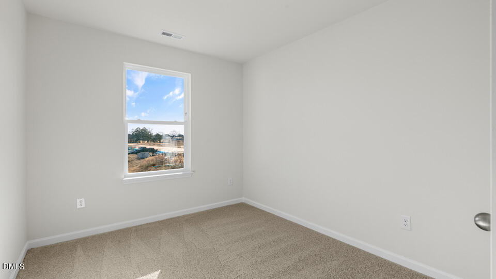
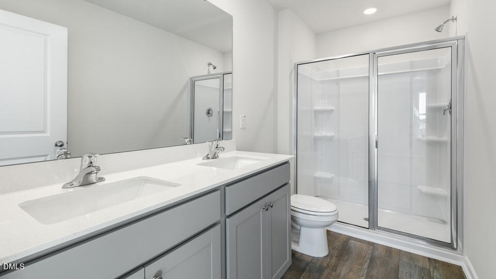
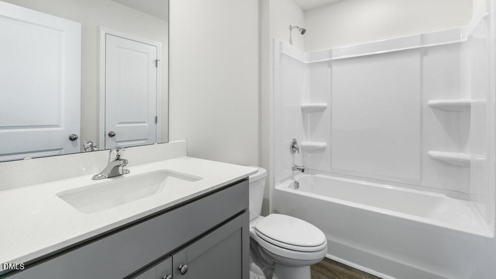
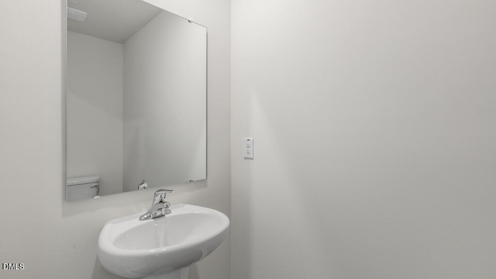
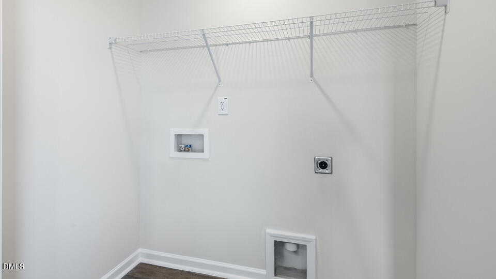
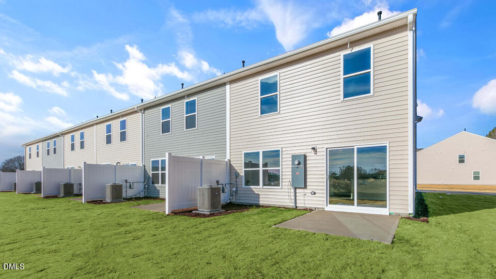
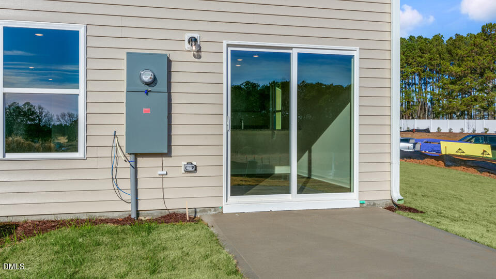
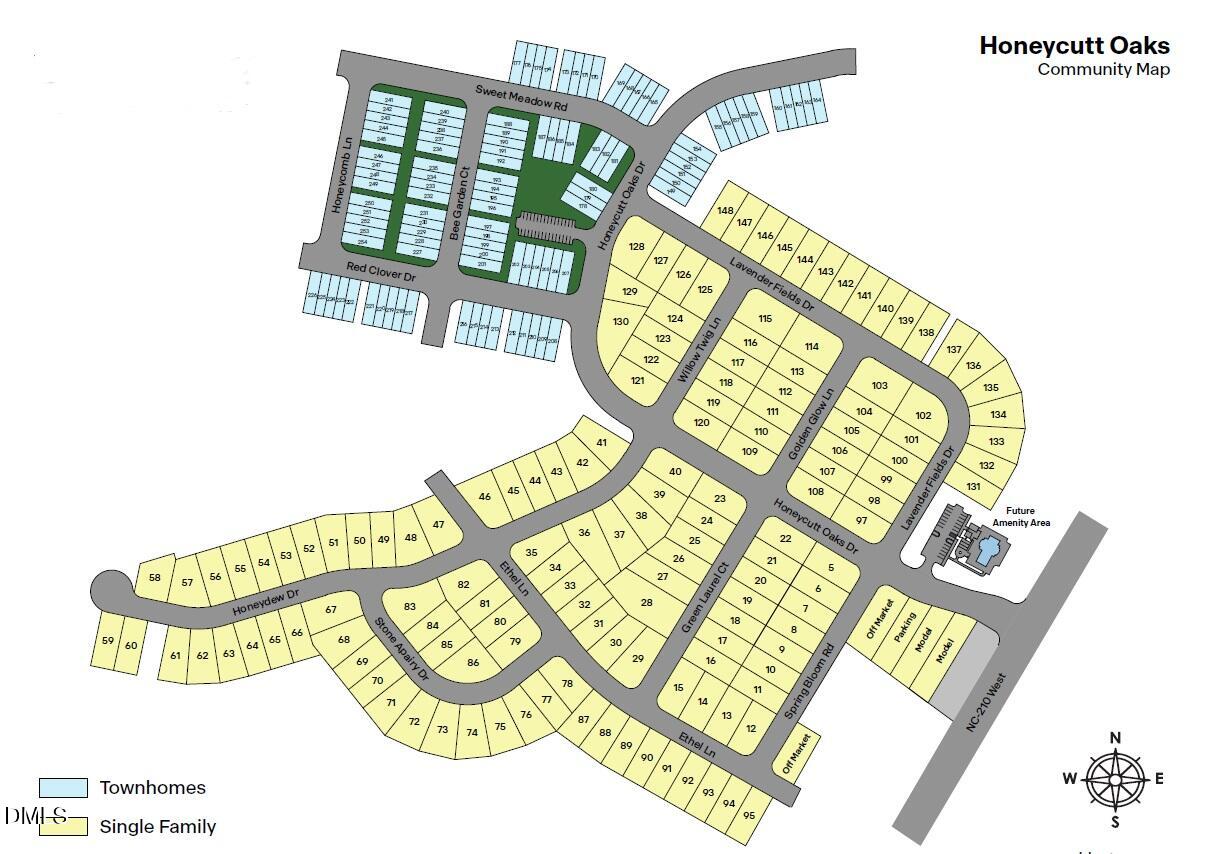
59 Bee Garden Court at The Townes at Honeycutt Oaks in Angier, NC presents a unique opportunity to enjoy the Mitchell floor plan from a desirable corner homesite. Offering 4 bedrooms, 2.5 bathrooms, approximately 1,554 square feet, and a 1-car garage, this townhome benefits from additional windows that bring abundant natural light into the living spaces. Inside, the layout is designed to maximize both comfort and versatility. The first floor features a spacious gathering area where the kitchen, dining space, and family room work together to create an inviting backdrop for everyday life. Quartz countertops, stainless steel appliances, shaker-style cabinetry, and generous counter space make the kitchen equally suited for busy mornings and casual entertaining. Just beyond, the rear patio offers a private spot to enjoy a breath of fresh air or wind down in the evening. Upstairs, the primary suite provides a comfortable retreat with a walk-in closet and a well-appointed bath featuring dual vanities and a glass-enclosed walk-in shower. Three secondary bedrooms offer flexibility for guests, a home office, hobbies, or additional living space, while the upstairs laundry room helps keep day-to-day routines simple and convenient. With the added benefits of an end-unit location and low-maintenance townhome living, 59 Bee Garden Court delivers style, functionality, and convenience in one of Angier's growing communities. Photos are not of the actual home or interior features and are representative of the floor plan only.
About this property
59 Bee Garden Court at The Townes at Honeycutt Oaks in Angier, NC presents a unique opportunity to enjoy the Mitchell floor plan from a desirable corner homesite. Offering 4 bedrooms, 2.5 bathrooms, approximately 1,554 square feet, and a 1-car garage, this townhome benefits from additional windows that bring abundant natural light into the living spaces. Inside, the layout is designed to maximize both comfort and versatility. The first floor features a spacious gathering area where the kitchen, dining space, and family room work together to create an inviting backdrop for everyday life. Quartz countertops, stainless steel appliances, shaker-style cabinetry, and generous counter space make the kitchen equally suited for busy mornings and casual entertaining. Just beyond, the rear patio offers a private spot to enjoy a breath of fresh air or wind down in the evening. Upstairs, the primary suite provides a comfortable retreat with a walk-in closet and a well-appointed bath featuring dual vanities and a glass-enclosed walk-in shower. Three secondary bedrooms offer flexibility for guests, a home office, hobbies, or additional living space, while the upstairs laundry room helps keep day-to-day routines simple and convenient. With the added benefits of an end-unit location and low-maintenance townhome living, 59 Bee Garden Court delivers style, functionality, and convenience in one of Angier's growing communities. Photos are not of the actual home or interior features and are representative of the floor plan only.
Features and Additional Information
Baths
Presented By Coldwell Banker Summit



Area Information
Harnett | Harnett County | Honeycutt Oaks
Schools in the Area
-
turned_in
Elementary SchoolHarnett - Angier Elementary
-
turned_in
Middle SchoolHarnett - Harnett Central Middle
-
turned_in
High SchoolHarnett - Harnett Central High
Want to See More Listings in the Area?
Brokerage: D.R. Horton, Inc.