5901 Grosner Place
About this property
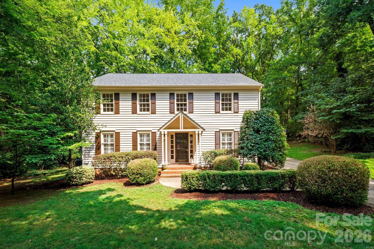
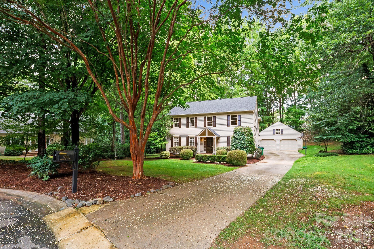
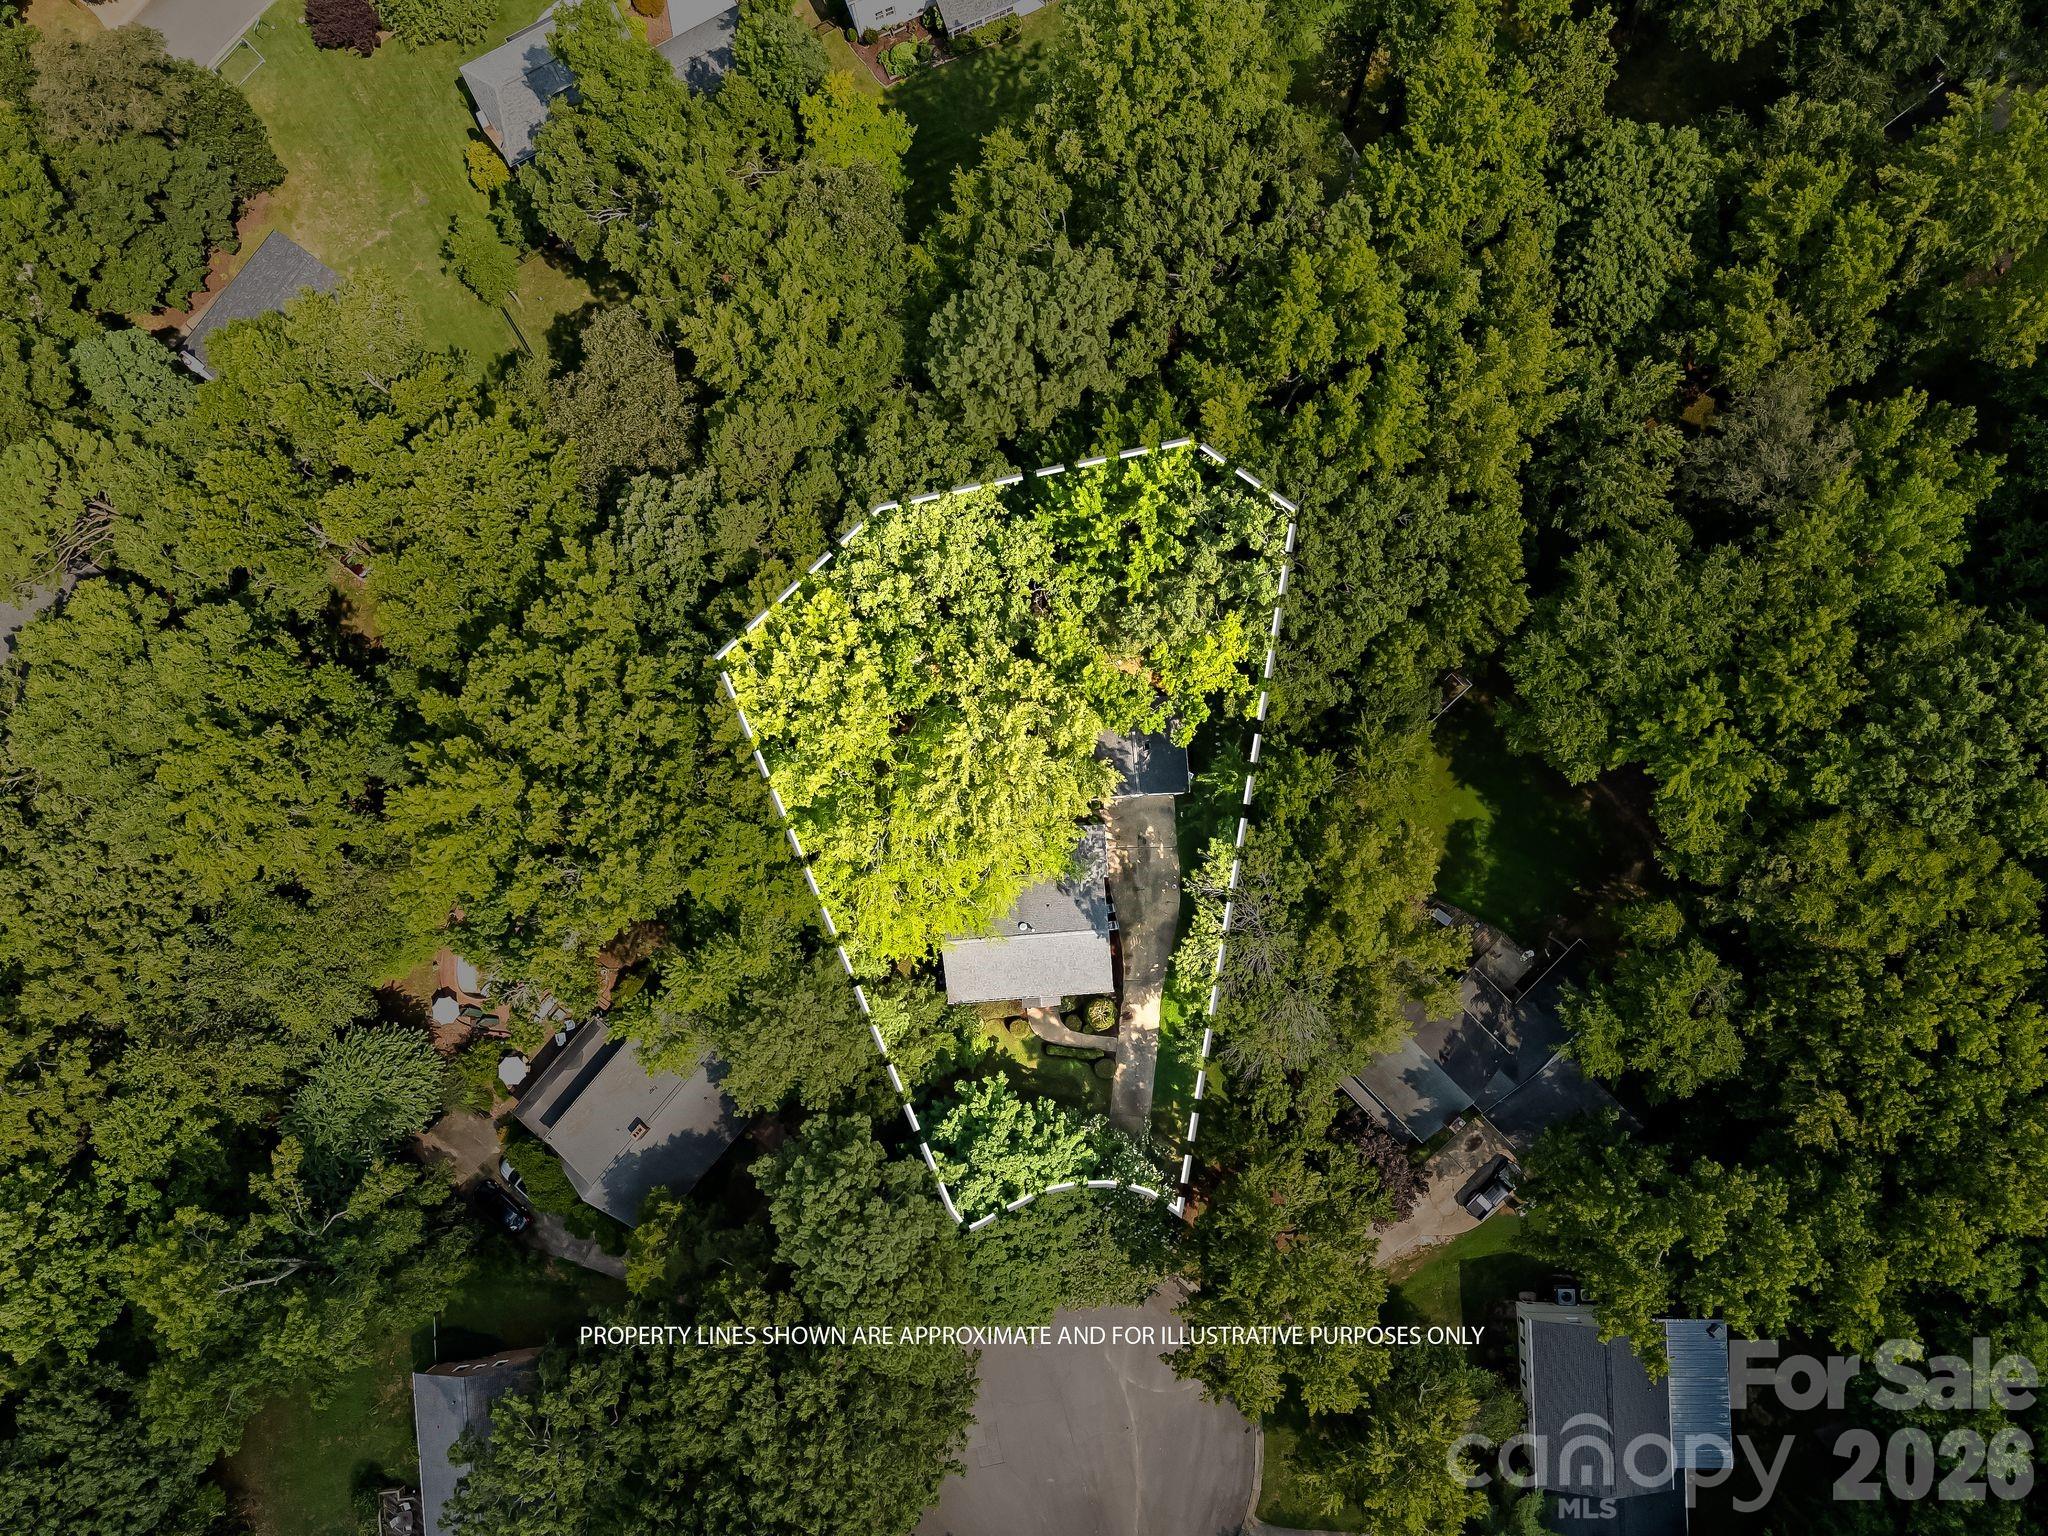
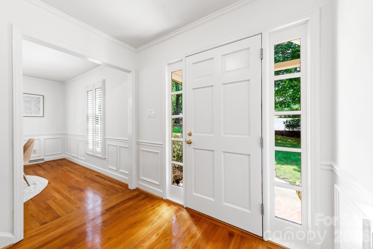
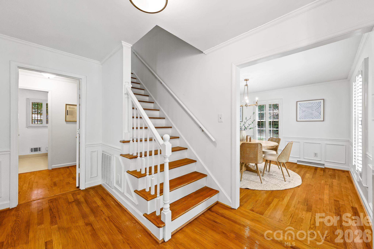
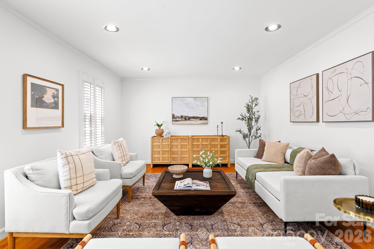
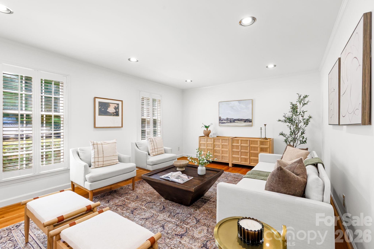
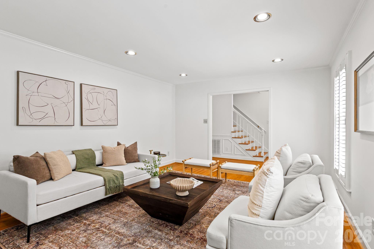
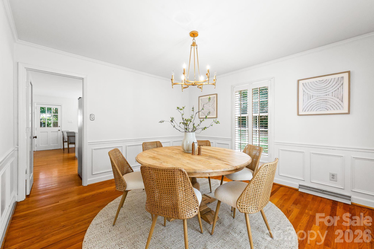
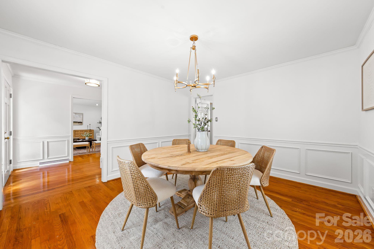
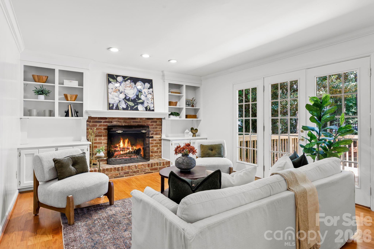
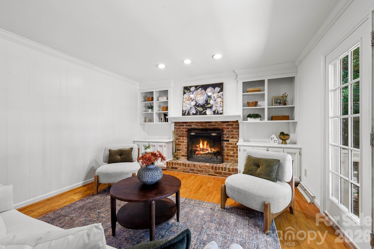
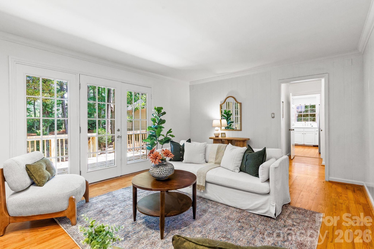
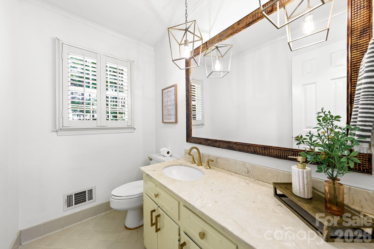
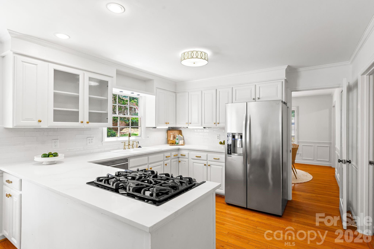
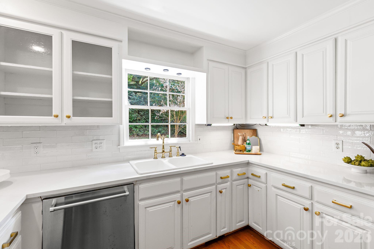
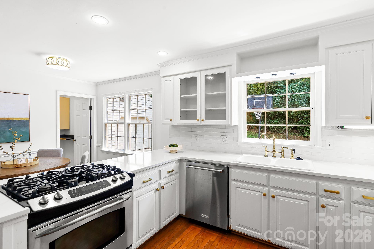
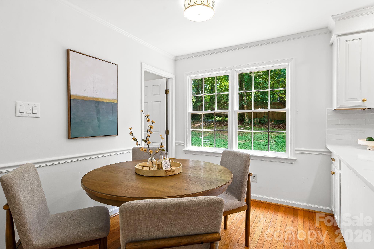
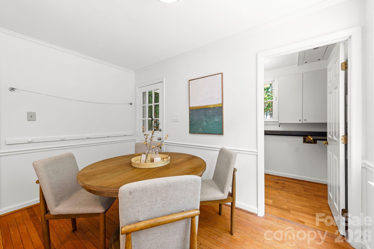
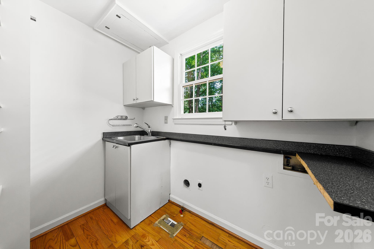
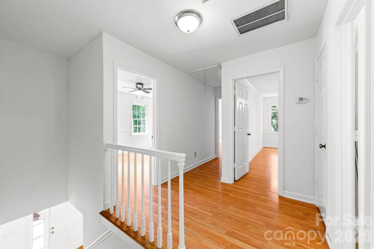
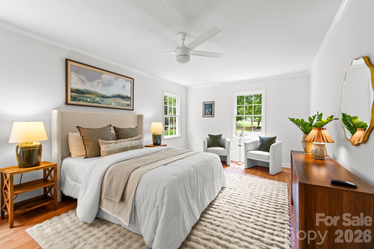
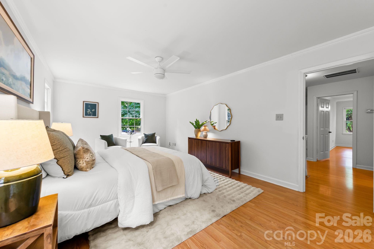
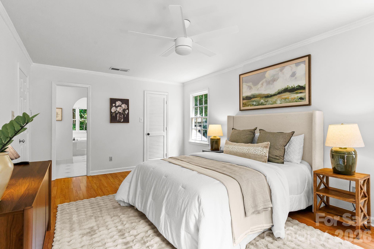
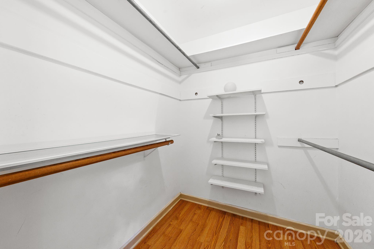
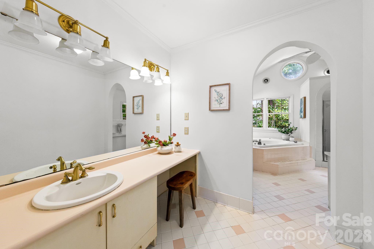
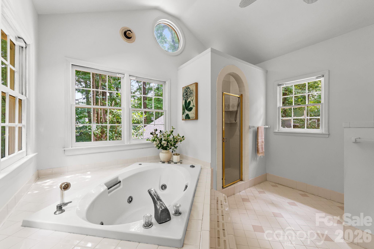
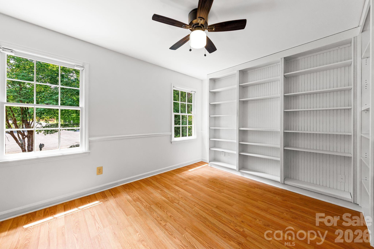
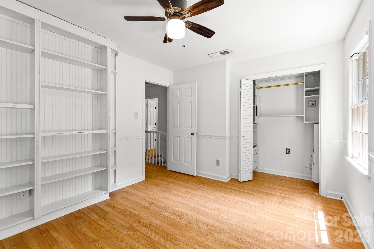
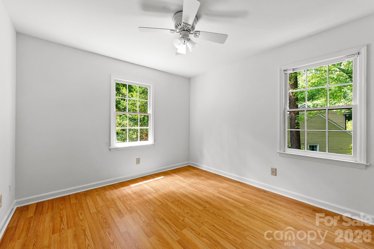
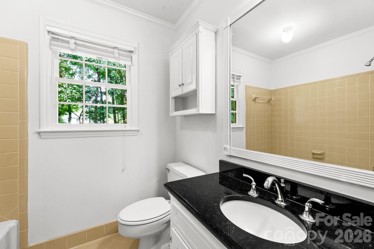
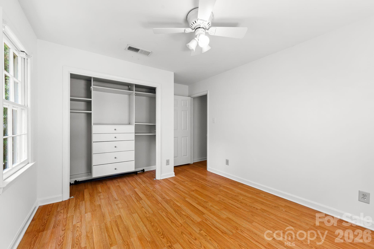
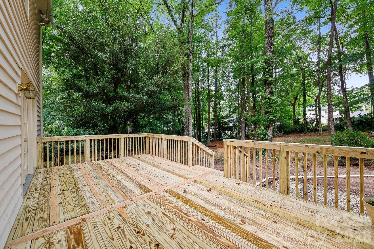
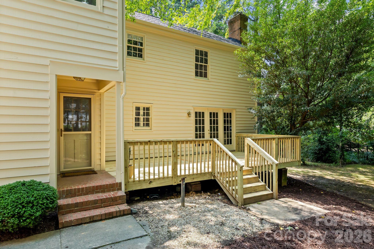
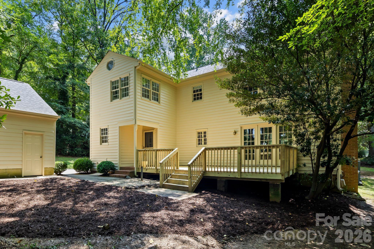
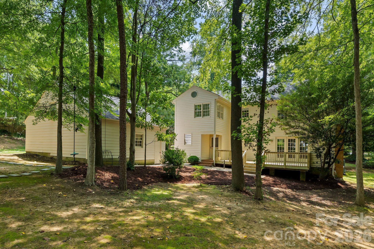
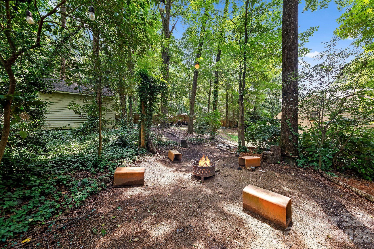
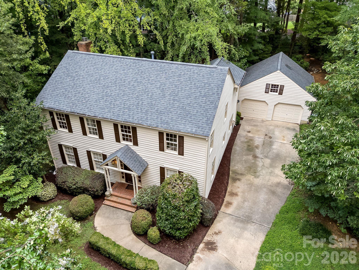
Welcome home to 5901 Grosner Place, nestled at the end of a picture perfect cul-de-sac in sought after Sherwood Forest/Stonehaven area, we'll call it Sherhaven. This 2-story, updated 4 bedroom, 2.5 bath home offers 2,455 square feet of thoughtfully designed living space, freshly painted inside and out and ready to impress from the moment you arrive. The main level flows from a sun-filled family room through an eat-in kitchen and dining room, to a cozy den opening onto a brand-new deck built for entertaining or quiet mornings overlooking the private yard. Upstairs, the primary suite offers a generous walk-in closet, while three additional bedrooms provide flexibility for family, guests, or a home office. Major systems have been thoughtfully maintained, including a 2020 roof, 2023 HVAC upgrades and recently updated plumbing, for genuine peace of mind. A detached 2-car garage with bonus storage above adds everyday versatility to hide your things or convert to more living space. Homes on a cul-de-sac lot like this rarely come available, this is the one you've been waiting for.
About this property
Welcome home to 5901 Grosner Place, nestled at the end of a picture perfect cul-de-sac in sought after Sherwood Forest/Stonehaven area, we'll call it Sherhaven. This 2-story, updated 4 bedroom, 2.5 bath home offers 2,455 square feet of thoughtfully designed living space, freshly painted inside and out and ready to impress from the moment you arrive. The main level flows from a sun-filled family room through an eat-in kitchen and dining room, to a cozy den opening onto a brand-new deck built for entertaining or quiet mornings overlooking the private yard. Upstairs, the primary suite offers a generous walk-in closet, while three additional bedrooms provide flexibility for family, guests, or a home office. Major systems have been thoughtfully maintained, including a 2020 roof, 2023 HVAC upgrades and recently updated plumbing, for genuine peace of mind. A detached 2-car garage with bonus storage above adds everyday versatility to hide your things or convert to more living space. Homes on a cul-de-sac lot like this rarely come available, this is the one you've been waiting for.
Features and Additional Information
Baths
Presented By Coldwell Banker Summit



Area Information
Mecklenburg | Mecklenburg County | Lincolnshire
Schools in the Area
-
turned_in
Elementary SchoolRama Road
-
turned_in
Middle SchoolMcClintock
-
turned_in
High SchoolEast Mecklenburg
Want to See More Listings in the Area?
Brokerage: COMPASS