5947 Moonshell Loop
About this property
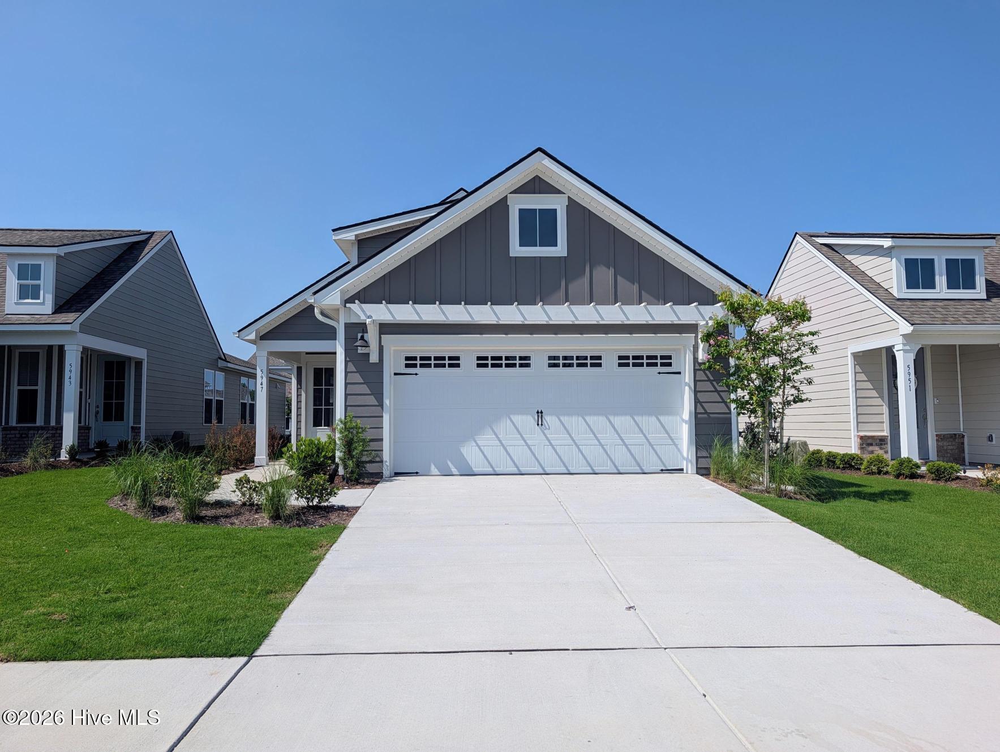
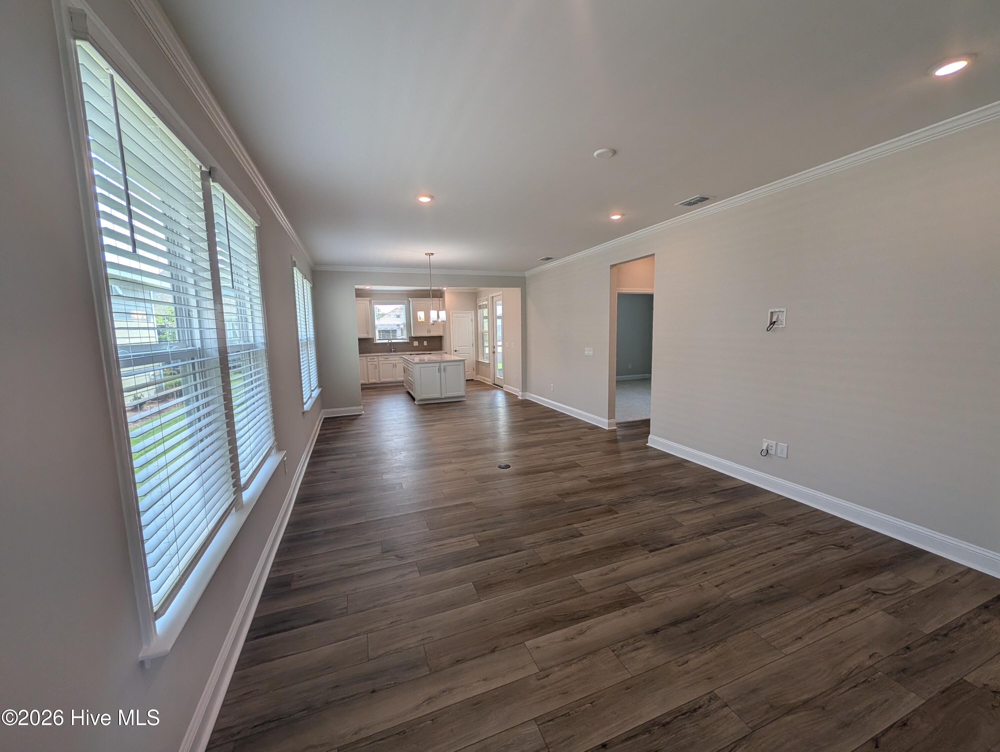
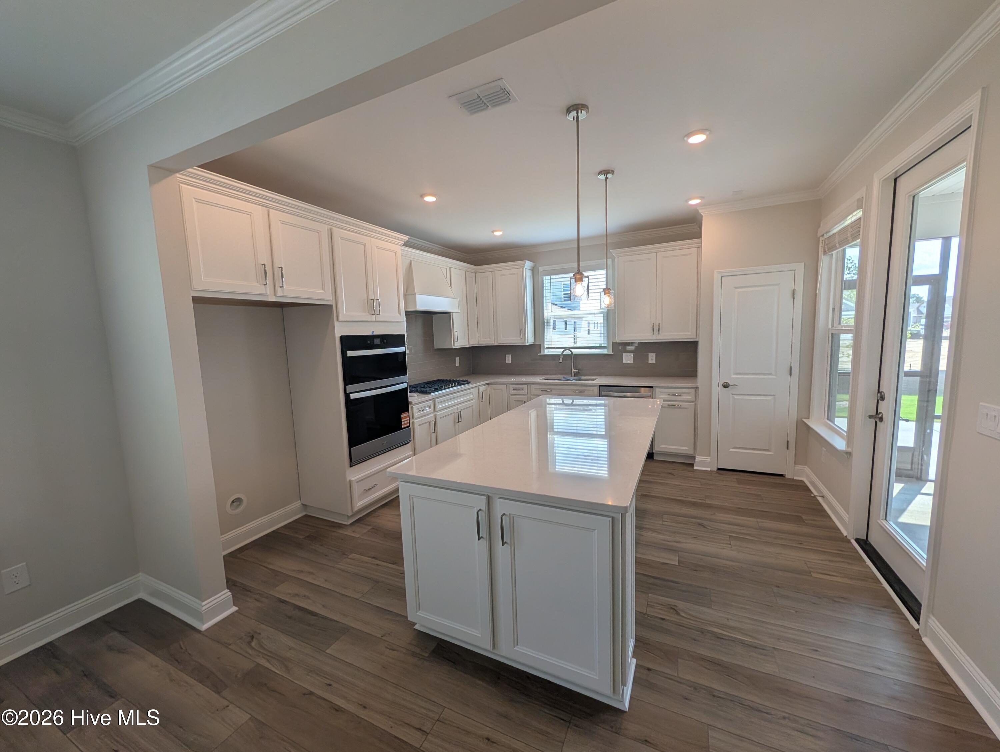
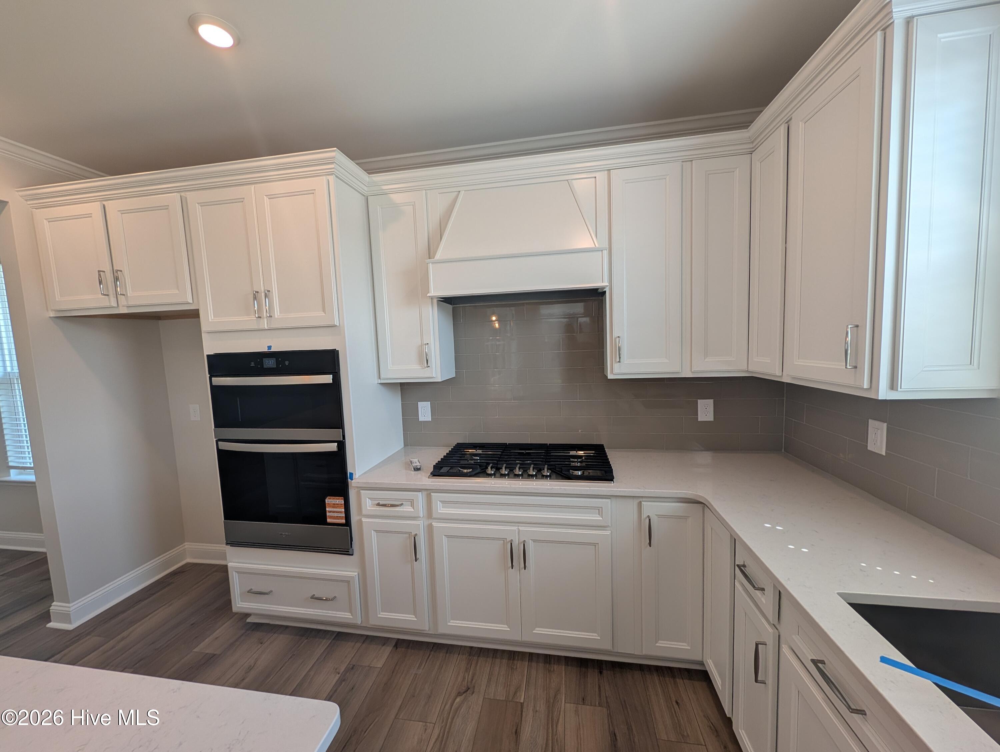
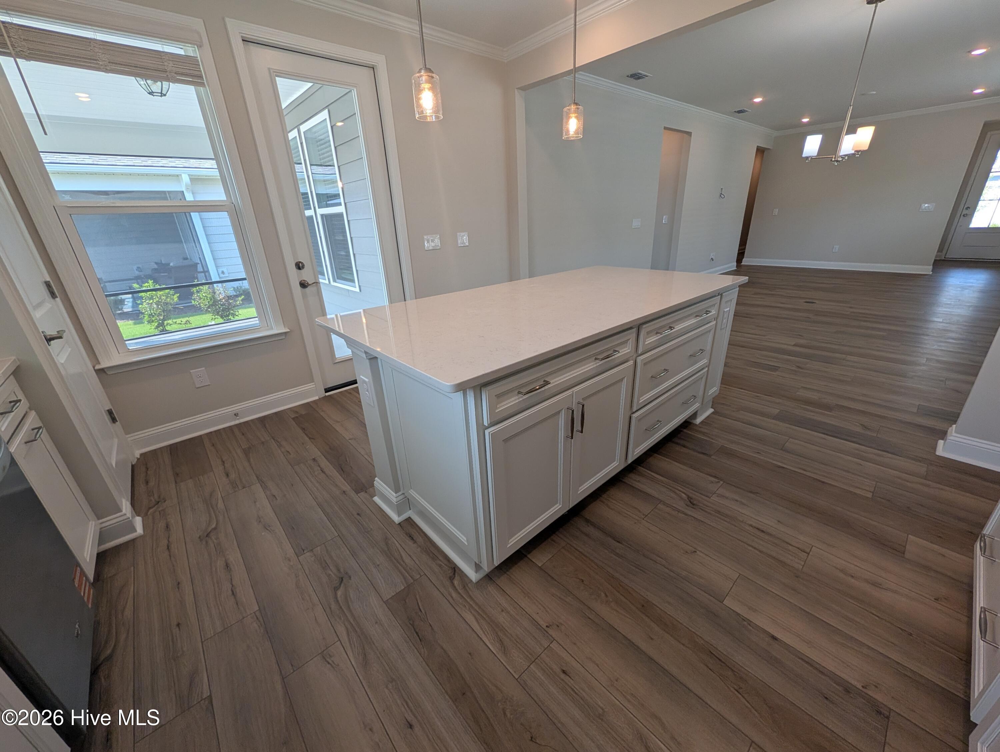
Discover a lifestyle defined by coastal elegance and modern comfort at The Haven at Riverlights! This thoughtfully designed Compass floor plan offers 1,403 square feet of inviting living space, featuring Three bedrooms, two full bathrooms, A screened, covered patio and extended outdoor living area create an ideal backdrop for unwinding or hosting friends, extending the home's livability beyond its walls. The kitchen serves as the heart of the home, highlighted by upgraded quartz countertops, soft gray cabinetry, a crisp white tile backsplash, elegant pendant lighting, and a generous island perfect for both everyday meals and casual entertaining. The main living area opens through sliding glass doors to the screened patio, allowing for a seamless flow between indoor comfort and outdoor enjoyment. The owner's suite is a serene retreat, featuring a tray ceiling and a well-appointed bath with a dual-sink vanity, quartz countertops, white cabinetry, and a beautifully tiled shower. Toward the front of the home, a second bedroom and full bath with a tiled shower surround offer comfort and privacy for guests, while the versatile bonus room provides the perfect space for a home office, creative studio, or additional guest accommodations. Additional features include upgraded flooring and carpet throughout the home, and Smart Home technology such as a programmable thermostat and video doorbell. Practical touches like a utility sink and pull-down attic stairs add extra convenience and storage. Located just eight miles from Carolina Beach, this home combines modern comfort with a prime coastal location. Come visit our beautifully furnished model homes available to tour. On-site Sales Consultants are available seven days a week and ready to welcome you. Come experience this exceptional home and community for yourself!
About this property
Discover a lifestyle defined by coastal elegance and modern comfort at The Haven at Riverlights! This thoughtfully designed Compass floor plan offers 1,403 square feet of inviting living space, featuring Three bedrooms, two full bathrooms, A screened, covered patio and extended outdoor living area create an ideal backdrop for unwinding or hosting friends, extending the home's livability beyond its walls. The kitchen serves as the heart of the home, highlighted by upgraded quartz countertops, soft gray cabinetry, a crisp white tile backsplash, elegant pendant lighting, and a generous island perfect for both everyday meals and casual entertaining. The main living area opens through sliding glass doors to the screened patio, allowing for a seamless flow between indoor comfort and outdoor enjoyment. The owner's suite is a serene retreat, featuring a tray ceiling and a well-appointed bath with a dual-sink vanity, quartz countertops, white cabinetry, and a beautifully tiled shower. Toward the front of the home, a second bedroom and full bath with a tiled shower surround offer comfort and privacy for guests, while the versatile bonus room provides the perfect space for a home office, creative studio, or additional guest accommodations. Additional features include upgraded flooring and carpet throughout the home, and Smart Home technology such as a programmable thermostat and video doorbell. Practical touches like a utility sink and pull-down attic stairs add extra convenience and storage. Located just eight miles from Carolina Beach, this home combines modern comfort with a prime coastal location. Come visit our beautifully furnished model homes available to tour. On-site Sales Consultants are available seven days a week and ready to welcome you. Come experience this exceptional home and community for yourself!
Features and Additional Information
Baths
Presented By Coldwell Banker Summit



Area Information
| New Hanover County | The Haven at Riverlights
Schools in the Area
-
turned_in
Elementary SchoolWilliams
-
turned_in
Middle SchoolMyrtle Grove
-
turned_in
High SchoolNew Hanover
Want to See More Listings in the Area?
Brokerage: Pulte Home Company