60 Ashbrooke Falls Drive
About this property
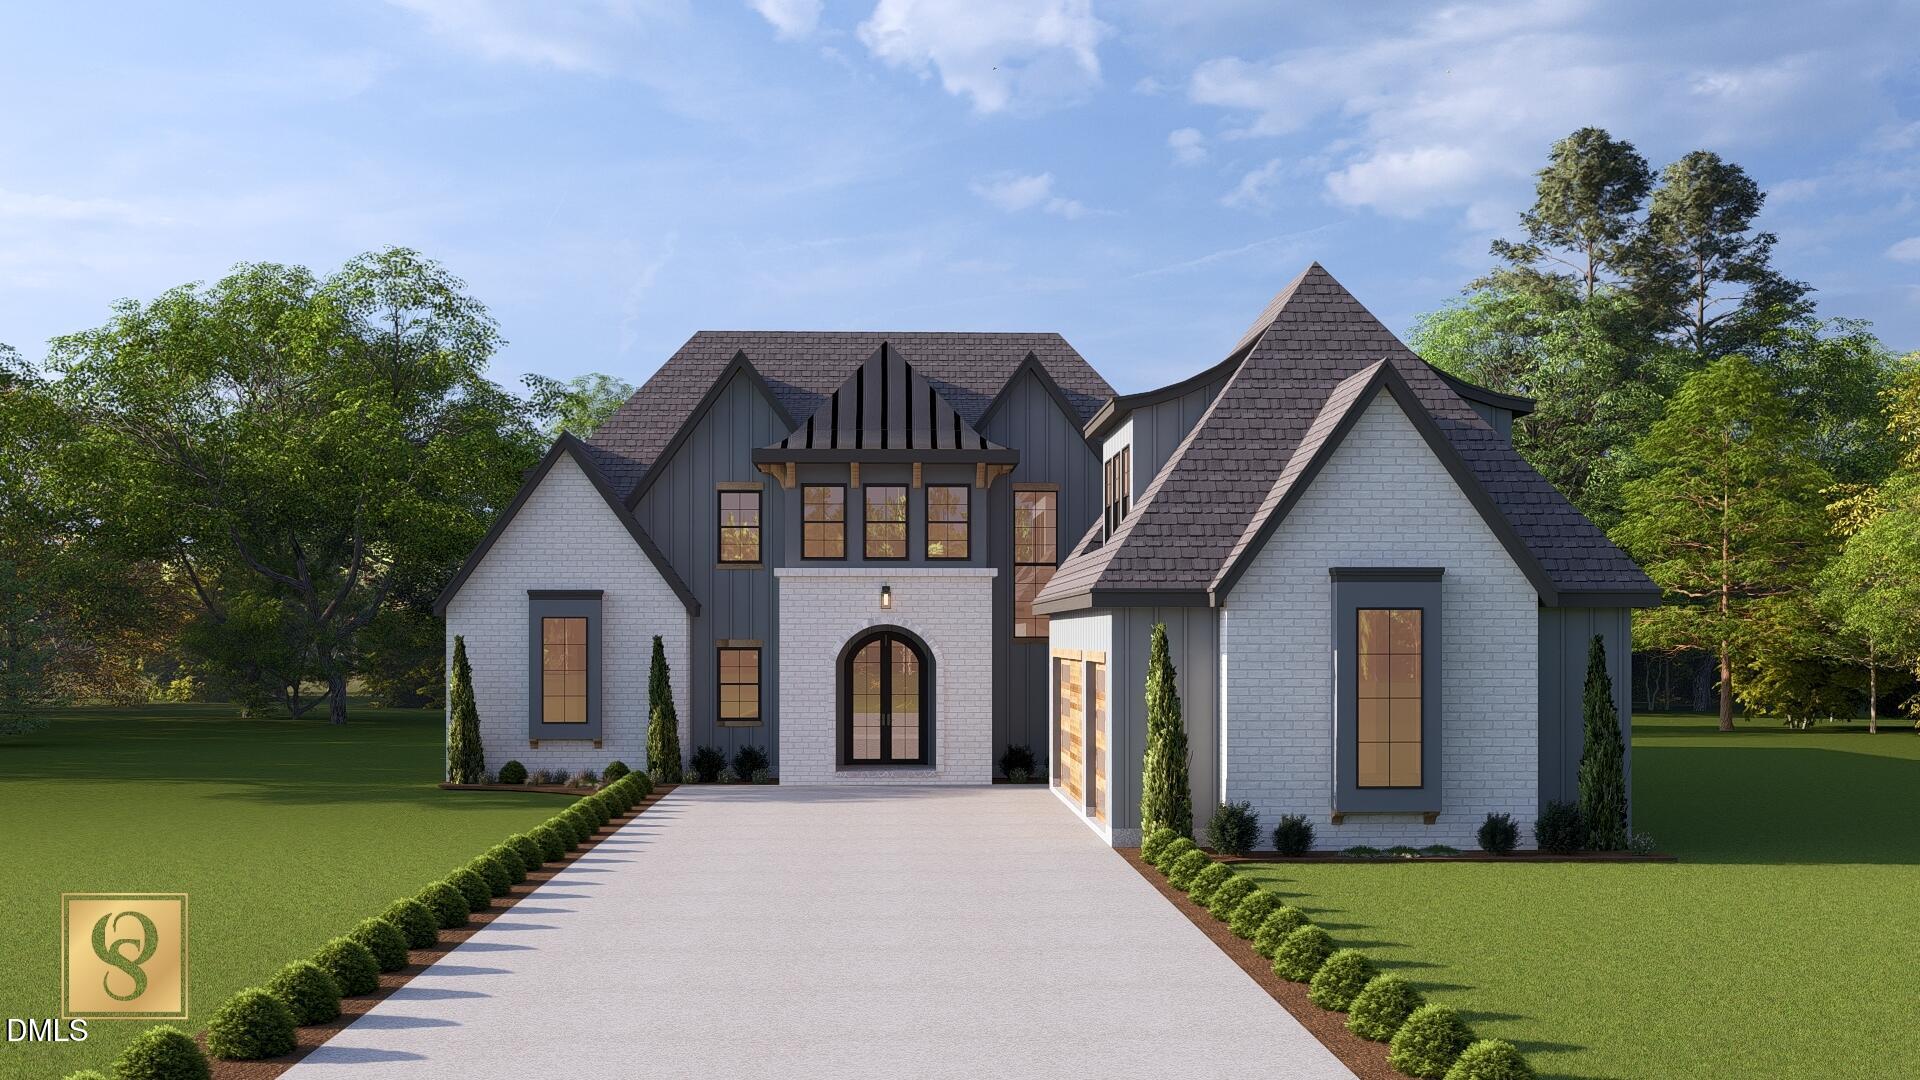
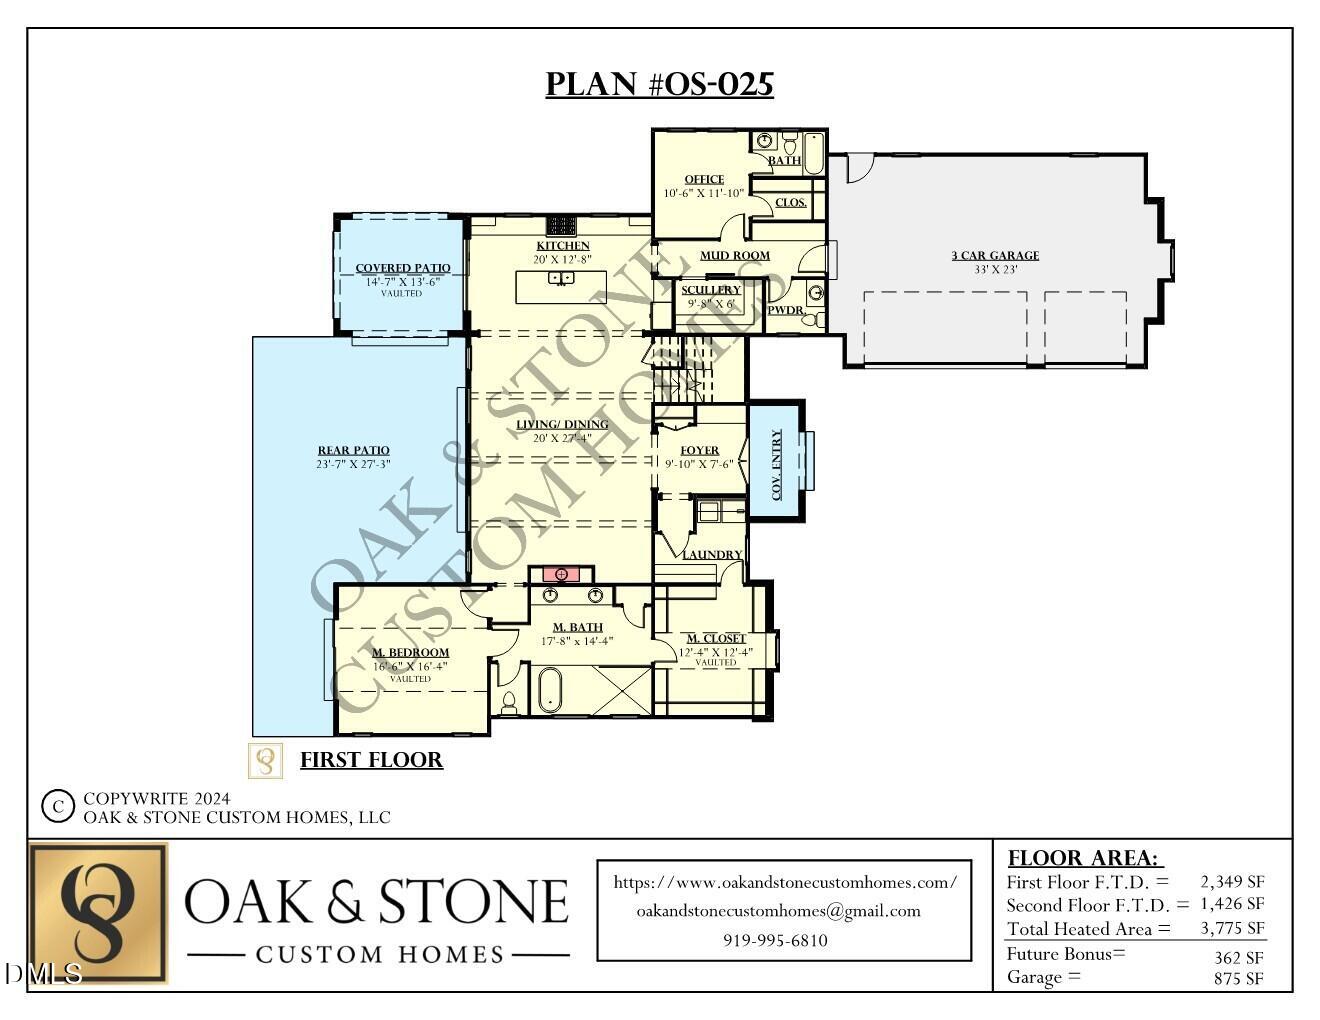
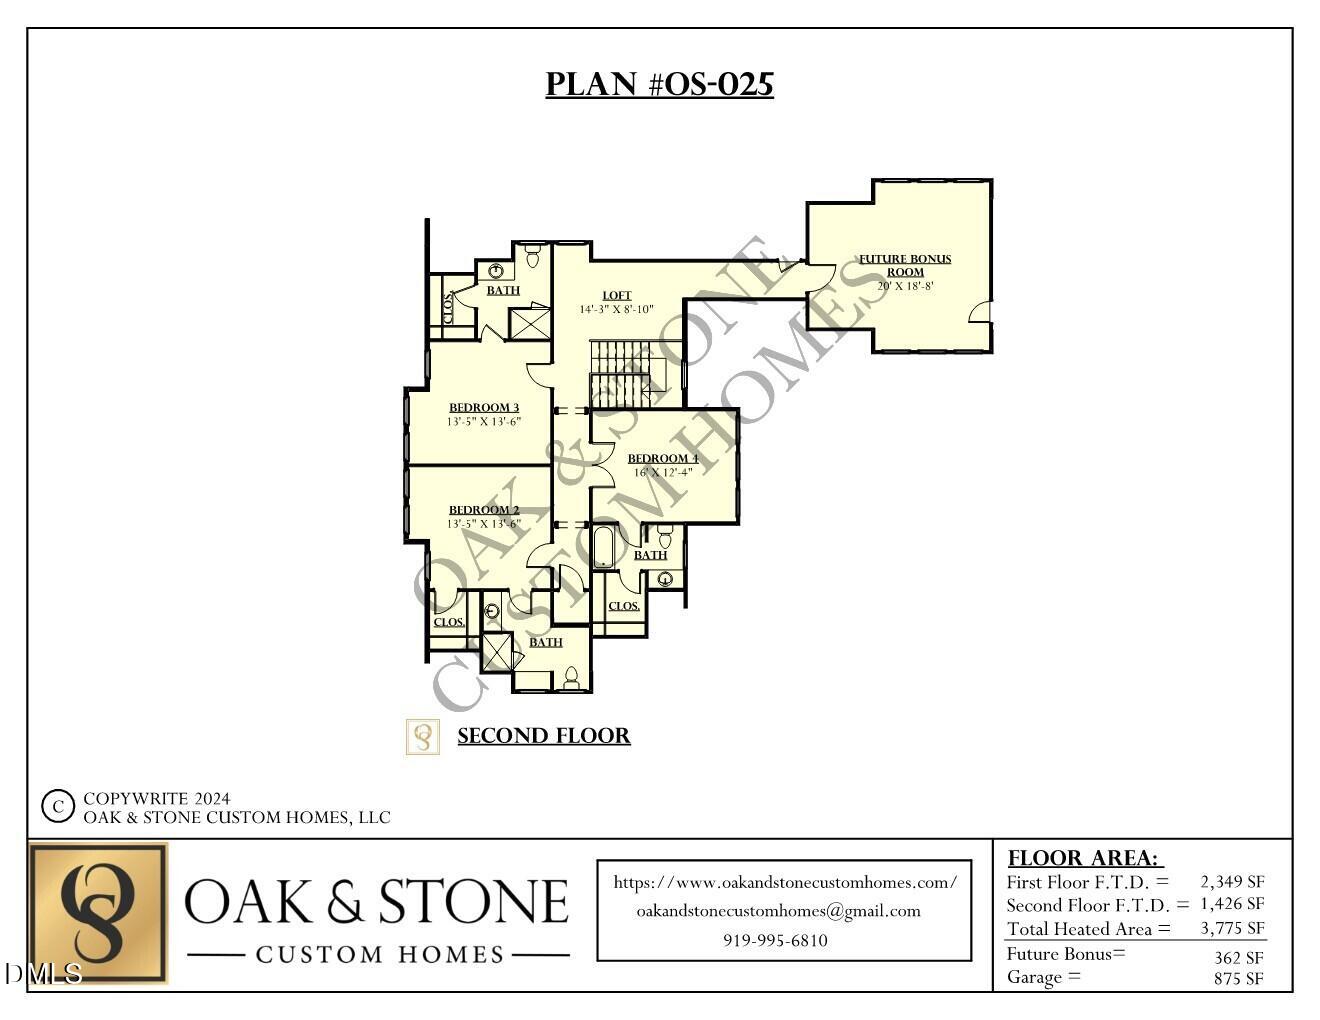
Experience exceptional craftsmanship and timeless design in this stunning custom estate by award-winning Oak & Stone Custom Homes. Thoughtfully designed for luxury living, this remarkable residence offers 3,775 square feet of beautifully appointed living space, a spacious 3-car garage with epoxy floors, and premium finishes throughout. The heart of the home is an expansive open-concept great room and dining area, creating an inviting space for everyday living and elegant entertaining. The chef-inspired kitchen is both sophisticated and functional, featuring an oversized island, a dedicated scullery, and seamless flow into the main living areas. A private home office, spacious mudroom, and well-designed laundry room add convenience without compromising style. The main-level owner's suite offers a true retreat with vaulted ceilings, a spa-inspired bath, and an expansive walk-in closet designed for both comfort and luxury. Upstairs, three generously sized bedrooms each feature their own private ensuite bath, providing comfort and privacy for family and guests. An additional bonus room offers endless possibilities for a media room, home gym, playroom, or secondary living space. Outdoor living is equally impressive with a vaulted covered patio that creates the perfect setting for relaxing or entertaining while extending the home's elegant interior outdoors. Built with meticulous attention to detail and the enduring quality that defines every Oak & Stone Custom Home, this exceptional residence offers a rare opportunity to personalize select finishes during construction and create a home that reflects your own style. Experience luxury, craftsmanship, and thoughtful design in every detail.
About this property
Experience exceptional craftsmanship and timeless design in this stunning custom estate by award-winning Oak & Stone Custom Homes. Thoughtfully designed for luxury living, this remarkable residence offers 3,775 square feet of beautifully appointed living space, a spacious 3-car garage with epoxy floors, and premium finishes throughout. The heart of the home is an expansive open-concept great room and dining area, creating an inviting space for everyday living and elegant entertaining. The chef-inspired kitchen is both sophisticated and functional, featuring an oversized island, a dedicated scullery, and seamless flow into the main living areas. A private home office, spacious mudroom, and well-designed laundry room add convenience without compromising style. The main-level owner's suite offers a true retreat with vaulted ceilings, a spa-inspired bath, and an expansive walk-in closet designed for both comfort and luxury. Upstairs, three generously sized bedrooms each feature their own private ensuite bath, providing comfort and privacy for family and guests. An additional bonus room offers endless possibilities for a media room, home gym, playroom, or secondary living space. Outdoor living is equally impressive with a vaulted covered patio that creates the perfect setting for relaxing or entertaining while extending the home's elegant interior outdoors. Built with meticulous attention to detail and the enduring quality that defines every Oak & Stone Custom Home, this exceptional residence offers a rare opportunity to personalize select finishes during construction and create a home that reflects your own style. Experience luxury, craftsmanship, and thoughtful design in every detail.
Features and Additional Information
Baths
Presented By Coldwell Banker Summit



Area Information
Franklin | Franklin County | The Reserve at Windsor
Schools in the Area
-
turned_in
Elementary SchoolFranklin - Franklinton Elementar
-
turned_in
Middle SchoolFranklin - Franklinton Middle Sc
-
turned_in
High SchoolFranklin - Franklinton High
Want to See More Listings in the Area?
Brokerage: Coldwell Banker Advantage