604 Sharon Drive
About this property
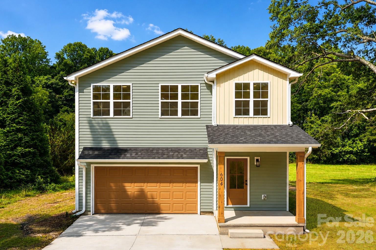
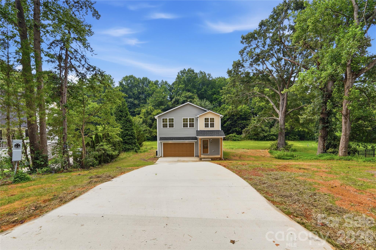
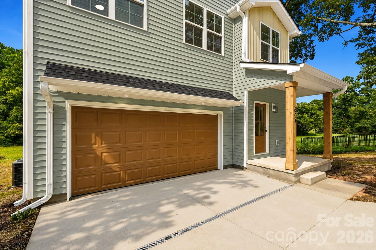
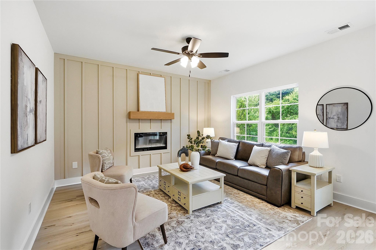
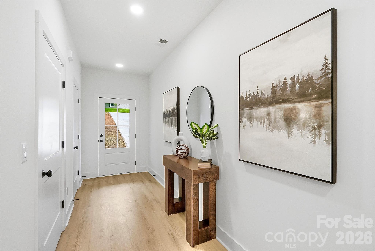
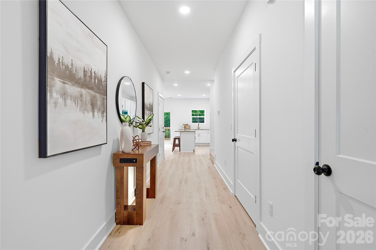
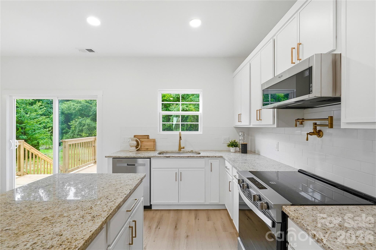
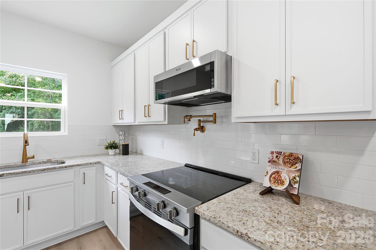
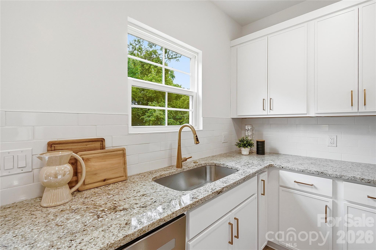
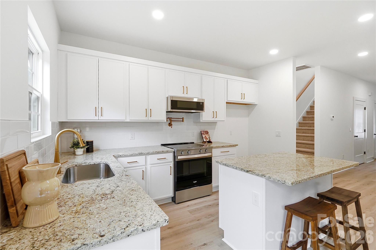
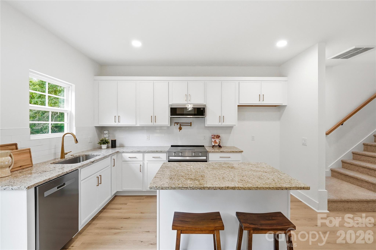
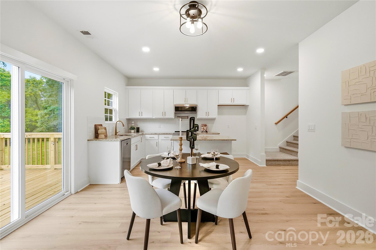
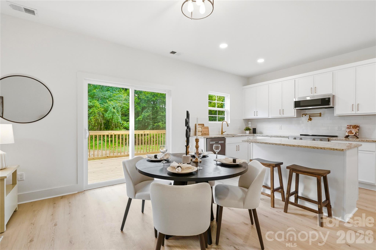
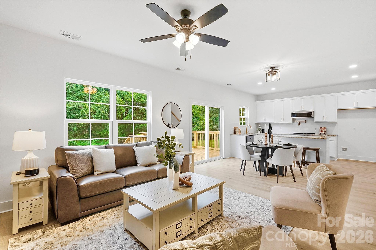
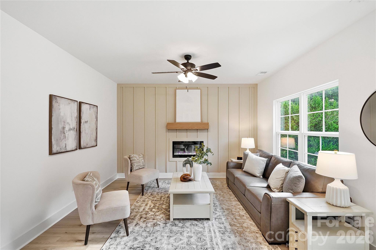
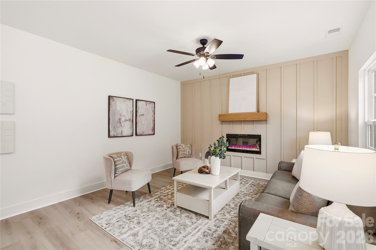
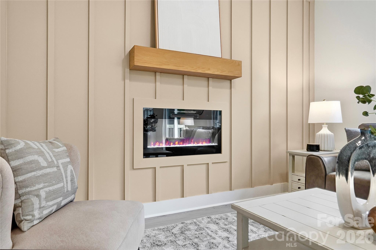
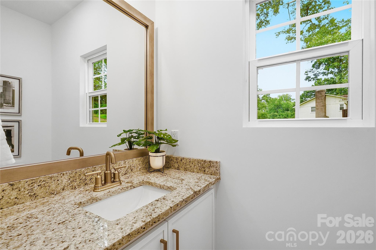
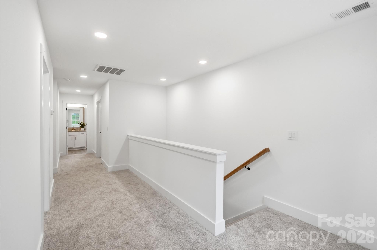
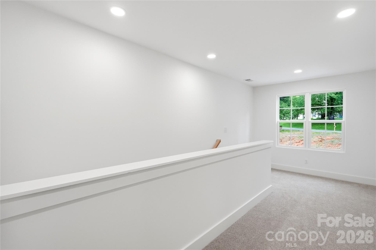
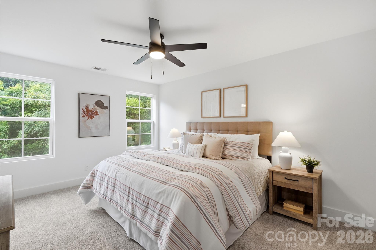
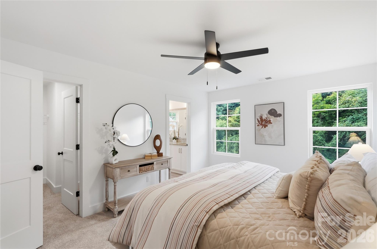
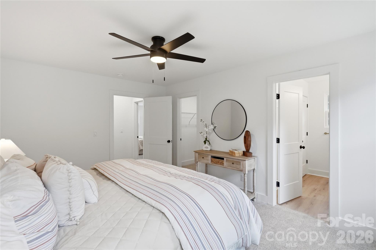
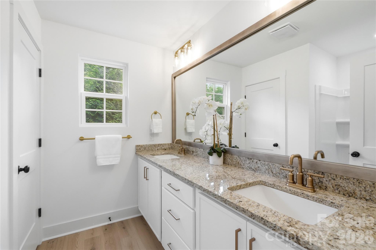
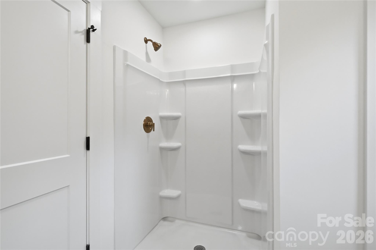
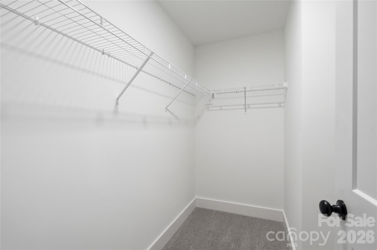
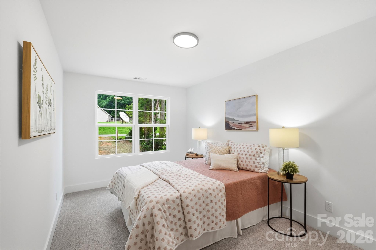
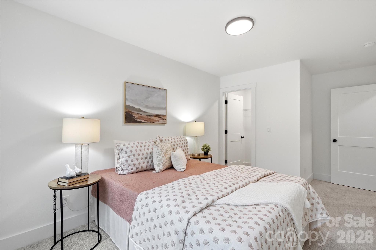
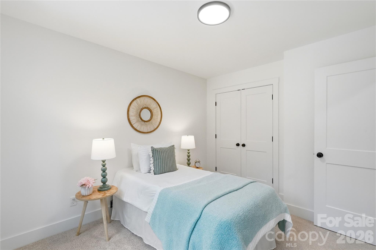

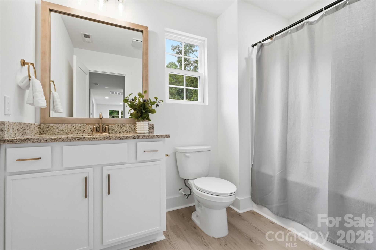
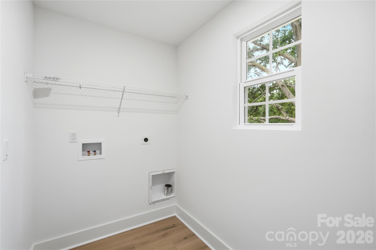
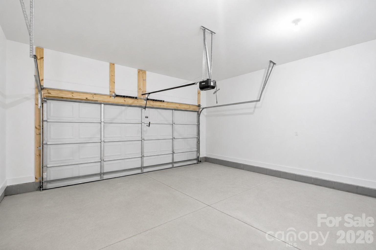
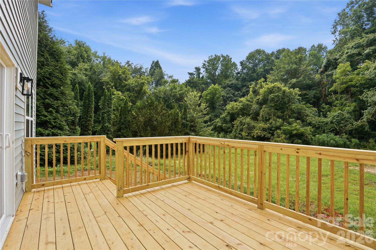
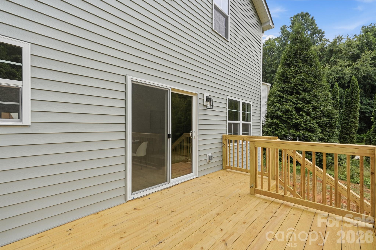
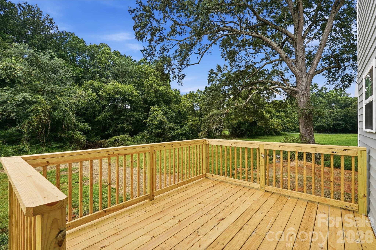
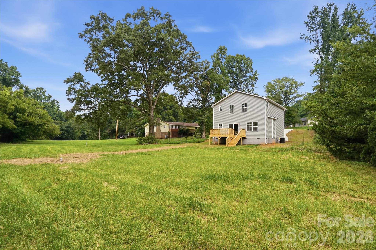
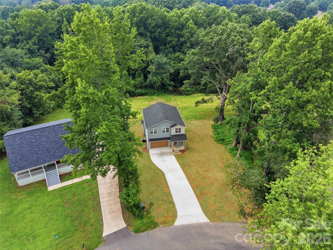
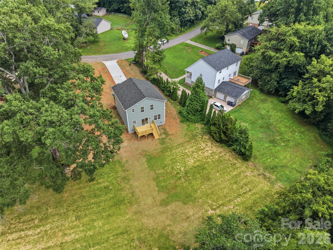
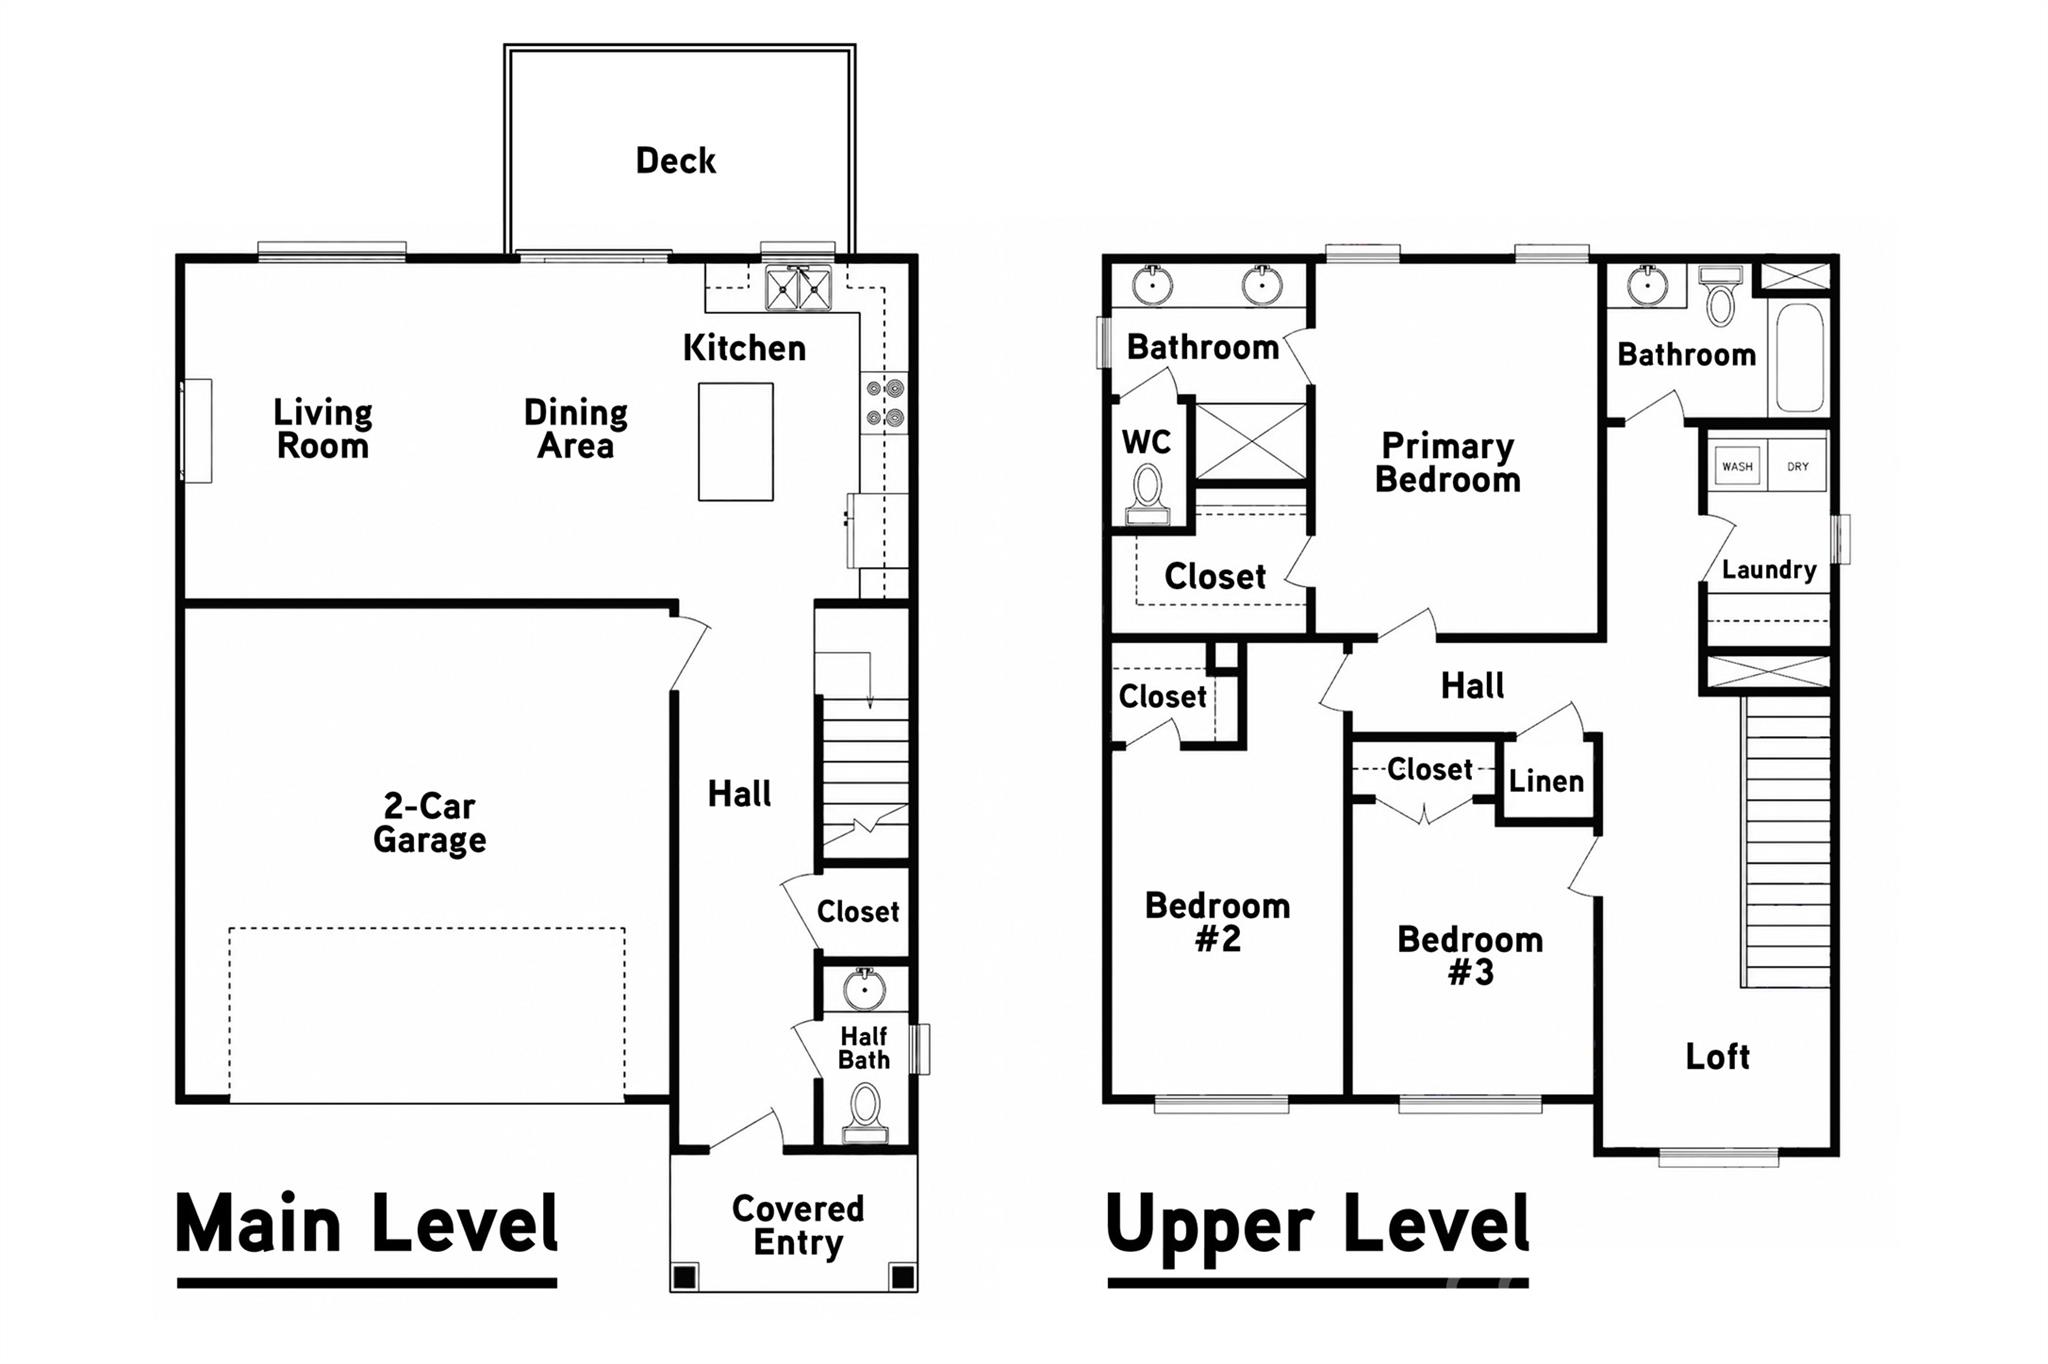
Welcome to modern living with room to breathe! Tucked against a peaceful wooded backdrop on a private 3/4-acre lot, this stunning new-construction home delivers the perfect combination of style, space, and privacy. Step inside to a bright, open-concept floor plan filled with natural light, beautiful luxury vinyl flooring, and a striking kitchen featuring golden-toned stone countertops, gold hardware, an over-the-stove pot filler, and plenty of space for entertaining. Offering choice of refrigerator included with purchase (french door or side-by-side). Designed with 3 spacious bedrooms and 2.5 baths, this home blends modern elegance with thoughtful craftsmanship throughout. Step outside to the expansive rear deck overlooking the private backyard, an ideal setting for morning coffee, weekend cookouts, or evenings with friends and family. Upstairs, you'll find three generously sized bedrooms, two full bathrooms, a laundry room, and a spacious loft/hall area. Large windows throughout fill the home with abundant natural light. An extended double-width driveway and attached two-car garage provide exceptional parking and everyday convenience. Just minutes from downtown Statesville, shopping, dining, schools, and everyday amenities, you'll enjoy the privacy of a spacious homesite without sacrificing convenience. Best of all, NO HOA! New construction, a private 3/4-acre lot, and a fantastic location make this one you don't want to miss!
About this property
Welcome to modern living with room to breathe! Tucked against a peaceful wooded backdrop on a private 3/4-acre lot, this stunning new-construction home delivers the perfect combination of style, space, and privacy. Step inside to a bright, open-concept floor plan filled with natural light, beautiful luxury vinyl flooring, and a striking kitchen featuring golden-toned stone countertops, gold hardware, an over-the-stove pot filler, and plenty of space for entertaining. Offering choice of refrigerator included with purchase (french door or side-by-side). Designed with 3 spacious bedrooms and 2.5 baths, this home blends modern elegance with thoughtful craftsmanship throughout. Step outside to the expansive rear deck overlooking the private backyard, an ideal setting for morning coffee, weekend cookouts, or evenings with friends and family. Upstairs, you'll find three generously sized bedrooms, two full bathrooms, a laundry room, and a spacious loft/hall area. Large windows throughout fill the home with abundant natural light. An extended double-width driveway and attached two-car garage provide exceptional parking and everyday convenience. Just minutes from downtown Statesville, shopping, dining, schools, and everyday amenities, you'll enjoy the privacy of a spacious homesite without sacrificing convenience. Best of all, NO HOA! New construction, a private 3/4-acre lot, and a fantastic location make this one you don't want to miss!
Features and Additional Information
Baths
Presented By Coldwell Banker Summit



Area Information
Iredell | Iredell County | Dalwan Heights
Schools in the Area
-
turned_in
Elementary SchoolUnspecified
-
turned_in
Middle SchoolUnspecified
-
turned_in
High SchoolUnspecified
Want to See More Listings in the Area?
Brokerage: Lantern Realty & Development, LLC