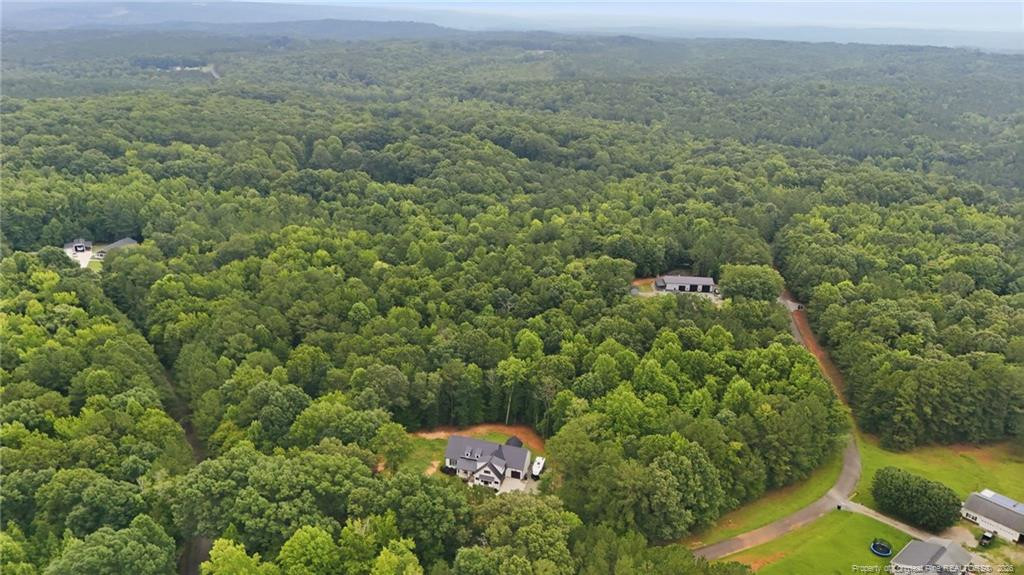
61 Erma Thomas Lane
About this property
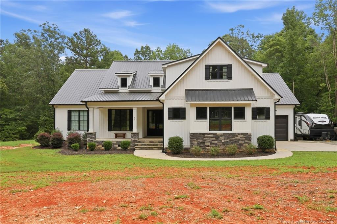
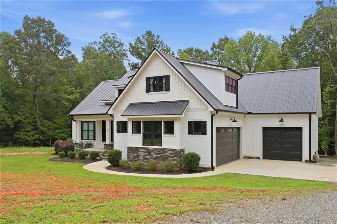
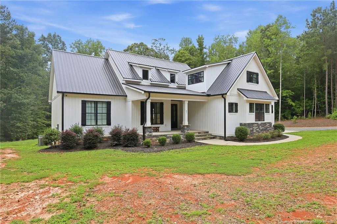
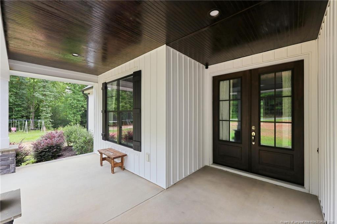
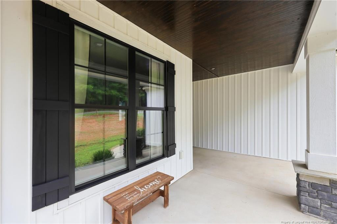
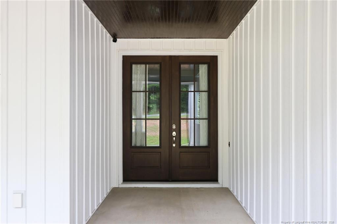
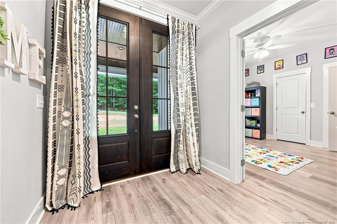
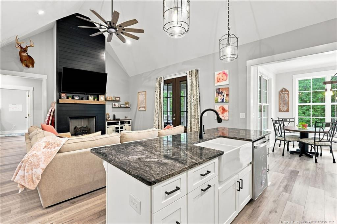
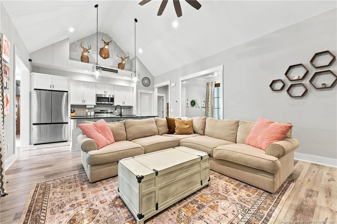
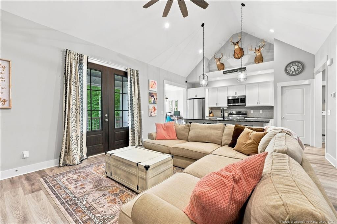
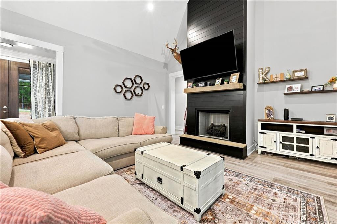
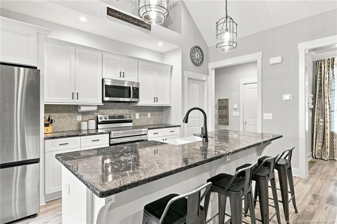
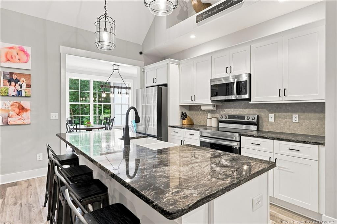
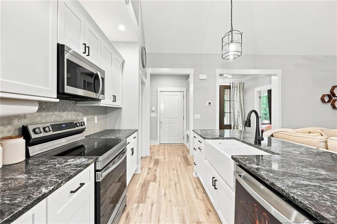
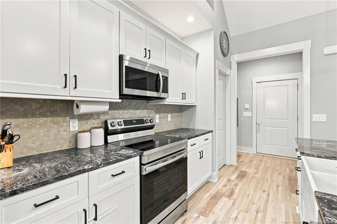
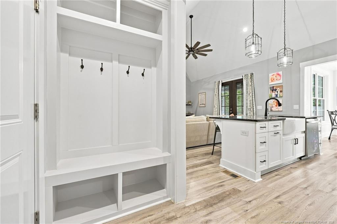
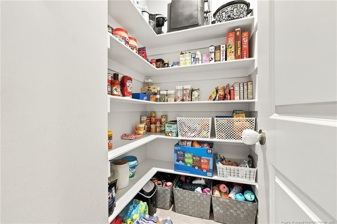
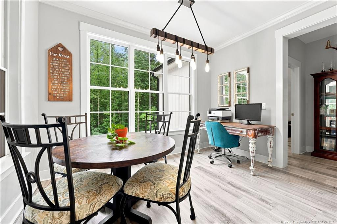
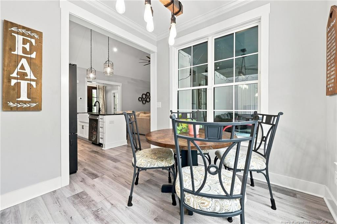
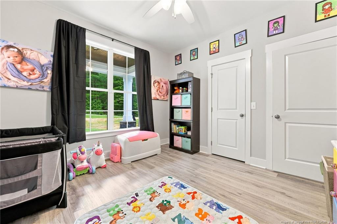
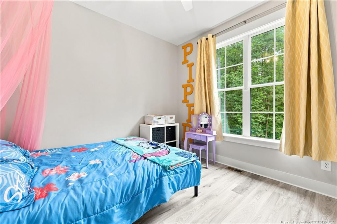
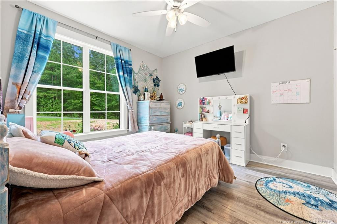
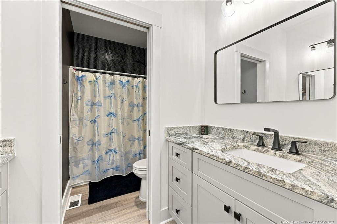
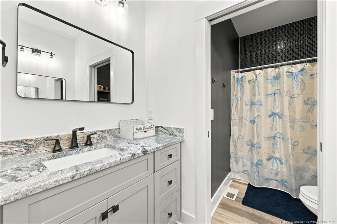
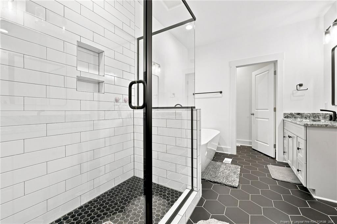
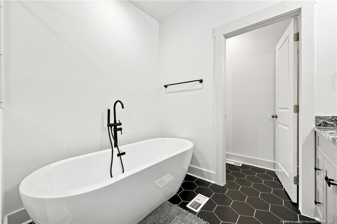
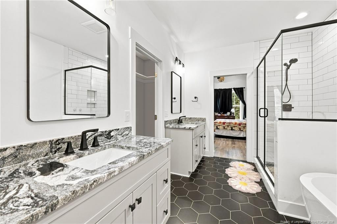
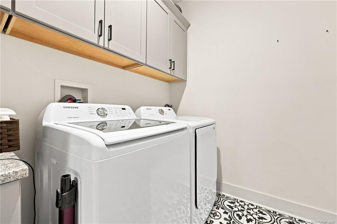
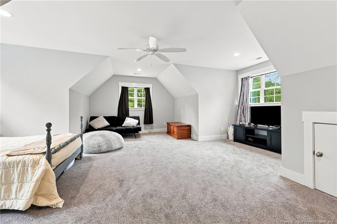
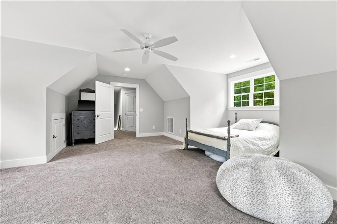
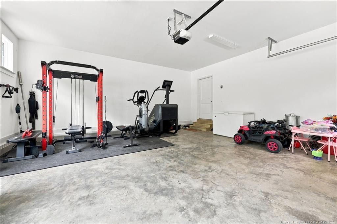
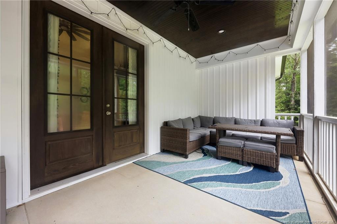
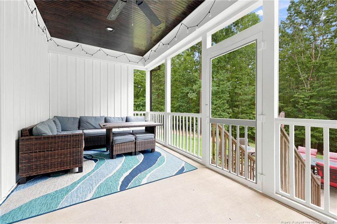
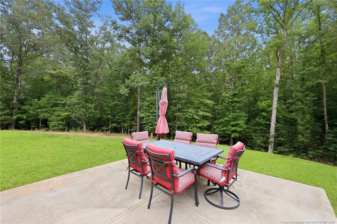
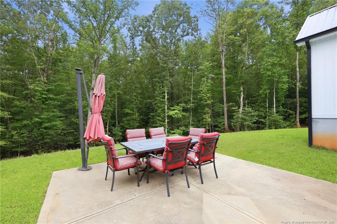
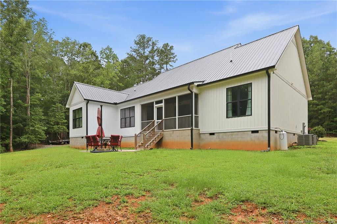
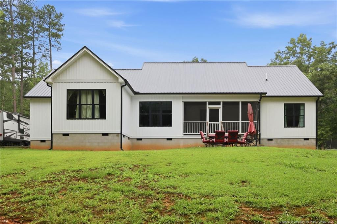
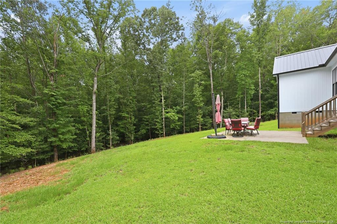
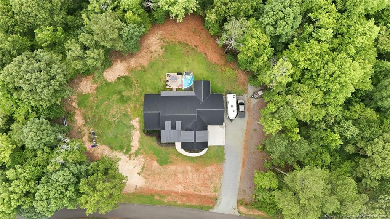
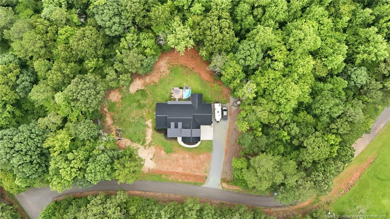
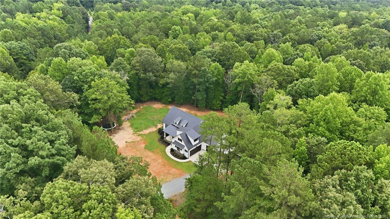
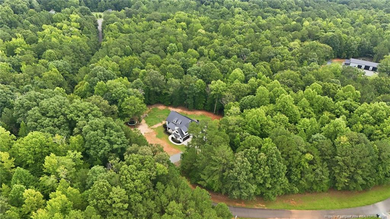
Modern Luxury Meets Timeless Design on Over 4 Acres! Completed in 2022, this stunning custom-built home offers the perfect blend of modern elegance and everyday comfort, all nestled on more than 4 private acres. From the striking white exterior with timeless black accents, black-framed windows, shutters, gutters, and a sleek black metal roof to the grand double front doors, every detail has been thoughtfully designed to make a lasting impression. Inside, you’ll love the ease of one-story living with a spacious, open-concept floor plan featuring 4 bedrooms and 2 bathrooms. The welcoming foyer flows into a breathtaking living room highlighted by a dramatic floor-to-ceiling fireplace that serves as the heart of the home. The chef’s kitchen is equally impressive, boasting an oversized island with a farmhouse sink, stainless steel appliances, abundant cabinetry, and a generous walk-in pantry all perfect for storage and entertaining. The luxurious primary suite is a true retreat, offering a spa-inspired bathroom with separate vanities, an oversized tiled shower, a freestanding soaking tub, and a large walk-in closet conveniently connected to the spacious laundry room. A custom hall tree provides the perfect drop zone for busy households. Upstairs, a finished bonus room offers endless possibilities for a media room, home office, or playroom, while the expansive walk-in attic provides exceptional storage. The oversized 3-car garage offers plenty of room for vehicles, hobbies, and equipment. Enjoy peaceful mornings and relaxing evenings on the screened porch overlooking your private acreage, where there’s plenty of space to roam, entertain, or simply enjoy the beauty of country living. This exceptional property combines custom craftsmanship, thoughtful design, and modern amenities in a serene settingoffering the lifestyle you’ve been dreaming of. Welcome home!
About this property
Modern Luxury Meets Timeless Design on Over 4 Acres! Completed in 2022, this stunning custom-built home offers the perfect blend of modern elegance and everyday comfort, all nestled on more than 4 private acres. From the striking white exterior with timeless black accents, black-framed windows, shutters, gutters, and a sleek black metal roof to the grand double front doors, every detail has been thoughtfully designed to make a lasting impression. Inside, you’ll love the ease of one-story living with a spacious, open-concept floor plan featuring 4 bedrooms and 2 bathrooms. The welcoming foyer flows into a breathtaking living room highlighted by a dramatic floor-to-ceiling fireplace that serves as the heart of the home. The chef’s kitchen is equally impressive, boasting an oversized island with a farmhouse sink, stainless steel appliances, abundant cabinetry, and a generous walk-in pantry all perfect for storage and entertaining. The luxurious primary suite is a true retreat, offering a spa-inspired bathroom with separate vanities, an oversized tiled shower, a freestanding soaking tub, and a large walk-in closet conveniently connected to the spacious laundry room. A custom hall tree provides the perfect drop zone for busy households. Upstairs, a finished bonus room offers endless possibilities for a media room, home office, or playroom, while the expansive walk-in attic provides exceptional storage. The oversized 3-car garage offers plenty of room for vehicles, hobbies, and equipment. Enjoy peaceful mornings and relaxing evenings on the screened porch overlooking your private acreage, where there’s plenty of space to roam, entertain, or simply enjoy the beauty of country living. This exceptional property combines custom craftsmanship, thoughtful design, and modern amenities in a serene settingoffering the lifestyle you’ve been dreaming of. Welcome home!
Features and Additional Information
Baths
Presented By Coldwell Banker Summit



Area Information
Lee | Lee County | Sherry Acres
Schools in the Area
-
turned_in
Elementary School
-
turned_in
Middle School
-
turned_in
High School
Want to See More Listings in the Area?
Brokerage: DOWN HOME REAL ESTATE GROUP, LLC.