618 Webster Lane
About this property
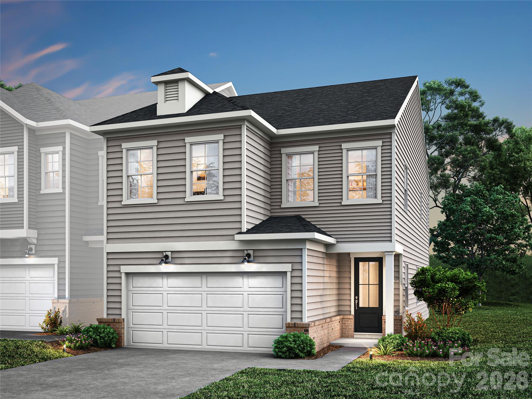
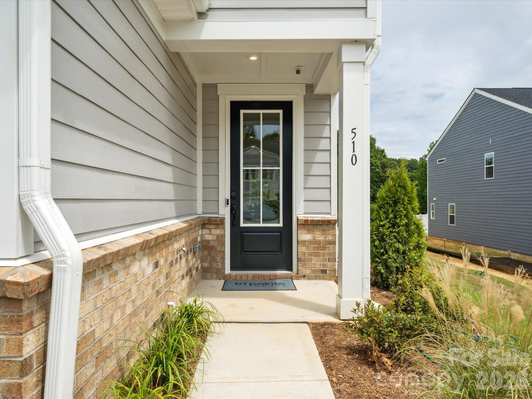
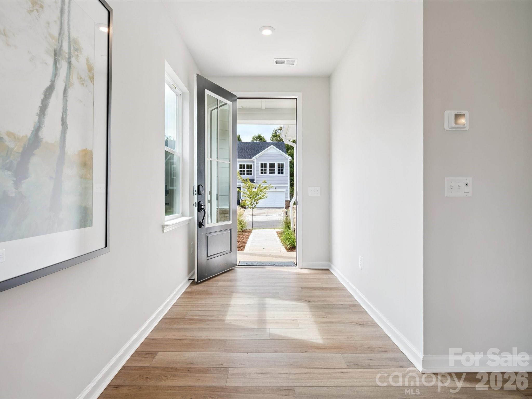
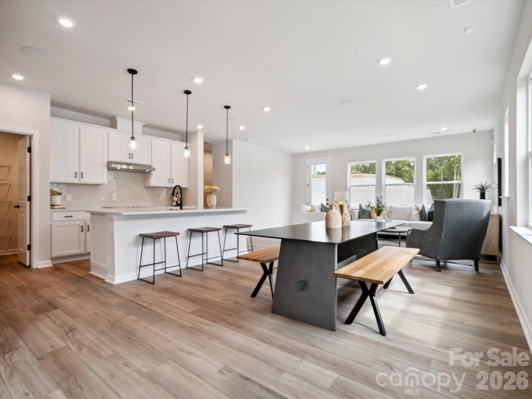
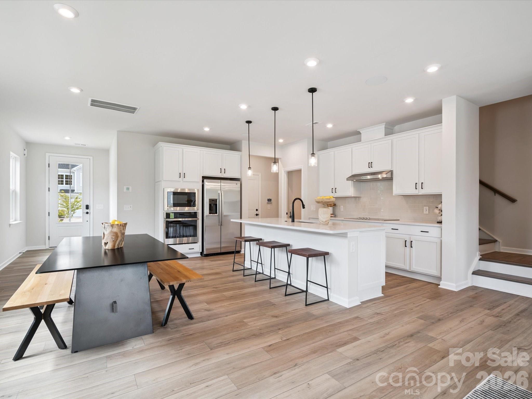
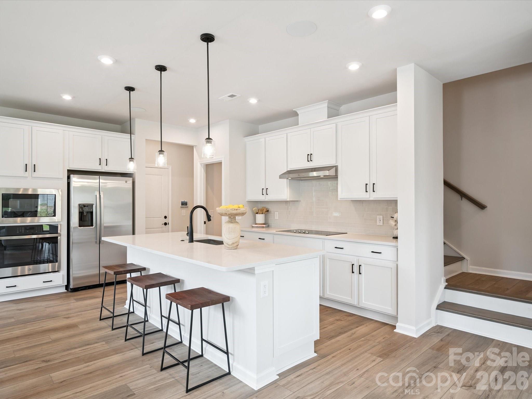
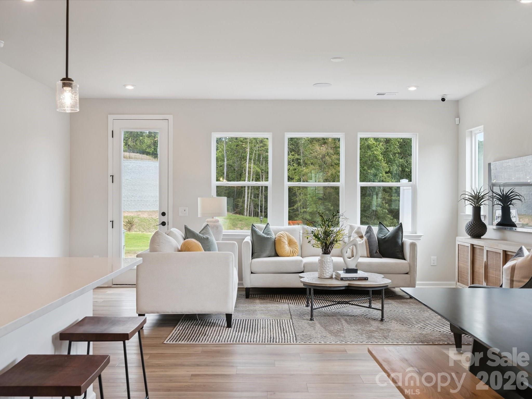
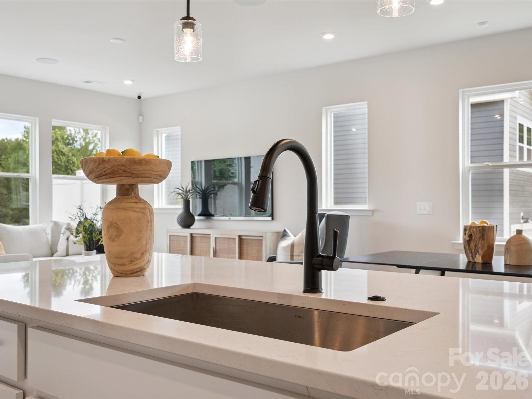
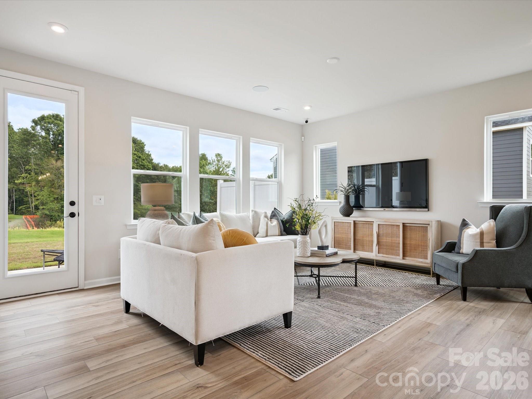
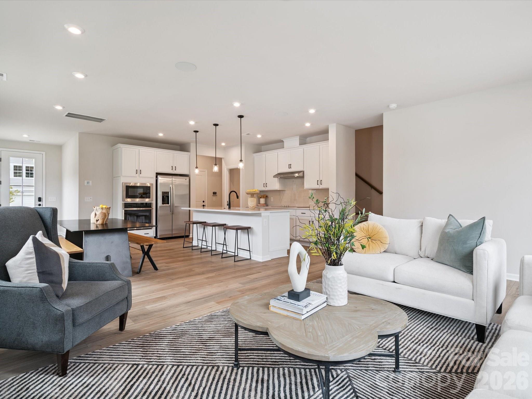
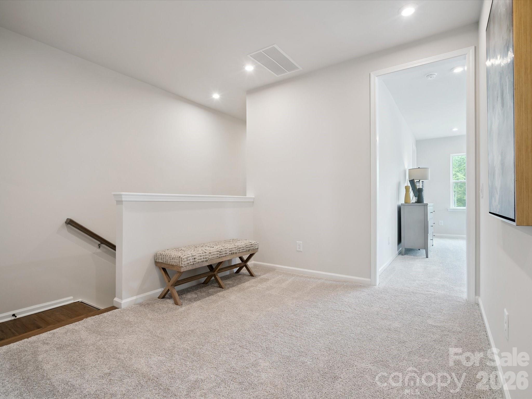
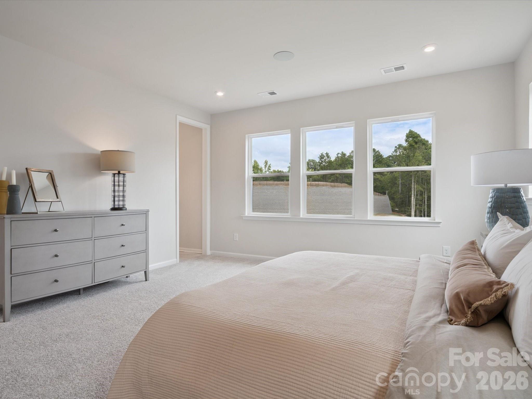
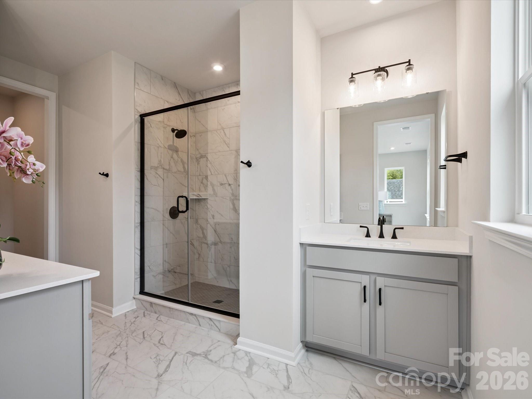
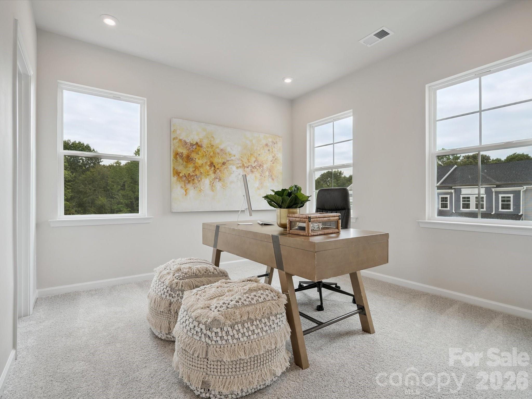
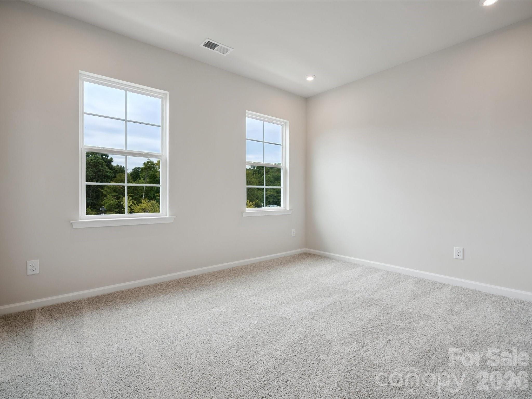
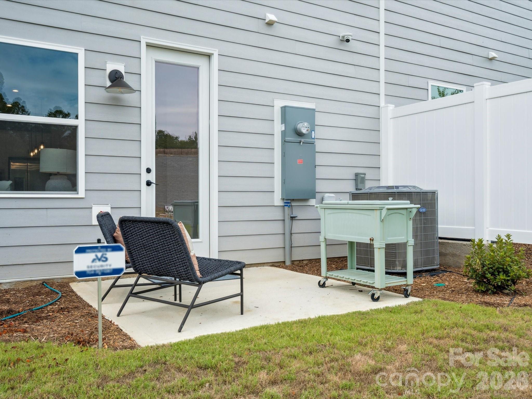
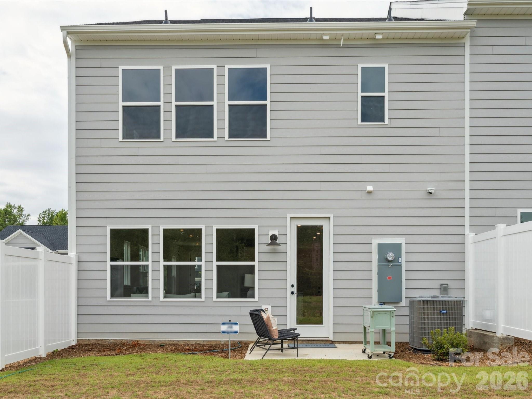
Space, light, and flexibility come together in this Stuart plan home at Millstone. Located at 618 Webster Lane, the largest floorplan in the community offers room to grow and live with ease. As an end unit, additional windows bring in abundant natural light, while a two-bay front-load garage with a full-length driveway adds everyday convenience. Extended outdoor living and a 6-foot-wide, 8-foot-tall sliding glass door create an easy connection between indoor and outdoor spaces, and an anticipated move-in of September 2026 means your timeline is within reach. Inside, oak box stairs set a warm tone, and the gourmet kitchen is designed to impress, featuring warm brown cabinetry paired with white quartz countertops, a GE 36" electric cooktop with direct vent, a large single-bowl stainless steel sink with a Delta Essa touch faucet, and a Miramo Pearl MR44 1x6 straight backsplash tile installed vertically for a polished, intentional finish. The primary suite is tucked at the back of the home for a peaceful retreat, where warm brown cabinetry and white quartz countertops carry the design language of the kitchen forward, complemented by a shower with tiled walls and a tiled floor pan, and a convenient laundry room door from the walk-in closet for everyday ease. Two additional bedrooms provide comfort and privacy for family or guests. Located in Cramerton, about 16 miles from Charlotte, this home blends small-town charm with convenient access to the city.
About this property
Space, light, and flexibility come together in this Stuart plan home at Millstone. Located at 618 Webster Lane, the largest floorplan in the community offers room to grow and live with ease. As an end unit, additional windows bring in abundant natural light, while a two-bay front-load garage with a full-length driveway adds everyday convenience. Extended outdoor living and a 6-foot-wide, 8-foot-tall sliding glass door create an easy connection between indoor and outdoor spaces, and an anticipated move-in of September 2026 means your timeline is within reach. Inside, oak box stairs set a warm tone, and the gourmet kitchen is designed to impress, featuring warm brown cabinetry paired with white quartz countertops, a GE 36" electric cooktop with direct vent, a large single-bowl stainless steel sink with a Delta Essa touch faucet, and a Miramo Pearl MR44 1x6 straight backsplash tile installed vertically for a polished, intentional finish. The primary suite is tucked at the back of the home for a peaceful retreat, where warm brown cabinetry and white quartz countertops carry the design language of the kitchen forward, complemented by a shower with tiled walls and a tiled floor pan, and a convenient laundry room door from the walk-in closet for everyday ease. Two additional bedrooms provide comfort and privacy for family or guests. Located in Cramerton, about 16 miles from Charlotte, this home blends small-town charm with convenient access to the city.
Features and Additional Information
Baths
Presented By Coldwell Banker Summit



Area Information
Gaston | Gaston County | Millstone
Schools in the Area
-
turned_in
Elementary SchoolMcAdenville
-
turned_in
Middle SchoolCramerton
-
turned_in
High SchoolStuart W Cramer
Want to See More Listings in the Area?
Brokerage: TRI Pointe Homes INC