In-Person
6205 Roles Saddle Drive
About this property
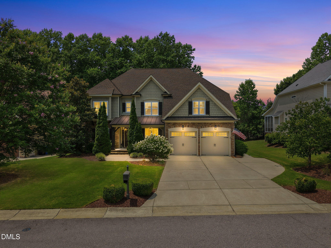
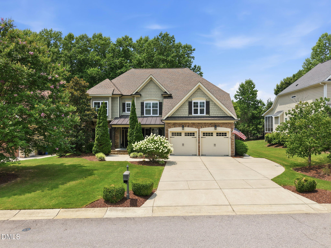
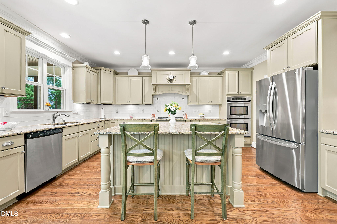
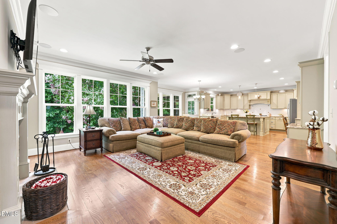
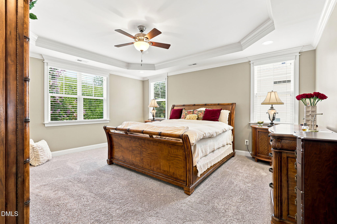
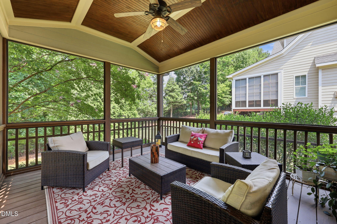
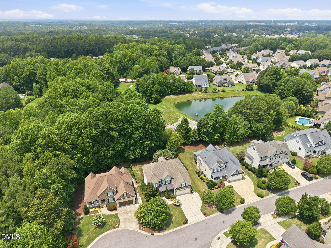
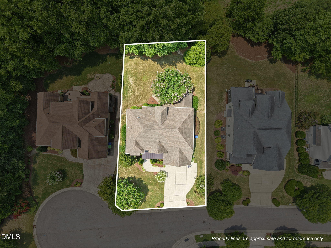
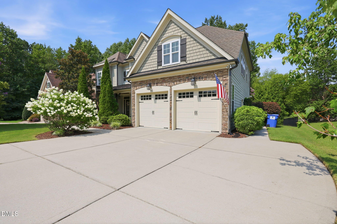
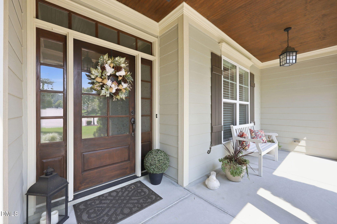
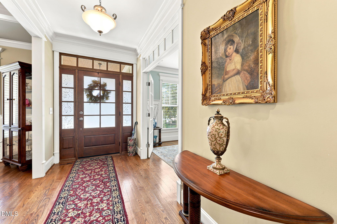
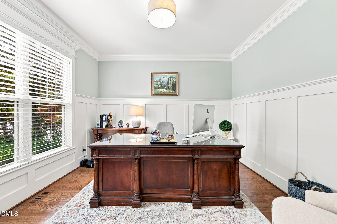
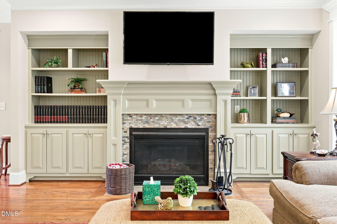
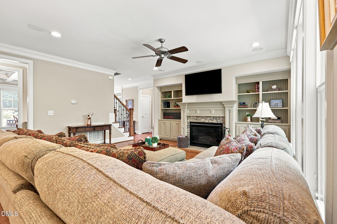
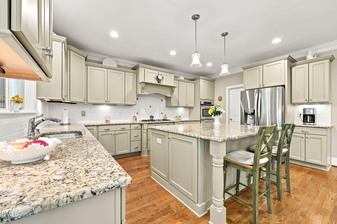
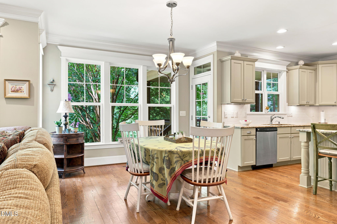
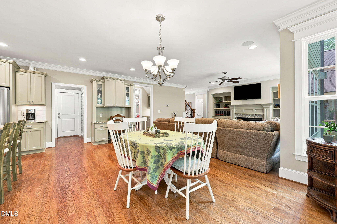
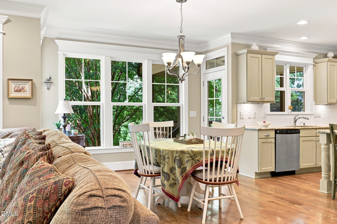
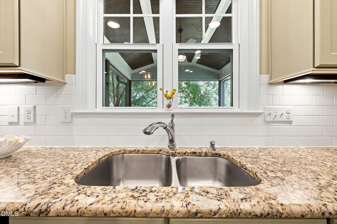
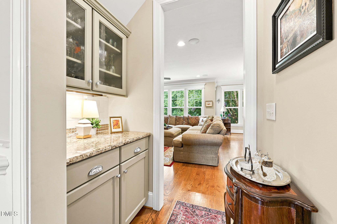
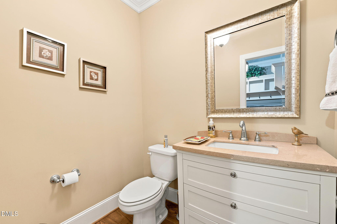
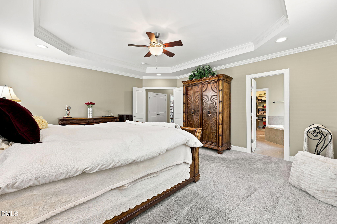
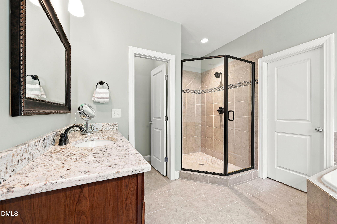
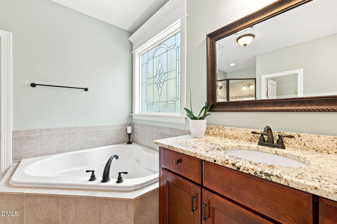
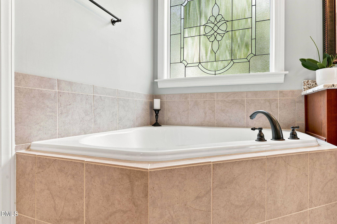
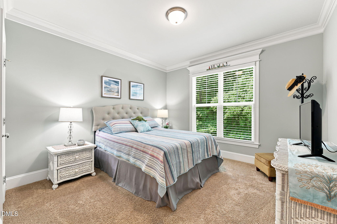
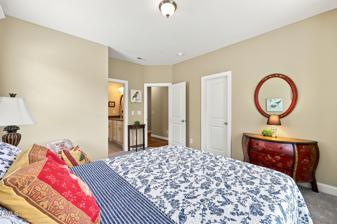
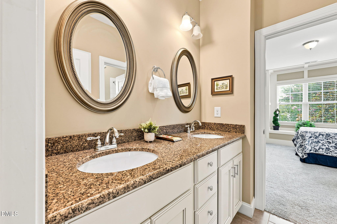
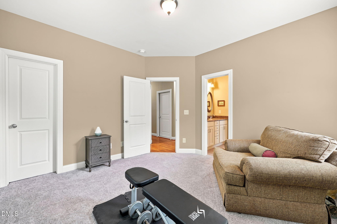
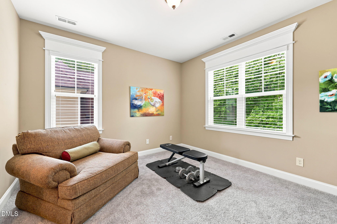
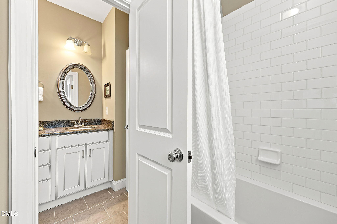
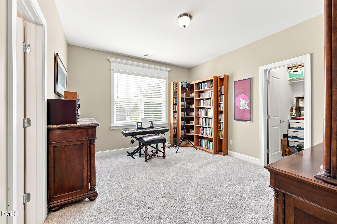
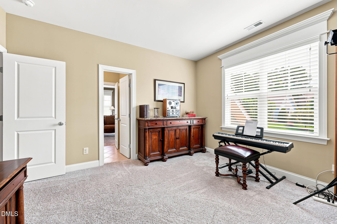
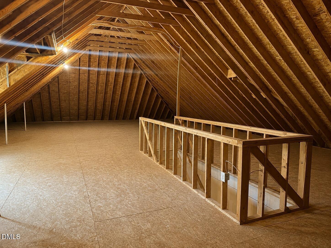
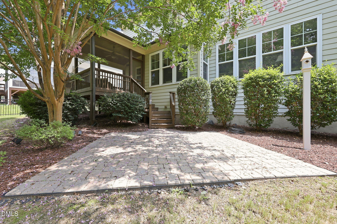
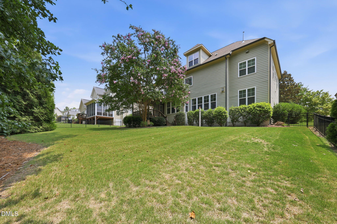
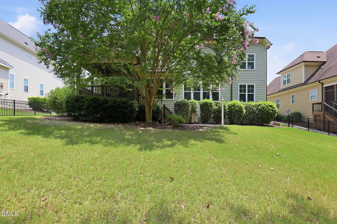
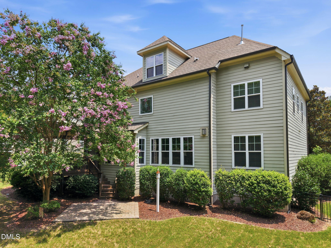
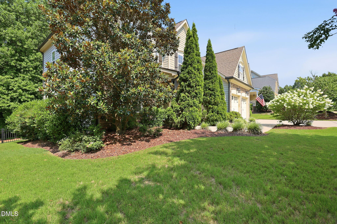
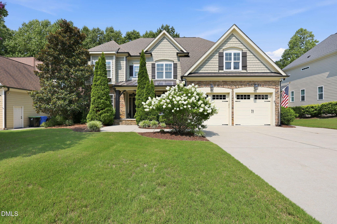
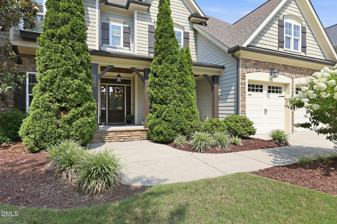
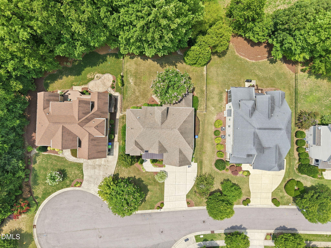
Former Parade of Homes winner on a cul-de-sac in prestigious Heritage Three. 3,683 finished square feet plus a 1500 square foot third floor with electricity and plumbing, but unfinished. In the kitchen, a gas cooktop, built-in double ovens, custom granite counters, subway tile backsplash, under-cabinet mood-lighting, and a huge island with tons of storage. Over-sized walk-in pantry. A second glass-front butler's pantry connects to the formal dining room with a stately coffered ceiling. The large family room has built-in bookcases and a gas log fireplace. Hardwoods, crown molding, and refined custom wainscoting throughout. Also on the main floor, a private office with French doors and a private guest suite with full bath. Upstairs, the primary suite has a dramatic tray ceiling, sitting area, and ample walk-in closet. The primary bath has a dual-sink vanity, glass shower, and a huge tub. There are three more bedrooms upstairs, as well as an expansive bonus room. Walk-in closets in every bedroom. Custom granite throughout. The unfinished third floor offers another 1,500 square feet , already wired and plumbed and ready to become a man cave, home gym, media room, or something entirely your own. A screened porch with a tropical-hued ceiling and fan, leads to a brick paver patio. The backyard is private and fenced, backing to trees. Two-car garage with extended parking pad. Heritage scenic wooded walking trails half a block away, with the community playground just around the corner. New fridge, new water heater, new exterior painting.
About this property
Former Parade of Homes winner on a cul-de-sac in prestigious Heritage Three. 3,683 finished square feet plus a 1500 square foot third floor with electricity and plumbing, but unfinished. In the kitchen, a gas cooktop, built-in double ovens, custom granite counters, subway tile backsplash, under-cabinet mood-lighting, and a huge island with tons of storage. Over-sized walk-in pantry. A second glass-front butler's pantry connects to the formal dining room with a stately coffered ceiling. The large family room has built-in bookcases and a gas log fireplace. Hardwoods, crown molding, and refined custom wainscoting throughout. Also on the main floor, a private office with French doors and a private guest suite with full bath. Upstairs, the primary suite has a dramatic tray ceiling, sitting area, and ample walk-in closet. The primary bath has a dual-sink vanity, glass shower, and a huge tub. There are three more bedrooms upstairs, as well as an expansive bonus room. Walk-in closets in every bedroom. Custom granite throughout. The unfinished third floor offers another 1,500 square feet , already wired and plumbed and ready to become a man cave, home gym, media room, or something entirely your own. A screened porch with a tropical-hued ceiling and fan, leads to a brick paver patio. The backyard is private and fenced, backing to trees. Two-car garage with extended parking pad. Heritage scenic wooded walking trails half a block away, with the community playground just around the corner. New fridge, new water heater, new exterior painting.
Features and Additional Information
Baths
Presented By Coldwell Banker Summit



Area Information
Wake | Wake County | Heritage
Schools in the Area
-
turned_in
Elementary SchoolWake - Sanford Creek Elementary
-
turned_in
Middle SchoolWake - Rolesville Middle School
-
turned_in
High SchoolWake - Rolesville High School
Want to See More Listings in the Area?
Brokerage: RE/MAX United