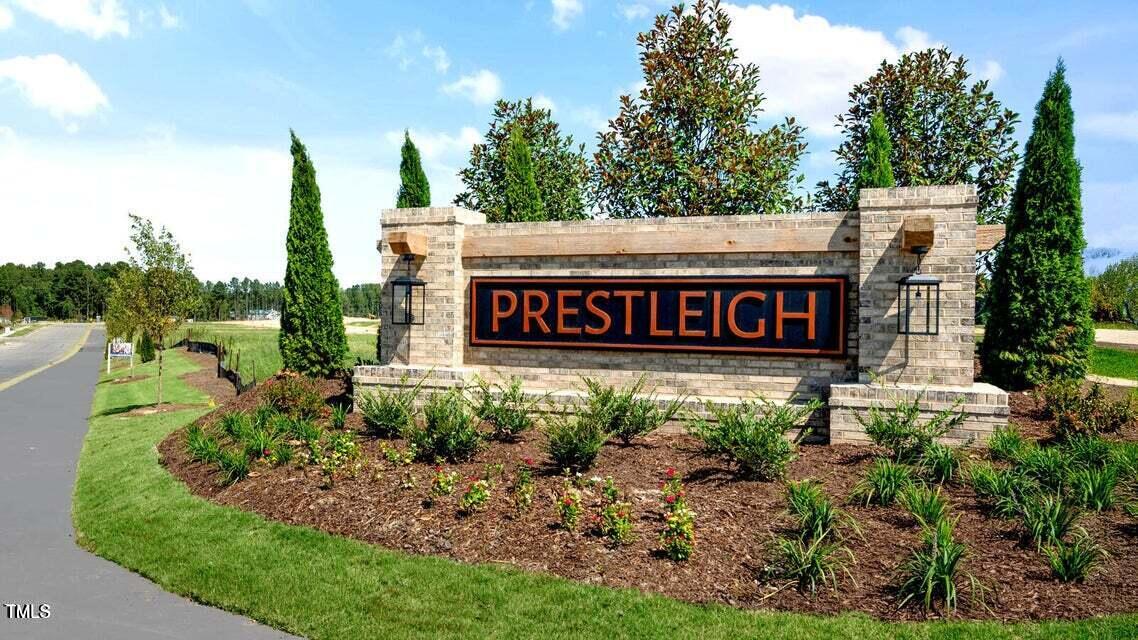
621 Ramo Grande Drive
About this property
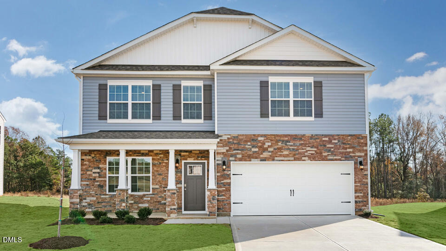
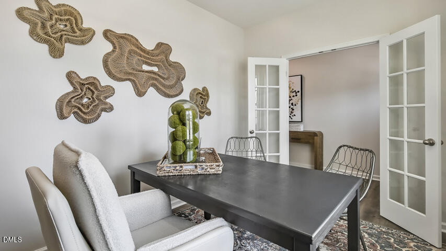
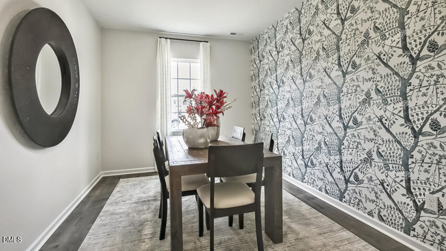
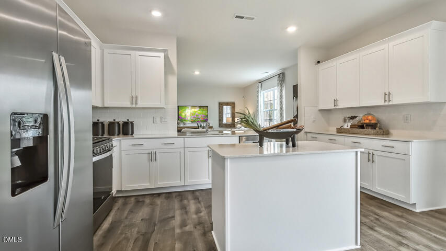
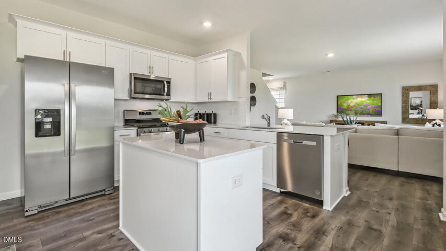
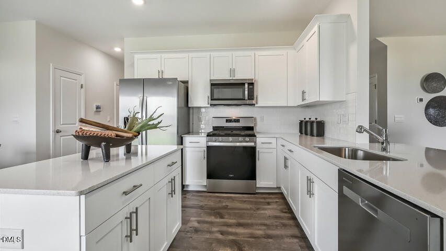
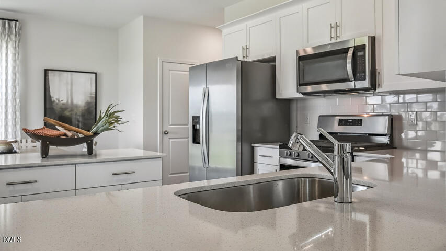
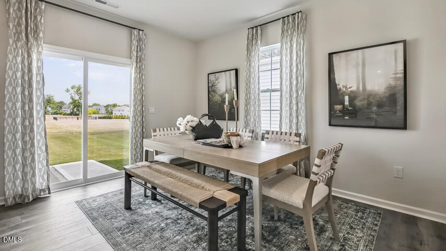
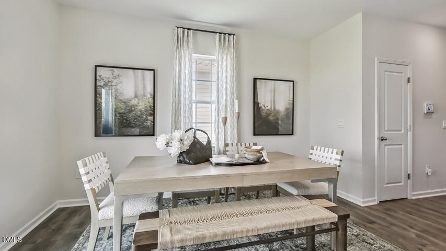
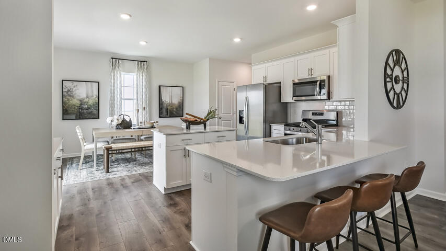
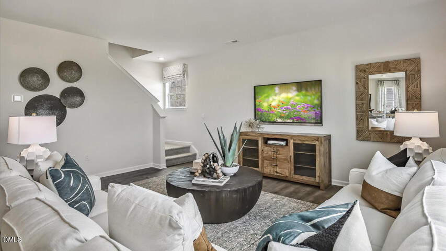
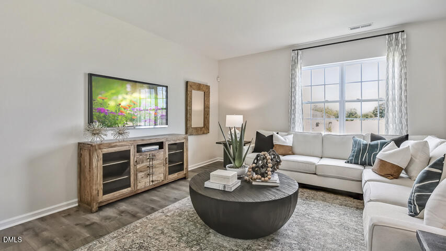
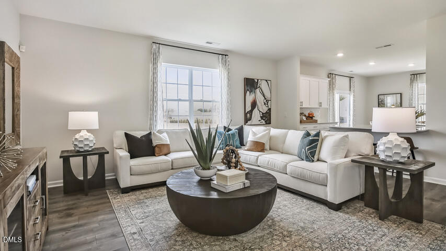
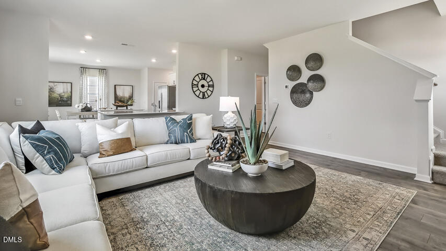
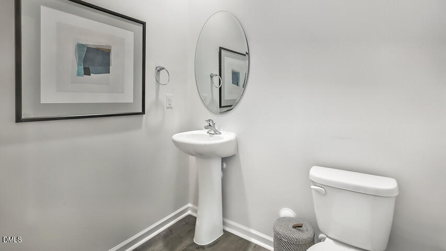
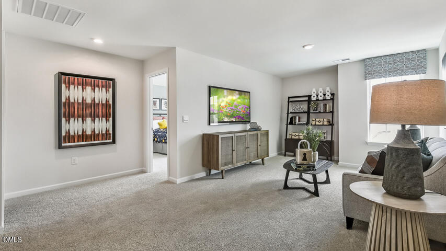
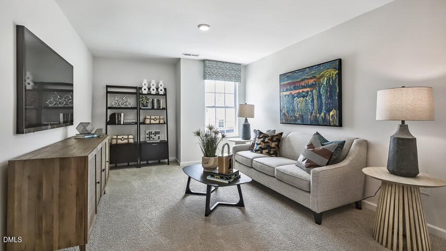
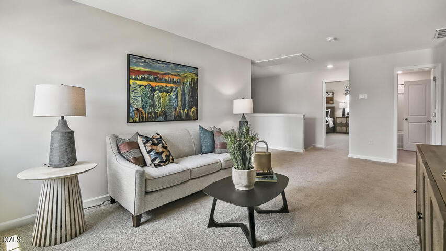
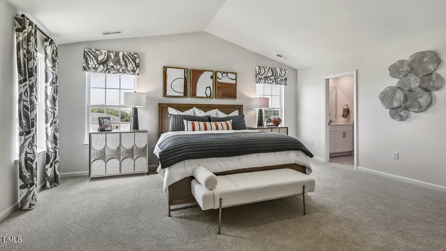
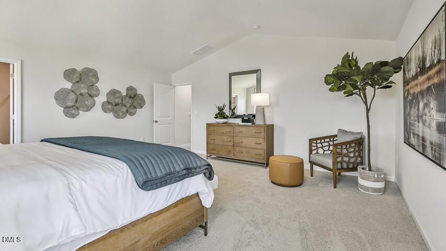
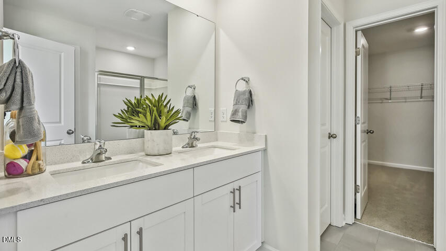
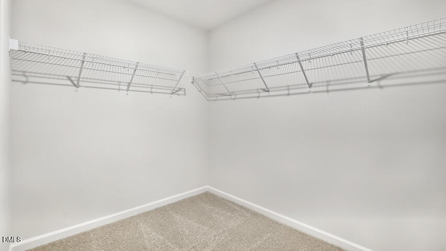
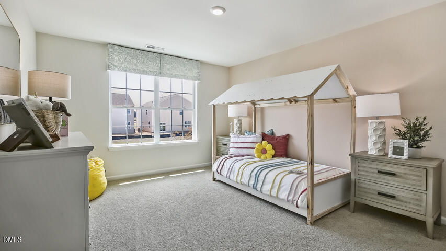
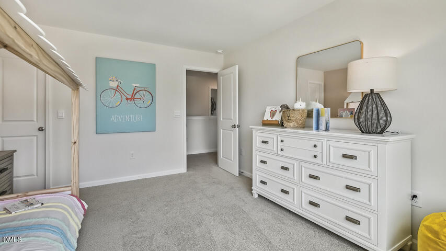
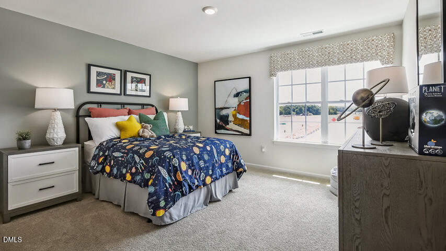
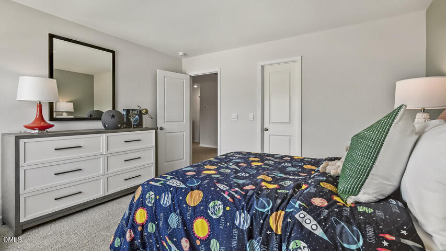
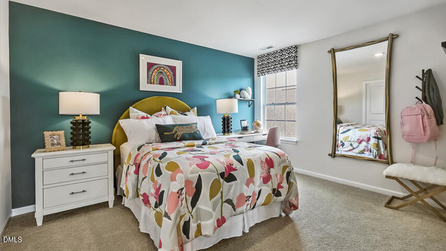
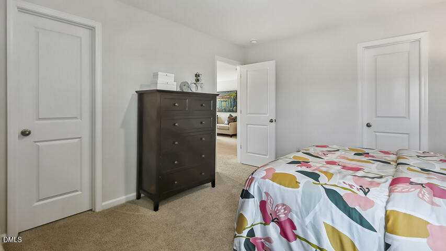
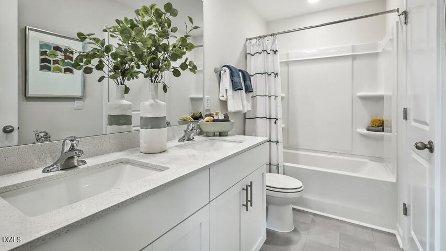
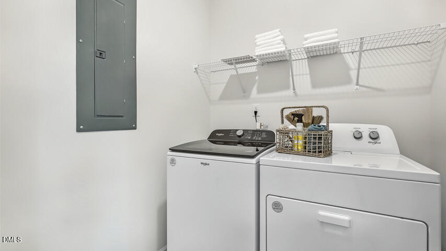
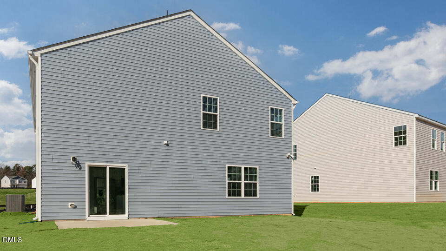
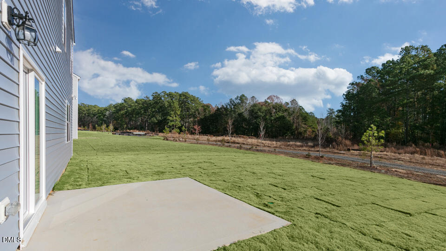
Nestled within The Reserve at Prestleigh in Wake Forest, NC, 621 Ramo Grande Drive features the Wilmington floor plan with 4 bedrooms, 2.5 bathrooms, approximately 2,824 square feet, and a 2-car garage. Designed to accommodate both everyday routines and special occasions, the main level offers a thoughtful blend of open living spaces and private retreats. The kitchen overlooks the breakfast area and family room, creating a comfortable setting for gathering with family and friends. Quartz countertops, stainless steel appliances, a spacious island, and a walk-in pantry provide the perfect combination of style and functionality. A formal dining room offers a dedicated space for hosting, while the flex room can easily serve as a home office, study, or additional sitting area. Upstairs, the primary suite provides a relaxing escape with a walk-in closet, dual vanities, a walk-in shower, and a private water closet. Three additional bedrooms, a full bathroom, a centrally located laundry room, and a spacious loft offer flexibility for a variety of lifestyles and living needs. From its versatile living areas to its well-balanced layout, this home is thoughtfully designed to make the most of both everyday living and entertaining. Photos are not of the actual home or interior features and are representative of the floor plan only.
About this property
Nestled within The Reserve at Prestleigh in Wake Forest, NC, 621 Ramo Grande Drive features the Wilmington floor plan with 4 bedrooms, 2.5 bathrooms, approximately 2,824 square feet, and a 2-car garage. Designed to accommodate both everyday routines and special occasions, the main level offers a thoughtful blend of open living spaces and private retreats. The kitchen overlooks the breakfast area and family room, creating a comfortable setting for gathering with family and friends. Quartz countertops, stainless steel appliances, a spacious island, and a walk-in pantry provide the perfect combination of style and functionality. A formal dining room offers a dedicated space for hosting, while the flex room can easily serve as a home office, study, or additional sitting area. Upstairs, the primary suite provides a relaxing escape with a walk-in closet, dual vanities, a walk-in shower, and a private water closet. Three additional bedrooms, a full bathroom, a centrally located laundry room, and a spacious loft offer flexibility for a variety of lifestyles and living needs. From its versatile living areas to its well-balanced layout, this home is thoughtfully designed to make the most of both everyday living and entertaining. Photos are not of the actual home or interior features and are representative of the floor plan only.
Features and Additional Information
Baths
Presented By Coldwell Banker Summit



Area Information
Wake | Wake County | Prestleigh
Schools in the Area
-
turned_in
Elementary SchoolWake - Jones Dairy Elementary
-
turned_in
Middle SchoolWake - Rolesville Middle School
-
turned_in
High SchoolWake - Wake Forest High School
Want to See More Listings in the Area?
Brokerage: D.R. Horton, Inc.