623 Westfall Way
About this property
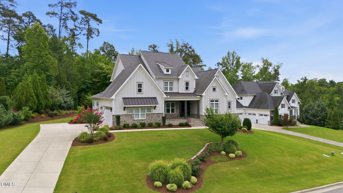
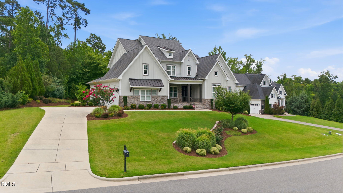
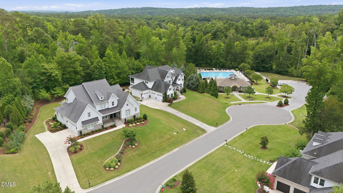
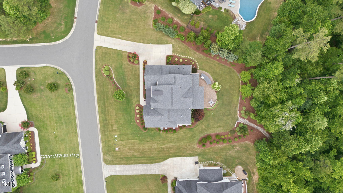
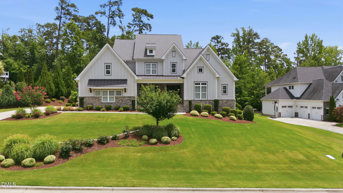
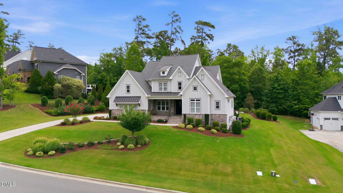
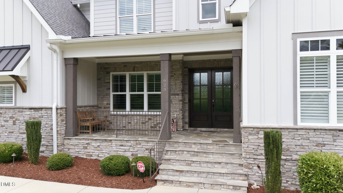
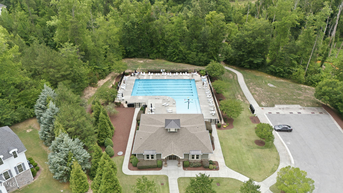
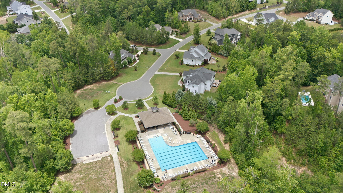
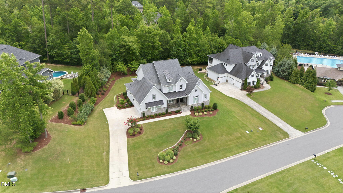
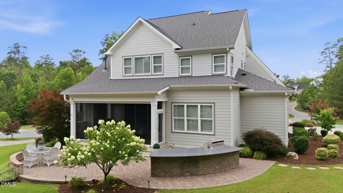
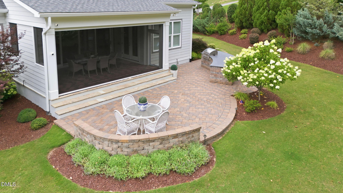
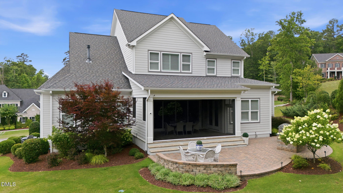
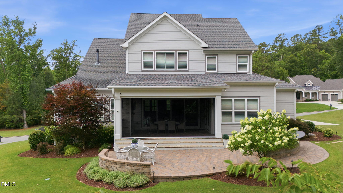
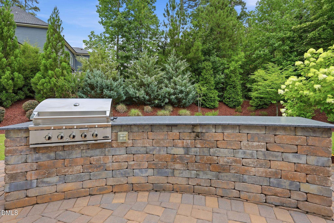
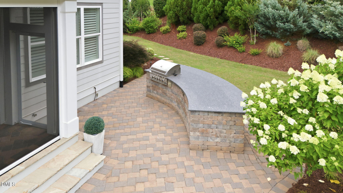
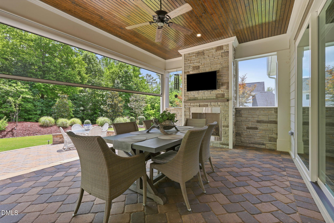
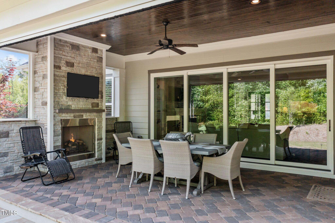
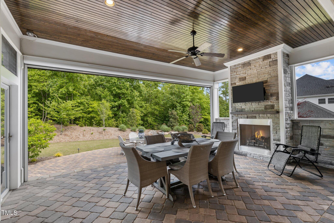
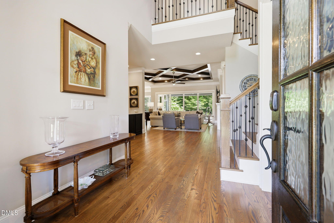
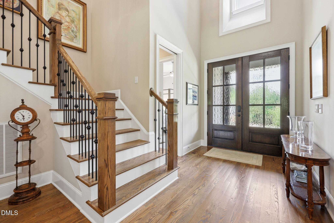
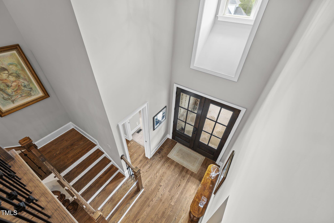
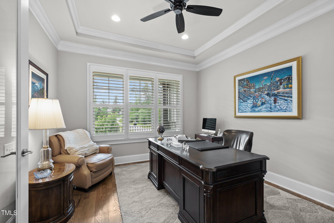
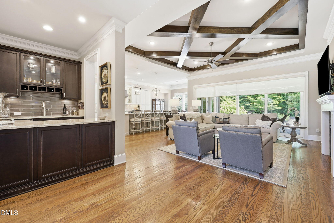
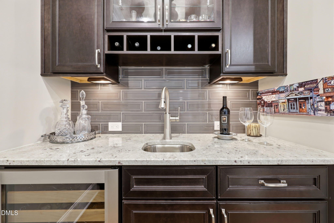
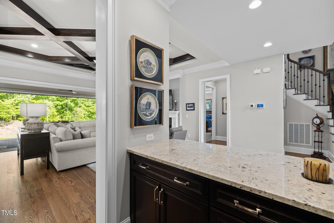
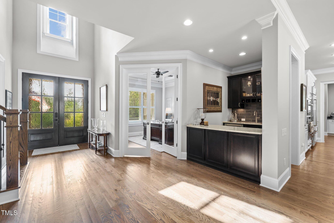
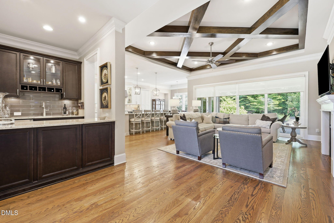
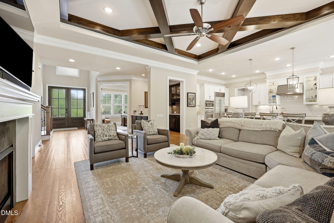
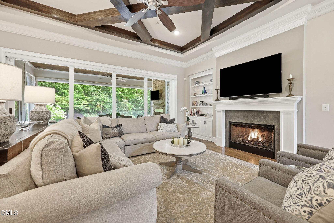
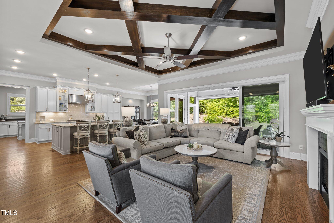
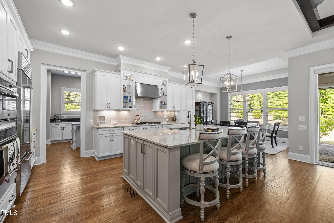
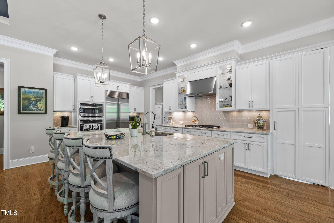
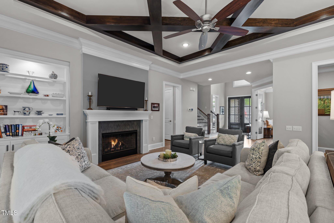
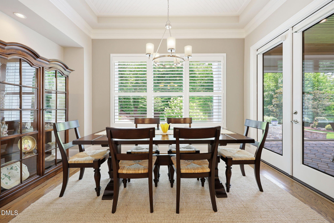
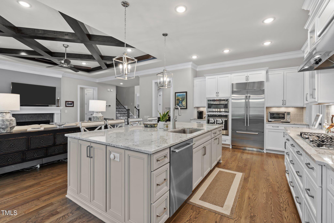
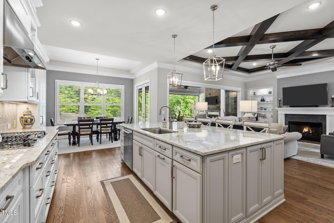
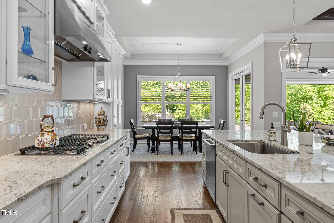
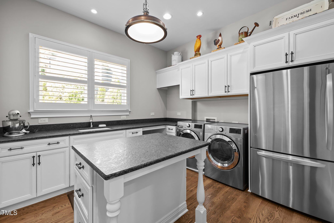
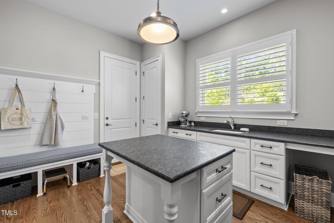
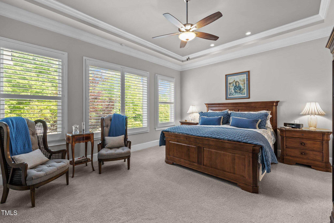
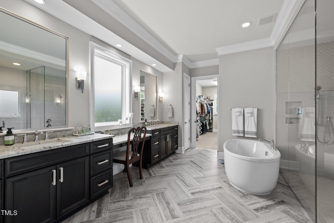
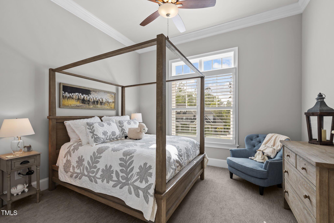
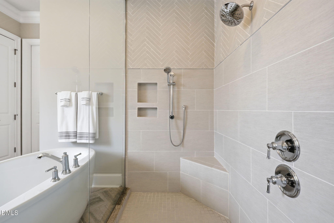
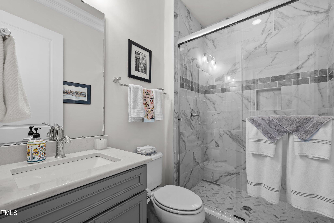
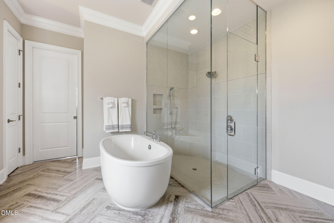
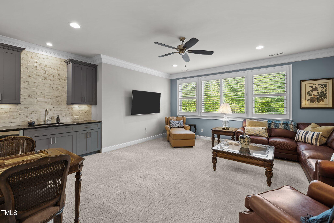
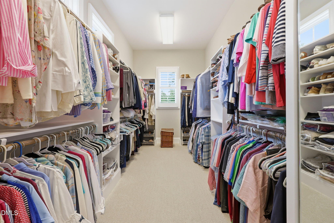
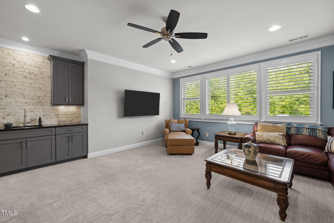
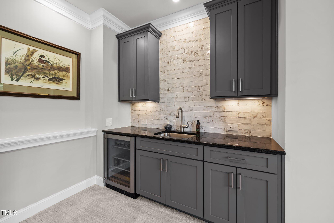
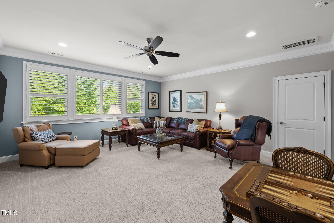
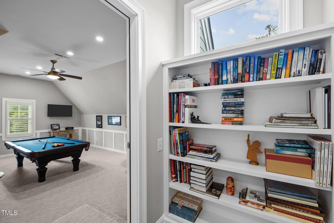
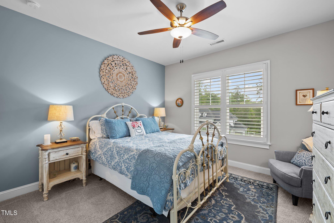
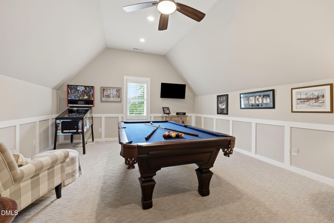
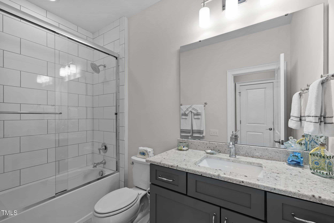
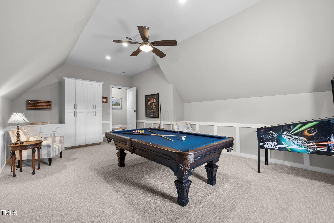
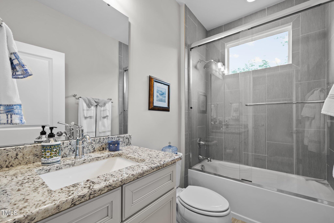
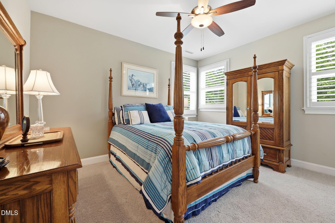
Custom Arthur Rutenberg home on a beautifully landscaped 0.71-acre homesite in Chapel Hill's Westfall community. Offering approximately 4,140 square feet, this 4-bedroom, 4-bath residence features more than $180,000 in additional upgrades and a versatile floor plan designed for comfortable living and entertaining. The open-concept interior includes hardwood flooring, abundant natural light, and a gas fireplace. The gourmet kitchen features granite countertops, premium appliances, an oversized center island, a walk-in pantry, and a separate scullery providing additional preparation and storage space. The main-level primary suite includes a spa-inspired bath with dual vanities, a soaking tub, a walk-in shower, and a spacious walk-in closet. A second main-level bedroom offers flexibility for guests or multigenerational living. Additional spaces include two generous bonus rooms and an executive office that may also serve as a formal dining room. Outdoor living includes a raised screened patio with a gas fireplace and an adjoining patio overlooking the landscaped grounds. Additional features include a two-car garage and access to Westfall's community pool, recreation field, and playground. Conveniently located near UNC-Chapel Hill, Duke University, Jordan Lake, shopping, dining, and recreation. This move-in-ready home offers custom craftsmanship, extensive upgrades, and flexible living spaces in an established Chapel Hill community.
About this property
Custom Arthur Rutenberg home on a beautifully landscaped 0.71-acre homesite in Chapel Hill's Westfall community. Offering approximately 4,140 square feet, this 4-bedroom, 4-bath residence features more than $180,000 in additional upgrades and a versatile floor plan designed for comfortable living and entertaining. The open-concept interior includes hardwood flooring, abundant natural light, and a gas fireplace. The gourmet kitchen features granite countertops, premium appliances, an oversized center island, a walk-in pantry, and a separate scullery providing additional preparation and storage space. The main-level primary suite includes a spa-inspired bath with dual vanities, a soaking tub, a walk-in shower, and a spacious walk-in closet. A second main-level bedroom offers flexibility for guests or multigenerational living. Additional spaces include two generous bonus rooms and an executive office that may also serve as a formal dining room. Outdoor living includes a raised screened patio with a gas fireplace and an adjoining patio overlooking the landscaped grounds. Additional features include a two-car garage and access to Westfall's community pool, recreation field, and playground. Conveniently located near UNC-Chapel Hill, Duke University, Jordan Lake, shopping, dining, and recreation. This move-in-ready home offers custom craftsmanship, extensive upgrades, and flexible living spaces in an established Chapel Hill community.
Features and Additional Information
Baths
Presented By Coldwell Banker Summit



Area Information
Chatham | Chatham County | Westfall
Schools in the Area
-
turned_in
Elementary SchoolChatham - North Chatham Elementa
-
turned_in
Middle SchoolChatham - Margaret B Pollard Mid
-
turned_in
High SchoolChatham - Northwood High
Want to See More Listings in the Area?
Brokerage: EXP Realty LLC