641 Willoughby Park Drive
About this property
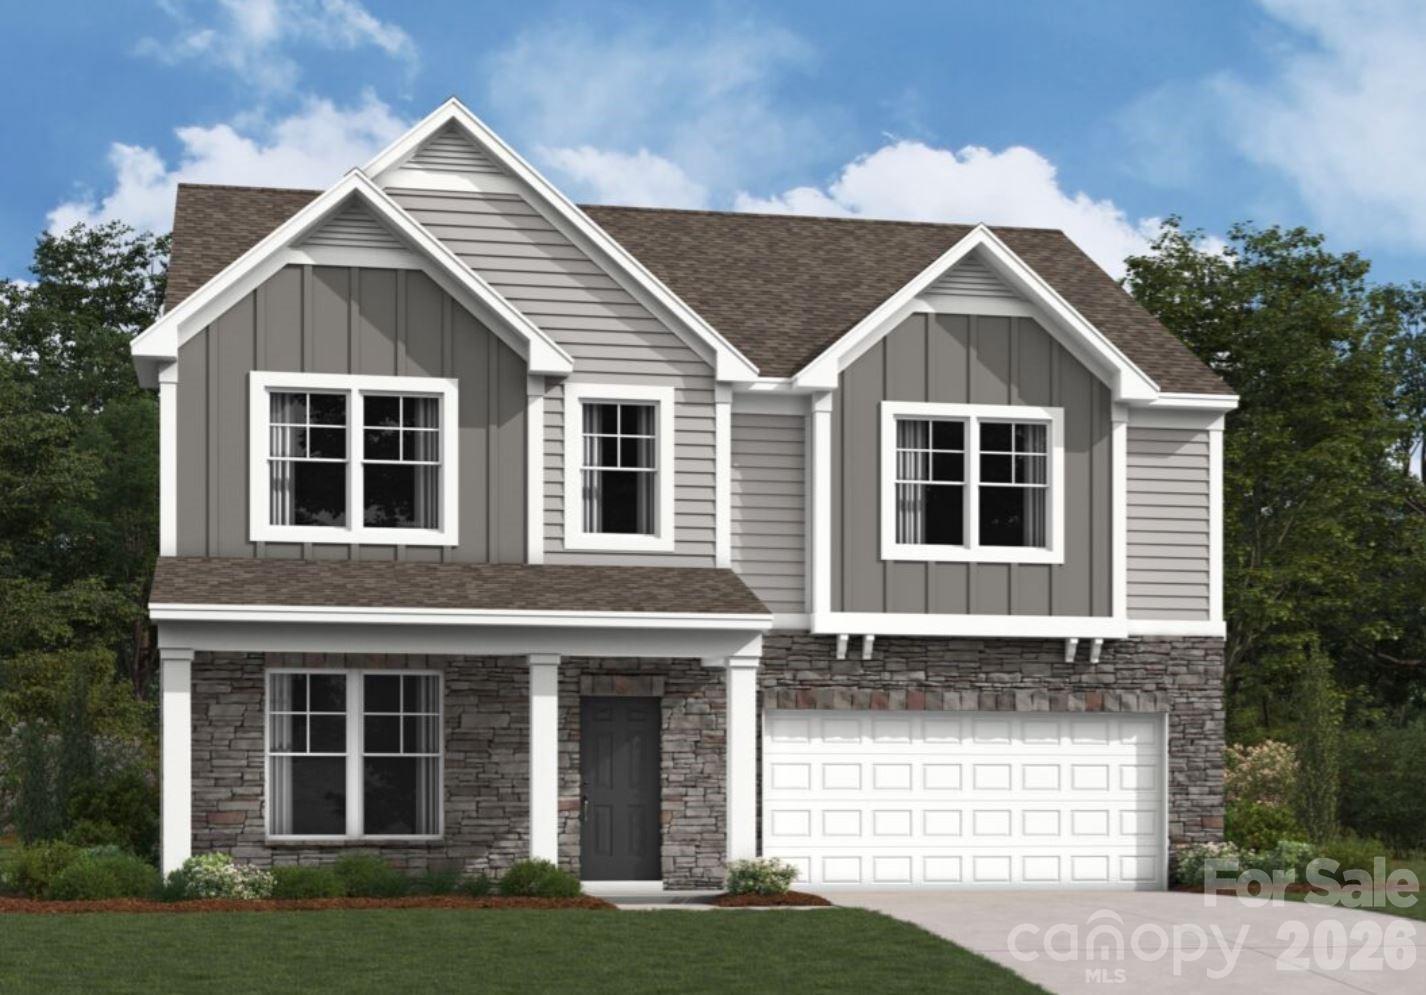
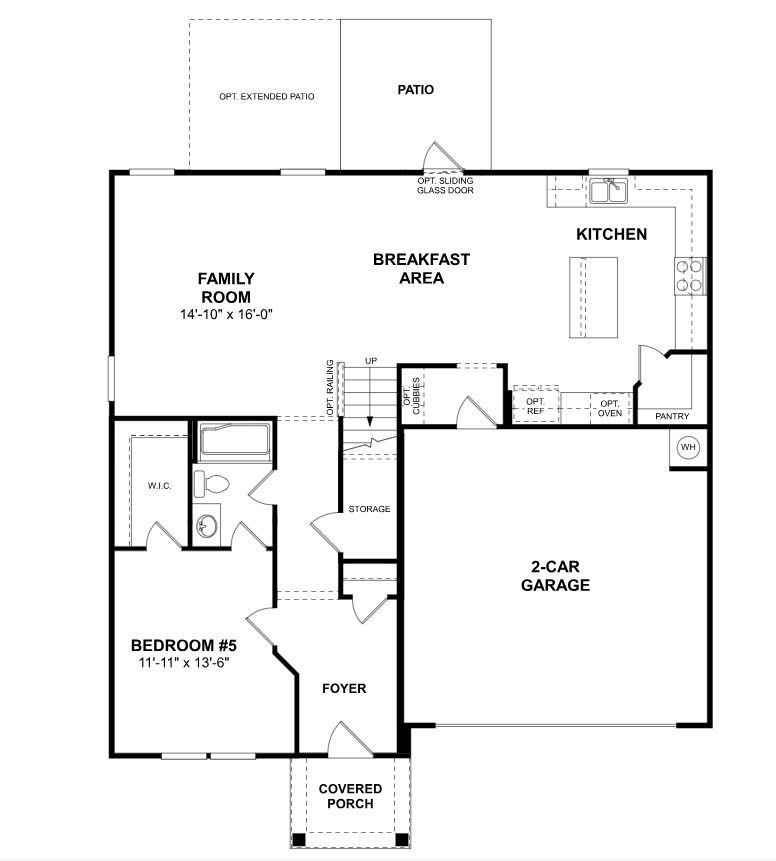
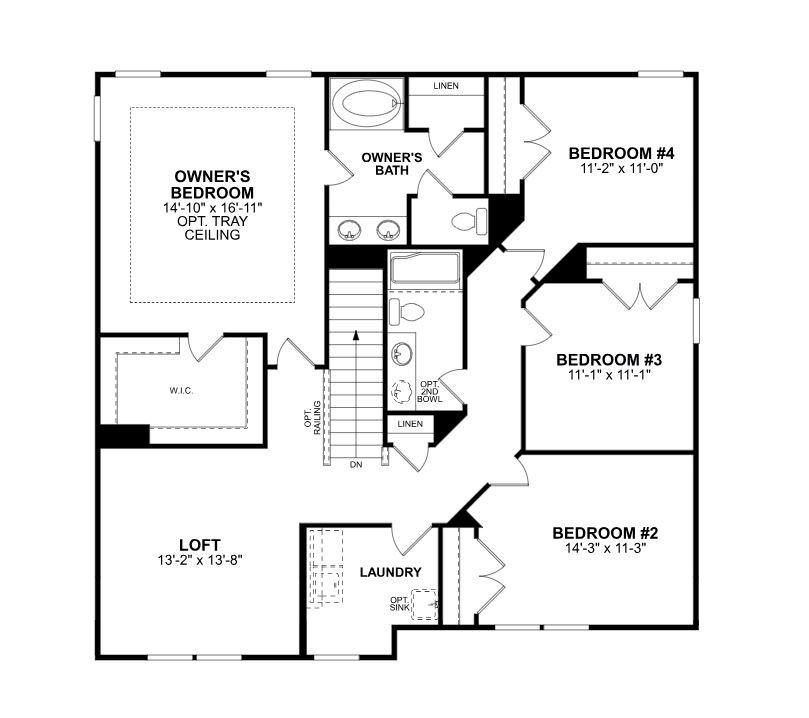
Welcome to the Draper! Walking in from your covered porch, you are greeted with an inviting foyer complete with easily maintainable EVP flooring that continues throughout the main areas. Just off to the side is a guest bedroom and shared full bathroom. Continuing on, you'll walk into your open kitchen, family room and breakfast area. The kitchen is fit for a chef, with a walk in pantry, stainless steel appliances side-by-side refrigerator, quartz contertops and an island. The large family room allows enough room to fit a sectional and other furniture. Walk out back & you'll find an extended patio, perfect for entertaining or morning coffees. Throughout the home the windows have been accented with 2" faux wood blinds for an extra layer of elegance. Heading upstairs and you'll find a spacious loft that is perfect for an extra living area or game space. There are three additional bedrooms and a centrally located shared bathroom for added convenience. The laundry room is equipped with a full size washer and dryer to ensure laundry days go smoothly. Finally, walking into the Owner's suite you will be greated with a spacious room that is flooded with natural lighting. The en-suite will feel like walking into a spa, with a tiled shower, dual vanity and private toilet area allowing for maximum space and privacy for everyone to get ready in the mornings. The spacious walk-in closet is sure to accomodate any size wardrobe. Welcome to your new home!
About this property
Welcome to the Draper! Walking in from your covered porch, you are greeted with an inviting foyer complete with easily maintainable EVP flooring that continues throughout the main areas. Just off to the side is a guest bedroom and shared full bathroom. Continuing on, you'll walk into your open kitchen, family room and breakfast area. The kitchen is fit for a chef, with a walk in pantry, stainless steel appliances side-by-side refrigerator, quartz contertops and an island. The large family room allows enough room to fit a sectional and other furniture. Walk out back & you'll find an extended patio, perfect for entertaining or morning coffees. Throughout the home the windows have been accented with 2" faux wood blinds for an extra layer of elegance. Heading upstairs and you'll find a spacious loft that is perfect for an extra living area or game space. There are three additional bedrooms and a centrally located shared bathroom for added convenience. The laundry room is equipped with a full size washer and dryer to ensure laundry days go smoothly. Finally, walking into the Owner's suite you will be greated with a spacious room that is flooded with natural lighting. The en-suite will feel like walking into a spa, with a tiled shower, dual vanity and private toilet area allowing for maximum space and privacy for everyone to get ready in the mornings. The spacious walk-in closet is sure to accomodate any size wardrobe. Welcome to your new home!
Features and Additional Information
Baths
Presented By Coldwell Banker Summit



Area Information
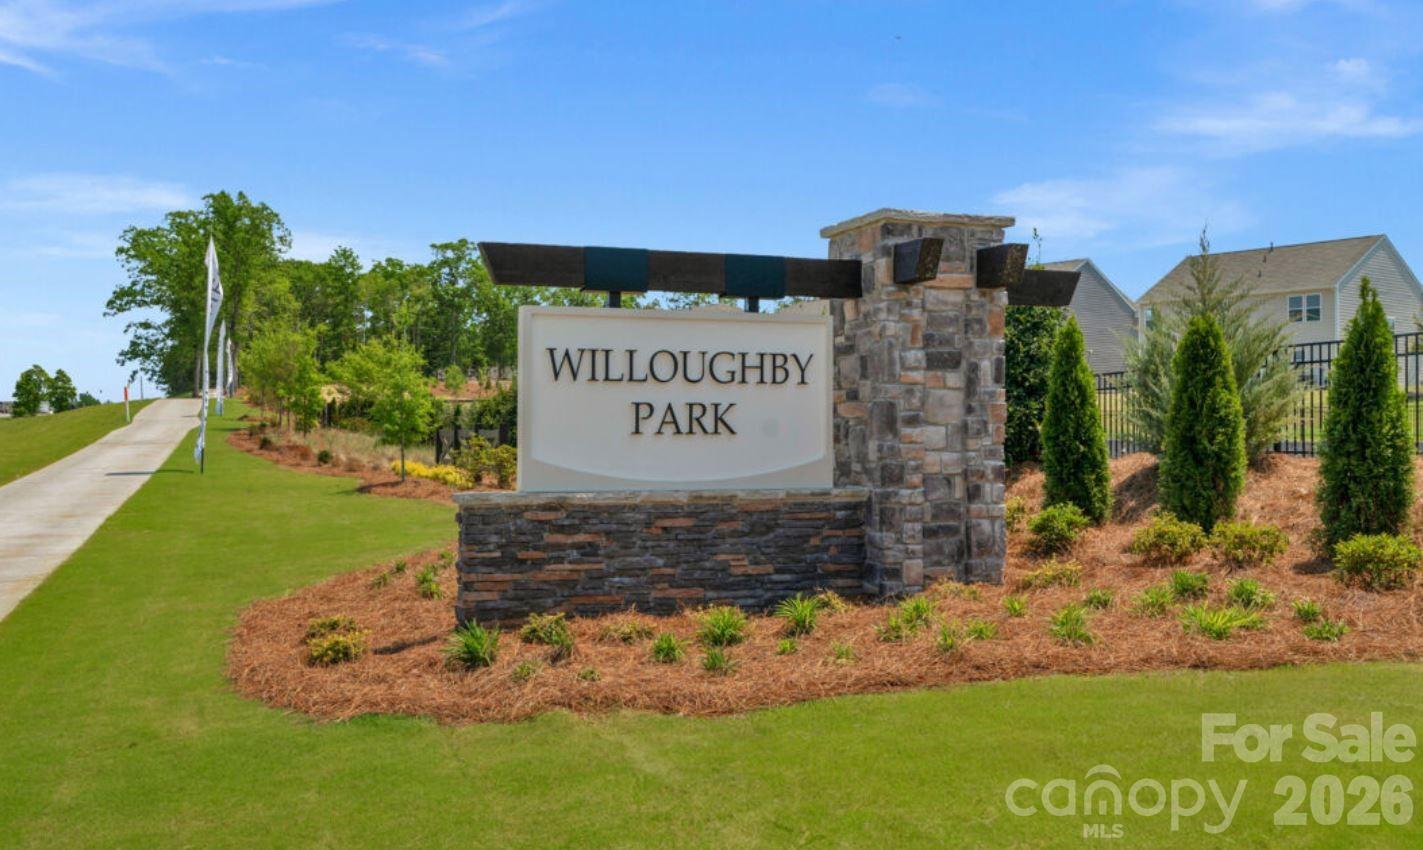
Union | Union County | Willoughby Park
Schools in the Area
-
turned_in
Elementary SchoolRock Rest
-
turned_in
Middle SchoolEast Union
-
turned_in
High SchoolForest Hills
Want to See More Listings in the Area?
Brokerage: M/I Homes