6512 Burnette Flower Way
About this property
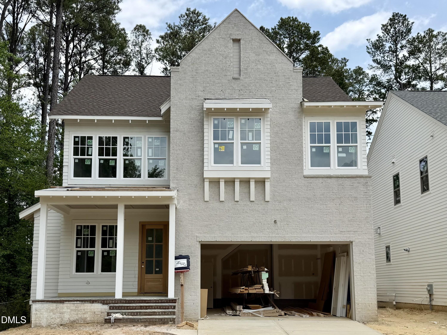
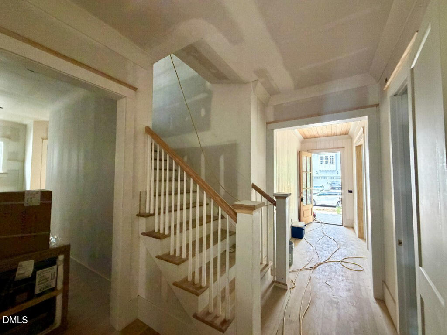
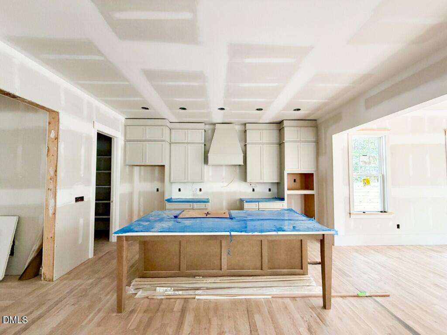
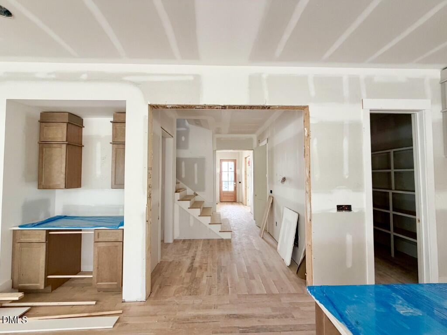
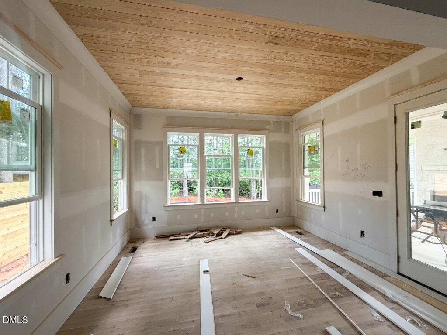
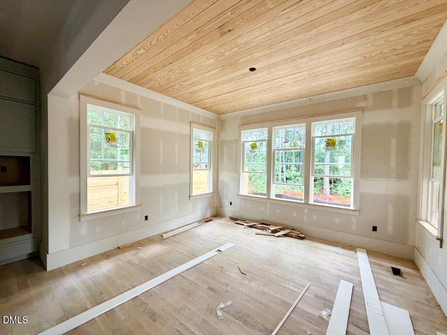
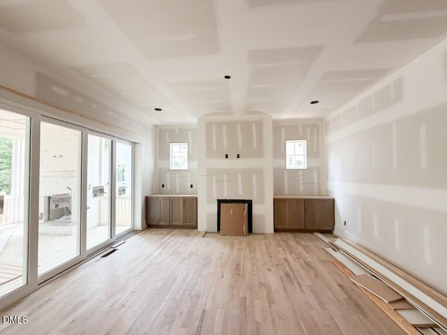
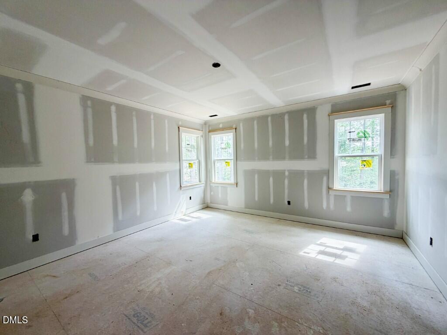
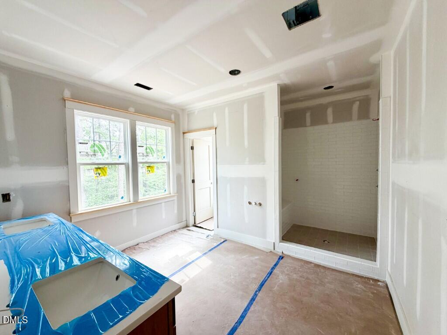
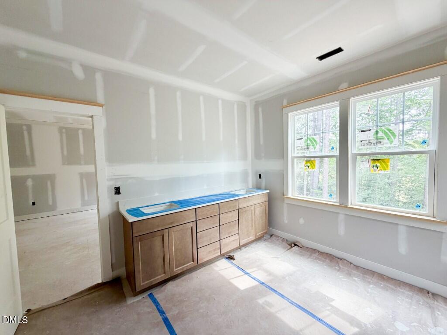
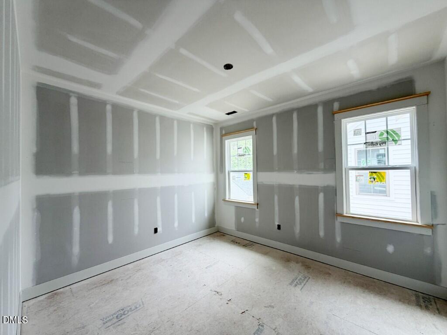
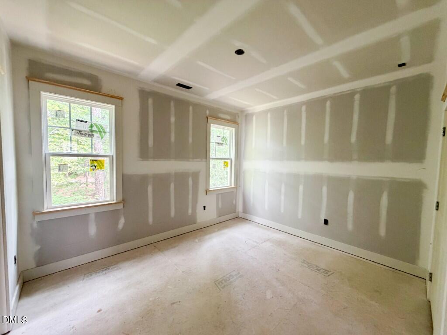
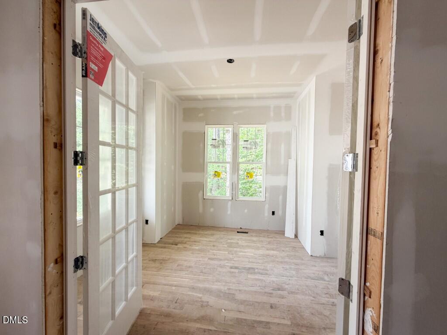
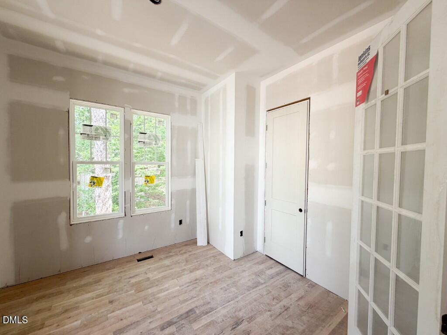
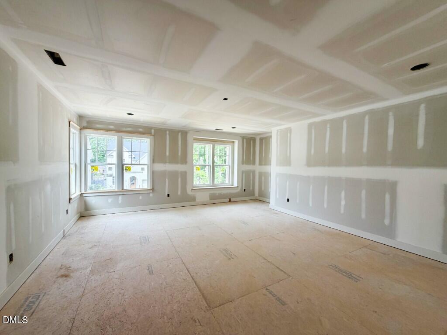
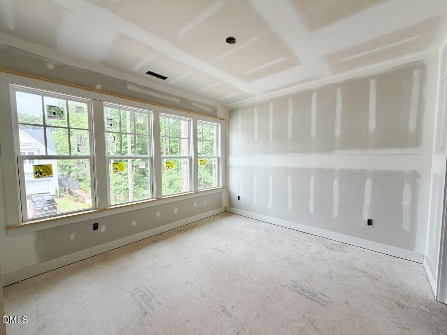
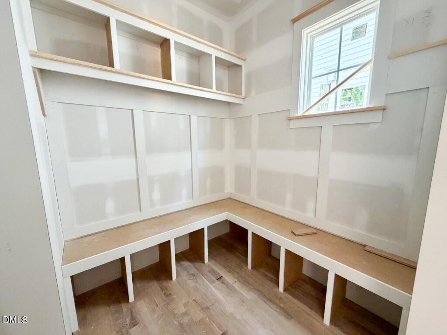
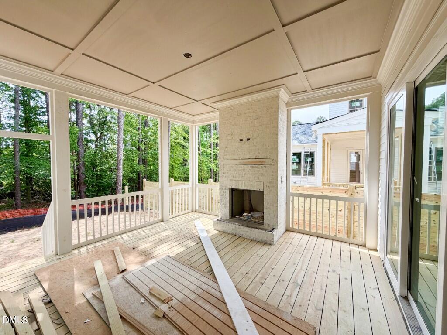
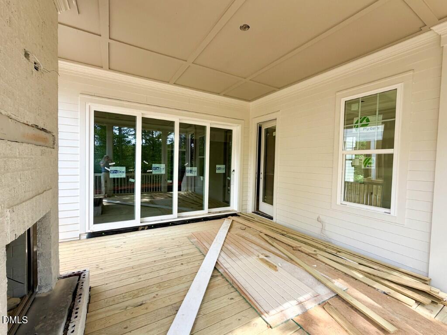
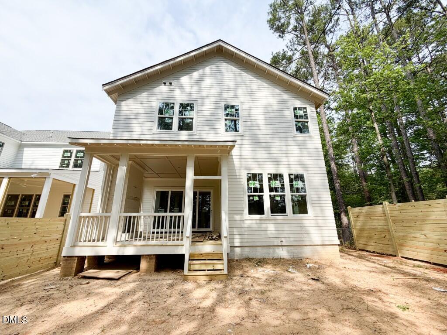
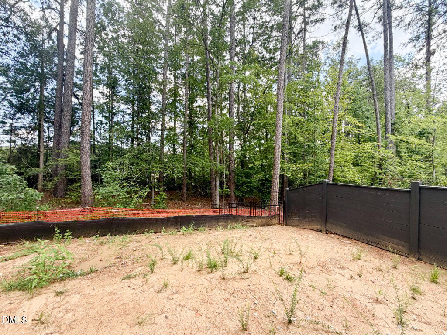
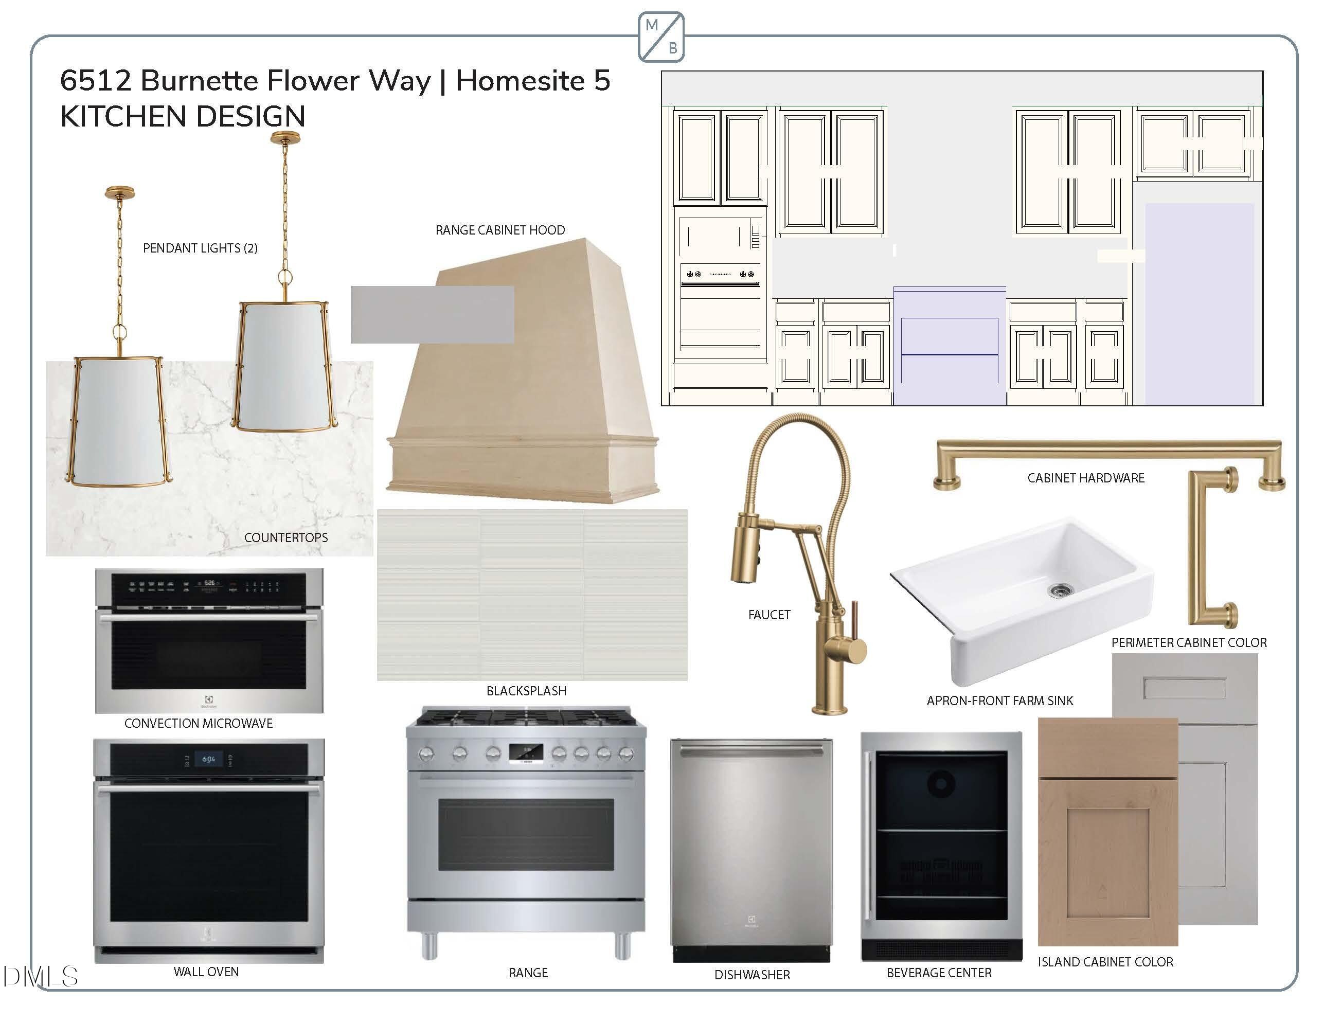
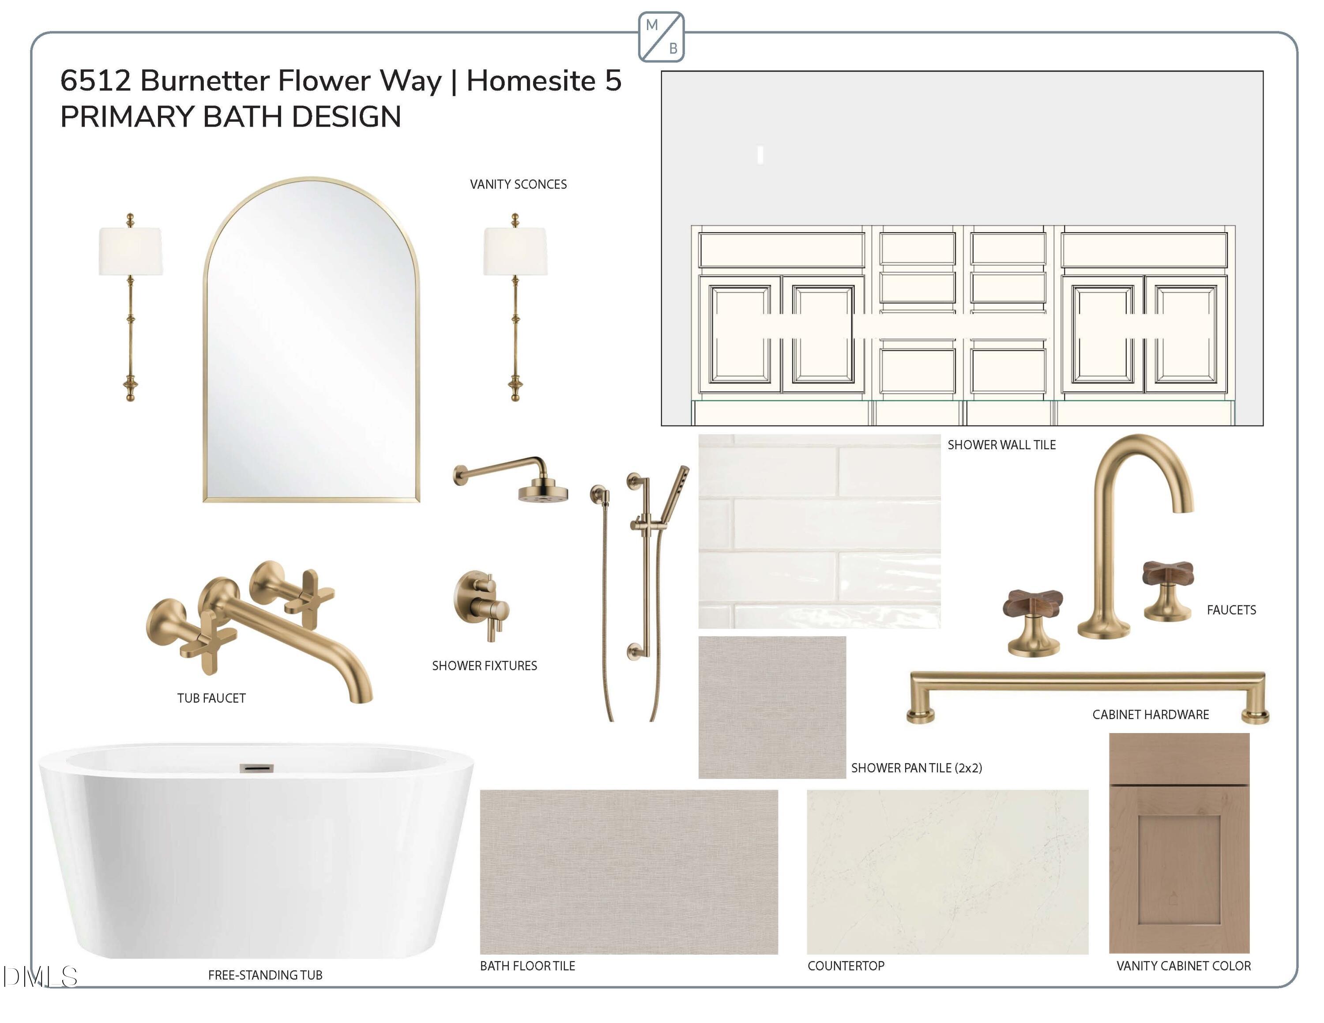
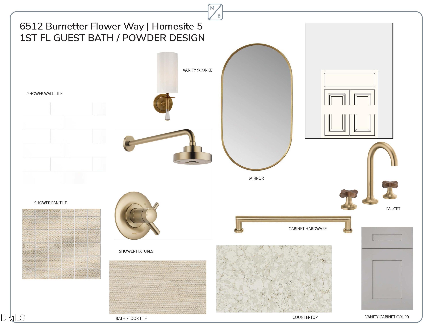
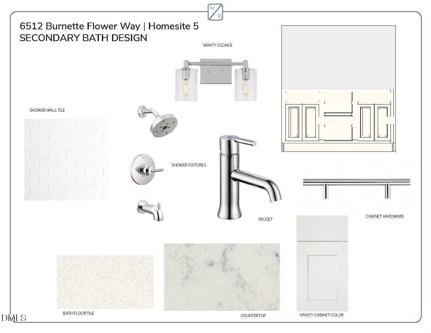
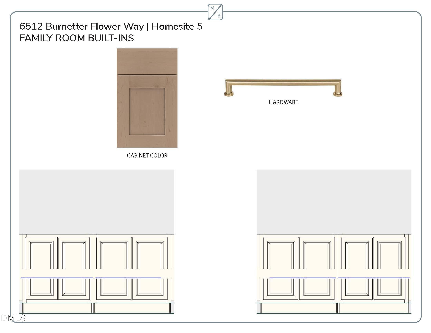
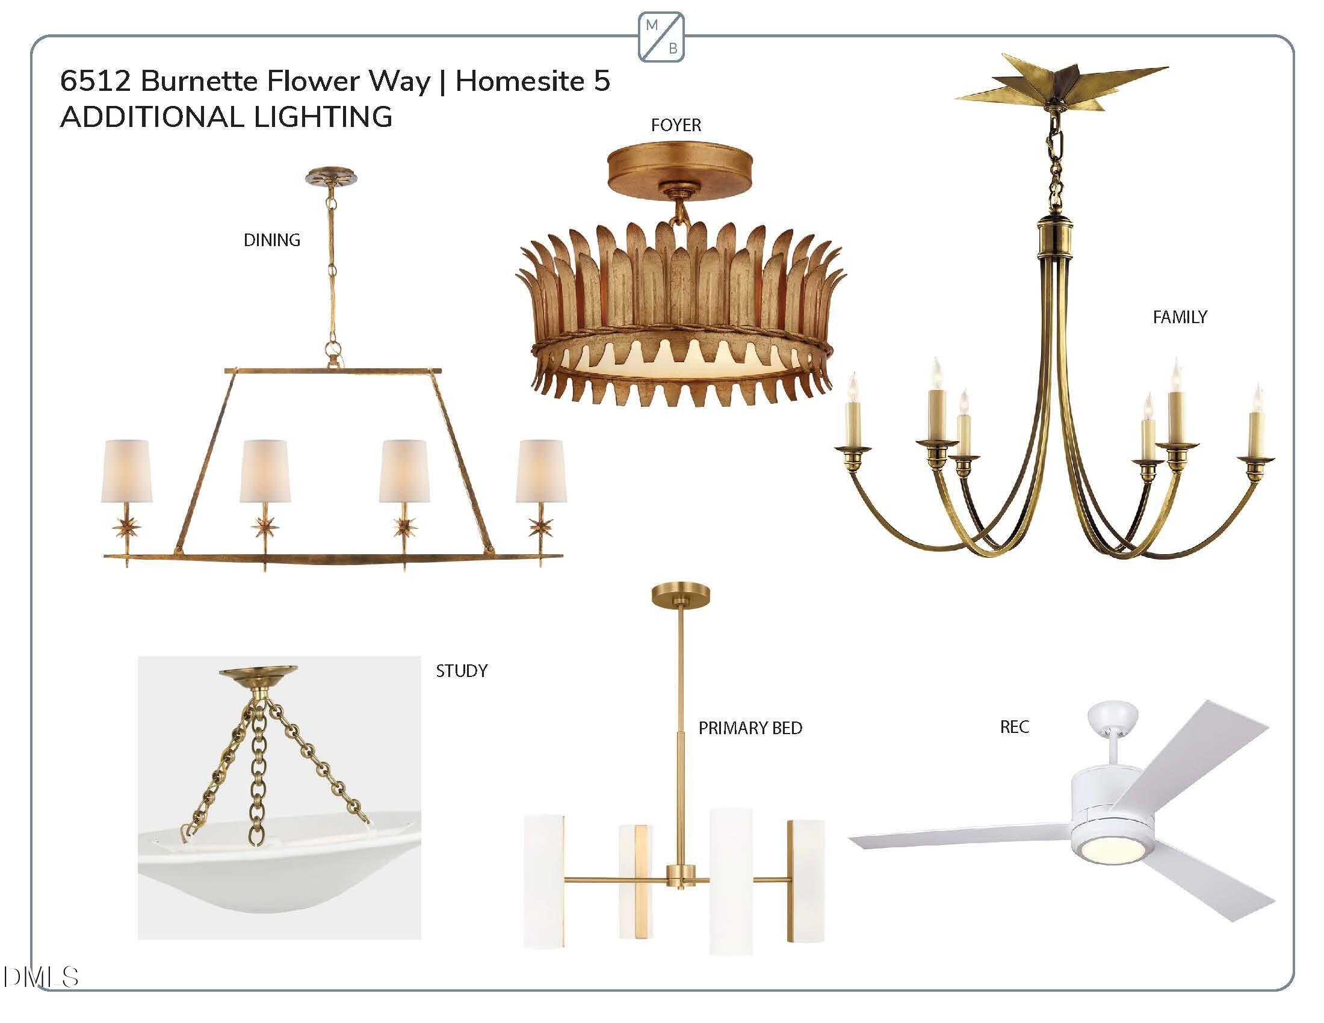
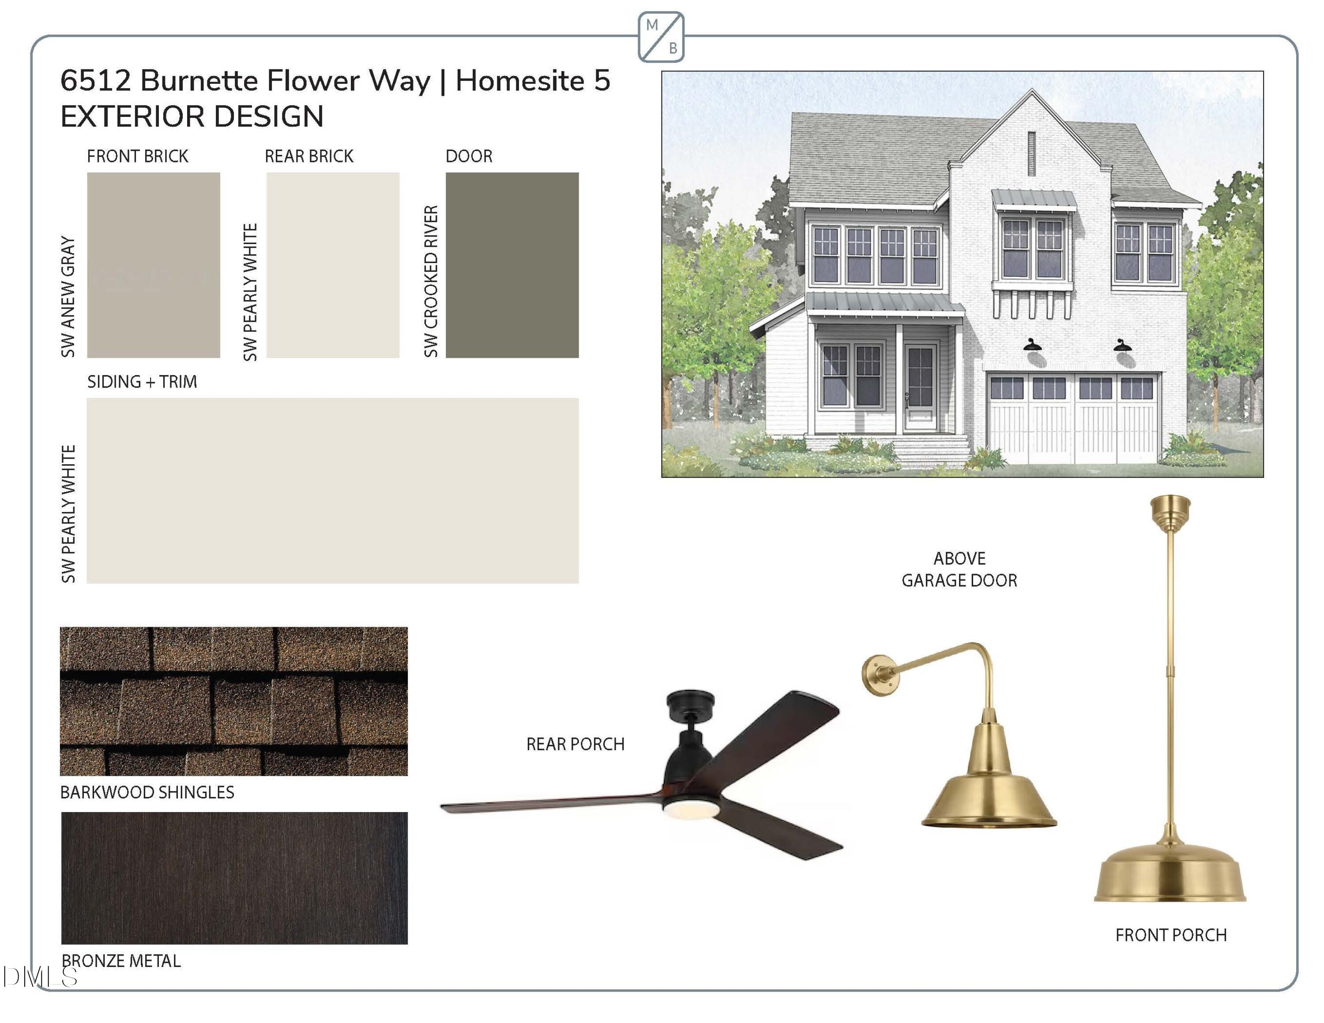
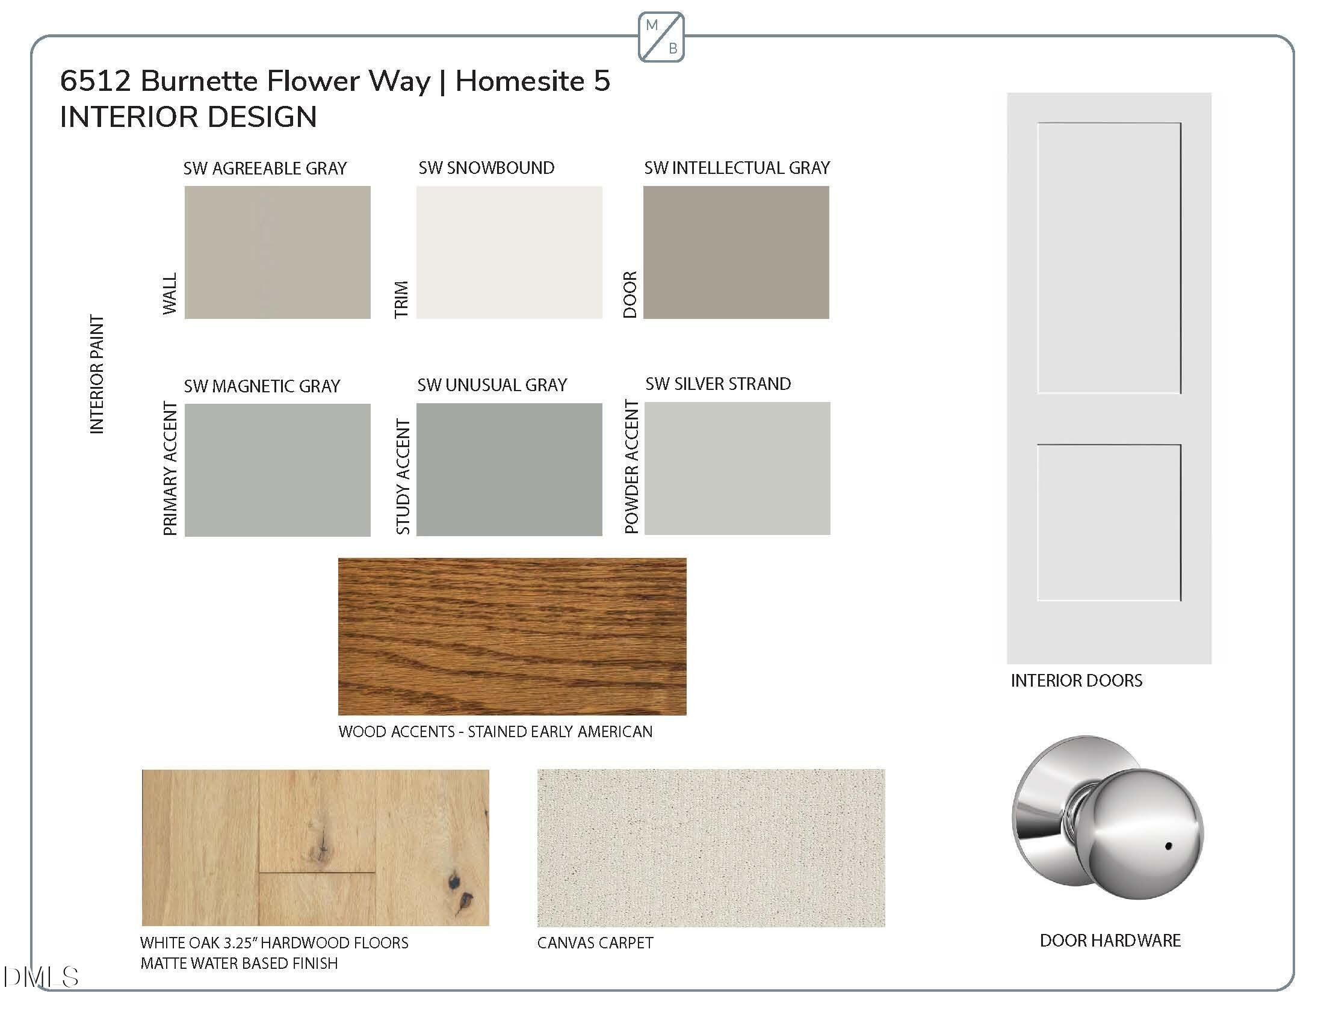
PRIVATE FIRST FLOOR GUEST/STUDY! FULLY FENCED BACKYARD! IDEALLY LOCATED JUST 10 MINUTES TO MIDTOWN RALEIGH- access to shopping, lakes, and scenic trails! Custom-built by McNeill Burbank Homes-nationally recognized as a 2025 Best in American Living Award Winner for the custom project Burnette North. This meticulously designed 4-bedroom, 4-full bath residence offers luxury and convenience in every corner. From a fully fenced backyard to a secluded main level guest/study, while white oak hardwoods run throughout the main living areas. Complemented by designer lighting and upgraded trim! The chef's kitchen boasts custom two-tone cabinetry, ornate tile backsplash, quartz countertops, a large island with apron-front farmhouse sink, along with a butler's pantry, beverage center and gourmet appliances, including a gas range, wall oven and convection microwave. All opening to a spacious dining area with exposed beams and french doors leading to the screened porch a painted brick fireplace perfect for indoor-outdoor living! The owner's suite offers cove crown molding, a large walk-in closet with custom built-ins, and luxurious en-suite bath with designer tile flooring, a custom dual vanity, tile surround walk-in shower with bench and handheld sprayer and a freestanding tub! The family room features a gas log fireplace with lattice wainscoting surround, site-built mantle and flanking built-ins! While upstairs includes a large recreation room and three spacious secondary bedrooms. Complete with fencing and professional landscaping!
About this property
PRIVATE FIRST FLOOR GUEST/STUDY! FULLY FENCED BACKYARD! IDEALLY LOCATED JUST 10 MINUTES TO MIDTOWN RALEIGH- access to shopping, lakes, and scenic trails! Custom-built by McNeill Burbank Homes-nationally recognized as a 2025 Best in American Living Award Winner for the custom project Burnette North. This meticulously designed 4-bedroom, 4-full bath residence offers luxury and convenience in every corner. From a fully fenced backyard to a secluded main level guest/study, while white oak hardwoods run throughout the main living areas. Complemented by designer lighting and upgraded trim! The chef's kitchen boasts custom two-tone cabinetry, ornate tile backsplash, quartz countertops, a large island with apron-front farmhouse sink, along with a butler's pantry, beverage center and gourmet appliances, including a gas range, wall oven and convection microwave. All opening to a spacious dining area with exposed beams and french doors leading to the screened porch a painted brick fireplace perfect for indoor-outdoor living! The owner's suite offers cove crown molding, a large walk-in closet with custom built-ins, and luxurious en-suite bath with designer tile flooring, a custom dual vanity, tile surround walk-in shower with bench and handheld sprayer and a freestanding tub! The family room features a gas log fireplace with lattice wainscoting surround, site-built mantle and flanking built-ins! While upstairs includes a large recreation room and three spacious secondary bedrooms. Complete with fencing and professional landscaping!
Features and Additional Information
Baths
Presented By James Allen



Area Information
Wake | Wake County | Burnette North
Schools in the Area
-
turned_in
Elementary SchoolWake - Lynn Road Elementary
-
turned_in
Middle SchoolWake - Carroll Middle
-
turned_in
High SchoolWake - Sanderson High
Want to See More Listings in the Area?
Brokerage: Coldwell Banker HPW