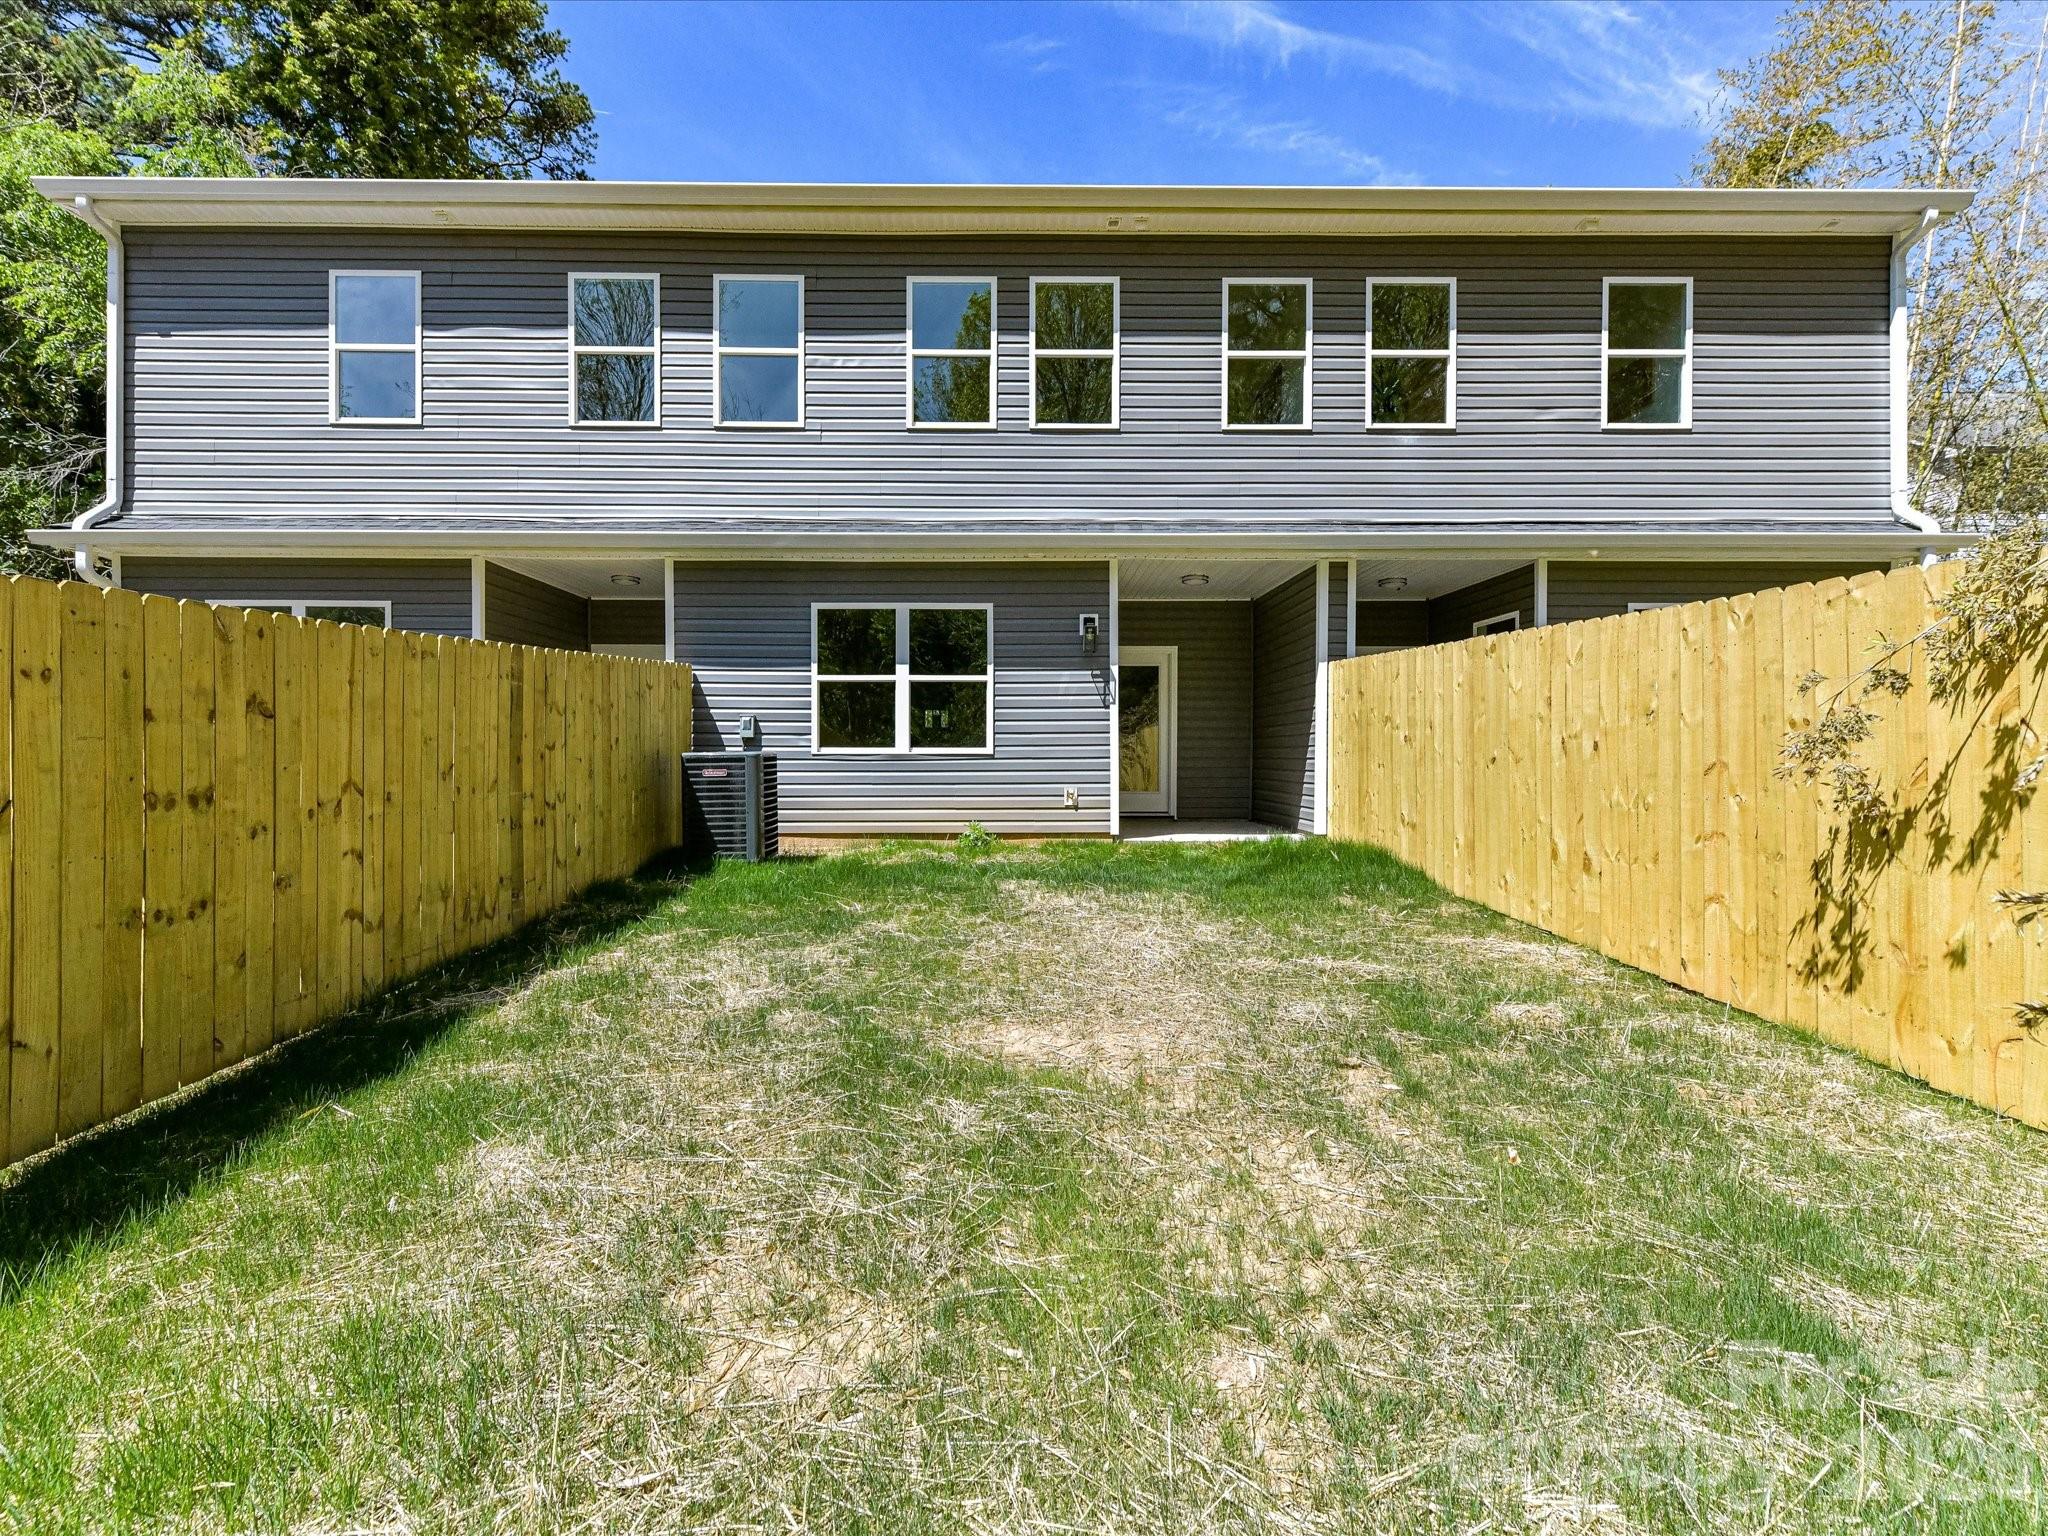
655 Stillgreen Lane
About this property
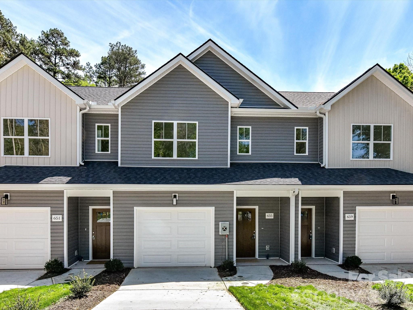
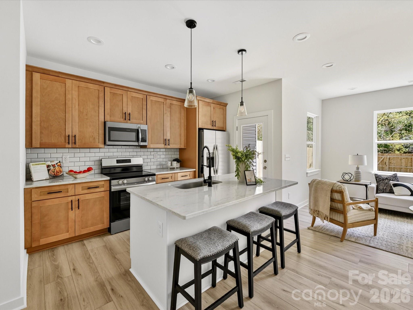
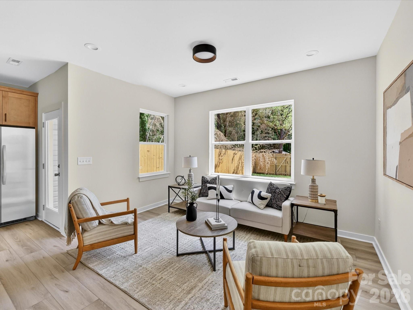
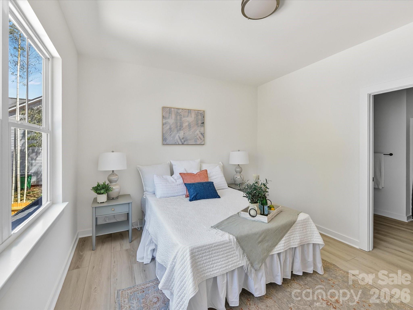
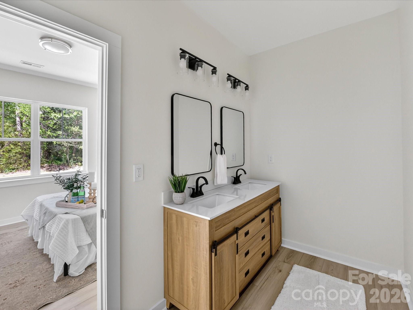
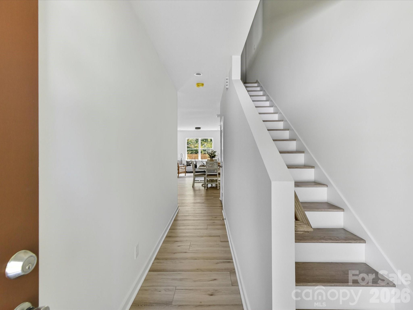
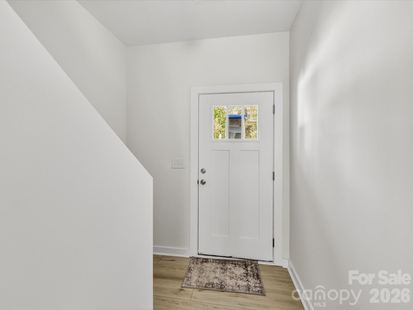
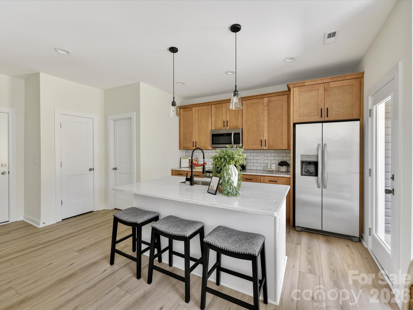
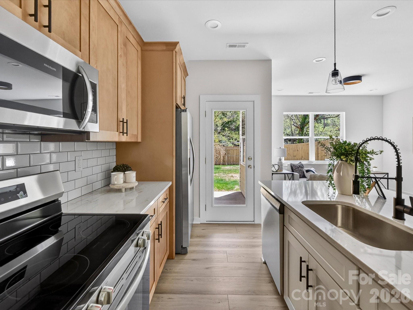
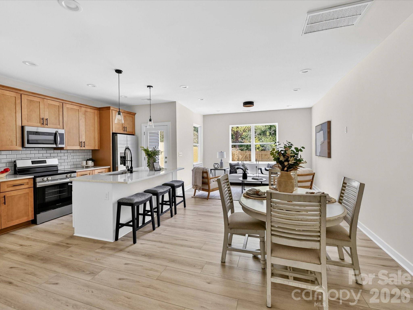
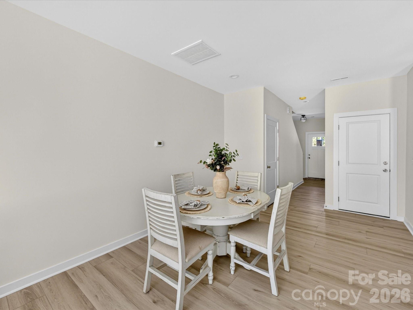
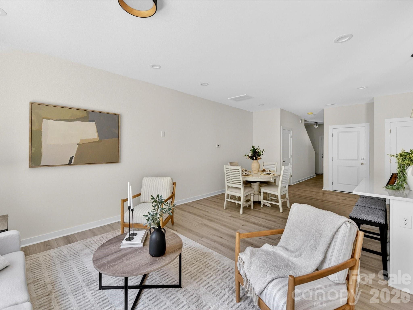
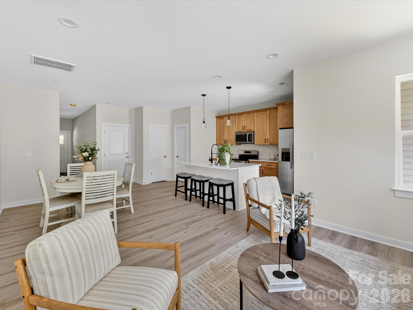
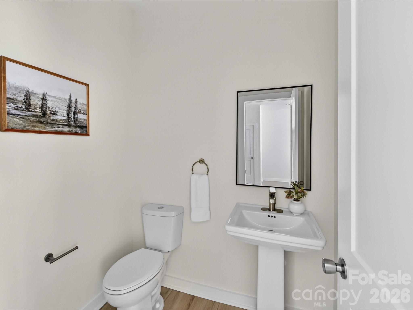
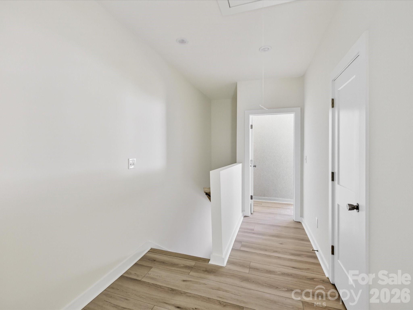
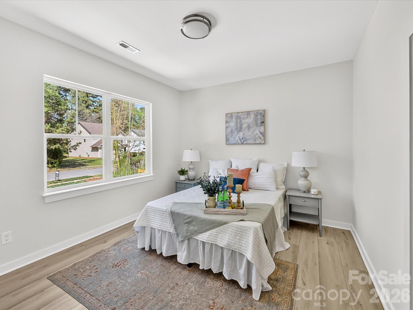
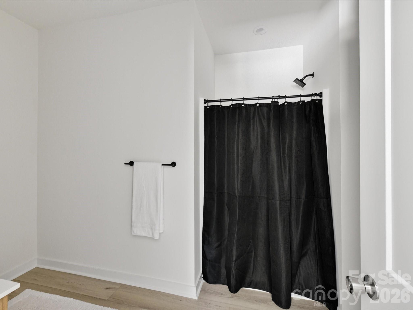
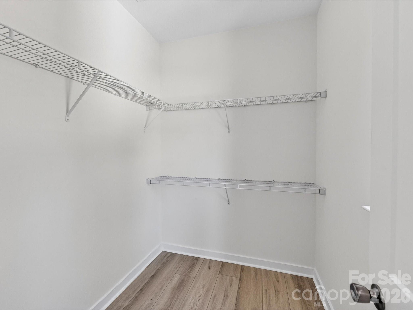
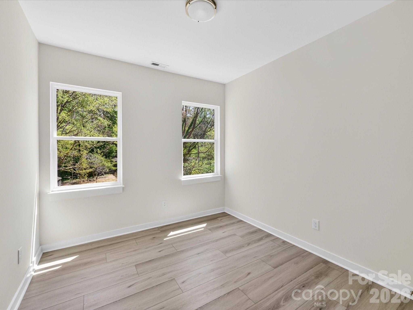
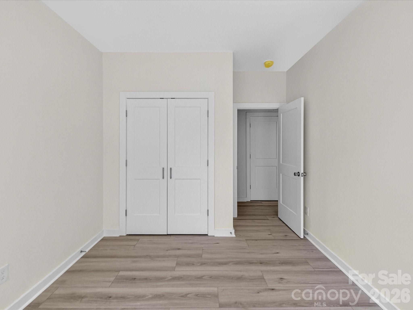
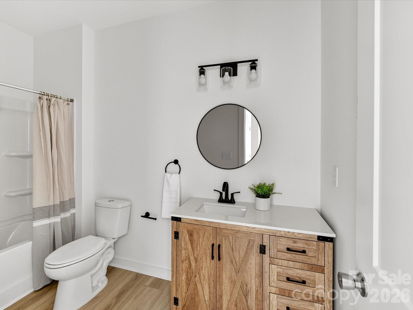
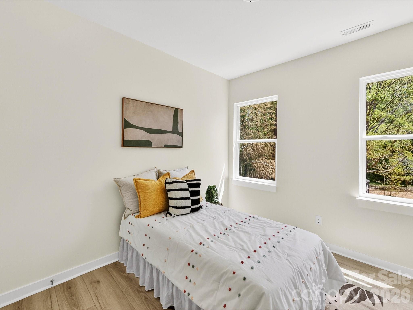
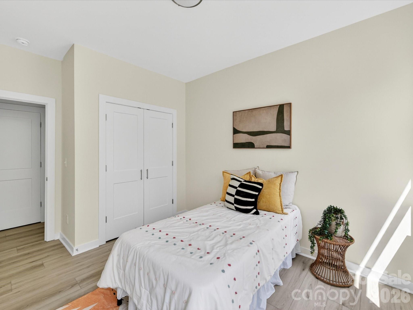
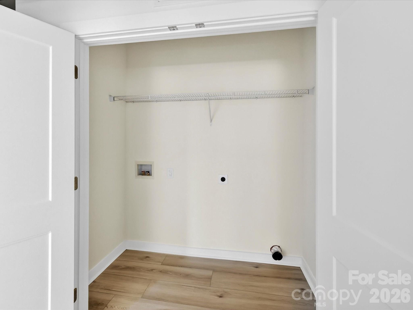
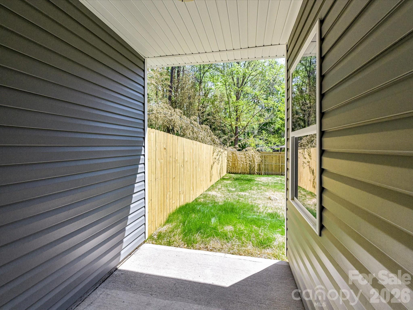
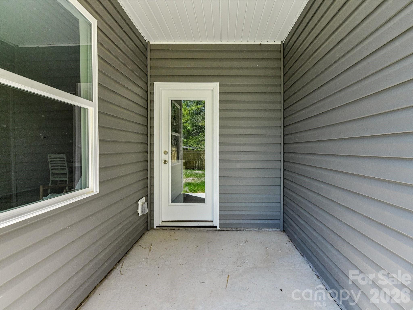
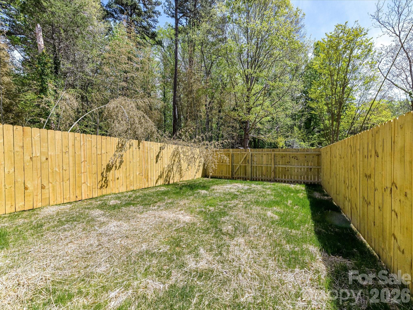
Beautifully designed two-story townhome offering a perfect blend of modern style, comfort, and low-maintenance living. NO HOA!! This property qualifies for the CHIP (Community Homeownership Incentive Program) up to 100% financing, no PMI, and closing costs. Welcoming covered entry leads into a bright foyer with durable flooring and a convenient staircase to the upper level. The open-concept main living area is filled with natural light and seamlessly connects the spacious family room, dining area, and stylish kitchen-ideal for everyday living and entertaining. The kitchen features quartz countertops, stainless steel appliances, subway tile backsplash, modern cabinetry, and a large center island with seating. Upstairs, the home offers a spacious primary suite with abundant natural light, a spa-like bath with dual vanity, walk-in shower, and a generous walk-in closet. Secondary bedrooms are well-sized with flexible use for guests, office space, or hobbies, and share a full bath with a tub/shower combination. Additional highlights include a convenient upper-level laundry area and versatile landing space perfect for a small workspace or reading nook.
About this property
Beautifully designed two-story townhome offering a perfect blend of modern style, comfort, and low-maintenance living. NO HOA!! This property qualifies for the CHIP (Community Homeownership Incentive Program) up to 100% financing, no PMI, and closing costs. Welcoming covered entry leads into a bright foyer with durable flooring and a convenient staircase to the upper level. The open-concept main living area is filled with natural light and seamlessly connects the spacious family room, dining area, and stylish kitchen-ideal for everyday living and entertaining. The kitchen features quartz countertops, stainless steel appliances, subway tile backsplash, modern cabinetry, and a large center island with seating. Upstairs, the home offers a spacious primary suite with abundant natural light, a spa-like bath with dual vanity, walk-in shower, and a generous walk-in closet. Secondary bedrooms are well-sized with flexible use for guests, office space, or hobbies, and share a full bath with a tub/shower combination. Additional highlights include a convenient upper-level laundry area and versatile landing space perfect for a small workspace or reading nook.
Features and Additional Information
Baths
Presented By Coldwell Banker Summit



Area Information
Mecklenburg | Mecklenburg County | None
Schools in the Area
-
turned_in
Elementary SchoolPaw Creek
-
turned_in
Middle SchoolCoulwood STEM Academy
-
turned_in
High SchoolWest Mecklenburg
Want to See More Listings in the Area?
Brokerage: Keller Williams Lake Norman