6567 Keeneland Trail
About this property
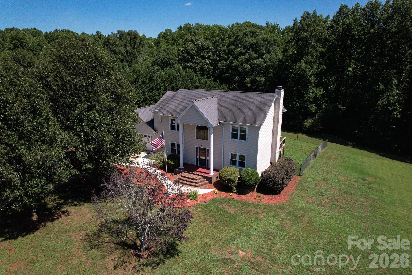
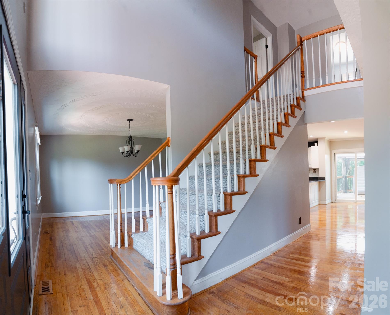
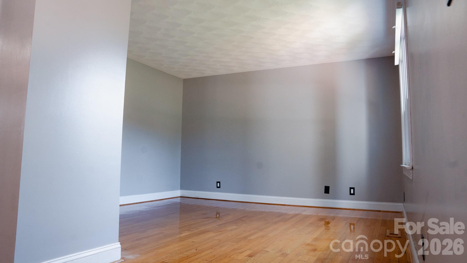
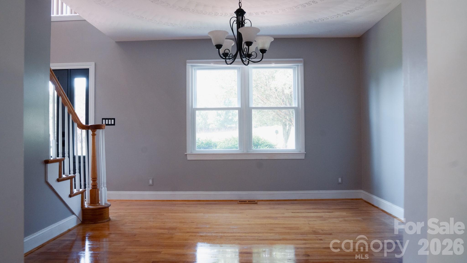
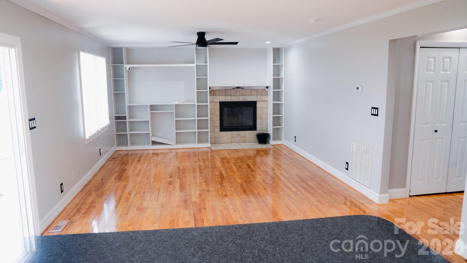
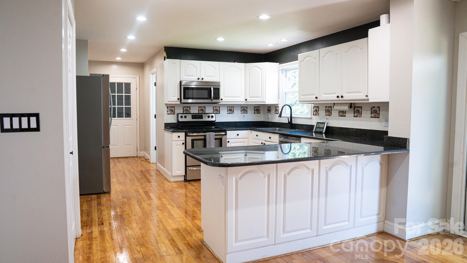
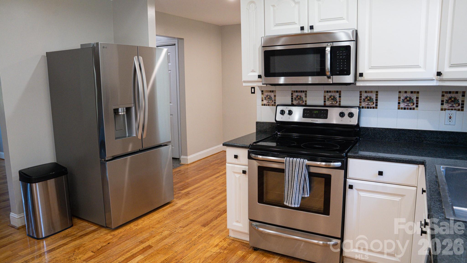
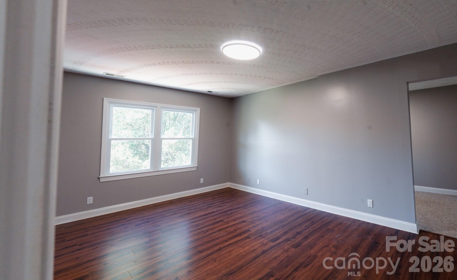
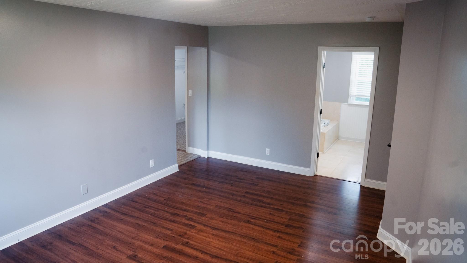
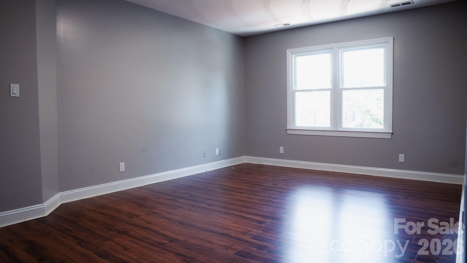
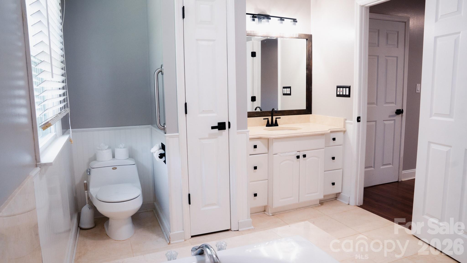
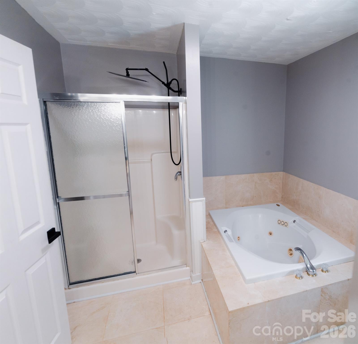
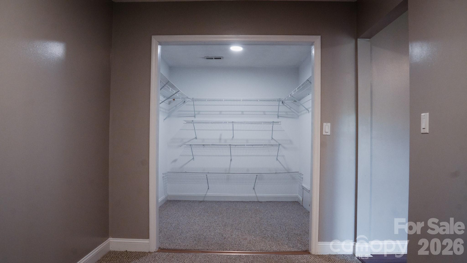
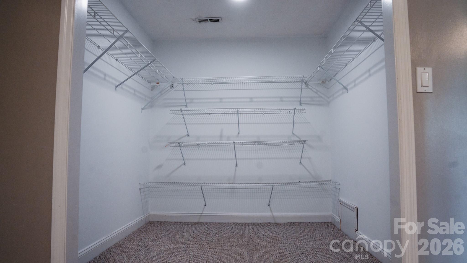
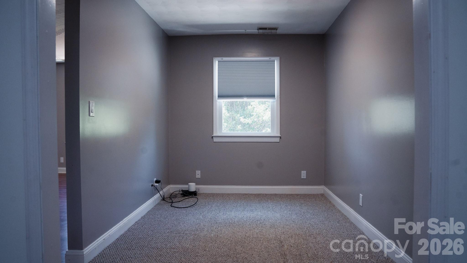
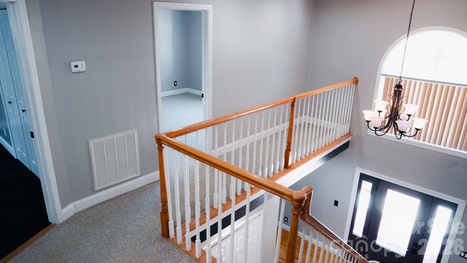
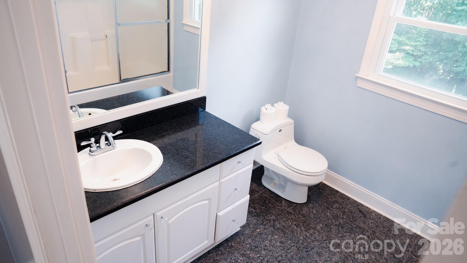
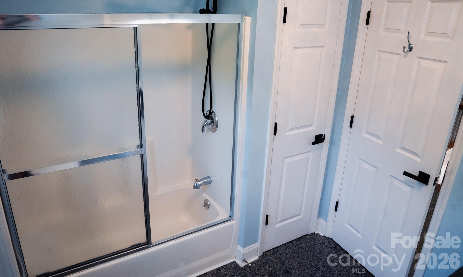
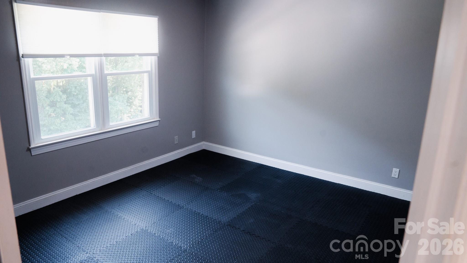
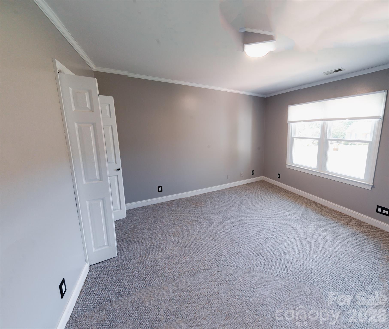
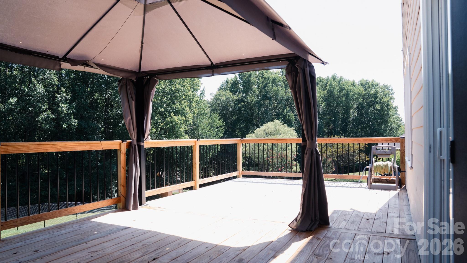
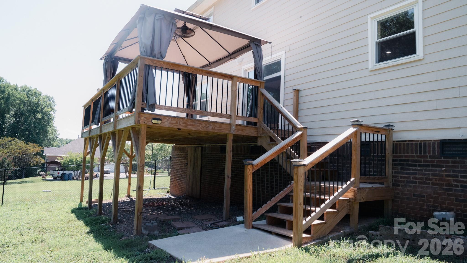
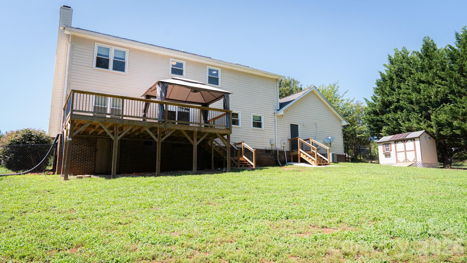
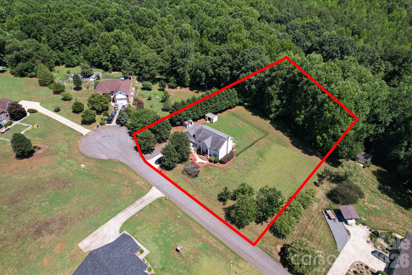
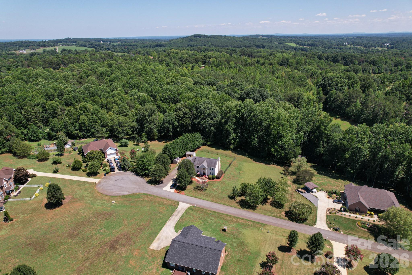
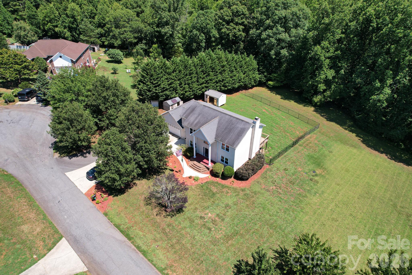
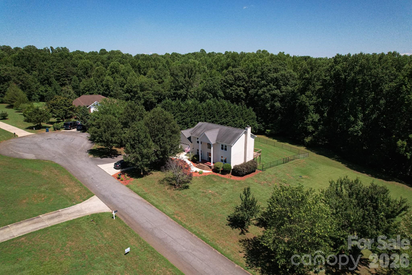
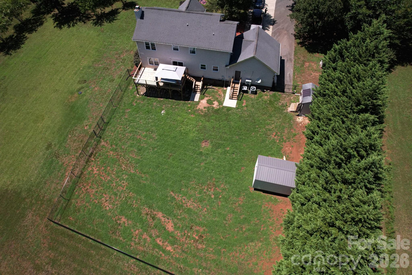
Space, flexibility and 1.28 acres come together in this 3-bedroom, 3-bath home. As you enter the main level, you will find a flexible den to the right and a formal dining room to the left, conveniently located just off the kitchen and ready for everything from weeknight meals to larger gatherings. Straight ahead, a short hallway with a coat closet leads into the large living room at the back of the home. This inviting space features a wood-burning fireplace, built-in shelving and plenty of natural light. The open layout connects the living room and kitchen, where you will find granite countertops, bar seating, abundant cabinet space and a window overlooking the backyard. Just beyond the kitchen are a full bathroom, laundry room and access to the two-car garage. Upstairs, the home offers three bedrooms and two additional full bathrooms. The primary suite includes a spacious flex area that would work well as a home office, sitting room, exercise area or additional storage. The suite is completed by a private bathroom and a large walk-in closet. Outside, the fenced backyard provides plenty of room to enjoy the property. Sliding glass doors from the living room lead directly to a beautiful back deck, while two outbuildings offer additional storage or workspace.
About this property
Space, flexibility and 1.28 acres come together in this 3-bedroom, 3-bath home. As you enter the main level, you will find a flexible den to the right and a formal dining room to the left, conveniently located just off the kitchen and ready for everything from weeknight meals to larger gatherings. Straight ahead, a short hallway with a coat closet leads into the large living room at the back of the home. This inviting space features a wood-burning fireplace, built-in shelving and plenty of natural light. The open layout connects the living room and kitchen, where you will find granite countertops, bar seating, abundant cabinet space and a window overlooking the backyard. Just beyond the kitchen are a full bathroom, laundry room and access to the two-car garage. Upstairs, the home offers three bedrooms and two additional full bathrooms. The primary suite includes a spacious flex area that would work well as a home office, sitting room, exercise area or additional storage. The suite is completed by a private bathroom and a large walk-in closet. Outside, the fenced backyard provides plenty of room to enjoy the property. Sliding glass doors from the living room lead directly to a beautiful back deck, while two outbuildings offer additional storage or workspace.
Features and Additional Information
Baths
Presented By Coldwell Banker Summit



Area Information
Catawba | Catawba County | Heatherbrook
Schools in the Area
-
turned_in
Elementary SchoolBanoak
-
turned_in
Middle SchoolJacobs Fork
-
turned_in
High SchoolFred T. Foard
Want to See More Listings in the Area?
Brokerage: RE/MAX Crossroads