67 Bee Garden Court
About this property
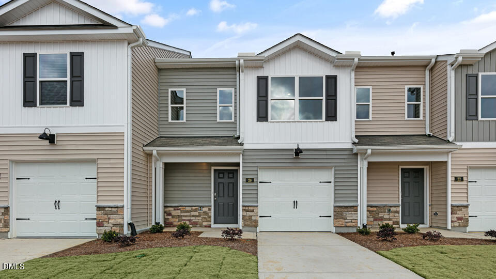
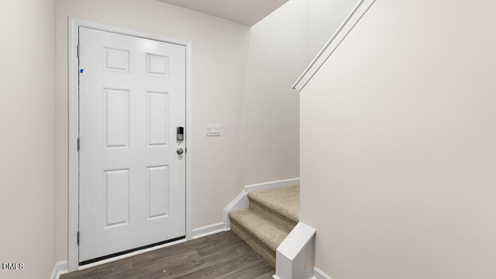
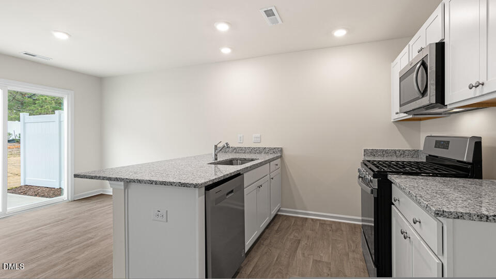
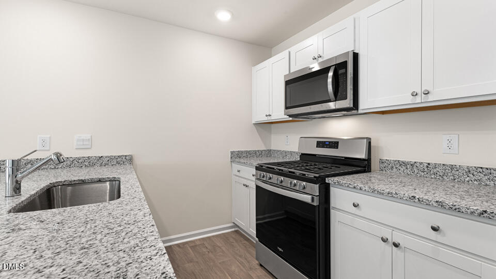
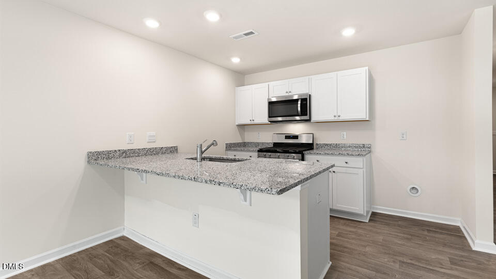
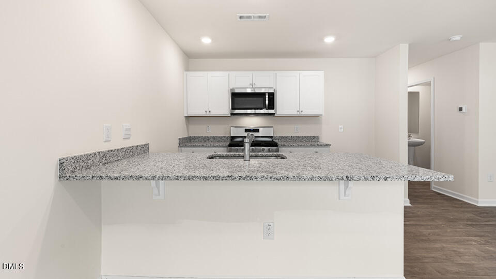
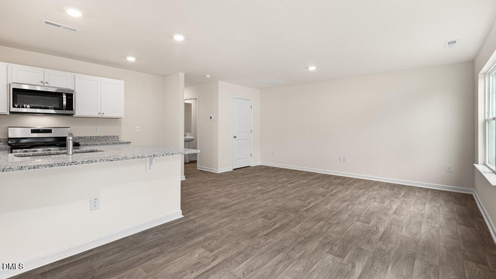
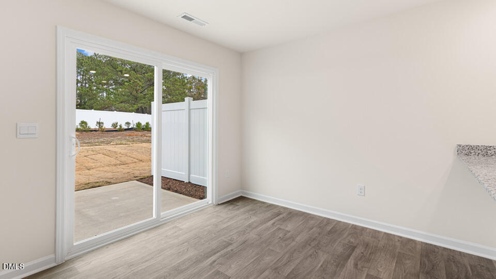
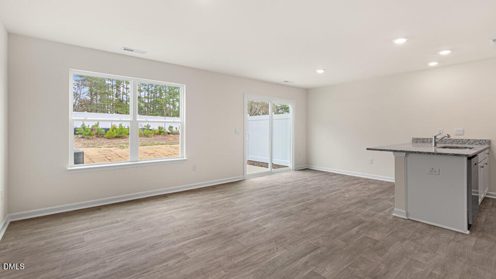
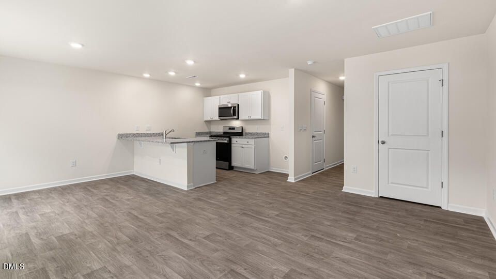
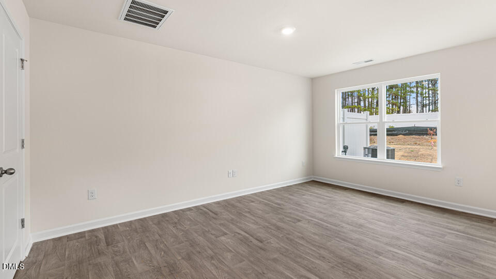
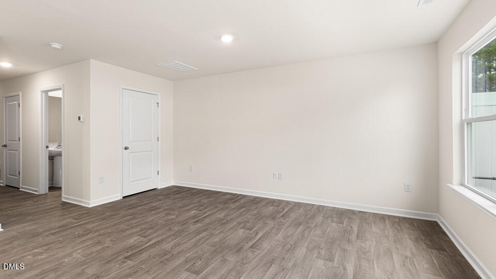
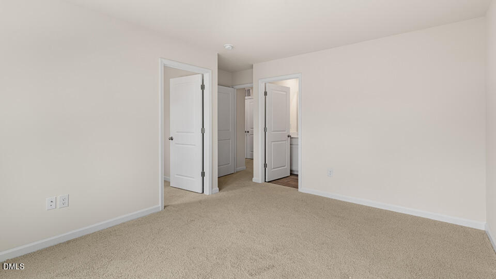
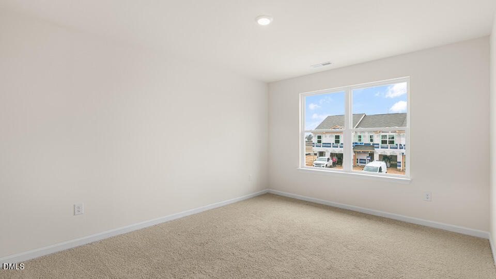
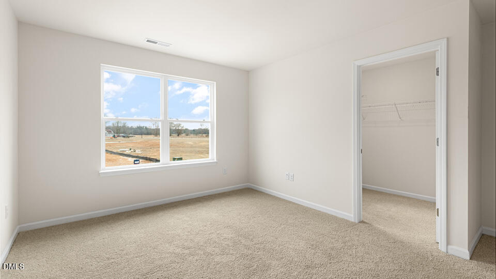
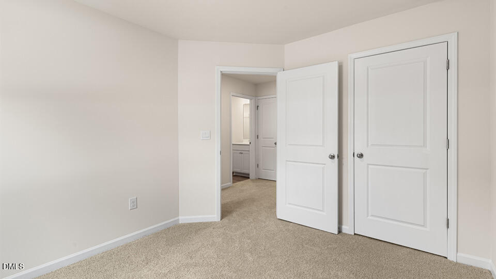
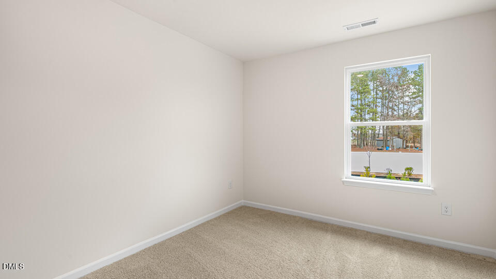
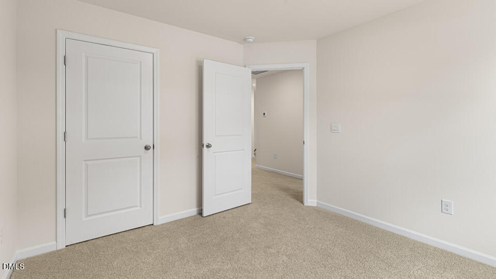
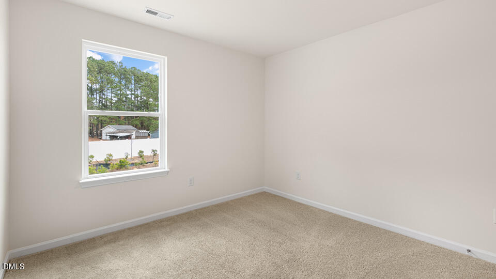
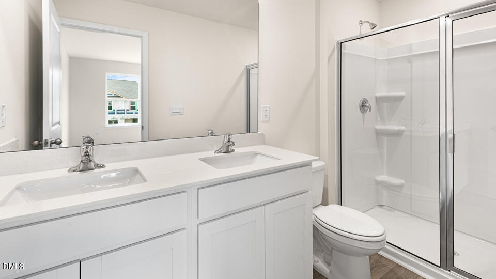
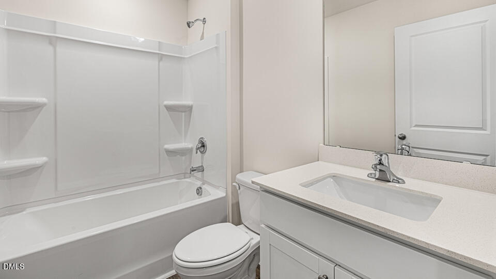
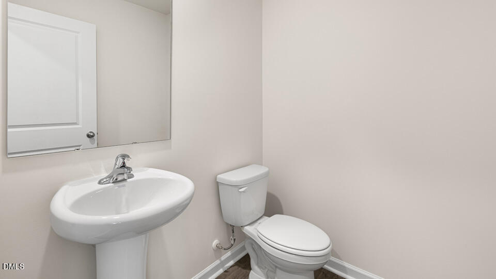
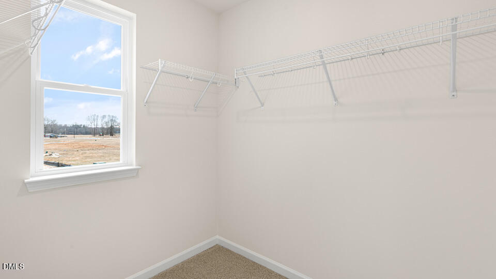
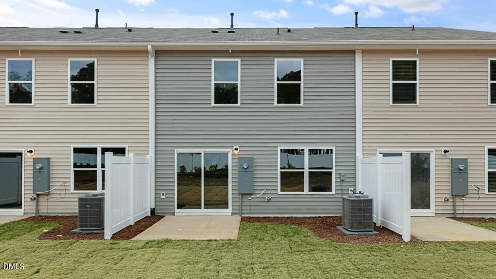
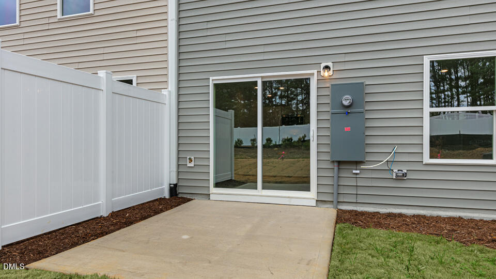
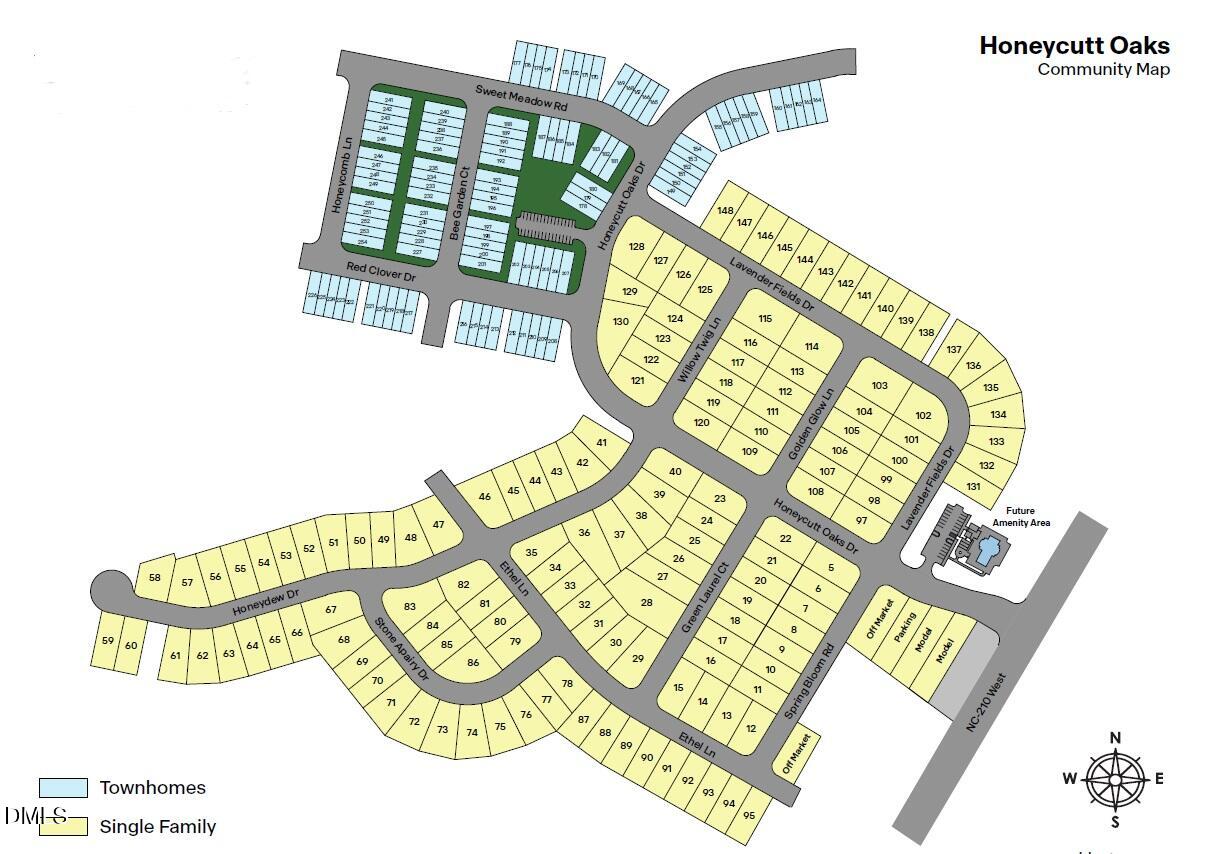
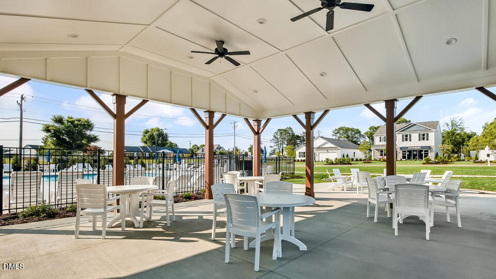
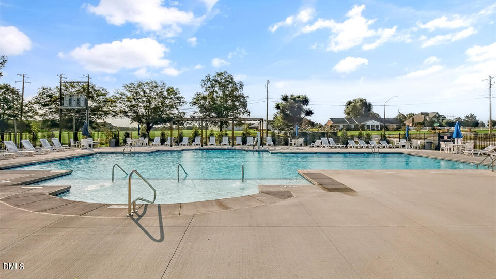
67 Bee Garden Court at The Townes at Honeycutt Oaks in Angier, NC showcases the Altamont floor plan, offering 3 bedrooms, 2.5 bathrooms, 1,381 square feet, and a 1-car garage. Designed for low-maintenance living, this two-story home combines modern finishes with an open layout that makes the most of every square foot. The main level is built around connection and convenience, with the living room, dining area, and kitchen flowing seamlessly together. Whether you're hosting friends for dinner or enjoying a quiet night at home, the open design creates a comfortable setting for everyday living. The kitchen features shaker-style cabinetry, quartz countertops, stainless steel appliances, and ample workspace, while the rear patio provides an inviting spot to relax outdoors. Upstairs, the primary suite offers a private escape with a spacious walk-in closet and an en-suite bath featuring dual vanities with quartz countertops and a glass-enclosed walk-in shower. Two secondary bedrooms, a full bathroom, and a centrally located laundry area complete the second floor, keeping everyday essentials within easy reach. Located in The Townes at Honeycutt Oaks, residents enjoy the charm of Angier while remaining conveniently connected to Fuquay-Varina, Holly Springs, Raleigh, shopping, dining, and recreation along the Highway 401 corridor. Photos are not of the actual home or interior features and are representative of floor plan only.
About this property
67 Bee Garden Court at The Townes at Honeycutt Oaks in Angier, NC showcases the Altamont floor plan, offering 3 bedrooms, 2.5 bathrooms, 1,381 square feet, and a 1-car garage. Designed for low-maintenance living, this two-story home combines modern finishes with an open layout that makes the most of every square foot. The main level is built around connection and convenience, with the living room, dining area, and kitchen flowing seamlessly together. Whether you're hosting friends for dinner or enjoying a quiet night at home, the open design creates a comfortable setting for everyday living. The kitchen features shaker-style cabinetry, quartz countertops, stainless steel appliances, and ample workspace, while the rear patio provides an inviting spot to relax outdoors. Upstairs, the primary suite offers a private escape with a spacious walk-in closet and an en-suite bath featuring dual vanities with quartz countertops and a glass-enclosed walk-in shower. Two secondary bedrooms, a full bathroom, and a centrally located laundry area complete the second floor, keeping everyday essentials within easy reach. Located in The Townes at Honeycutt Oaks, residents enjoy the charm of Angier while remaining conveniently connected to Fuquay-Varina, Holly Springs, Raleigh, shopping, dining, and recreation along the Highway 401 corridor. Photos are not of the actual home or interior features and are representative of floor plan only.
Features and Additional Information
Baths
Presented By Coldwell Banker Summit



Area Information
Harnett | Harnett County | Honeycutt Oaks
Schools in the Area
-
turned_in
Elementary SchoolHarnett - Angier Elementary
-
turned_in
Middle SchoolHarnett - Harnett Central Middle
-
turned_in
High SchoolHarnett - Harnett Central High
Want to See More Listings in the Area?
Brokerage: D.R. Horton, Inc.