6745 B Farmstead Lane
About this property
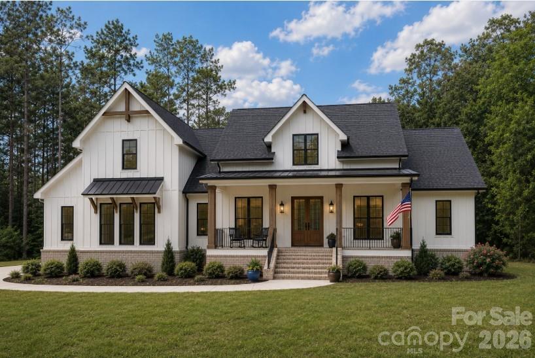
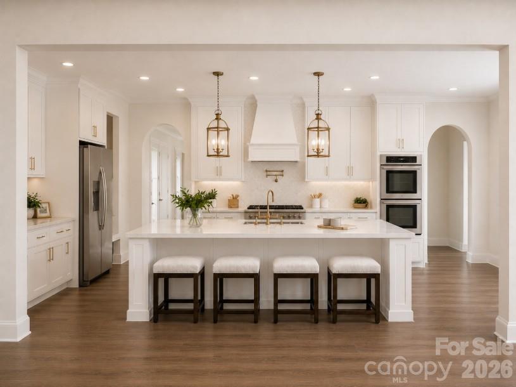
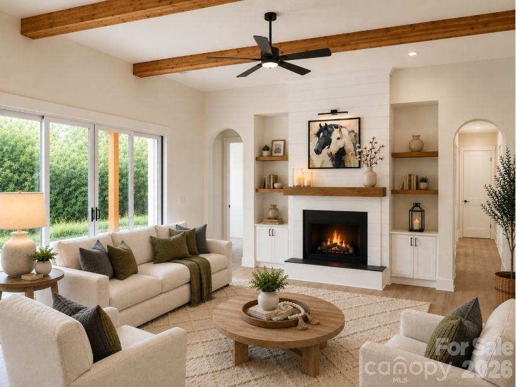
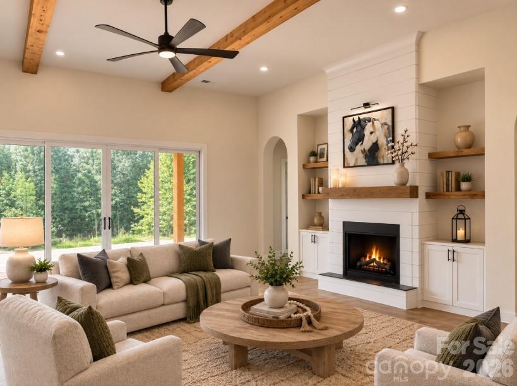
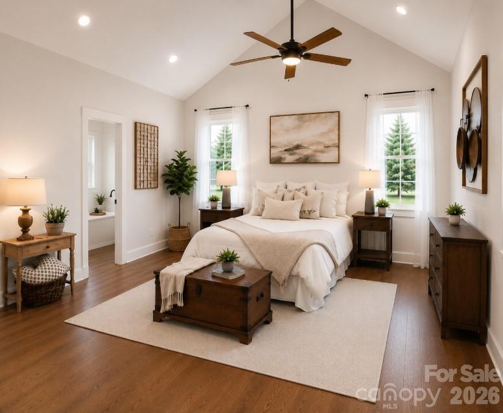
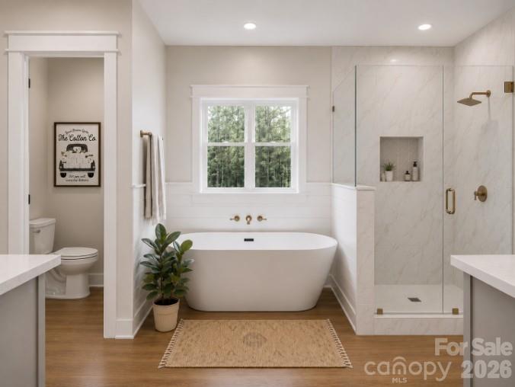
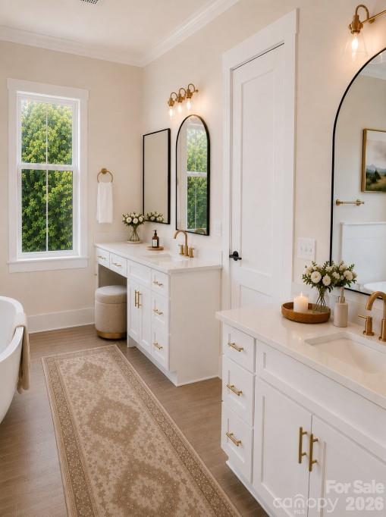
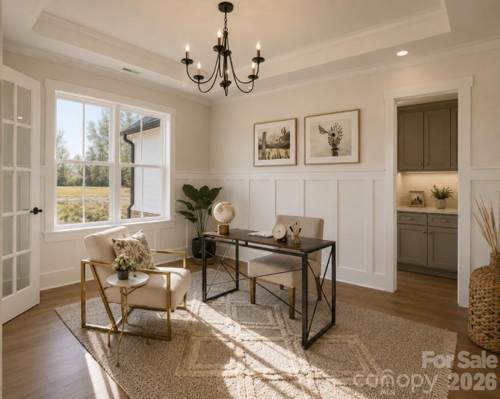
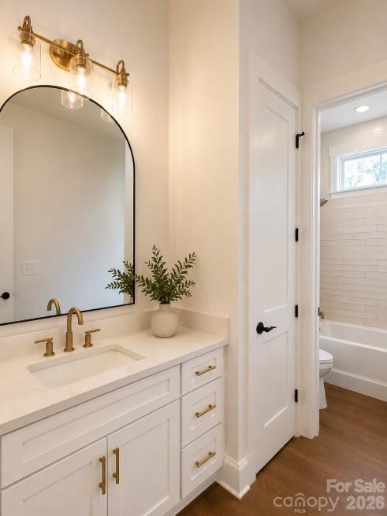
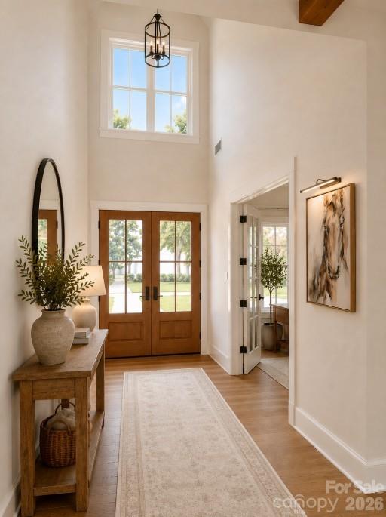
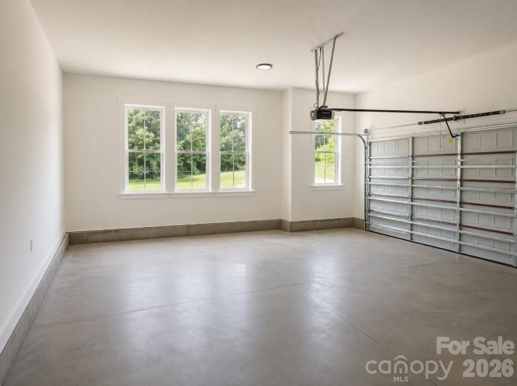
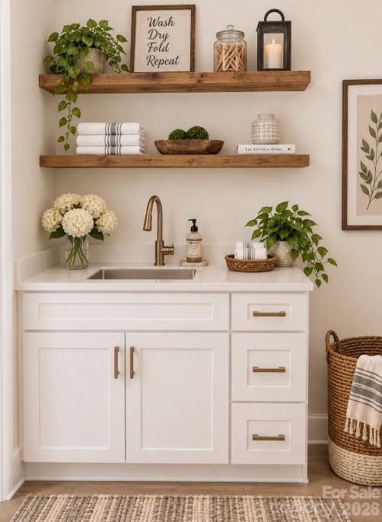
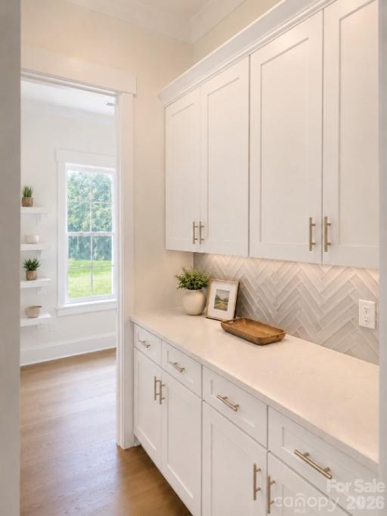
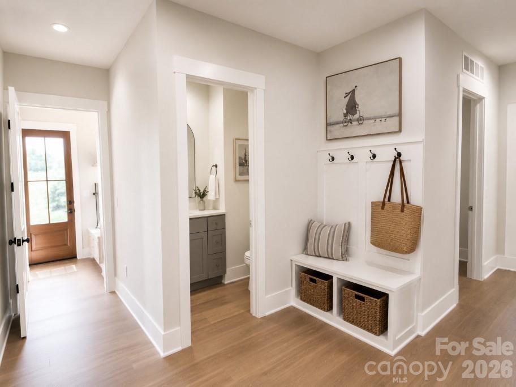
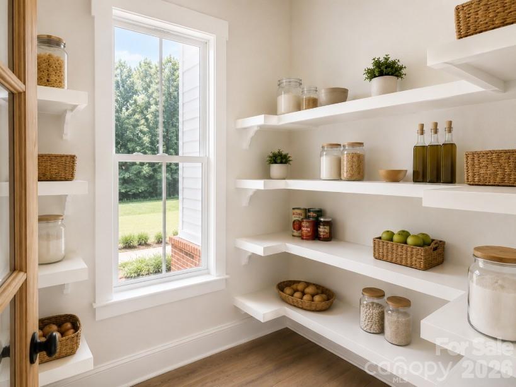
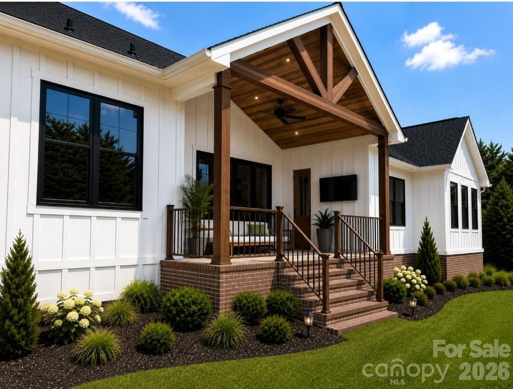
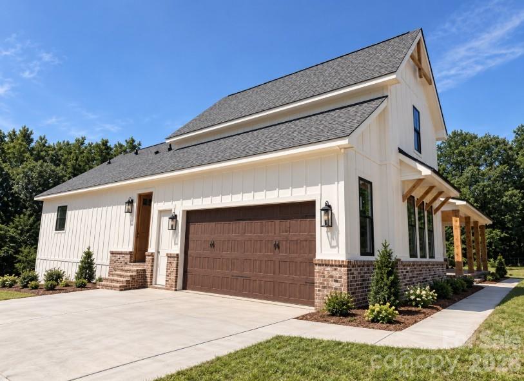
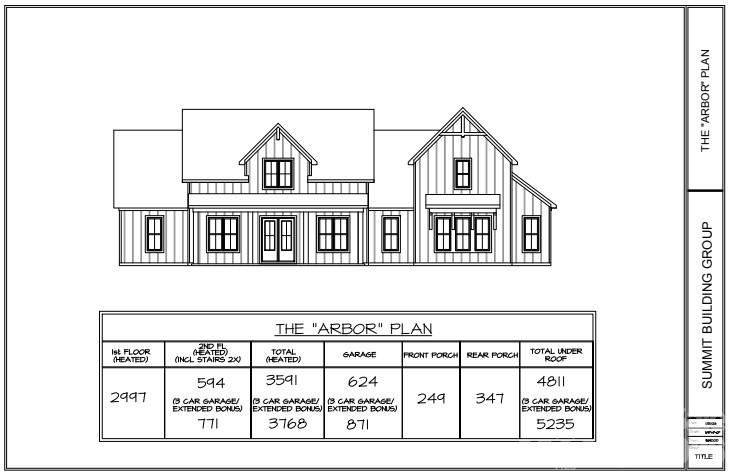
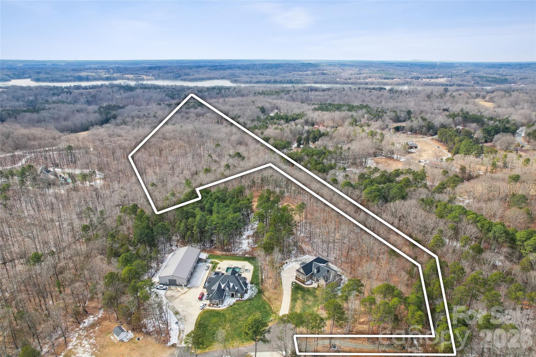
Proposed to be built Custom Home on 14.97 acres. Experience exceptional privacy at 6745 Farmstead Lane, where a winding, paved asphalt driveway leads through the trees to a secluded homesite on approximately 15 acres. The listing price includes the land and proposed Arbor plan from Summit Building Group’s Signature Collection (inclusive of high-end finishes). The Arbor features 3,768 heated square feet; 5 bedrooms, 4.5 baths, and an 871sq ft, three-car garage, plus impressive front and rear covered porches. Designed in a timeless modern farmhouse style, the Arbor offers an impressive open-concept living area, main-level primary suite, private office, walk-in pantry, dedicated laundry room, drop zone, and flexible upstairs living space. Signature Collection finishes provide elevated details throughout, including premium cabinetry, quartz countertops, designer lighting, wide-plank flooring, and thoughtfully curated architectural features. If this home is not large enough, Summit may be able to build the home you’re dreaming of. Soil work has been completed, and the property is suitable for a 5-bedroom septic system. With abundant acreage, a true estate-style setting, No HOA, and remarkable seclusion, this property offers the rare opportunity to create a private retreat without sacrificing access to nearby conveniences. Plus, there is plenty of space to build an ADU or outbuilding; Summit can build this for you, too. Seller and builder desire a one-time closing, with cash or construction-to-perm financing available. Builder has great construction to perm loan partners. Call today to learn more about this incredible opportunity.
About this property
Proposed to be built Custom Home on 14.97 acres. Experience exceptional privacy at 6745 Farmstead Lane, where a winding, paved asphalt driveway leads through the trees to a secluded homesite on approximately 15 acres. The listing price includes the land and proposed Arbor plan from Summit Building Group’s Signature Collection (inclusive of high-end finishes). The Arbor features 3,768 heated square feet; 5 bedrooms, 4.5 baths, and an 871sq ft, three-car garage, plus impressive front and rear covered porches. Designed in a timeless modern farmhouse style, the Arbor offers an impressive open-concept living area, main-level primary suite, private office, walk-in pantry, dedicated laundry room, drop zone, and flexible upstairs living space. Signature Collection finishes provide elevated details throughout, including premium cabinetry, quartz countertops, designer lighting, wide-plank flooring, and thoughtfully curated architectural features. If this home is not large enough, Summit may be able to build the home you’re dreaming of. Soil work has been completed, and the property is suitable for a 5-bedroom septic system. With abundant acreage, a true estate-style setting, No HOA, and remarkable seclusion, this property offers the rare opportunity to create a private retreat without sacrificing access to nearby conveniences. Plus, there is plenty of space to build an ADU or outbuilding; Summit can build this for you, too. Seller and builder desire a one-time closing, with cash or construction-to-perm financing available. Builder has great construction to perm loan partners. Call today to learn more about this incredible opportunity.
Features and Additional Information
Baths
Presented By Coldwell Banker Summit



Area Information
Cabarrus | Cabarrus County | None
Schools in the Area
-
turned_in
Elementary SchoolCharles E. Boger
-
turned_in
Middle SchoolNorthwest Cabarrus
-
turned_in
High SchoolNorthwest Cabarrus
Want to See More Listings in the Area?
Brokerage: Keller Williams Unlimited