6953 Quarter Horse Drive
About this property
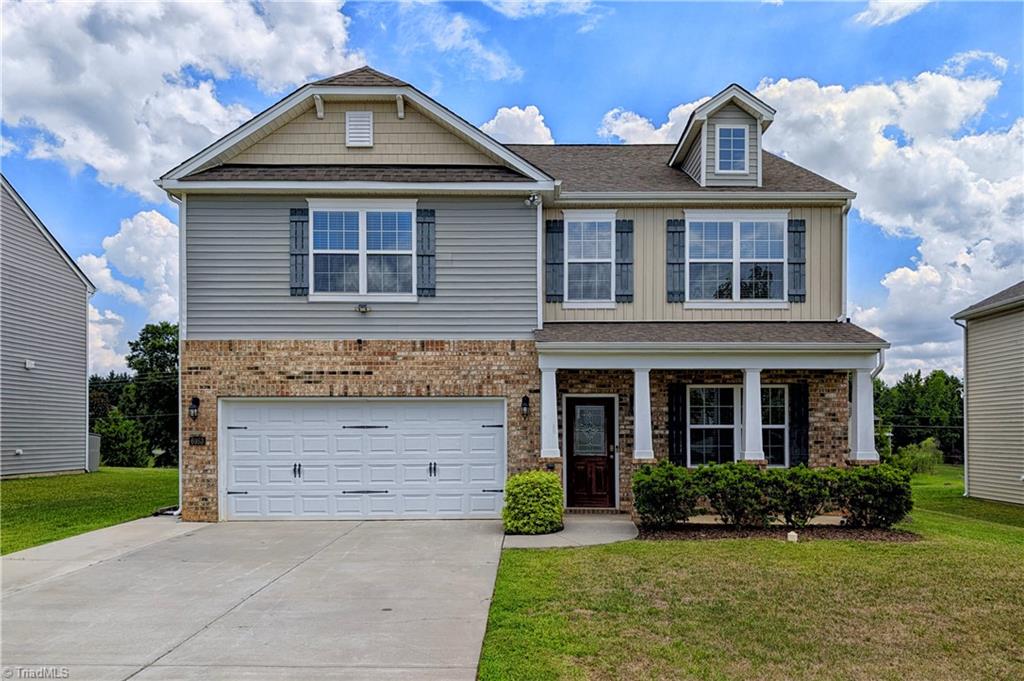
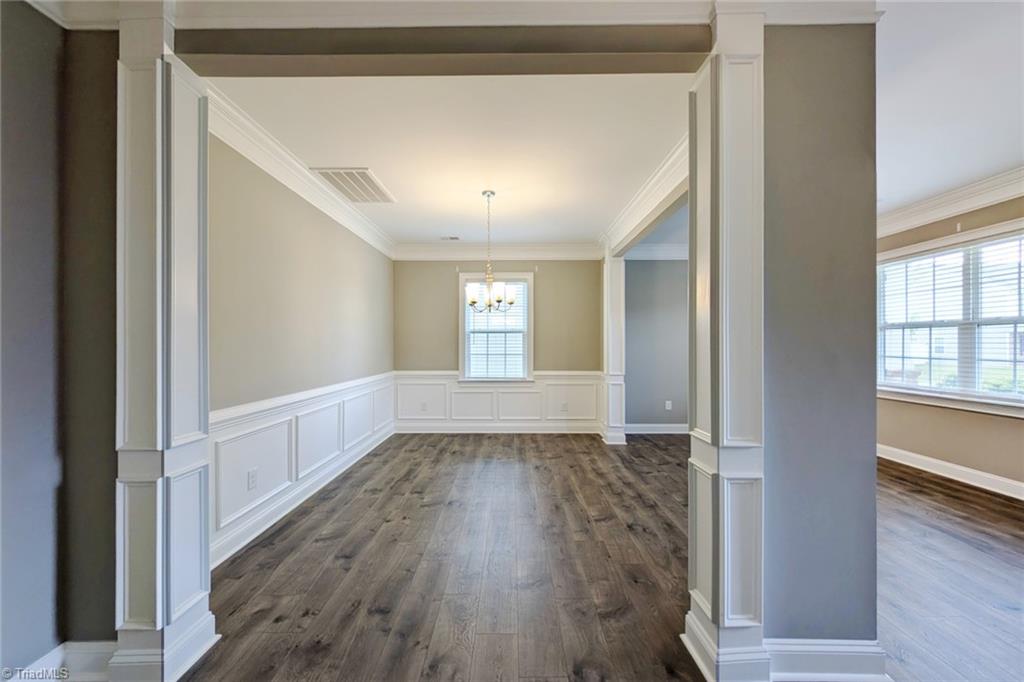
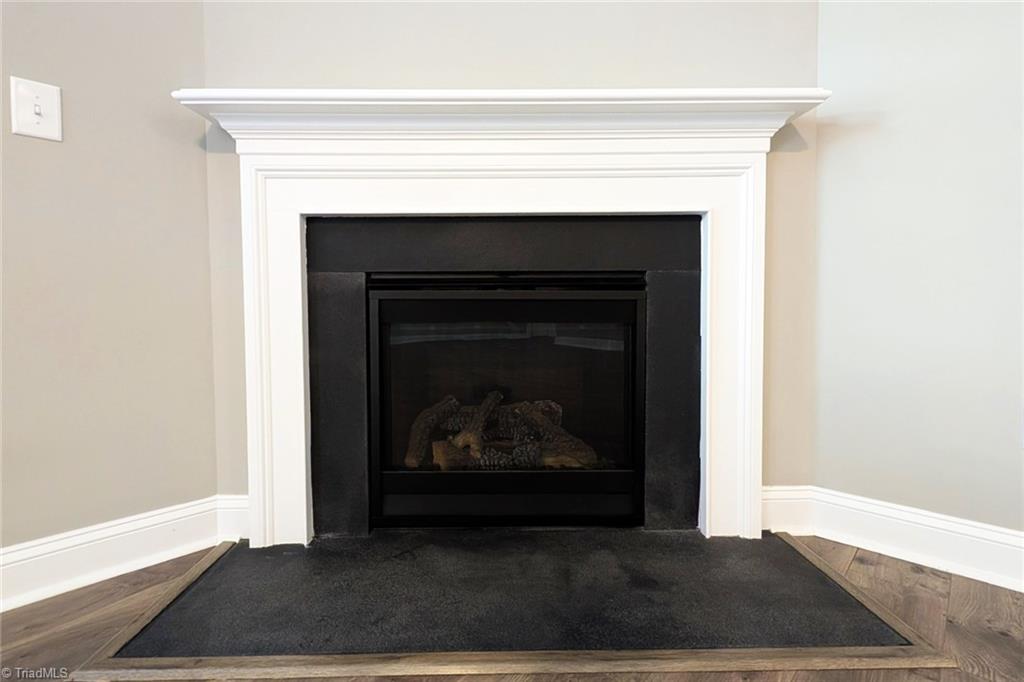
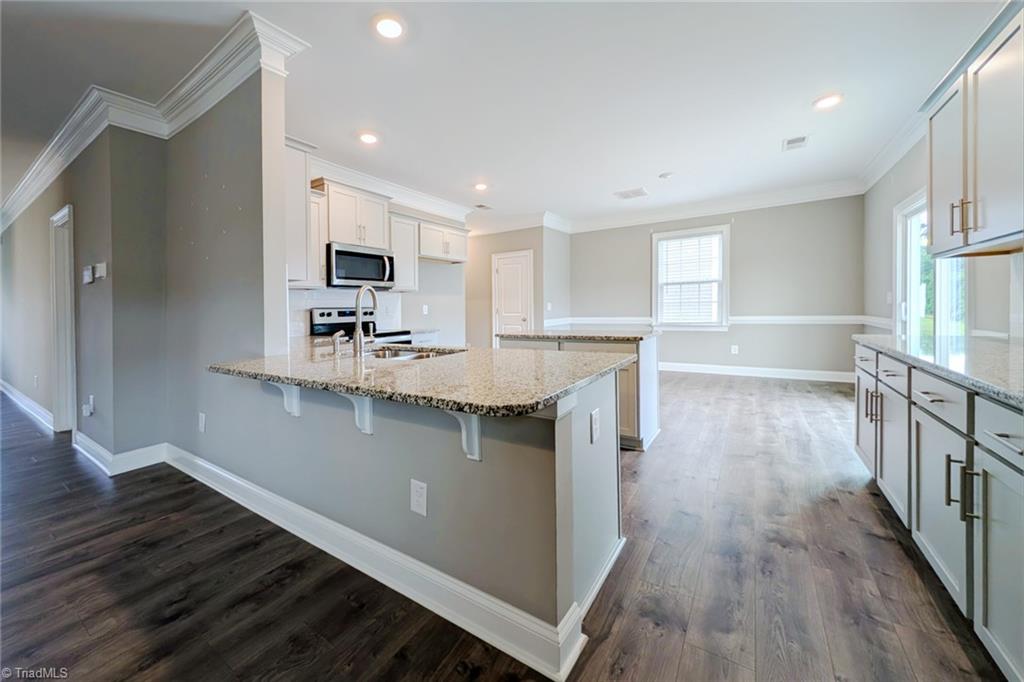
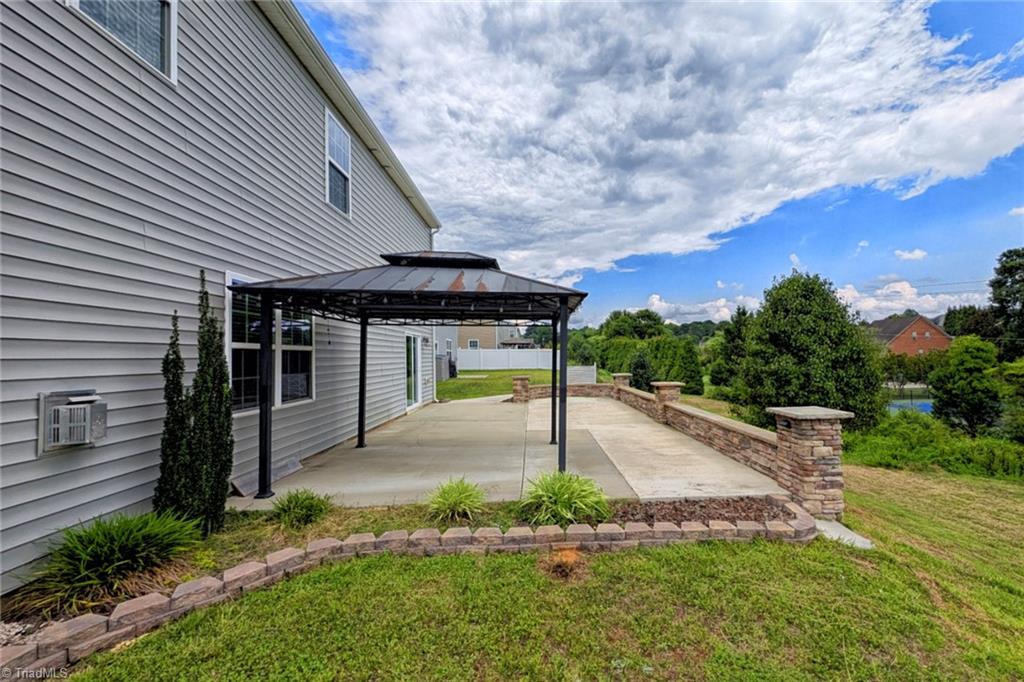
Look at this newer construction home; Beautifully kept and Move-in Ready in a sought-after community with quick access to major highways-ideal for commuters. It has open space concept, tall ceilings, decorative moldings, a practical layout and a charming front porch. Inviting entry with a blend of open-area and thoughtful use. Main level features easy upkeep flooring, a large laundry and a half bath. Multi-Zone HVAC system for added comfort and efficiency. The kitchen is spacious, with access from garage featuring lots of cabinets, S.S. appliances, an island, a pantry, plus open area for dining; perfect for everyday living and entertaining. Upstairs has four well-sized bedrooms plus a versatile loft area ideal for a home office, study, or media space. The Primary bedroom is large with vaulted ceilings, in-suite bath and a big custom-built closet. The back yard offers a nice patio area ideal for recreation or hosting guests with a scenic view. See Agent Remarks
About this property
Look at this newer construction home; Beautifully kept and Move-in Ready in a sought-after community with quick access to major highways-ideal for commuters. It has open space concept, tall ceilings, decorative moldings, a practical layout and a charming front porch. Inviting entry with a blend of open-area and thoughtful use. Main level features easy upkeep flooring, a large laundry and a half bath. Multi-Zone HVAC system for added comfort and efficiency. The kitchen is spacious, with access from garage featuring lots of cabinets, S.S. appliances, an island, a pantry, plus open area for dining; perfect for everyday living and entertaining. Upstairs has four well-sized bedrooms plus a versatile loft area ideal for a home office, study, or media space. The Primary bedroom is large with vaulted ceilings, in-suite bath and a big custom-built closet. The back yard offers a nice patio area ideal for recreation or hosting guests with a scenic view. See Agent Remarks
Features and Additional Information
Baths
Presented By Coldwell Banker Summit



Area Information
Randolph | Randolph County | Steeplegate Village
Schools in the Area
-
turned_in
Elementary School
-
turned_in
Middle School
-
turned_in
High School
Want to See More Listings in the Area?
Brokerage: Marco's Realty