7 Aspen Drive
About this property
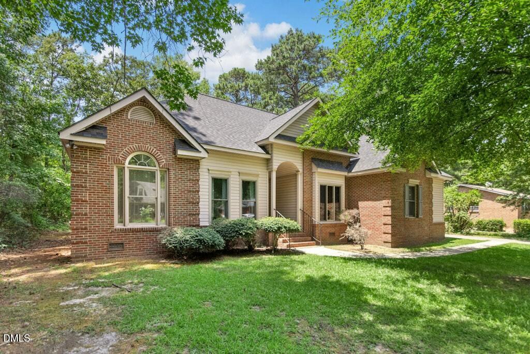
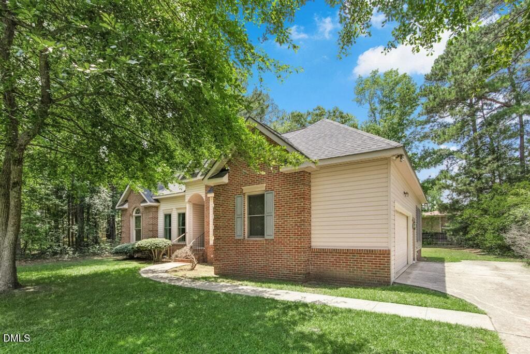
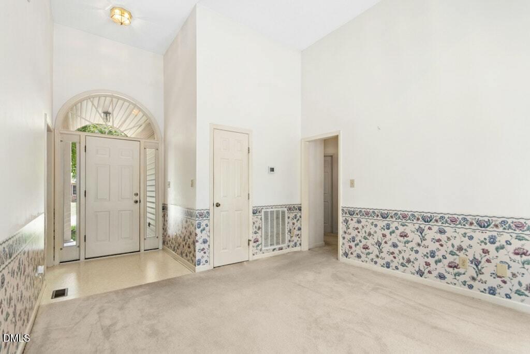
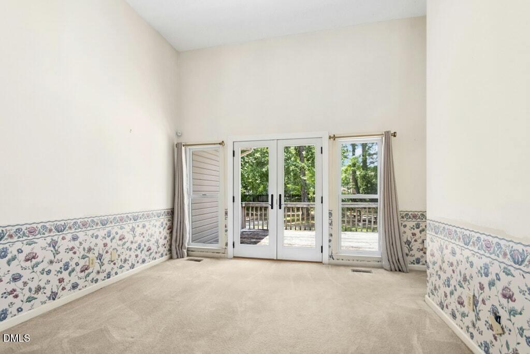
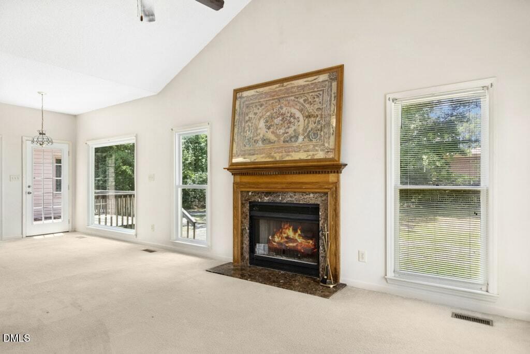
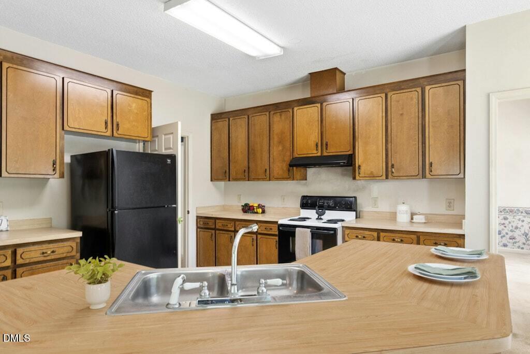
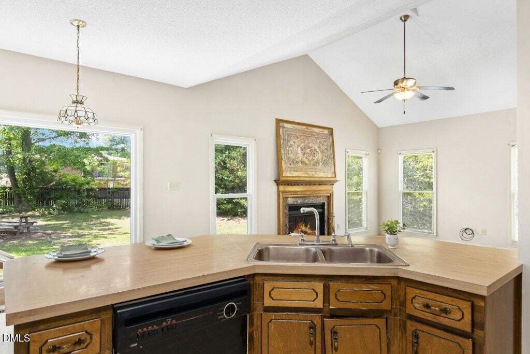
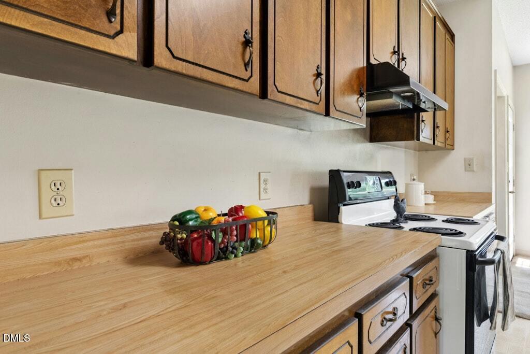
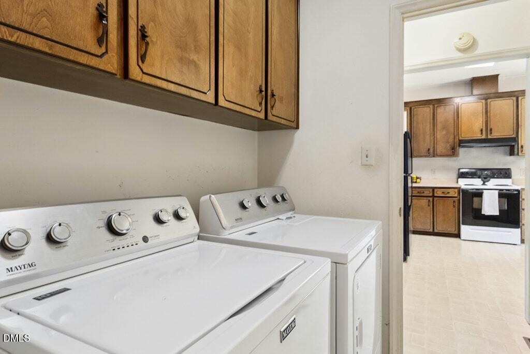
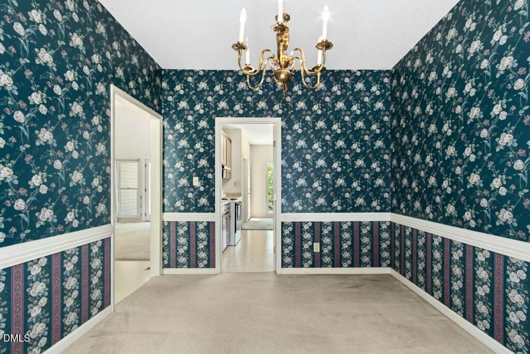
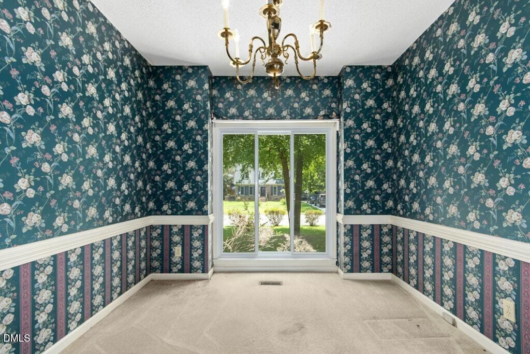
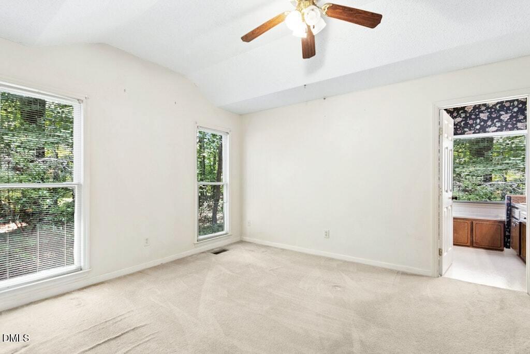
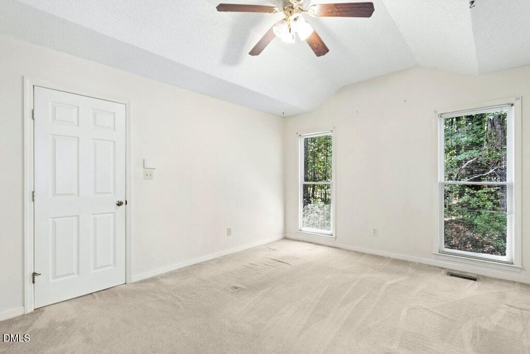
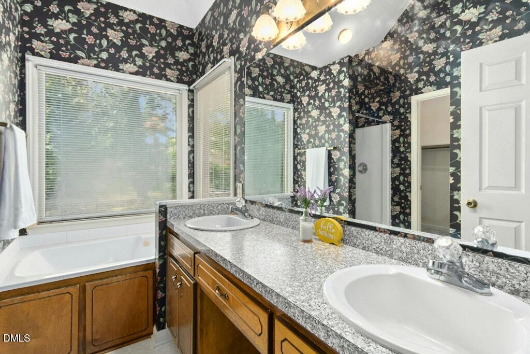
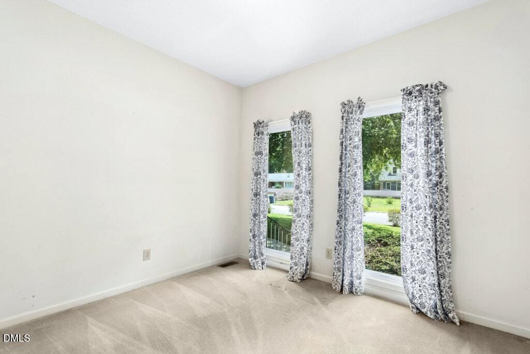
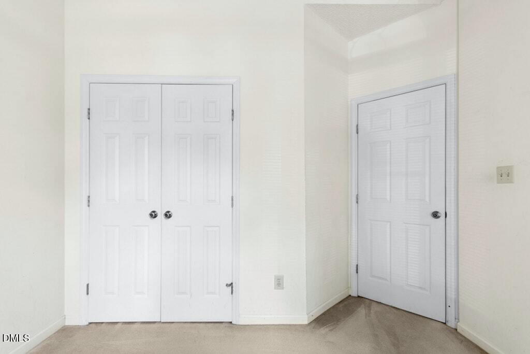
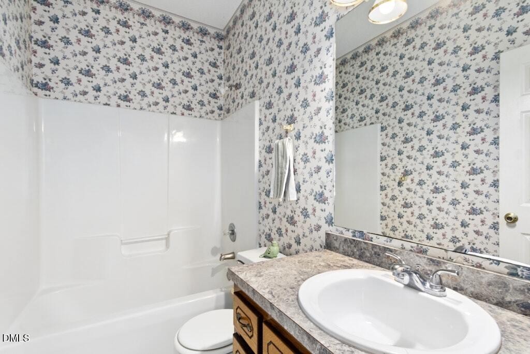
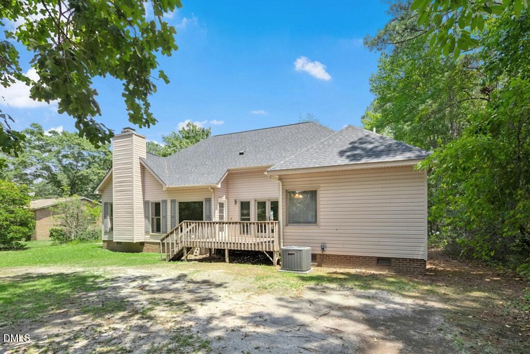
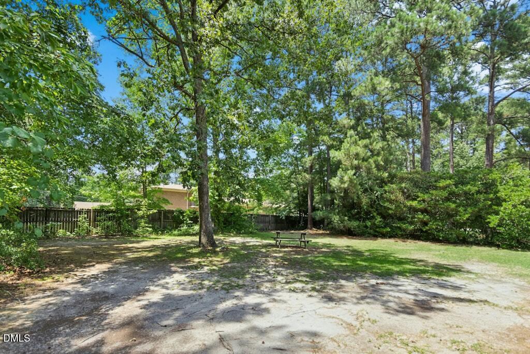
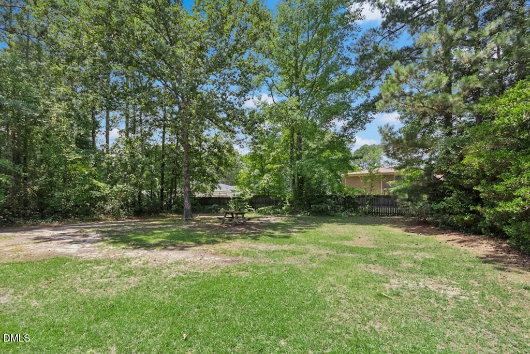
Welcome home to this charming home featuring brick/veneer accents and an inviting arched covered front porch. An attached garage and spacious driveway provide plenty of parking and a warm welcome as you arrive. Step inside to a spacious living room with high ceilings and double doors leading to the deck and shaded backyard. The formal dining room offers flexibility and could easily serve as a home office to fit your lifestyle. The kitchen is complemented by a cozy breakfast nook, which also provides access to the deck for easy indoor-outdoor living. The vaulted family room features a fireplace, creating the perfect gathering space, while a conveniently located half bath and laundry room add everyday functionality. The thoughtfully designed floor plan offers privacy for the primary suite, complete with a walk-in closet and an en-suite bath featuring dual vanities, a soaking tub, and a separate shower. Two additional bedrooms are located on the front side of the home and share a full hall bath. Outside, enjoy the peaceful backyard with mature shade trees and a deck that's perfect for relaxing or entertaining. Priced to provide an excellent opportunity for the next owner to update and personalize the home to their own taste and vision. Conveniently located near an abundance of shopping, dining, and everyday amenities. Come see the possibilities and make this home your own!
About this property
Welcome home to this charming home featuring brick/veneer accents and an inviting arched covered front porch. An attached garage and spacious driveway provide plenty of parking and a warm welcome as you arrive. Step inside to a spacious living room with high ceilings and double doors leading to the deck and shaded backyard. The formal dining room offers flexibility and could easily serve as a home office to fit your lifestyle. The kitchen is complemented by a cozy breakfast nook, which also provides access to the deck for easy indoor-outdoor living. The vaulted family room features a fireplace, creating the perfect gathering space, while a conveniently located half bath and laundry room add everyday functionality. The thoughtfully designed floor plan offers privacy for the primary suite, complete with a walk-in closet and an en-suite bath featuring dual vanities, a soaking tub, and a separate shower. Two additional bedrooms are located on the front side of the home and share a full hall bath. Outside, enjoy the peaceful backyard with mature shade trees and a deck that's perfect for relaxing or entertaining. Priced to provide an excellent opportunity for the next owner to update and personalize the home to their own taste and vision. Conveniently located near an abundance of shopping, dining, and everyday amenities. Come see the possibilities and make this home your own!
Features and Additional Information
Baths
Presented By Coldwell Banker Summit



Area Information
Johnston | Johnston County | Pine Acres
Schools in the Area
-
turned_in
Elementary SchoolJohnston - South Smithfield Elem
-
turned_in
Middle SchoolJohnston - Smithfield Middle
-
turned_in
High SchoolJohnston - Smithfield Selma High
Want to See More Listings in the Area?
Brokerage: Carolina Realty