7021 Plyler Mill Road
About this property
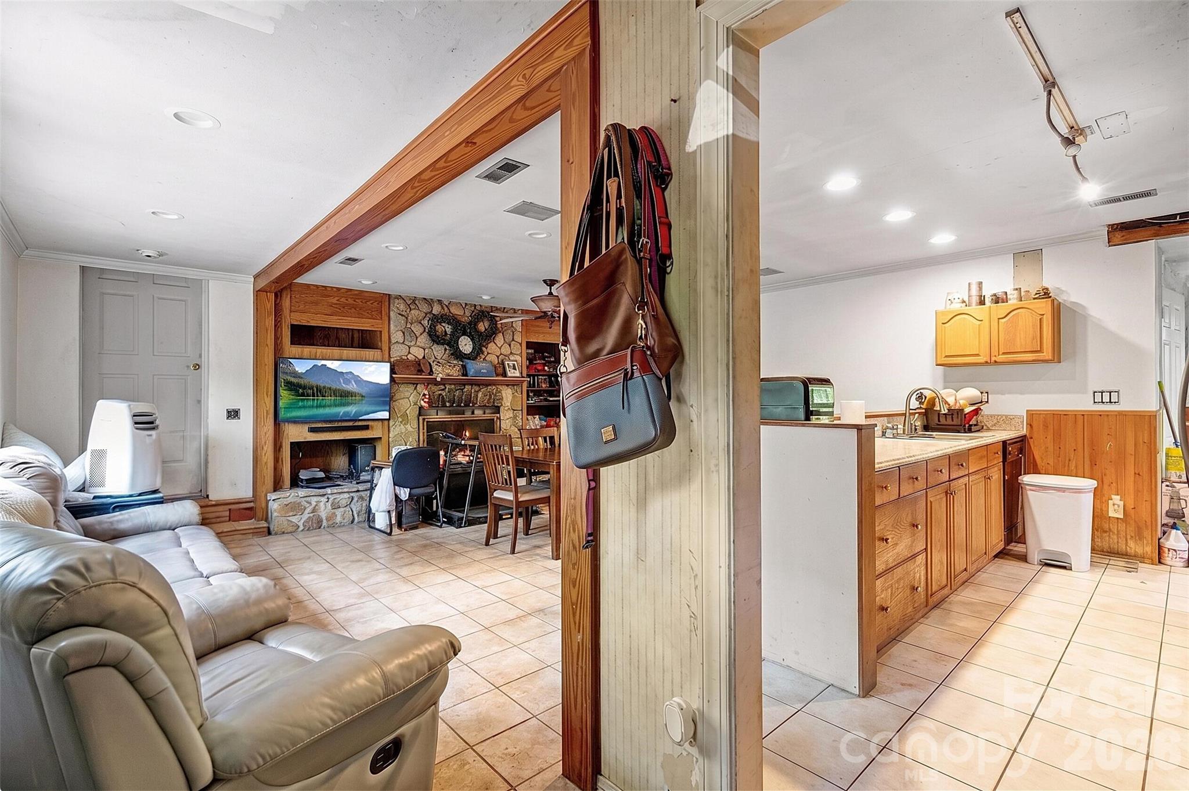
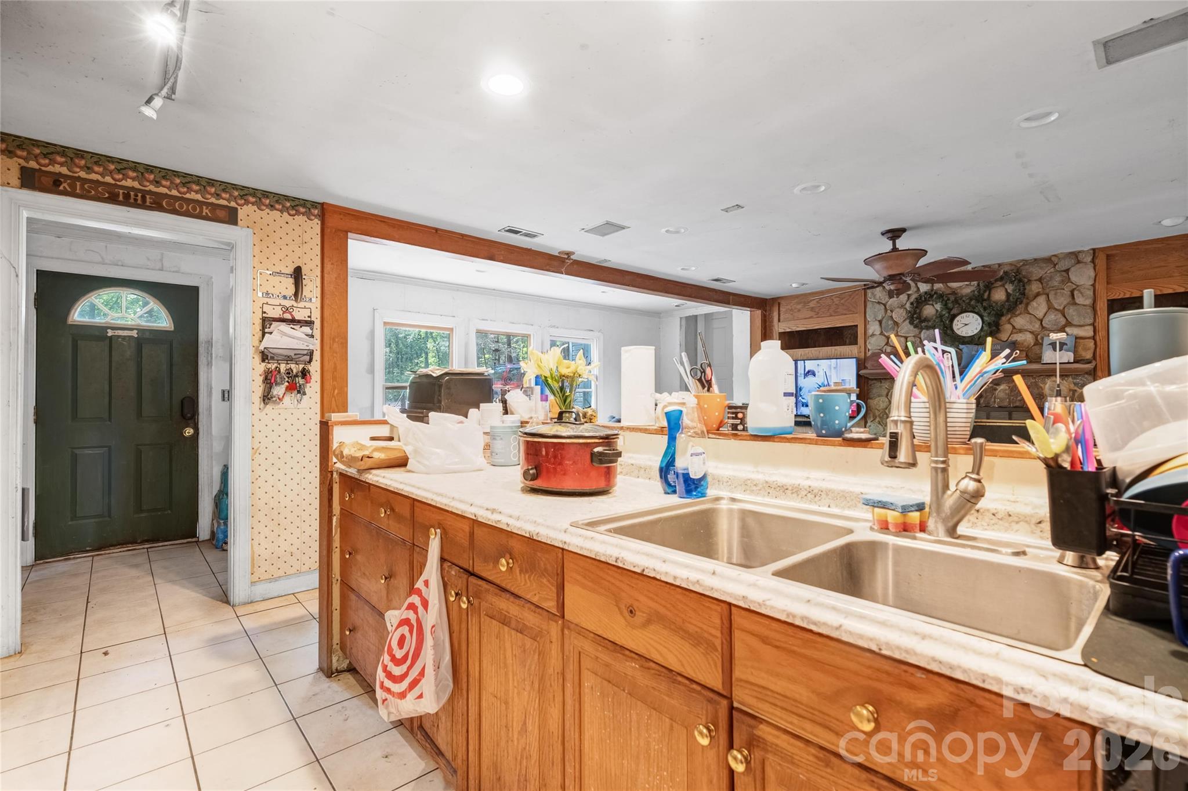
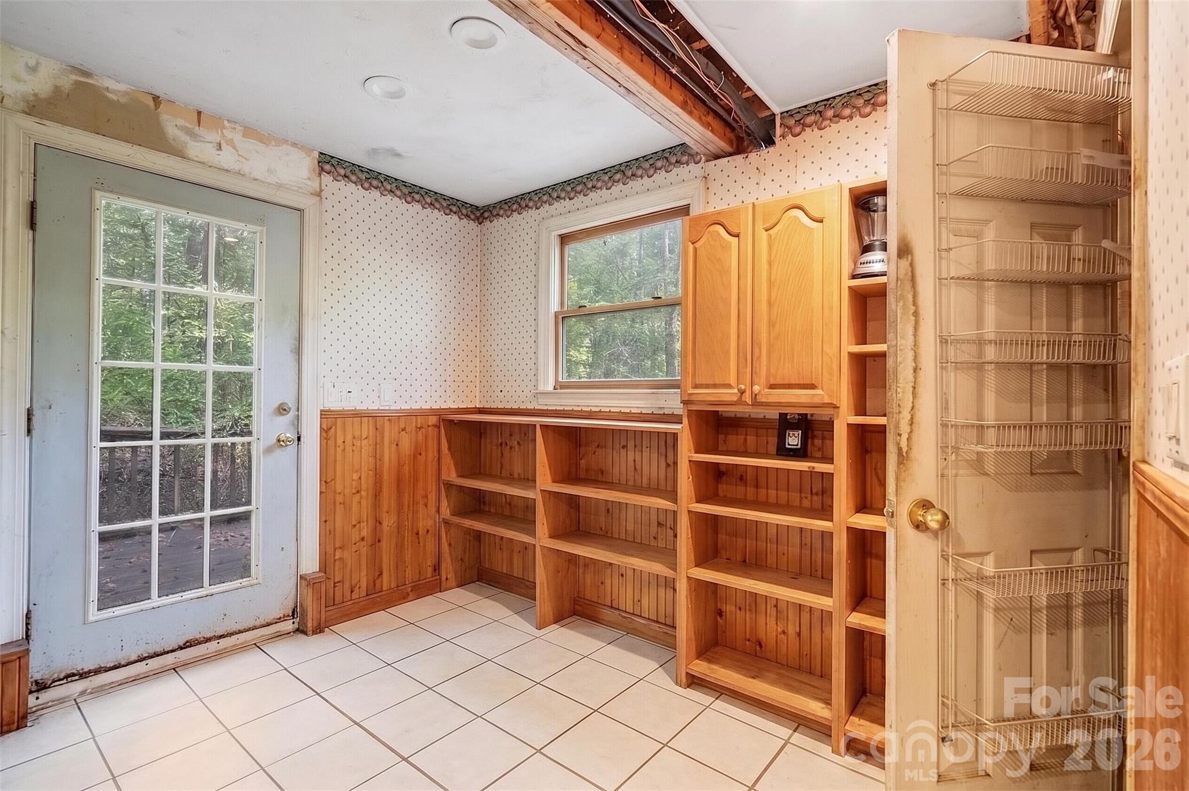
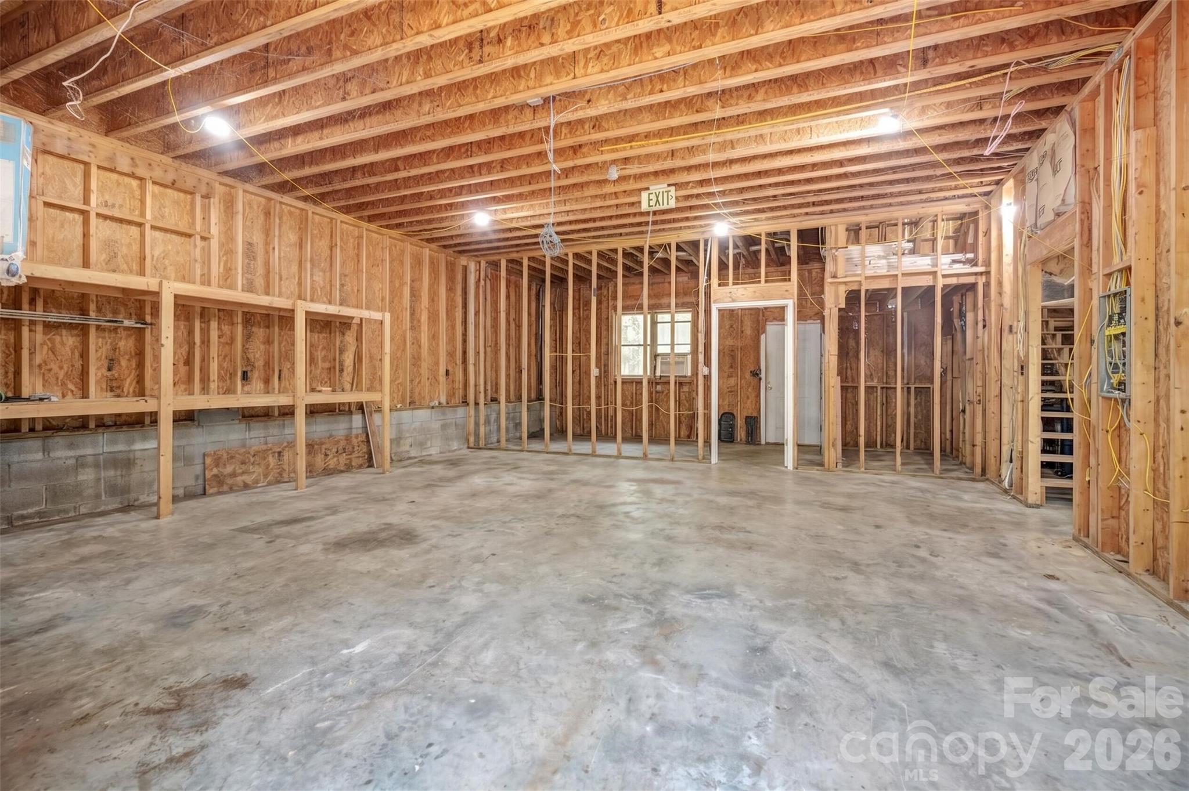
"Wants to close Mid October " 7021 Plyler Mill Rd sits on 1.71 wooded acres in Monroe NC 28112, Union County, set well back down a gravel drive, woods on all sides and no HOA. Heavy systems work is already behind it: the roof was replaced about 2 to 3 years ago, the house carries a full copper repipe, and the refrigerator and gas range are new. Inside the 2,648 sqft floor plan, an open kitchen with oak cabinets, a breakfast bar and a walk in pantry opens to a living room anchored by a stone fireplace with built in shelving. 3 bedrooms, a full bath, a half bath and a laundry room, with tile and laminate floors. The framed rear addition is at drywall stage and would add a third bathroom once the stairs are done. The 2 car garage and workshop is framed and wired with room for equipment, plus a detached storage shed off the drive. Garage door and downstairs AC unit need replacement. Sold as is with no repairs. Bring your tools and make it yours. Some photos have been virtually rendered.
About this property
"Wants to close Mid October " 7021 Plyler Mill Rd sits on 1.71 wooded acres in Monroe NC 28112, Union County, set well back down a gravel drive, woods on all sides and no HOA. Heavy systems work is already behind it: the roof was replaced about 2 to 3 years ago, the house carries a full copper repipe, and the refrigerator and gas range are new. Inside the 2,648 sqft floor plan, an open kitchen with oak cabinets, a breakfast bar and a walk in pantry opens to a living room anchored by a stone fireplace with built in shelving. 3 bedrooms, a full bath, a half bath and a laundry room, with tile and laminate floors. The framed rear addition is at drywall stage and would add a third bathroom once the stairs are done. The 2 car garage and workshop is framed and wired with room for equipment, plus a detached storage shed off the drive. Garage door and downstairs AC unit need replacement. Sold as is with no repairs. Bring your tools and make it yours. Some photos have been virtually rendered.
Features and Additional Information
Baths
Presented By Coldwell Banker Summit



Area Information
Union | Union County | Trinity Woods
Schools in the Area
-
turned_in
Elementary SchoolProspect
-
turned_in
Middle SchoolParkwood
-
turned_in
High SchoolParkwood
Want to See More Listings in the Area?
Brokerage: Beycome Brokerage Realty LLC