711 Bluff Road
About this property
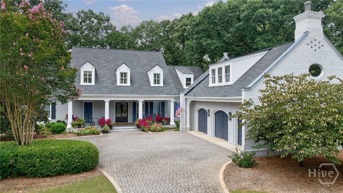
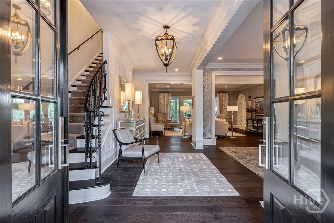
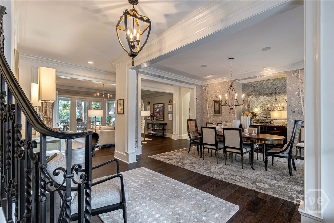
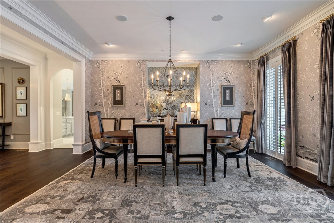
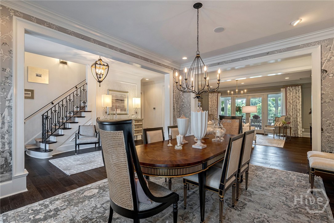
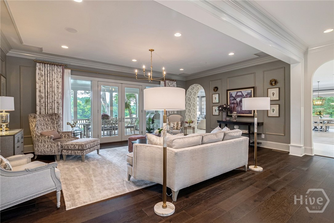
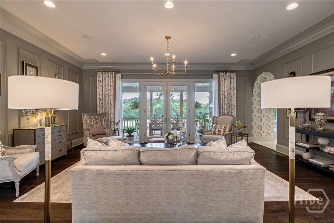
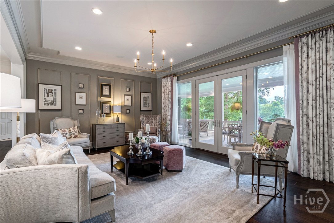
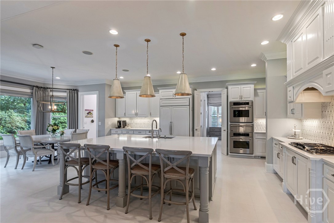
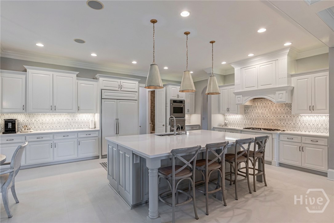
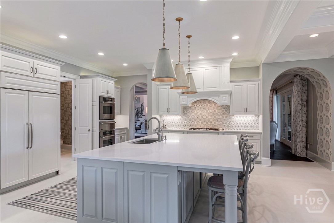
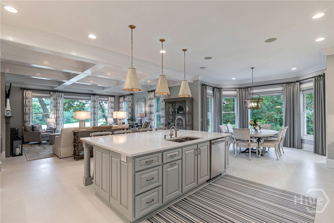
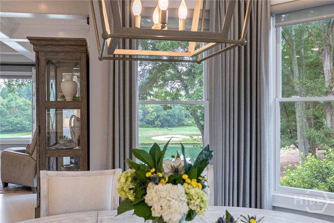
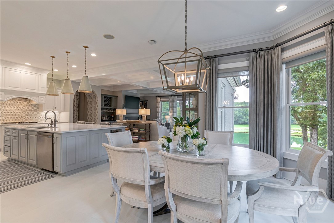
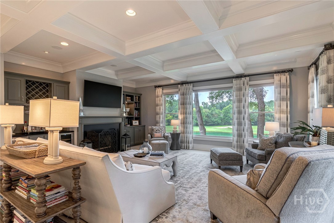
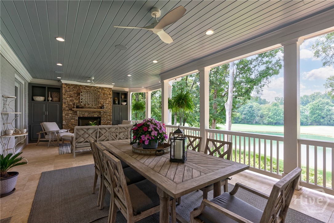
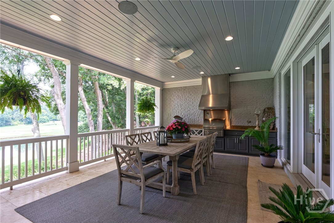
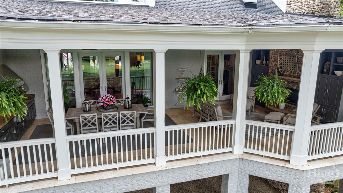
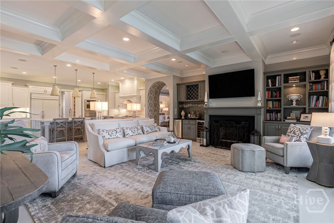
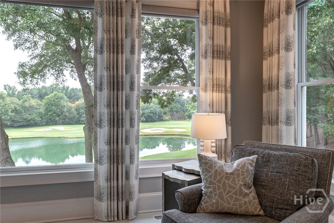
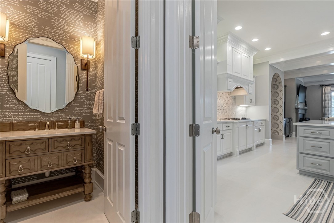
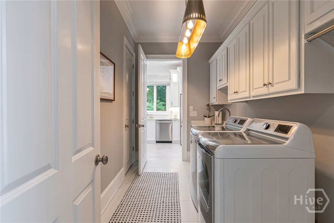
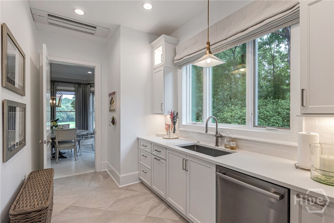
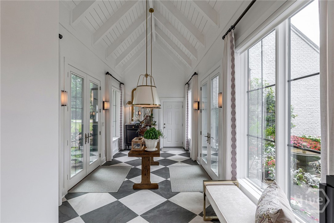
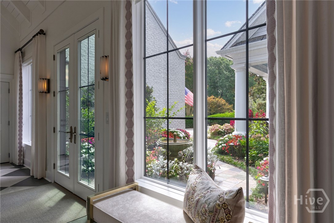
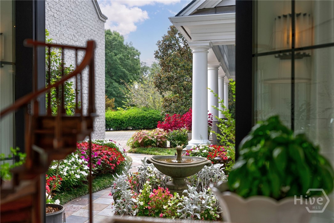
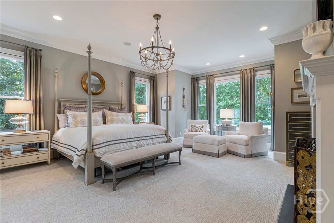
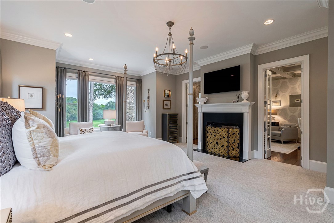
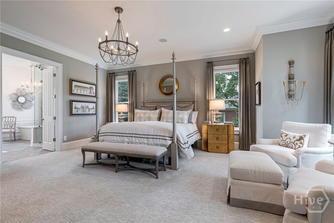
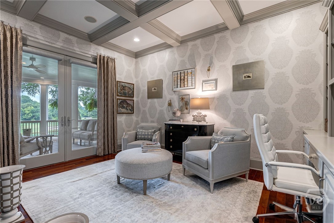
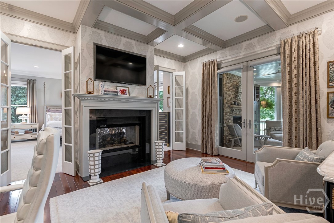
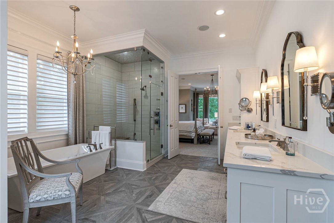
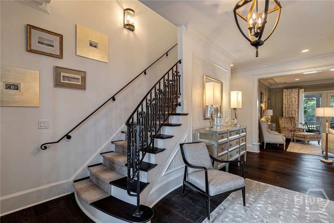
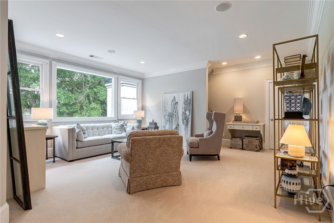
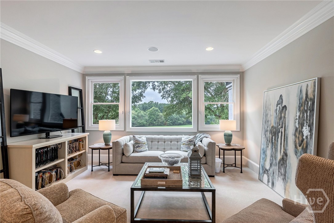
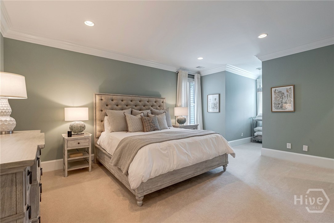
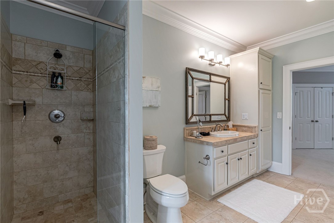
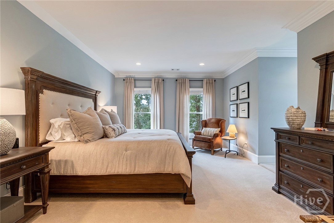
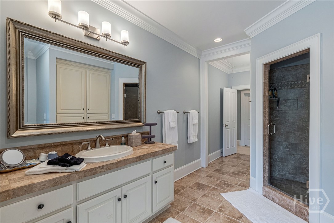
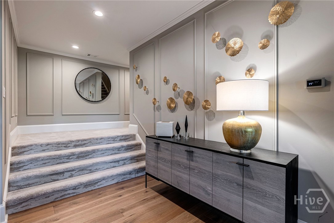
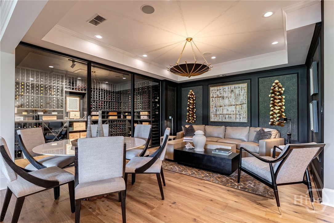
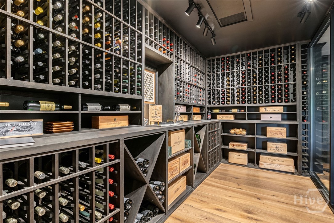
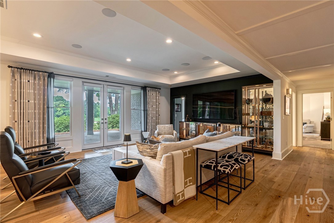
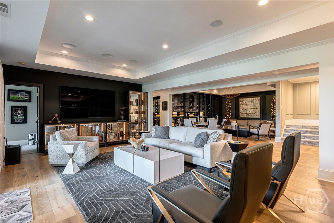
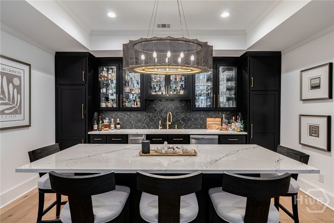
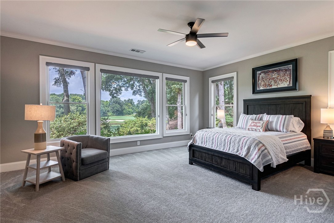

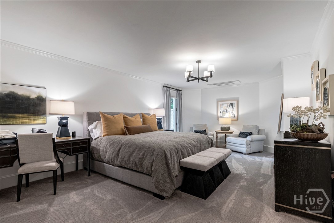
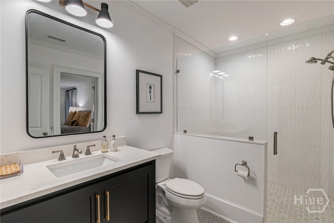
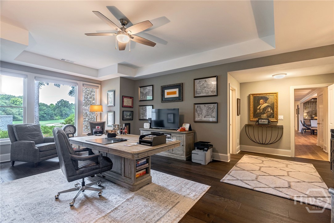
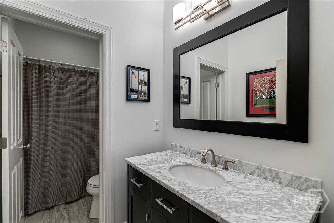
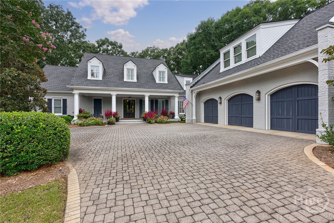
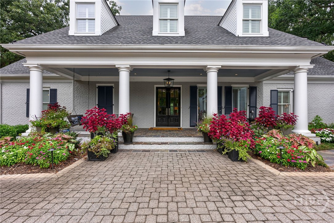
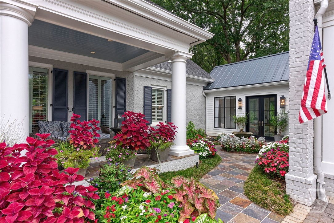
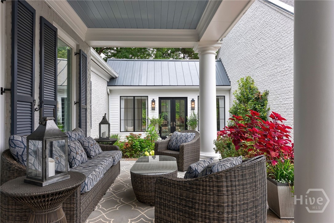
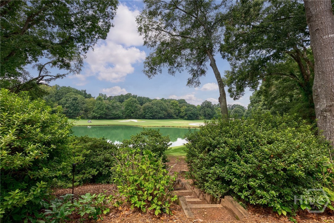
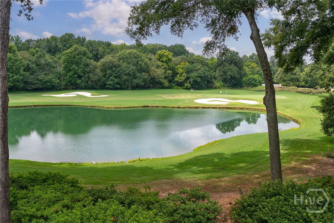
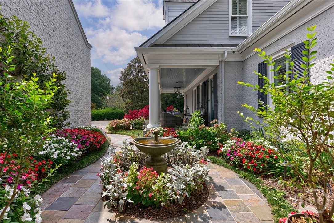
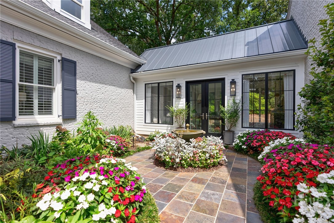
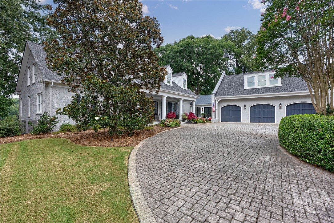
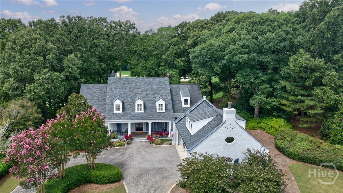
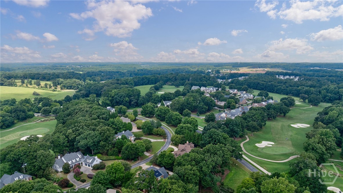
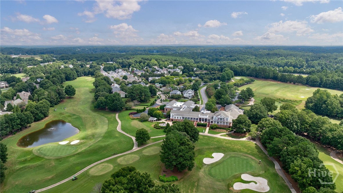
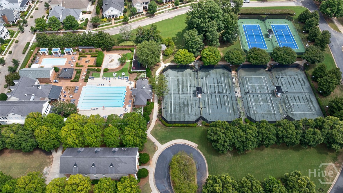
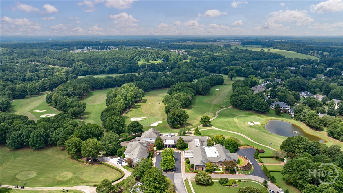
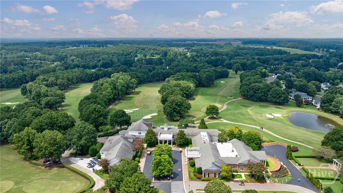
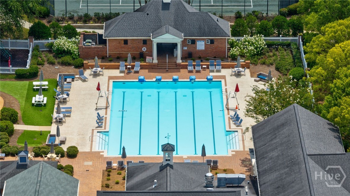
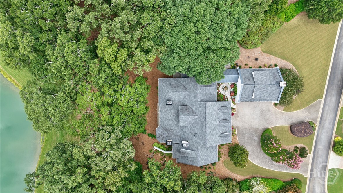
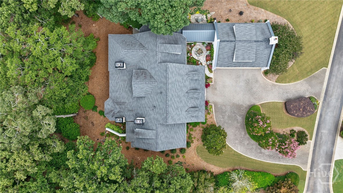
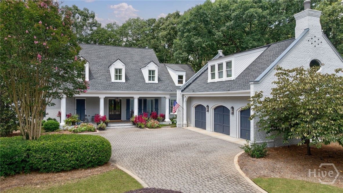
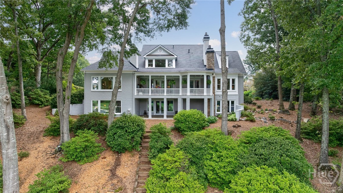
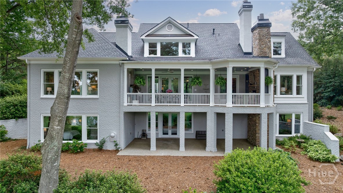
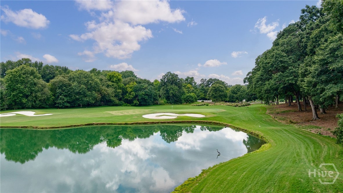
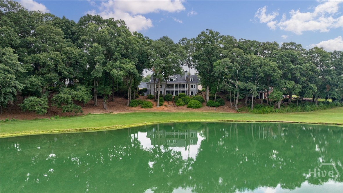
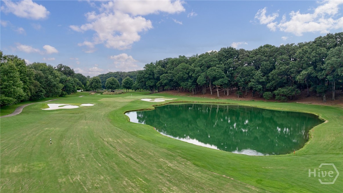
Presenting an extraordinary opportunity to live in one of the most sought after communities in north Georgia. Envisioned by an award winning interior designer, this custom home has been transformed into an exquisite living experience. Located in the heart of The Georgia Club, it is positioned on the choice lot with stunning views overlooking the #2 Silver hole on the golf course and beautiful lake. The most discerning buyer will appreciate the many special features offered. From the circular drive and three-car garage to the expansive front porch entrance, you must pause upon entering and absorb the beauty and tranquility of the spacious and open rooms. From the formal dining and living areas, the arched entranceways provide access to the gourmet kitchen with professional appliances and center island, charming breakfast area and informal living area complimented by a fireplace with wine bar, dedicated ice maker and wine refrigerator. The remarkable terrace extends the home's entertaining capacity thru French doors to experience outdoor living and dining. Enhanced by a stone fireplace surrounded by built-ins, the terrace is a perfect space for cocktails and hosting guests to enjoy the golf course and lake views. Interior connectivity to the garage is thru a scullery and large mudroom with French doors to a newly constructed patio and courtyard with fountain. The renovated owners' suite is located on the main level with adjoining office and see-thru fireplace. The renovated bath includes a freestanding tub, large steam shower, 9'vanity quartz countertops and two updated closets. The upper level features a living area, craft closet and 2 bedrooms with ensuite baths. The amazing lower level has also been transformed to provide two sitting areas, dining , a bar with refrigerator, freezer, sink and dishwasher. The highlight is the professional grade wine cellar with custom wine storage. Three bedrooms and three baths are also located on this level with one of the rooms currently used as an office. The lower level porch is also accessed from this level. Outdoors, fountain-lit courtyards and sweeping golf vistas blur the line between architecture and nature. Add a three-car garage, unfinished carriage apartment, whole-home sound, and multiple tucked-away storage spaces, and the result is a home that's as intelligent as it is beautiful. This is not simply a place to live. It's a place to arrive. A place to gather. A place to exhale. Luxury has an address - and this one is extraordinary. The amenities offered at The Georgia Club include the golf course, clubhouse, pool, tennis.....and affords easy access to Athens, Atlanta and Winder. Refer to pictures, etc.
About this property
Presenting an extraordinary opportunity to live in one of the most sought after communities in north Georgia. Envisioned by an award winning interior designer, this custom home has been transformed into an exquisite living experience. Located in the heart of The Georgia Club, it is positioned on the choice lot with stunning views overlooking the #2 Silver hole on the golf course and beautiful lake. The most discerning buyer will appreciate the many special features offered. From the circular drive and three-car garage to the expansive front porch entrance, you must pause upon entering and absorb the beauty and tranquility of the spacious and open rooms. From the formal dining and living areas, the arched entranceways provide access to the gourmet kitchen with professional appliances and center island, charming breakfast area and informal living area complimented by a fireplace with wine bar, dedicated ice maker and wine refrigerator. The remarkable terrace extends the home's entertaining capacity thru French doors to experience outdoor living and dining. Enhanced by a stone fireplace surrounded by built-ins, the terrace is a perfect space for cocktails and hosting guests to enjoy the golf course and lake views. Interior connectivity to the garage is thru a scullery and large mudroom with French doors to a newly constructed patio and courtyard with fountain. The renovated owners' suite is located on the main level with adjoining office and see-thru fireplace. The renovated bath includes a freestanding tub, large steam shower, 9'vanity quartz countertops and two updated closets. The upper level features a living area, craft closet and 2 bedrooms with ensuite baths. The amazing lower level has also been transformed to provide two sitting areas, dining , a bar with refrigerator, freezer, sink and dishwasher. The highlight is the professional grade wine cellar with custom wine storage. Three bedrooms and three baths are also located on this level with one of the rooms currently used as an office. The lower level porch is also accessed from this level. Outdoors, fountain-lit courtyards and sweeping golf vistas blur the line between architecture and nature. Add a three-car garage, unfinished carriage apartment, whole-home sound, and multiple tucked-away storage spaces, and the result is a home that's as intelligent as it is beautiful. This is not simply a place to live. It's a place to arrive. A place to gather. A place to exhale. Luxury has an address - and this one is extraordinary. The amenities offered at The Georgia Club include the golf course, clubhouse, pool, tennis.....and affords easy access to Athens, Atlanta and Winder. Refer to pictures, etc.
Features and Additional Information
Baths
Presented By Coldwell Banker Summit



Area Information
| Barrow Co. County | The Georgia Club
Schools in the Area
-
turned_in
Elementary School
-
turned_in
Middle School
-
turned_in
High School
Want to See More Listings in the Area?
Brokerage: Coldwell Banker Upchurch Realty