7124 Trucking Lane Ne
About this property
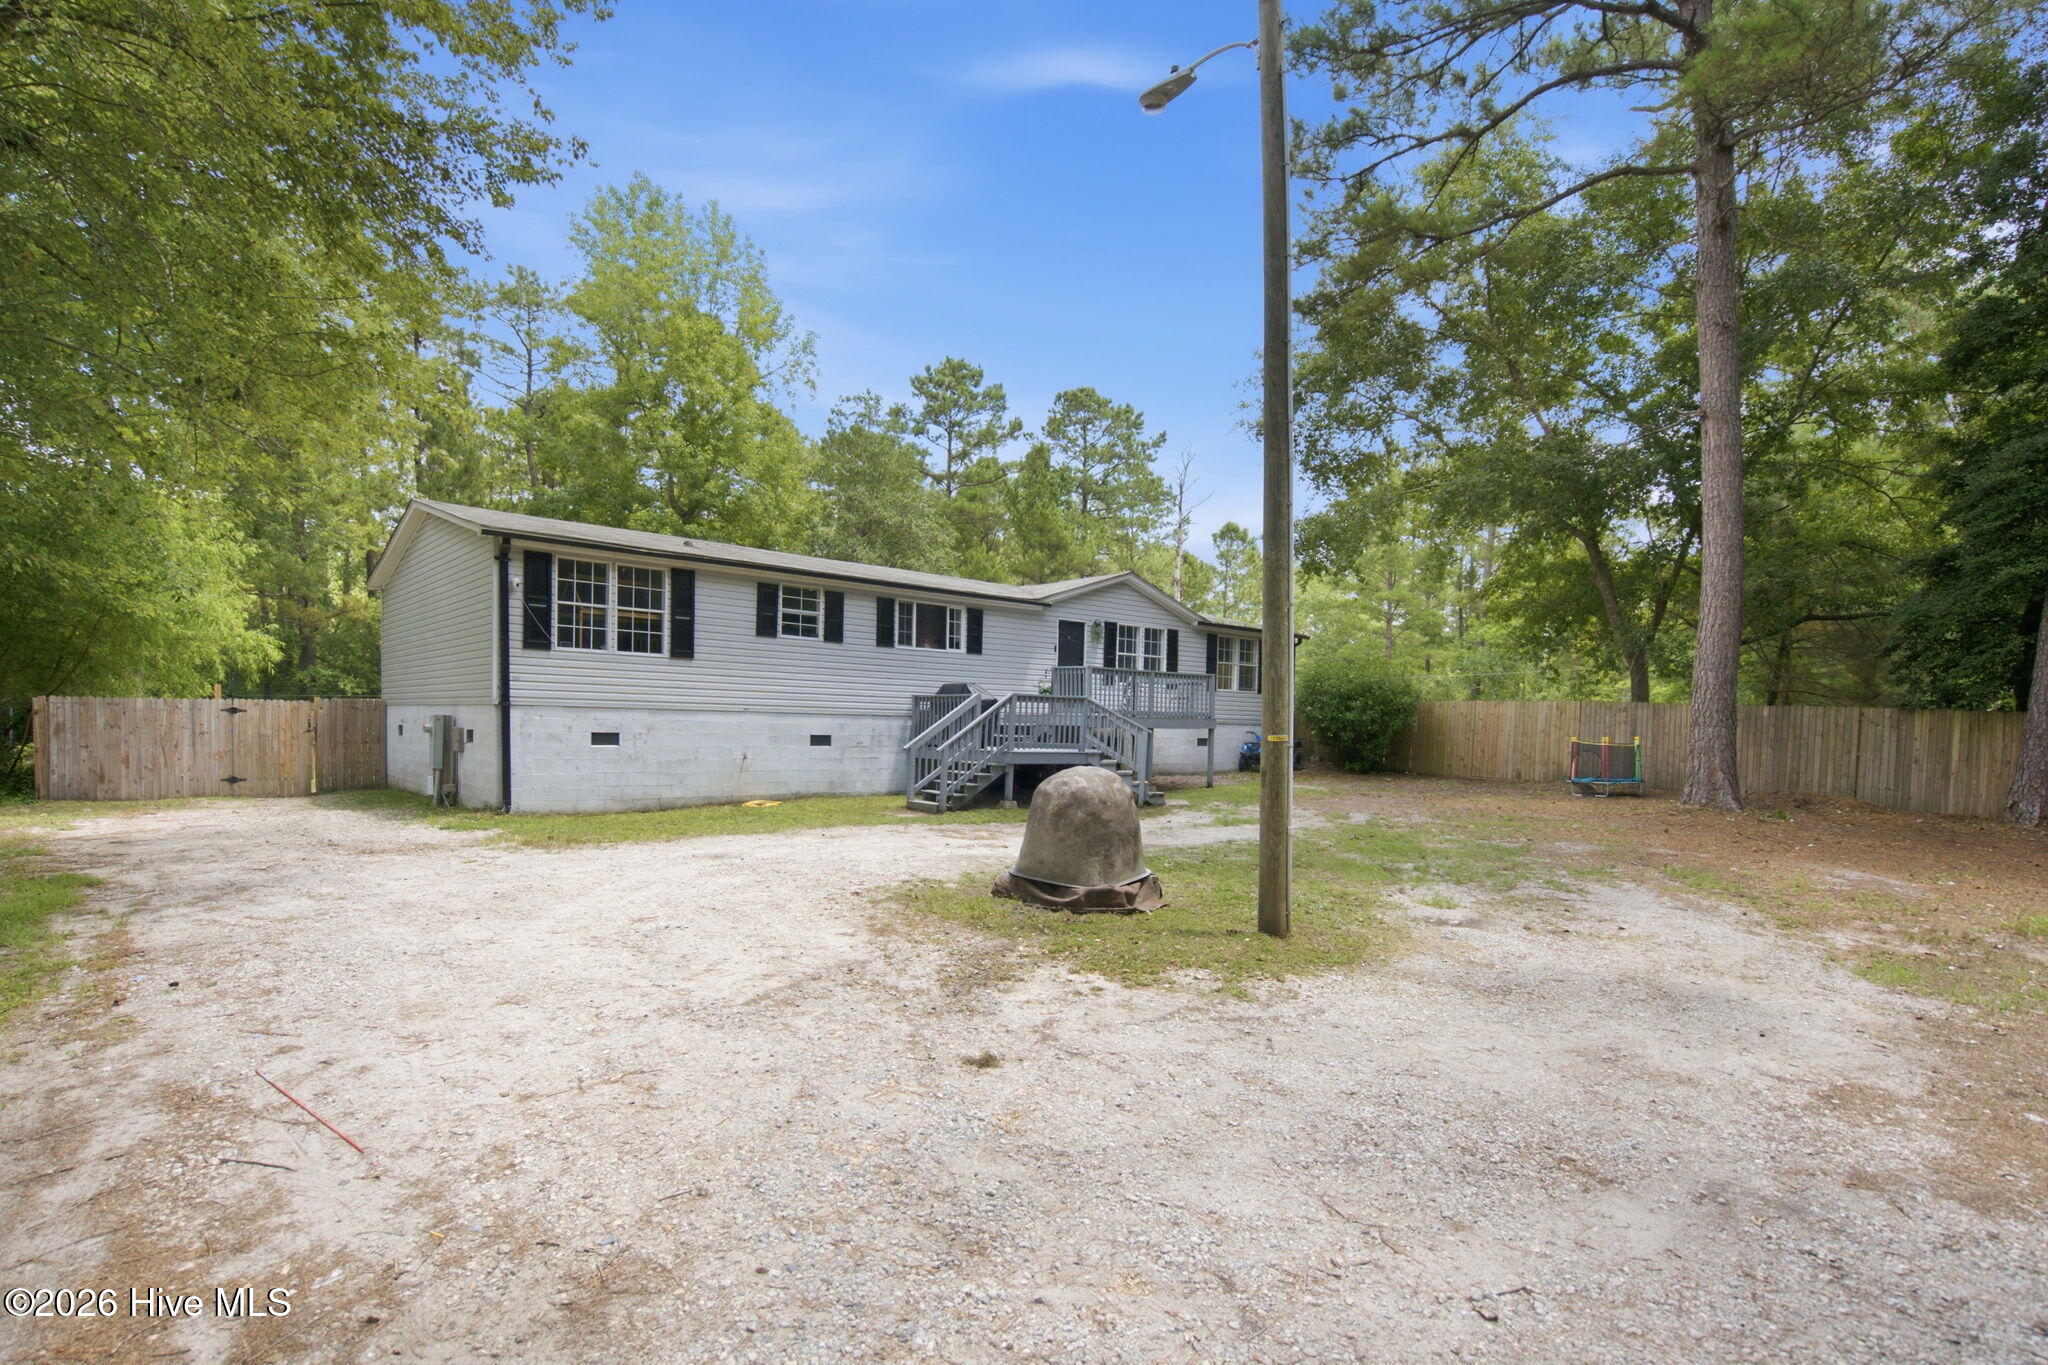
Welcome to your own private retreat! Tucked away at the end of a quiet lane, this spacious 3-bedroom home sits on a beautiful 1-acre lot, offering the privacy and room to spread out that you've been looking for. The fenced backyard is perfect for pets, play, gardening, or entertaining, while the expansive outdoor space provides endless possibilities. Inside, you'll find a bright, open layout with durable flooring throughout the main living areas and an oversized kitchen featuring abundant cabinetry, generous counter space, and stainless steel appliances. The seamless flow between the living, dining, and kitchen areas creates an inviting space for everyday living and gatherings. The thoughtfully designed split-bedroom floor plan offers a private primary suite complete with walk-in closets and a spacious en-suite bath featuring a dual-sink vanity, soaking tub, and separate shower. Just off the primary bedroom is a versatile bonus room that would make an ideal home office, nursery, fitness room, or cozy sitting area. Additional highlights include a dedicated laundry room, a two-tier front deck, and the peaceful setting of a large homesite surrounded by mature trees. Recent upgrades include new flooring in all bedrooms, a farmhouse sink and stylish backsplash in the kitchen, added cabinet hardware throughout the kitchen and bathrooms, and a new bladder tank for the well pump. If you're looking for space, privacy, and flexible living in a tranquil setting, this property is ready to welcome you home.
About this property
Welcome to your own private retreat! Tucked away at the end of a quiet lane, this spacious 3-bedroom home sits on a beautiful 1-acre lot, offering the privacy and room to spread out that you've been looking for. The fenced backyard is perfect for pets, play, gardening, or entertaining, while the expansive outdoor space provides endless possibilities. Inside, you'll find a bright, open layout with durable flooring throughout the main living areas and an oversized kitchen featuring abundant cabinetry, generous counter space, and stainless steel appliances. The seamless flow between the living, dining, and kitchen areas creates an inviting space for everyday living and gatherings. The thoughtfully designed split-bedroom floor plan offers a private primary suite complete with walk-in closets and a spacious en-suite bath featuring a dual-sink vanity, soaking tub, and separate shower. Just off the primary bedroom is a versatile bonus room that would make an ideal home office, nursery, fitness room, or cozy sitting area. Additional highlights include a dedicated laundry room, a two-tier front deck, and the peaceful setting of a large homesite surrounded by mature trees. Recent upgrades include new flooring in all bedrooms, a farmhouse sink and stylish backsplash in the kitchen, added cabinet hardware throughout the kitchen and bathrooms, and a new bladder tank for the well pump. If you're looking for space, privacy, and flexible living in a tranquil setting, this property is ready to welcome you home.
Features and Additional Information
Baths
Presented By Coldwell Banker Summit



Area Information
| Brunswick County | Maco
Schools in the Area
-
turned_in
Elementary SchoolTown Creek
-
turned_in
Middle SchoolLeland
-
turned_in
High SchoolNorth Brunswick
Want to See More Listings in the Area?
Brokerage: REAL Broker LLC