7129 Branch Fork Road
About this property
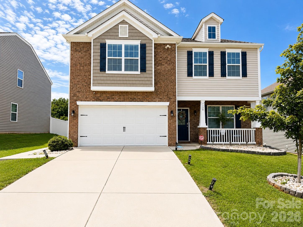
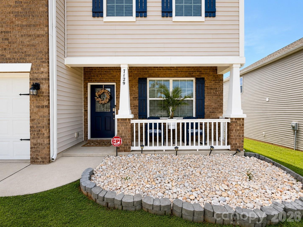
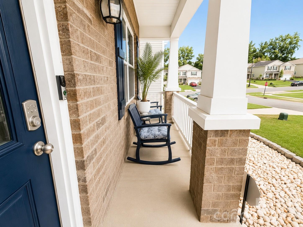
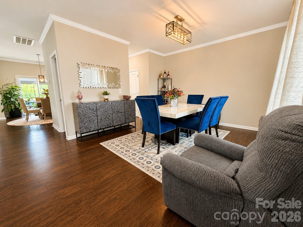
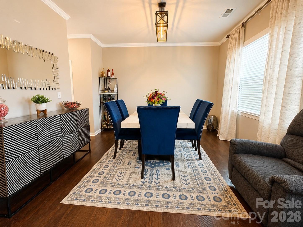
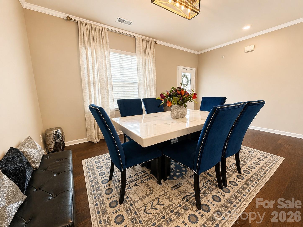
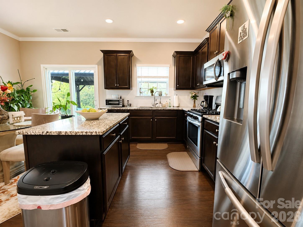
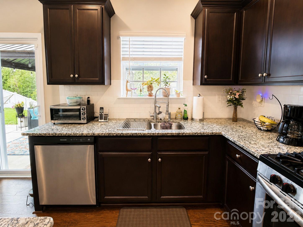
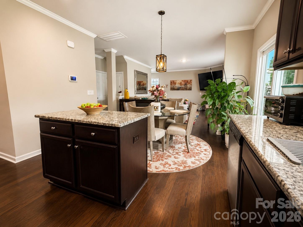
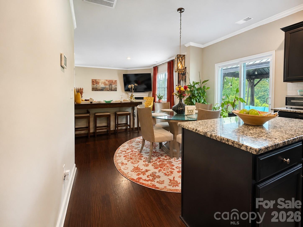
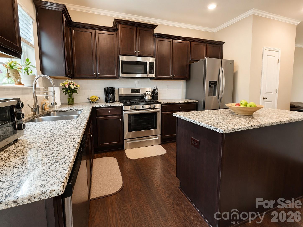
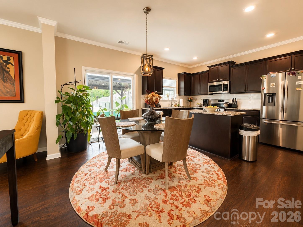
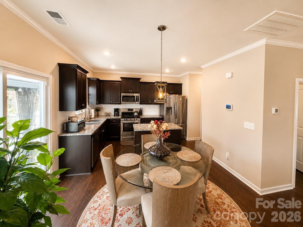
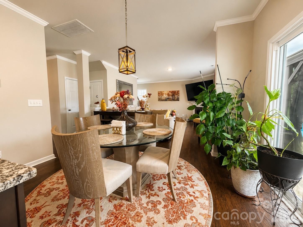
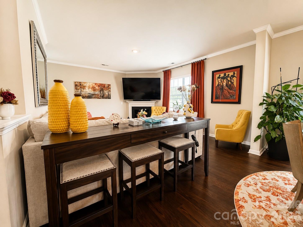
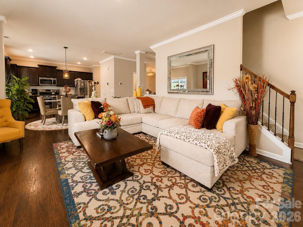
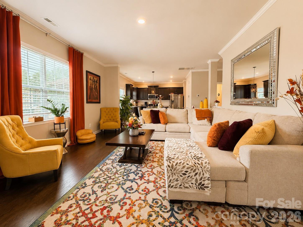
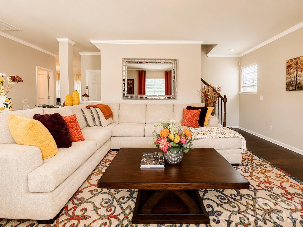
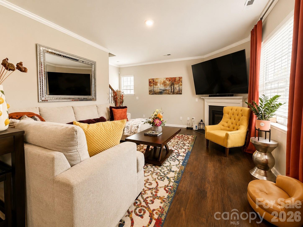
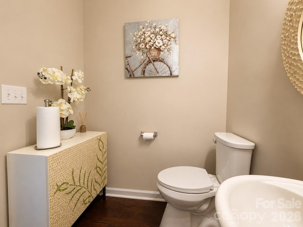
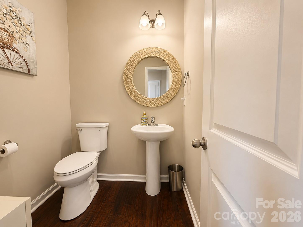
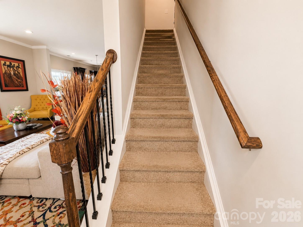
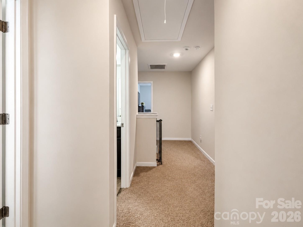
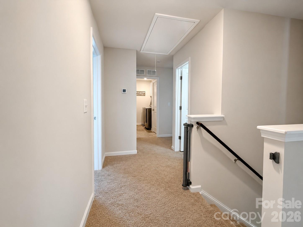
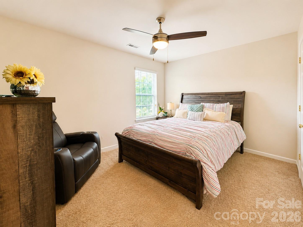
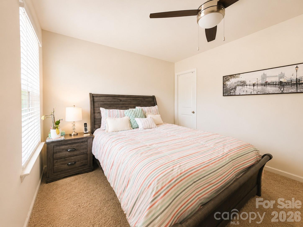
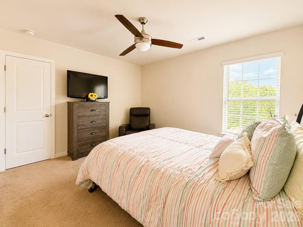
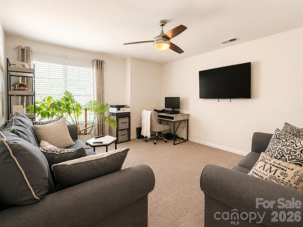
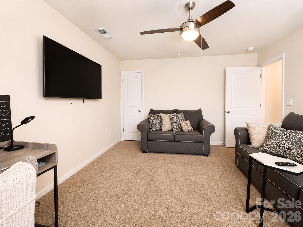
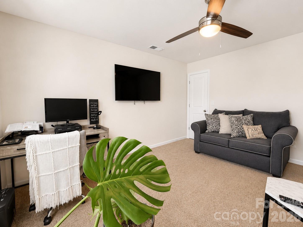
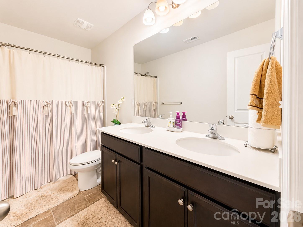
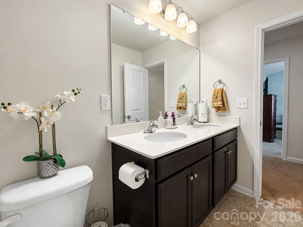
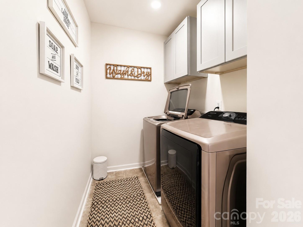
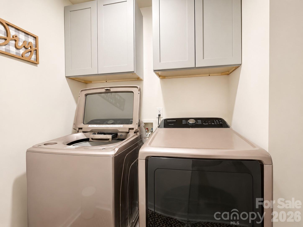
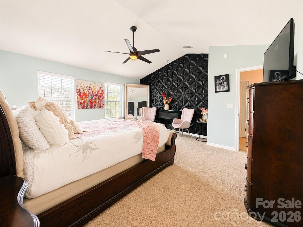
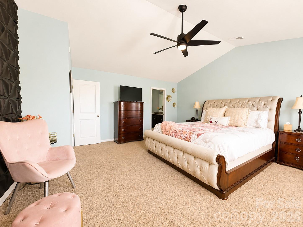
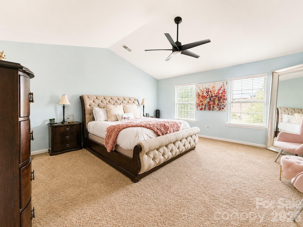
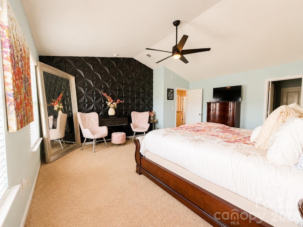
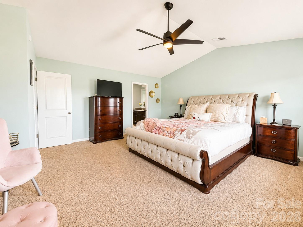
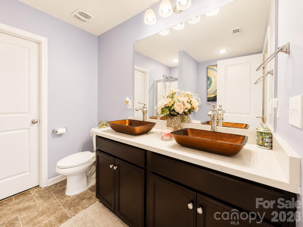
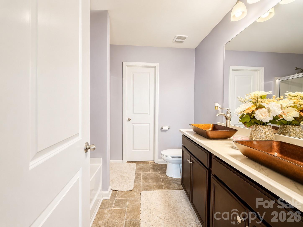
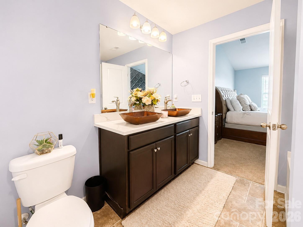
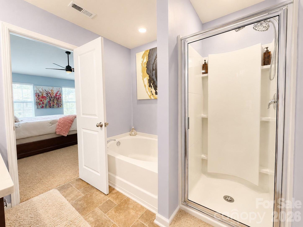
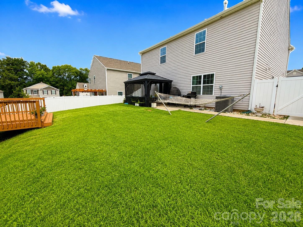
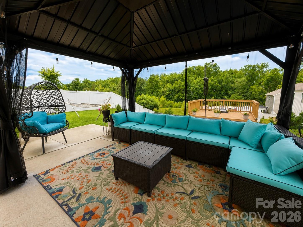
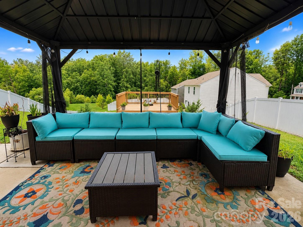
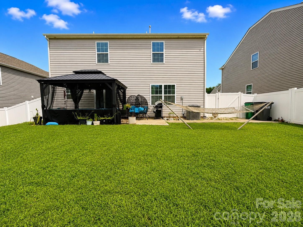
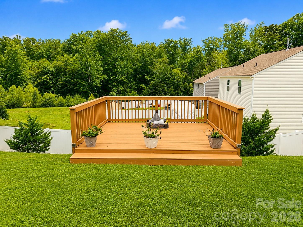
**Welcome to 7129 Branch Fork Road!** This beautifully maintained, move-in ready home offers the perfect blend of modern design, functional living, and an unbeatable Charlotte location. Built in 2020, this spacious 4-bedroom, 2.5-bath home features an open-concept floor plan designed for both everyday living and entertaining. The heart of the home is the stunning kitchen, complete with granite countertops, a large center island with seating, subway tile backsplash, shaker-style cabinetry, stainless steel appliances, and a spacious pantry. The kitchen opens seamlessly to the dining area and inviting family room, where a cozy gas fireplace creates the perfect gathering space. Upstairs, the spacious primary suite offers a relaxing retreat with a large walk-in closet and an en-suite bath featuring dual vanities and a walk-in shower. Three additional bedrooms, a full bath, and a conveniently located upstairs laundry room provide plenty of space for family, guests, or a home office. Step outside to enjoy the fully fenced backyard, offering the perfect space for entertaining, grilling, pets, or simply relaxing. Additional features include a two-car garage, ample storage, and modern finishes throughout. Located in the desirable Lanier Village community, residents enjoy neighborhood amenities including a community pool, cabana, playground, and sidewalks. Conveniently situated just minutes from I-485, UNC Charlotte, Concord Mills, shopping, dining, parks, and Uptown Charlotte, this home offers access to everything the Queen City has to offer. Don't miss this opportunity to own a move-in ready home in one of northeast Charlotte's most convenient locations. Schedule your private showing today!
About this property
**Welcome to 7129 Branch Fork Road!** This beautifully maintained, move-in ready home offers the perfect blend of modern design, functional living, and an unbeatable Charlotte location. Built in 2020, this spacious 4-bedroom, 2.5-bath home features an open-concept floor plan designed for both everyday living and entertaining. The heart of the home is the stunning kitchen, complete with granite countertops, a large center island with seating, subway tile backsplash, shaker-style cabinetry, stainless steel appliances, and a spacious pantry. The kitchen opens seamlessly to the dining area and inviting family room, where a cozy gas fireplace creates the perfect gathering space. Upstairs, the spacious primary suite offers a relaxing retreat with a large walk-in closet and an en-suite bath featuring dual vanities and a walk-in shower. Three additional bedrooms, a full bath, and a conveniently located upstairs laundry room provide plenty of space for family, guests, or a home office. Step outside to enjoy the fully fenced backyard, offering the perfect space for entertaining, grilling, pets, or simply relaxing. Additional features include a two-car garage, ample storage, and modern finishes throughout. Located in the desirable Lanier Village community, residents enjoy neighborhood amenities including a community pool, cabana, playground, and sidewalks. Conveniently situated just minutes from I-485, UNC Charlotte, Concord Mills, shopping, dining, parks, and Uptown Charlotte, this home offers access to everything the Queen City has to offer. Don't miss this opportunity to own a move-in ready home in one of northeast Charlotte's most convenient locations. Schedule your private showing today!
Features and Additional Information
Baths
Presented By Coldwell Banker Summit



Area Information
Mecklenburg | Mecklenburg County | Lanier Village
Schools in the Area
-
turned_in
Elementary SchoolUnspecified
-
turned_in
Middle SchoolUnspecified
-
turned_in
High SchoolUnspecified
Want to See More Listings in the Area?
Brokerage: Coldwell Banker Realty