7148 Shenandoah Drive
About this property
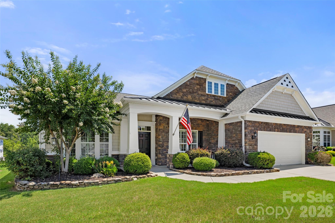
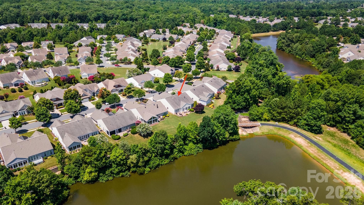
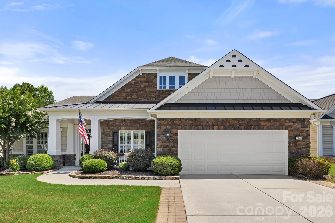
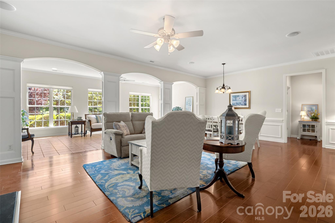
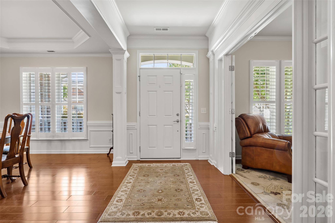
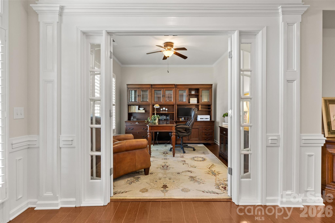
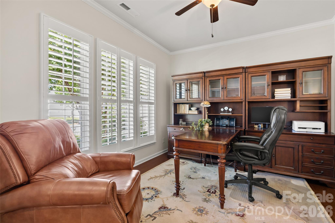
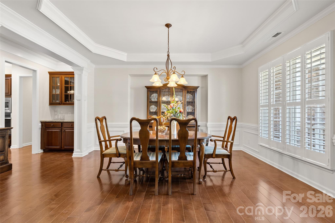
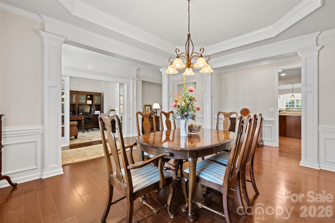
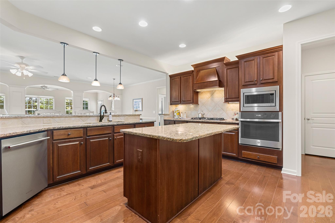
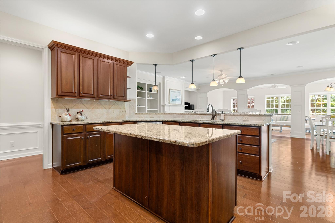
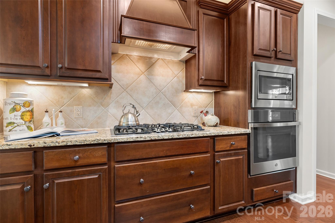
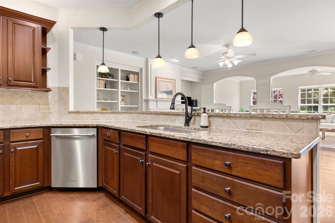
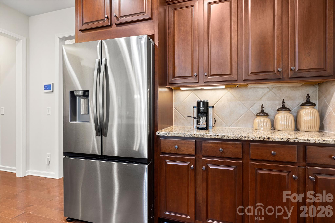
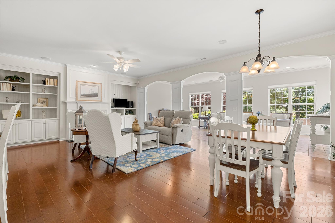
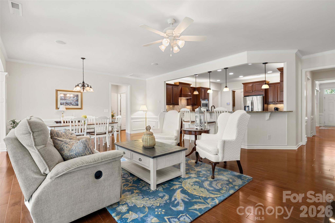
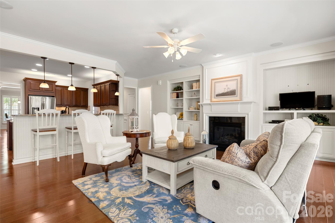
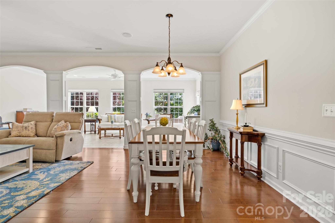
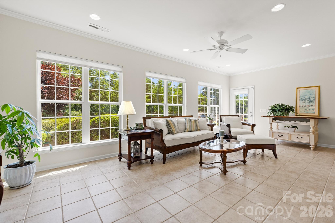
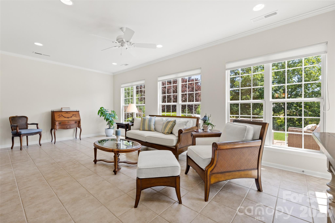
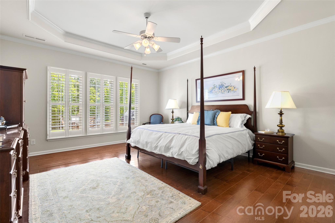
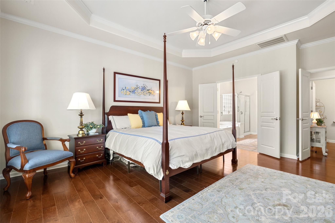
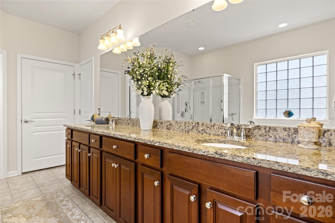
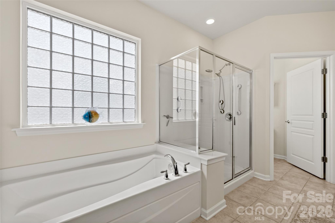
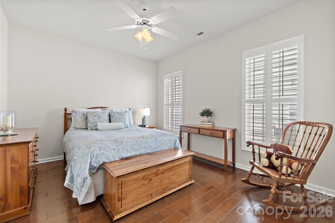
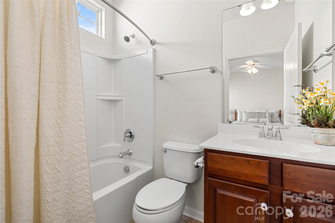
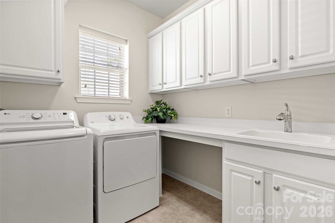
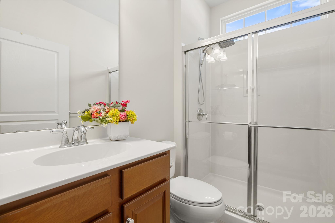
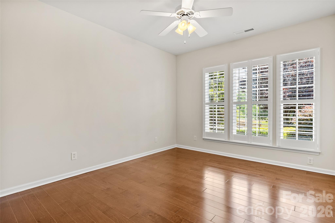
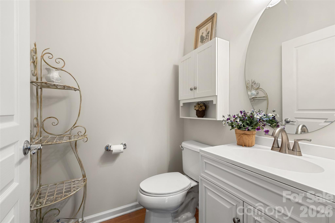
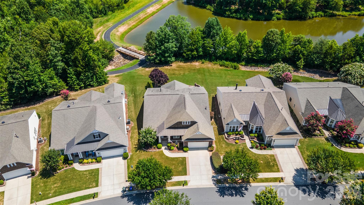
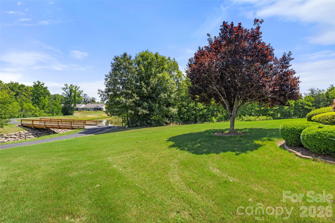
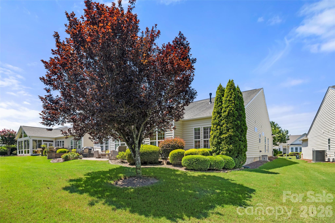
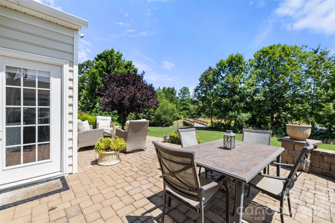
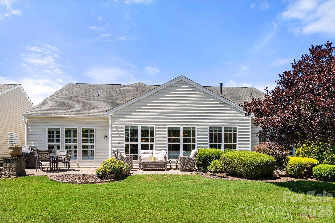
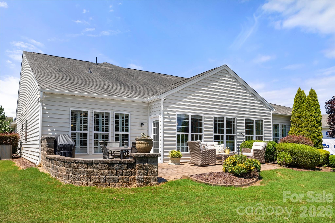
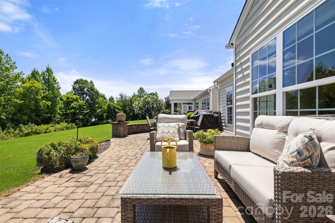
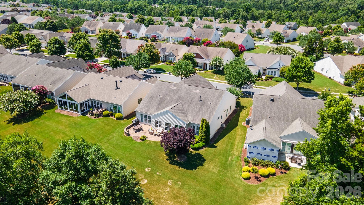
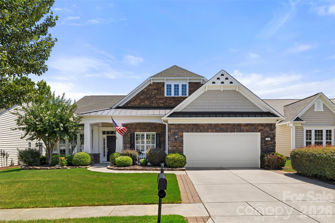
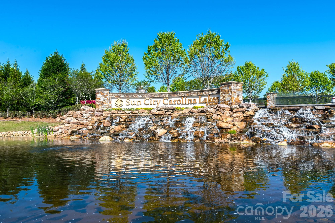
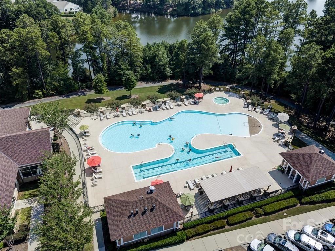
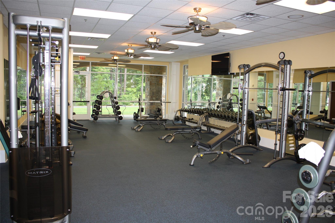
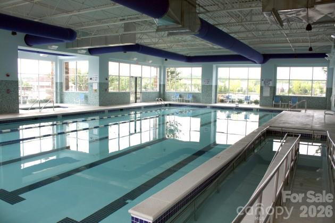
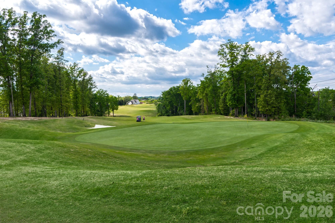
Beautifully maintained home in the award-winning 55+ Sun City Carolina Lakes community, offering thoughtfully designed living space with quality finishes throughout. All the interior walls have just been freshly painted! This home backs to Lake "L" and the Carolina Lakes Trail. Rich wood flooring, crown molding, plantation shutters, and abundant natural light enhance the open floor plan. A private office with French doors provides the perfect space for working from home or hobbies. The gourmet kitchen features granite countertops, abundant cabinetry, a large center island, tiled backsplash, stainless steel appliances, and generous workspace. The inviting great room with custom built-ins and surround sound flows seamlessly into the dining area and light-filled sunroom, creating an ideal setting for everyday living and entertaining. The spacious primary suite offers a tray ceiling, large walk-in closet, dual vanities, a large soaking tub, and separate shower. Two additional bedrooms and two full baths provide comfortable accommodations for guests or flexible space for hobbies, a home office, or other lifestyle needs. Enjoy outdoor living on the oversized paver patio surrounded by beautifully landscaped grounds. Additional highlights include an oversized extended garage with epoxy flooring, custom built-ins, and a freezer that conveys. Recent updates: Roof 2012. Refrigerator and microwave 2026, dishwasher and oven 2025. Residents enjoy golf, indoor and outdoor pools, fitness centers, tennis, pickleball, walking trails, scenic lakes, and more than 100 clubs and activities, all conveniently located near shopping, dining, healthcare, and Charlotte.
About this property
Beautifully maintained home in the award-winning 55+ Sun City Carolina Lakes community, offering thoughtfully designed living space with quality finishes throughout. All the interior walls have just been freshly painted! This home backs to Lake "L" and the Carolina Lakes Trail. Rich wood flooring, crown molding, plantation shutters, and abundant natural light enhance the open floor plan. A private office with French doors provides the perfect space for working from home or hobbies. The gourmet kitchen features granite countertops, abundant cabinetry, a large center island, tiled backsplash, stainless steel appliances, and generous workspace. The inviting great room with custom built-ins and surround sound flows seamlessly into the dining area and light-filled sunroom, creating an ideal setting for everyday living and entertaining. The spacious primary suite offers a tray ceiling, large walk-in closet, dual vanities, a large soaking tub, and separate shower. Two additional bedrooms and two full baths provide comfortable accommodations for guests or flexible space for hobbies, a home office, or other lifestyle needs. Enjoy outdoor living on the oversized paver patio surrounded by beautifully landscaped grounds. Additional highlights include an oversized extended garage with epoxy flooring, custom built-ins, and a freezer that conveys. Recent updates: Roof 2012. Refrigerator and microwave 2026, dishwasher and oven 2025. Residents enjoy golf, indoor and outdoor pools, fitness centers, tennis, pickleball, walking trails, scenic lakes, and more than 100 clubs and activities, all conveniently located near shopping, dining, healthcare, and Charlotte.
Features and Additional Information
Baths
Presented By Coldwell Banker Summit



Area Information
Lancaster | Lancaster County | Sun City Carolina Lakes
Schools in the Area
-
turned_in
Elementary SchoolUnspecified
-
turned_in
Middle SchoolUnspecified
-
turned_in
High SchoolUnspecified
Want to See More Listings in the Area?
Brokerage: RE/MAX Executive