716 Pinecone Drive 22
About this property
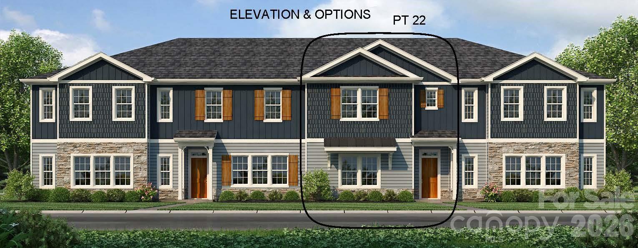
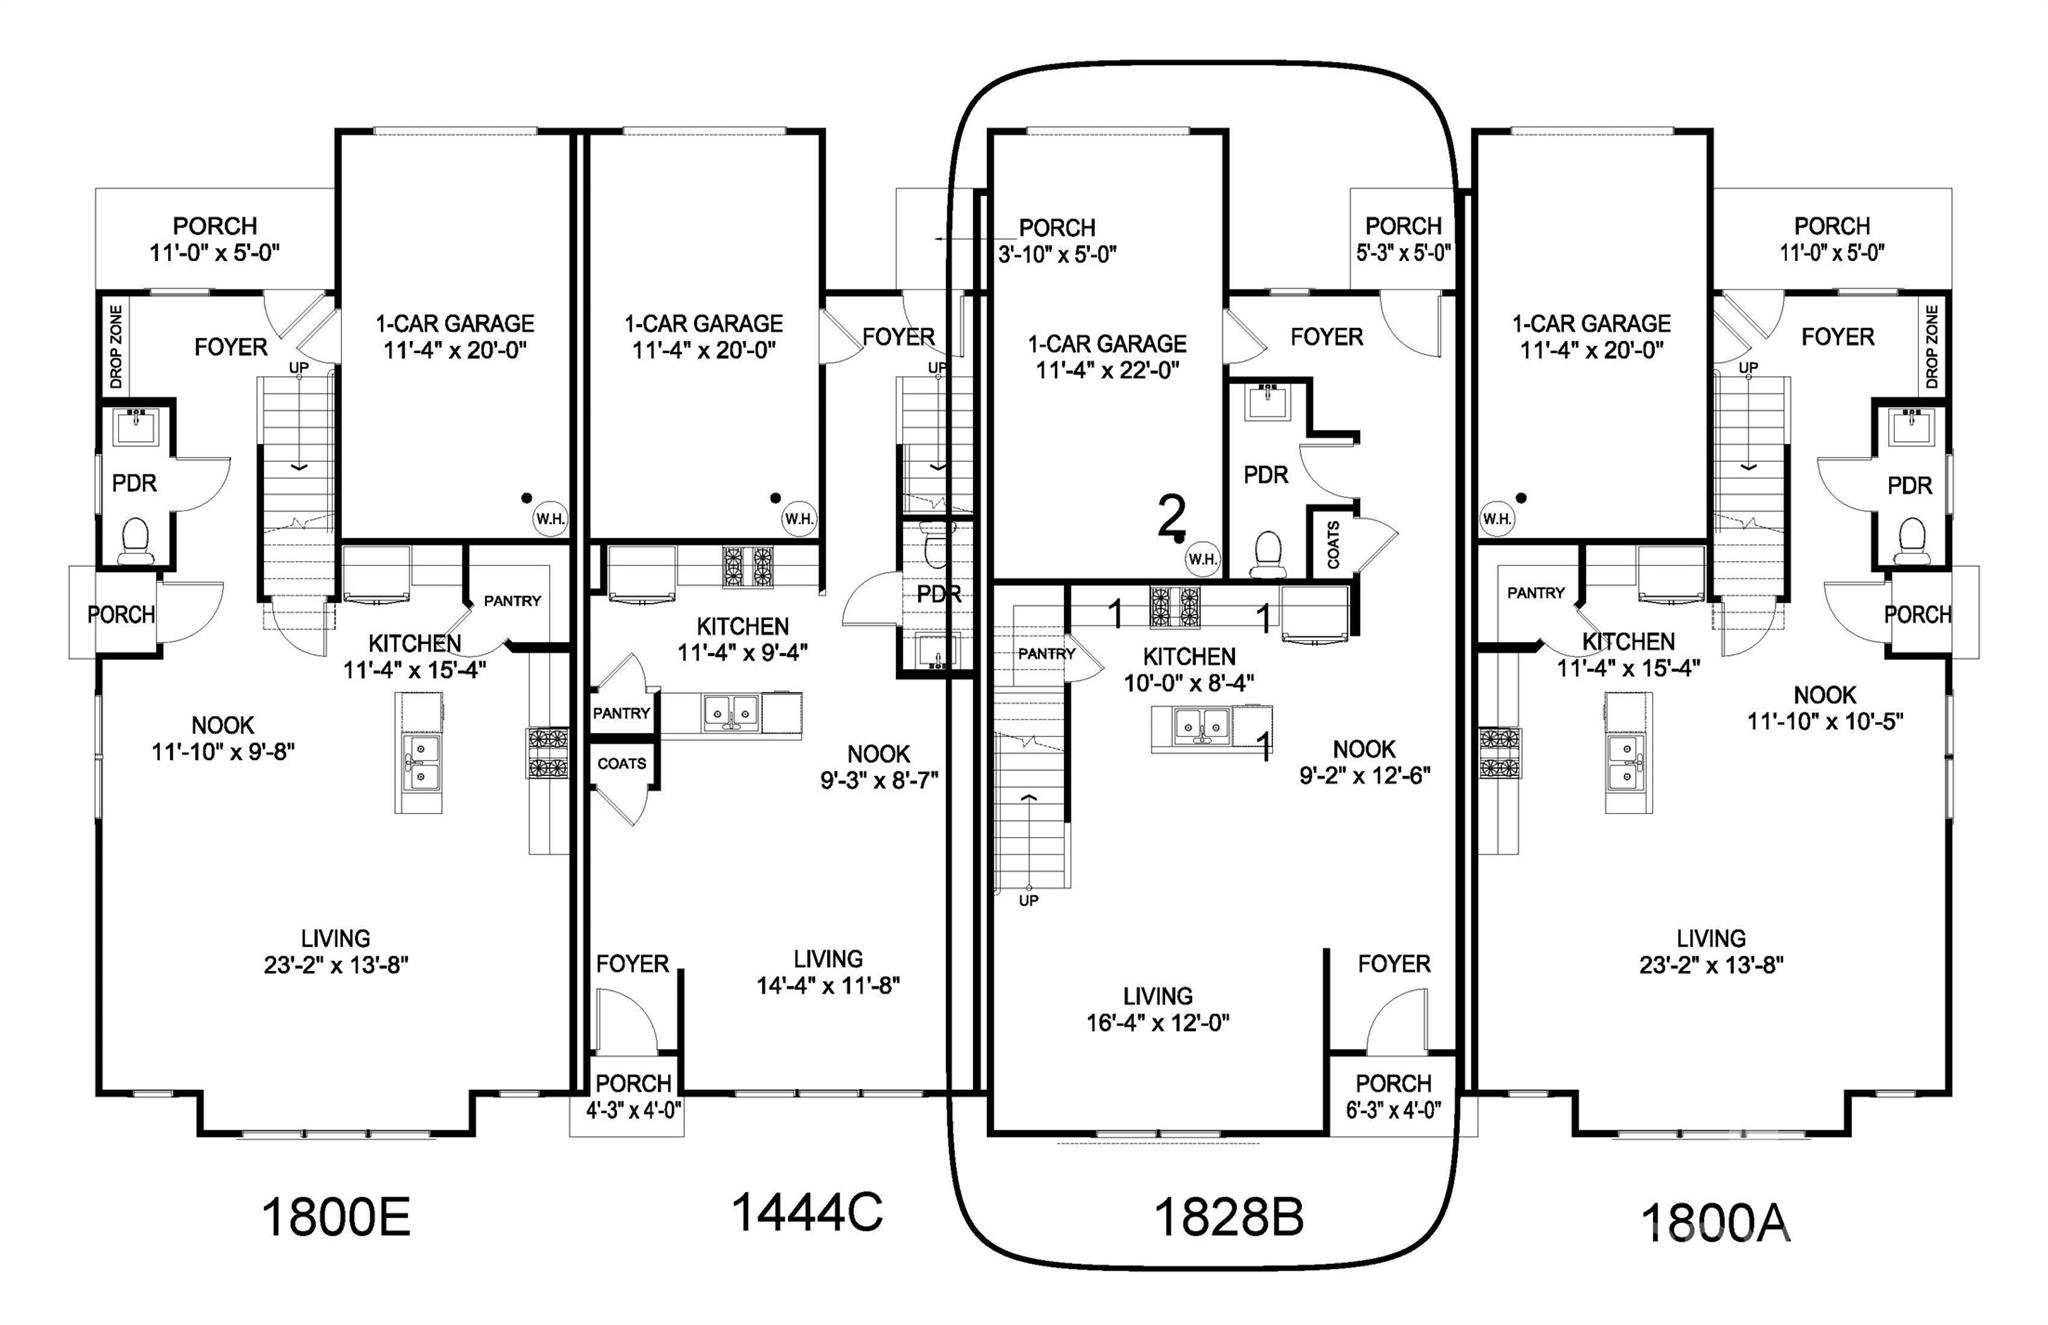
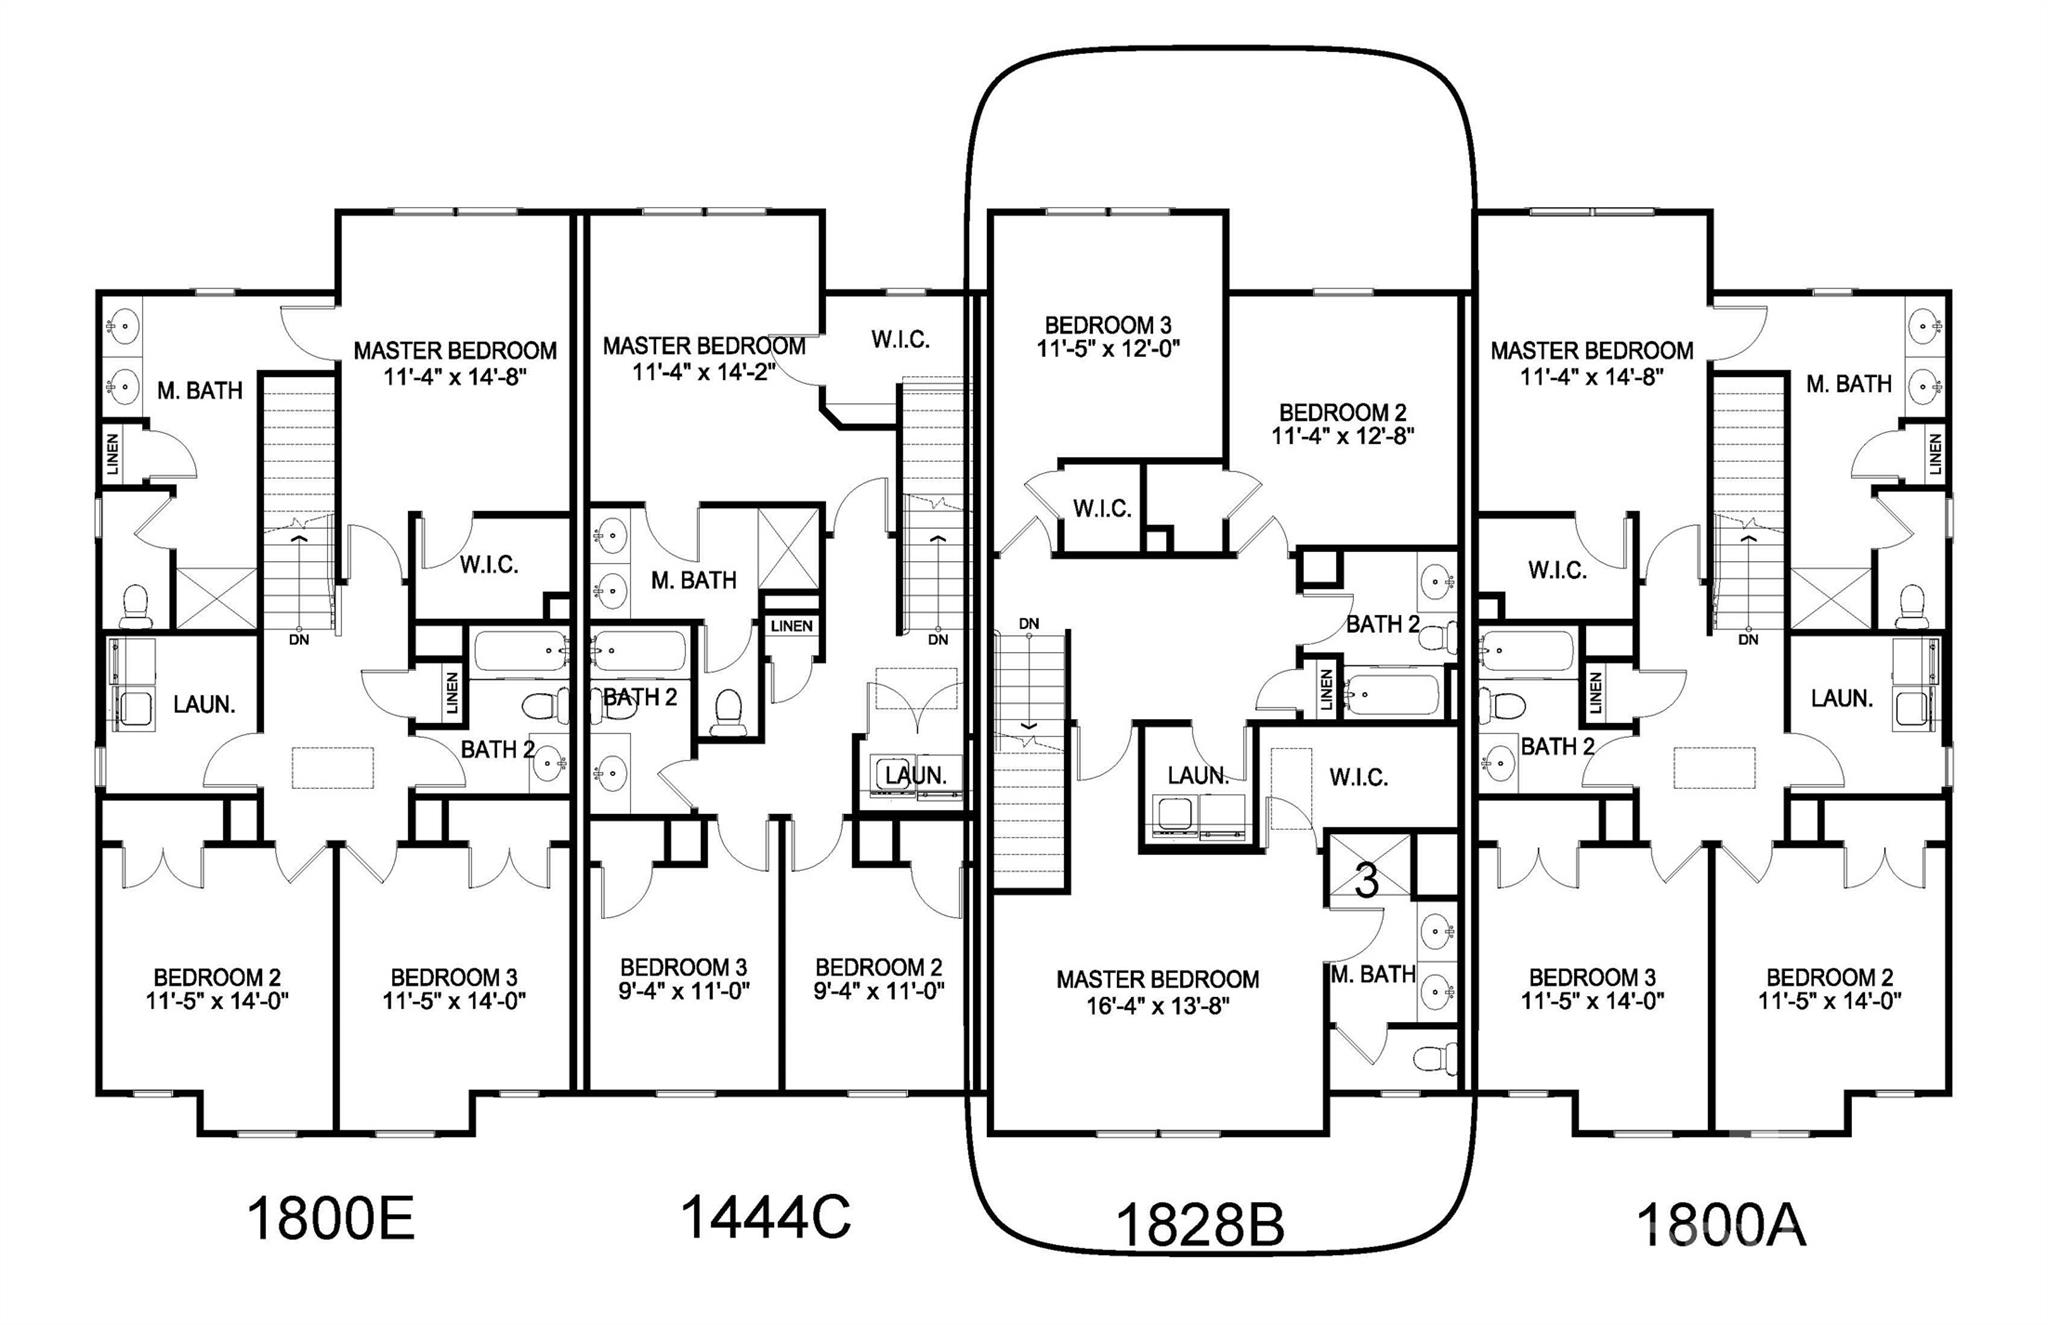
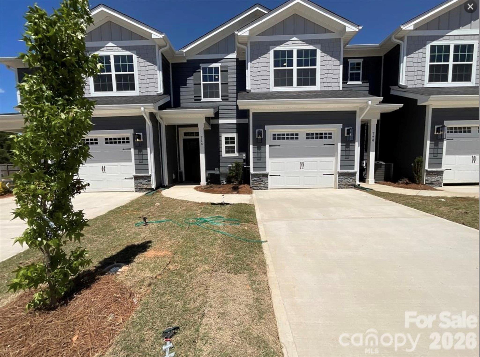
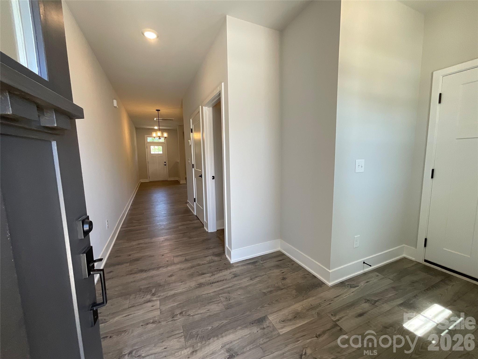
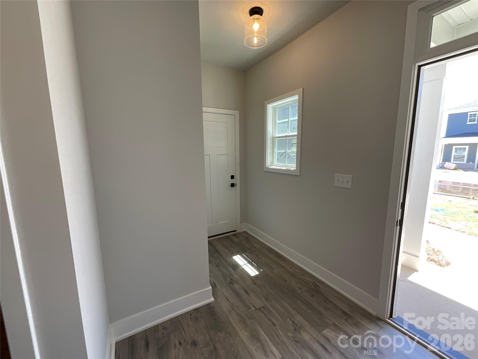
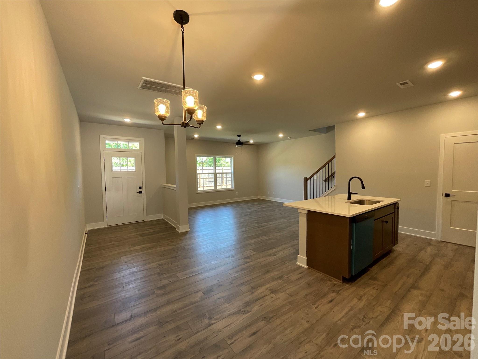
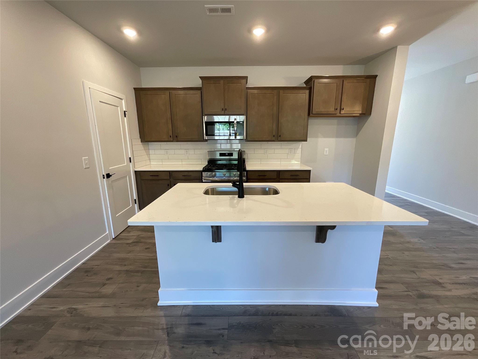
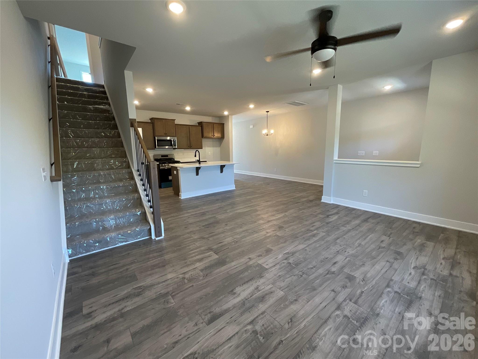
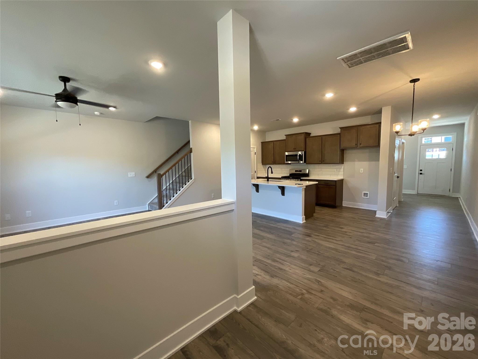
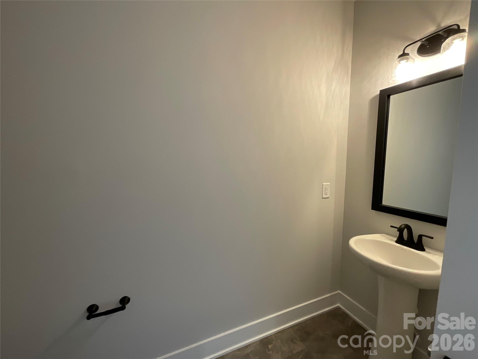
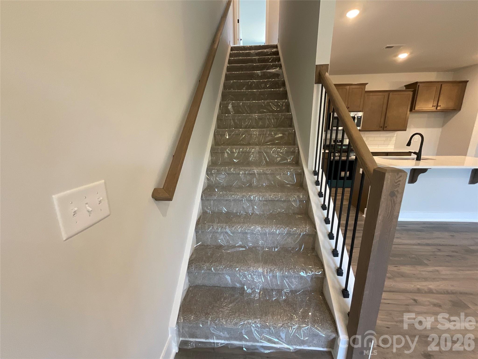
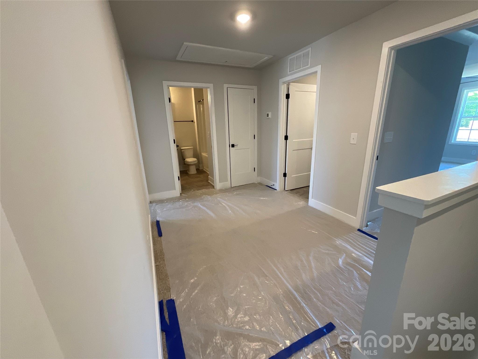
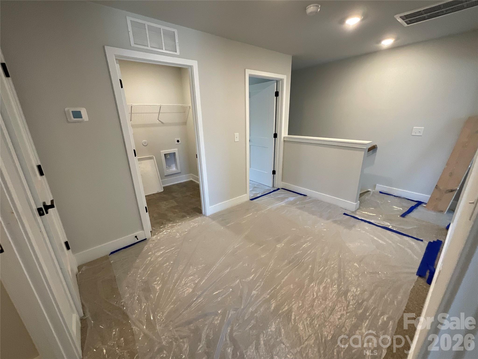
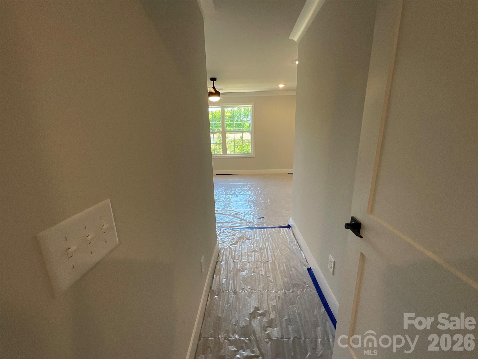
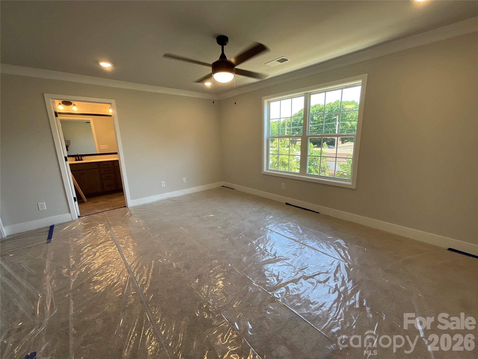
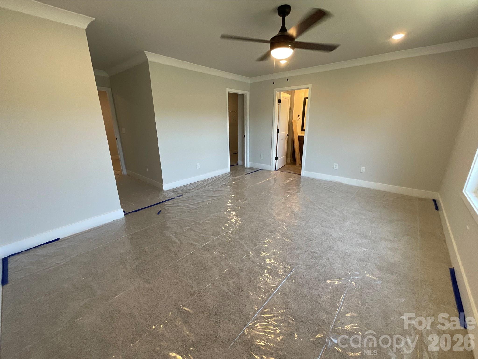
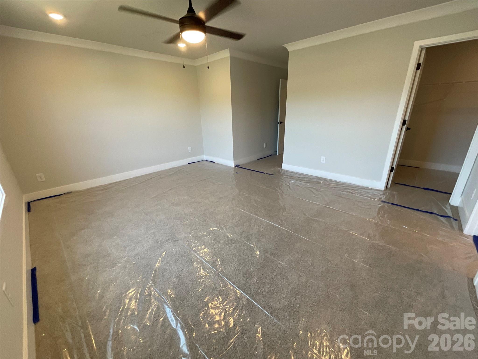
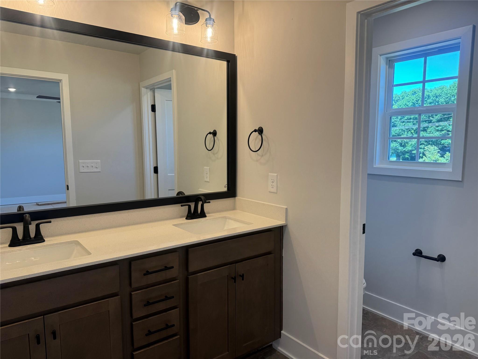
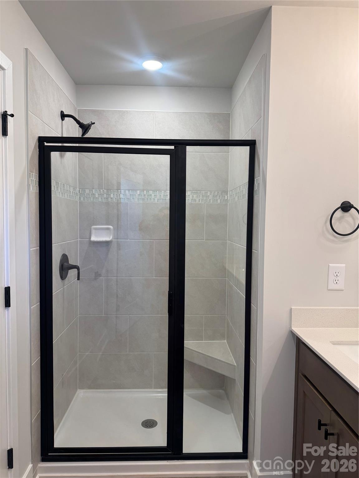
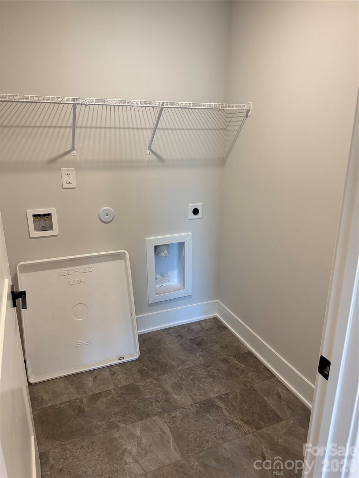
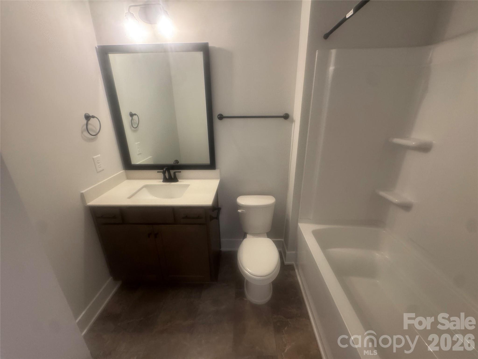
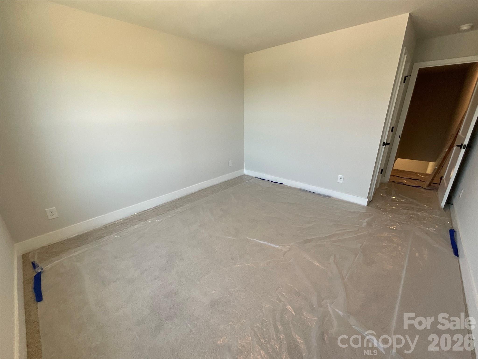
BACK ON THE MARKET! Our most spacious floor plan is back on the market and ready NOW! DON'T' WAIT BECAUSE THIS ONE WON'T LAST! This is the one your buyers have been waiting for a brand-new, never-lived-in 3-bedroom, 2.5-bath townhome that combines modern style, everyday comfort, and outstanding value. This Rear-Load townhomes with a spacious 1-car garage and thoughtfully selected finishes throughout, this home feels polished, welcoming, and ready for immediate enjoyment. The heart of the home is the open-concept living space, designed to bring people together. The kitchen impresses with white quartz countertops, large kitchen island, Burlap color cabinetry, and a 4x16 white ceramic tile backsplash, creating a clean, timeless look that flows seamlessly. An open floor plan makes the space perfect for cozy evenings or entertaining guests. Mohawk laminated wood flooring enhances the main living areas with durability and a modern feel, while Mohawk LVT flooring in the baths and laundry offers low-maintenance convenience without sacrificing style. Upstairs, the spa-inspired primary suite provides a peaceful retreat, featuring beautifully tiled shower walls and a space designed to unwind after a long day. With its move-in-ready condition, fresh new-construction appeal, this home is an easy yes. Schedule a showing today and let your buyers experience the comfort, quality, and value for themselves.
About this property
BACK ON THE MARKET! Our most spacious floor plan is back on the market and ready NOW! DON'T' WAIT BECAUSE THIS ONE WON'T LAST! This is the one your buyers have been waiting for a brand-new, never-lived-in 3-bedroom, 2.5-bath townhome that combines modern style, everyday comfort, and outstanding value. This Rear-Load townhomes with a spacious 1-car garage and thoughtfully selected finishes throughout, this home feels polished, welcoming, and ready for immediate enjoyment. The heart of the home is the open-concept living space, designed to bring people together. The kitchen impresses with white quartz countertops, large kitchen island, Burlap color cabinetry, and a 4x16 white ceramic tile backsplash, creating a clean, timeless look that flows seamlessly. An open floor plan makes the space perfect for cozy evenings or entertaining guests. Mohawk laminated wood flooring enhances the main living areas with durability and a modern feel, while Mohawk LVT flooring in the baths and laundry offers low-maintenance convenience without sacrificing style. Upstairs, the spa-inspired primary suite provides a peaceful retreat, featuring beautifully tiled shower walls and a space designed to unwind after a long day. With its move-in-ready condition, fresh new-construction appeal, this home is an easy yes. Schedule a showing today and let your buyers experience the comfort, quality, and value for themselves.
Features and Additional Information
Baths
Presented By Coldwell Banker Summit



Area Information
Gaston | Gaston County | Pine Trace
Schools in the Area
-
turned_in
Elementary SchoolH.H. Beam
-
turned_in
Middle SchoolSouthwest
-
turned_in
High SchoolForestview
Want to See More Listings in the Area?
Brokerage: Adams Homes Realty-NC, Inc.