In-Person
724 Winton Way 542
About this property
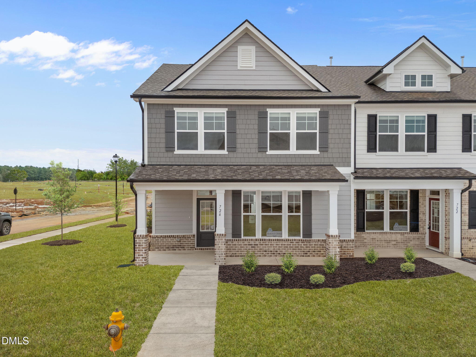
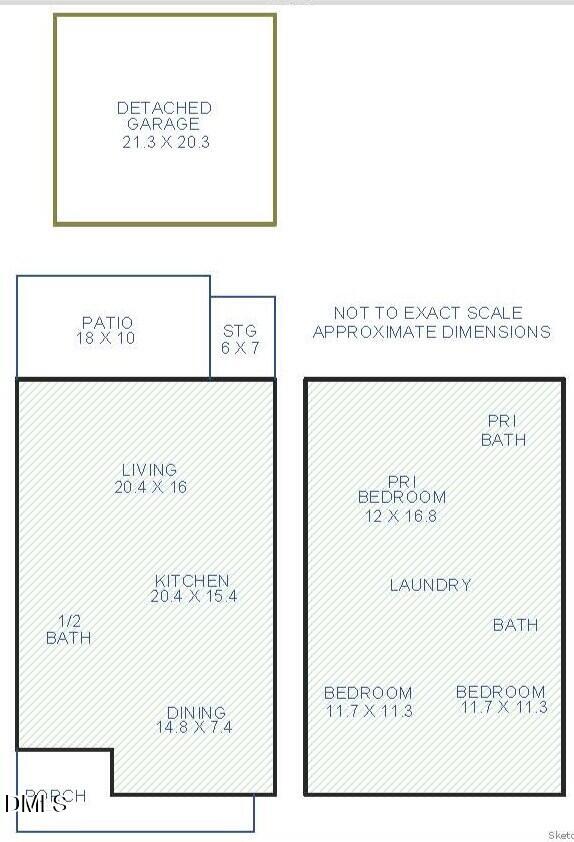
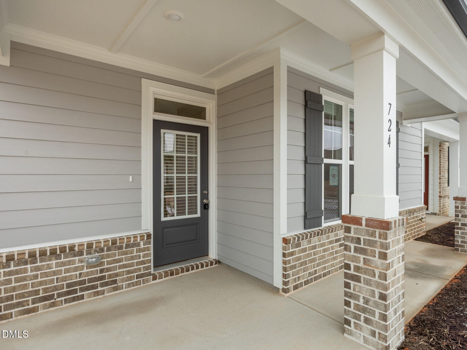
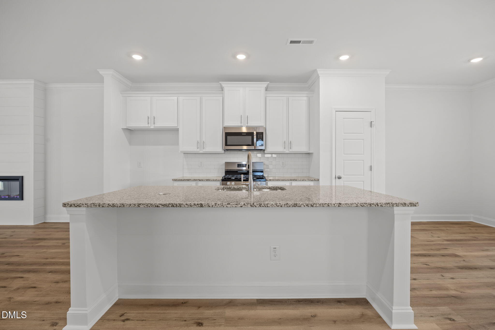
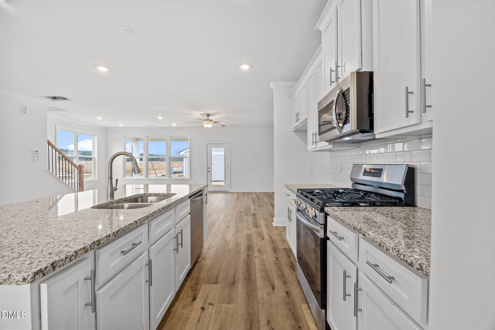
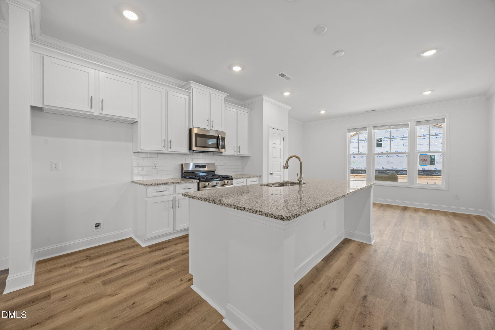
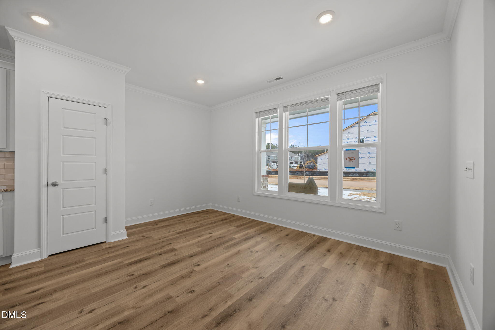
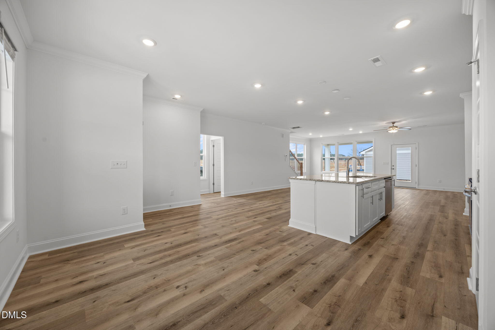
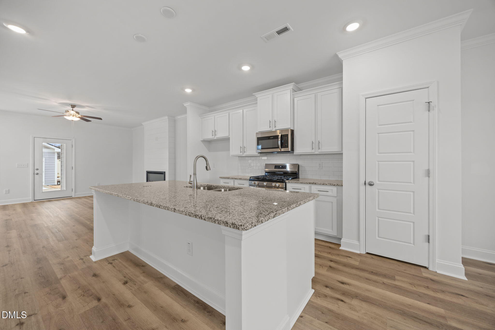
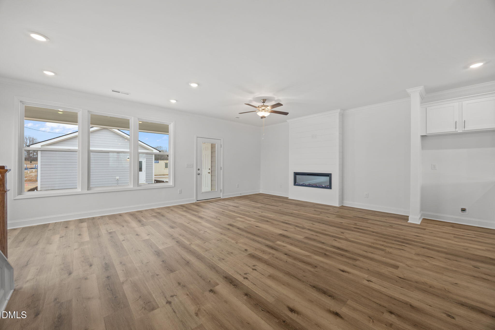
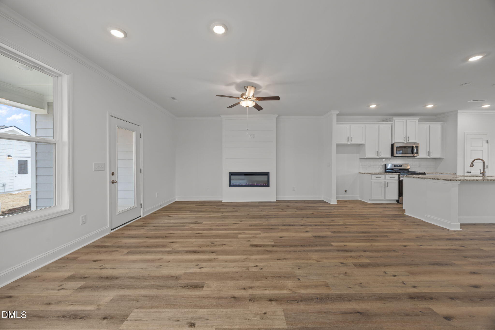
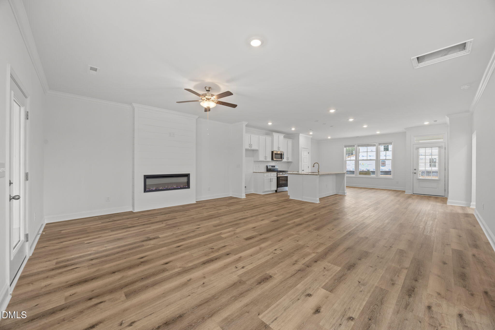
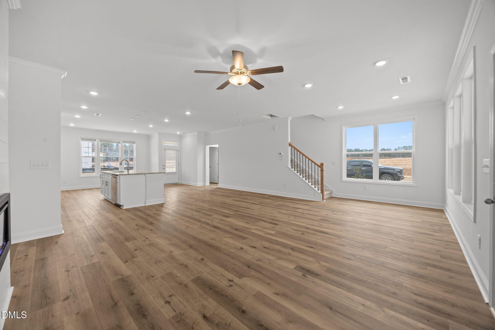
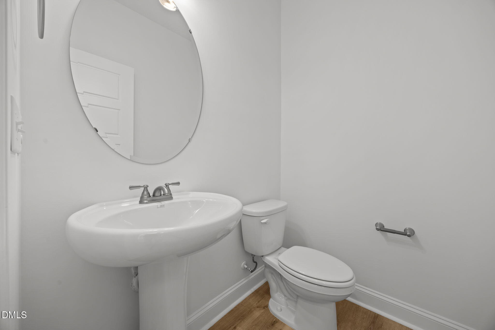

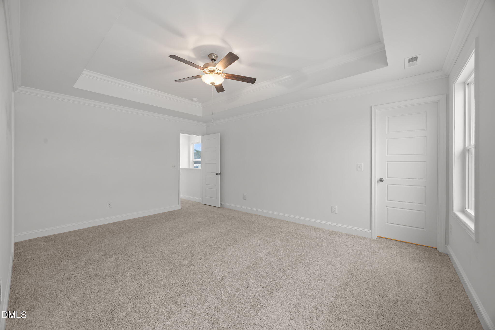
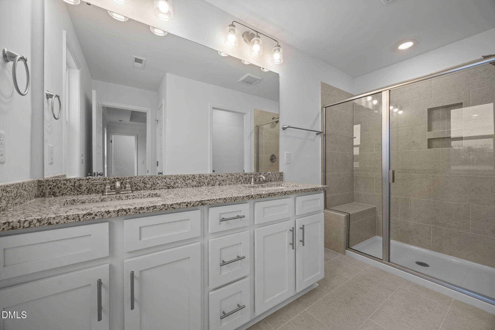
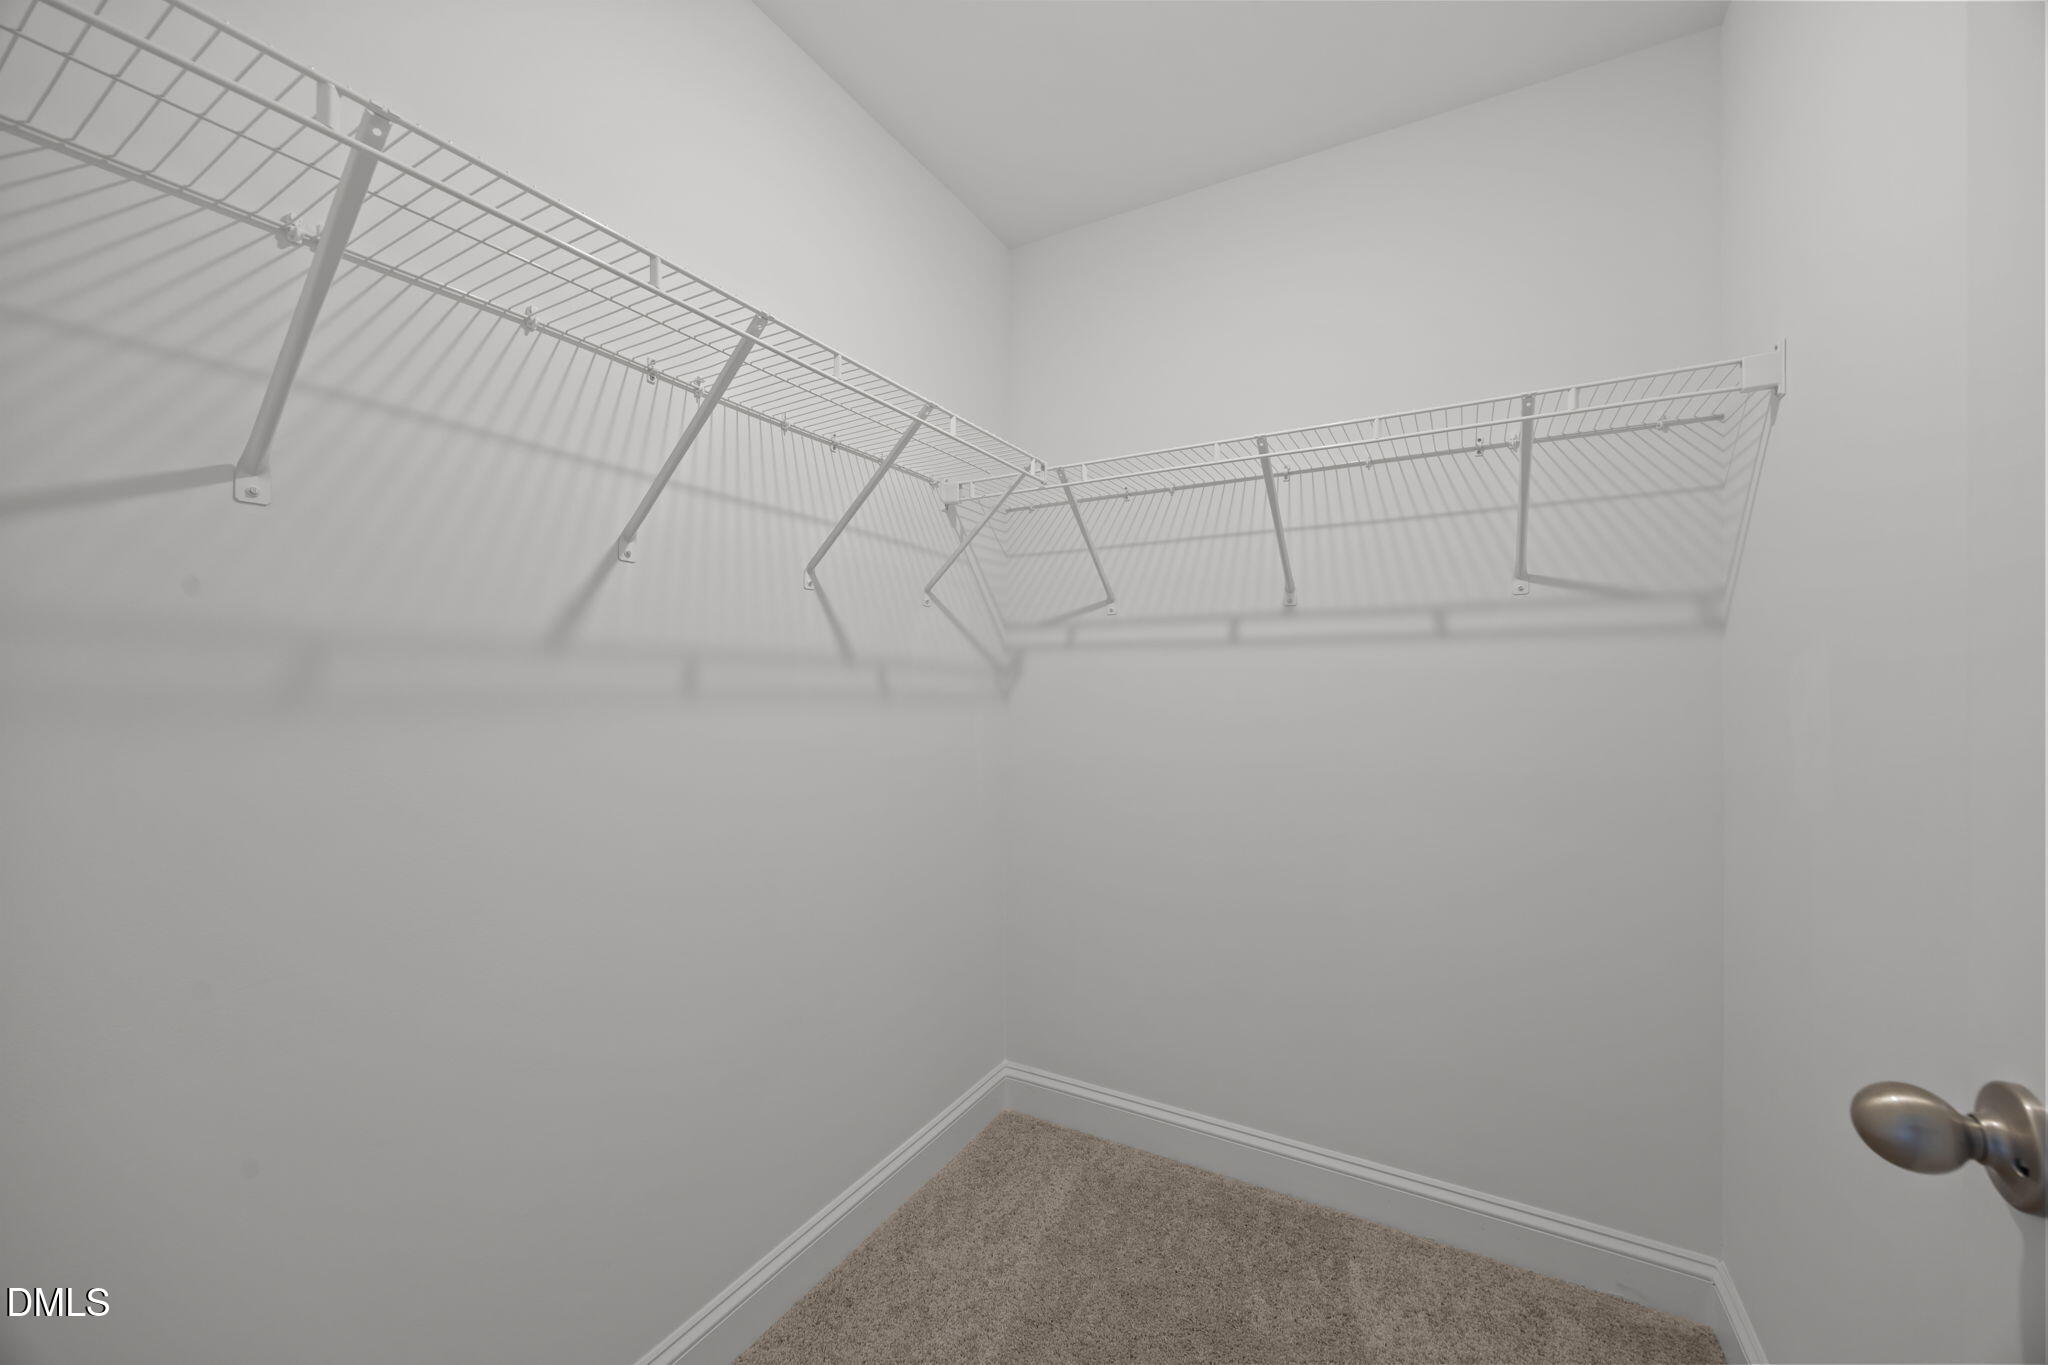
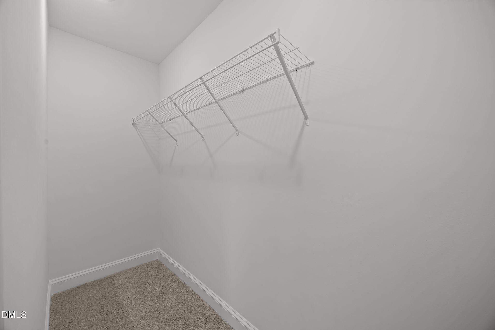
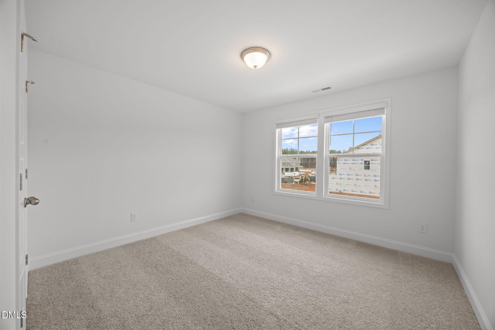
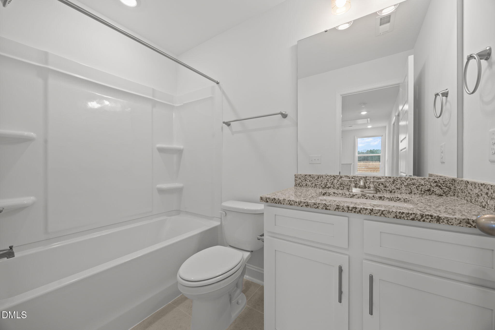
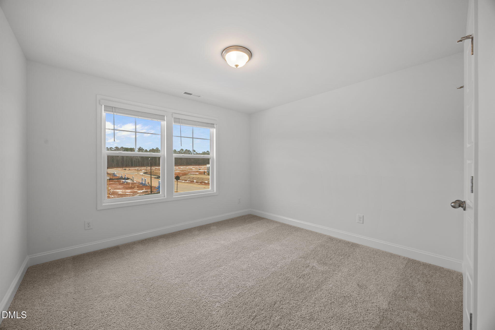
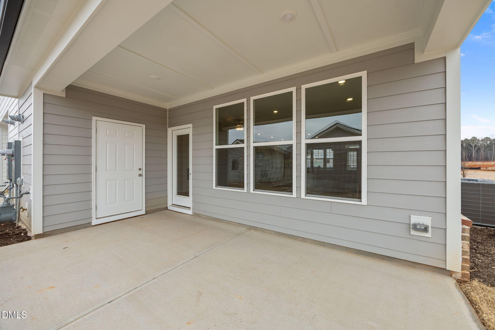
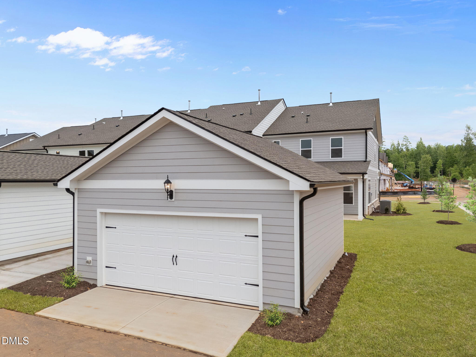
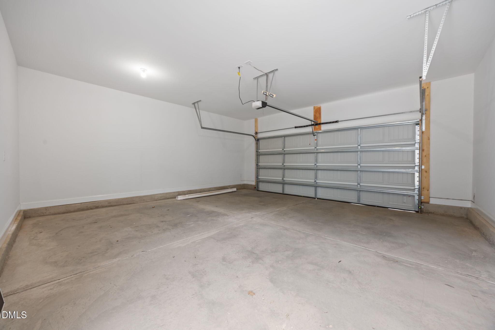
END UNIT with a 2-CAR DETACHED GARAGE! Built by McKinley Homes-- Situated in the heart of downtown with single family homes, townhomes, swimming pool and clubhouse with fitness center coming Summer 2026 and commercial space! Located inside city limits with city water & sewer. Minutes away from dining, shopping & Joyner Park! The Victor plan-- Offering upgraded LVP flooring throughout the main living! Main level flex space! Kitchen: features 42'' custom cabinets with crown molding, soft close doors and brushed nickel hardware, timeless granite countertops, subway tile backsplash, stainless sink with brushed nickel faucet, large island with barstool seating, stainless appliances, crown molding, recessed lighting and pantry! Owner's suite: with double trey ceiling with crown, plush carpet, ceiling fan with light and huge walk in closet! Owner's bath: offers tile flooring, dual vanity with granite countertop, tile surround walk in shower and private water closet! Open and spacious family room: features LVP flooring, a linear eletric fireplace, crown molding and ceiling fan with light. Large rear patio with storage room access and so much more!
About this property
END UNIT with a 2-CAR DETACHED GARAGE! Built by McKinley Homes-- Situated in the heart of downtown with single family homes, townhomes, swimming pool and clubhouse with fitness center coming Summer 2026 and commercial space! Located inside city limits with city water & sewer. Minutes away from dining, shopping & Joyner Park! The Victor plan-- Offering upgraded LVP flooring throughout the main living! Main level flex space! Kitchen: features 42'' custom cabinets with crown molding, soft close doors and brushed nickel hardware, timeless granite countertops, subway tile backsplash, stainless sink with brushed nickel faucet, large island with barstool seating, stainless appliances, crown molding, recessed lighting and pantry! Owner's suite: with double trey ceiling with crown, plush carpet, ceiling fan with light and huge walk in closet! Owner's bath: offers tile flooring, dual vanity with granite countertop, tile surround walk in shower and private water closet! Open and spacious family room: features LVP flooring, a linear eletric fireplace, crown molding and ceiling fan with light. Large rear patio with storage room access and so much more!
Features and Additional Information
Baths
Presented By James Allen



Area Information
Franklin | Franklin County | Kinsley
Schools in the Area
-
turned_in
Elementary SchoolFranklin - Youngsville Elementar
-
turned_in
Middle SchoolFranklin - Cedar Creek Middle
-
turned_in
High SchoolFranklin - Franklinton High
Want to See More Listings in the Area?
Brokerage: Coldwell Banker HPW