733 James J Freeland Memorial Drive
About this property
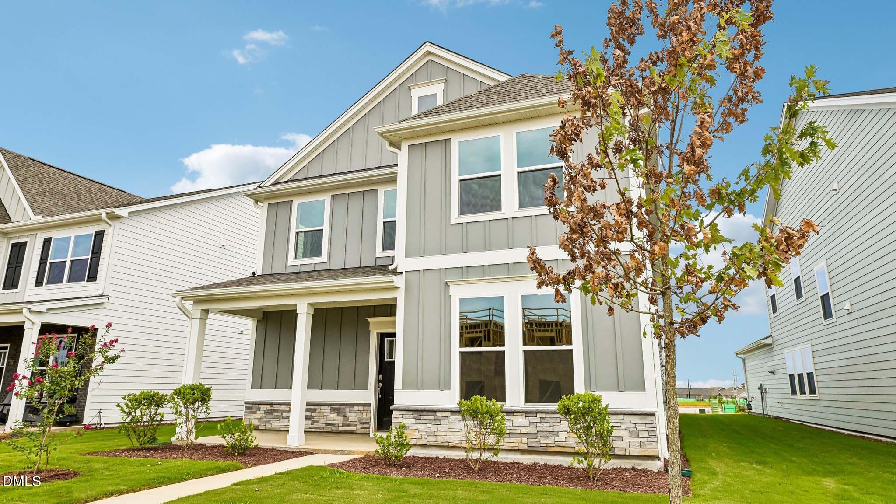
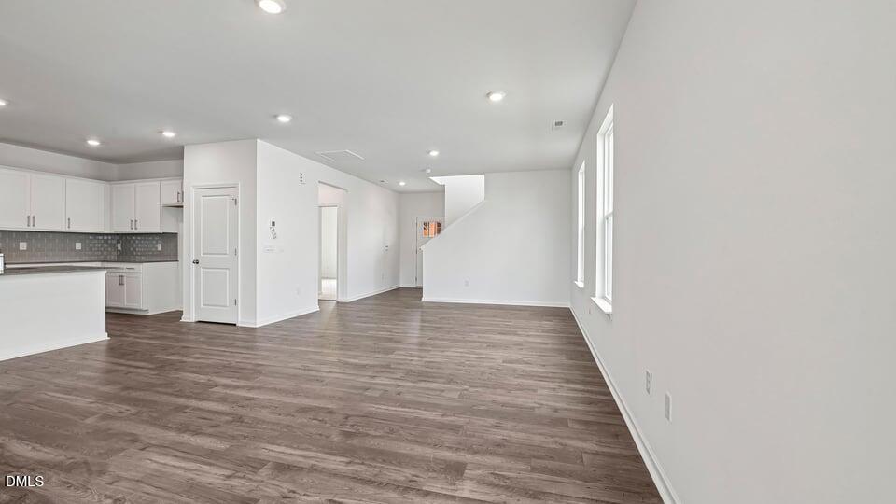
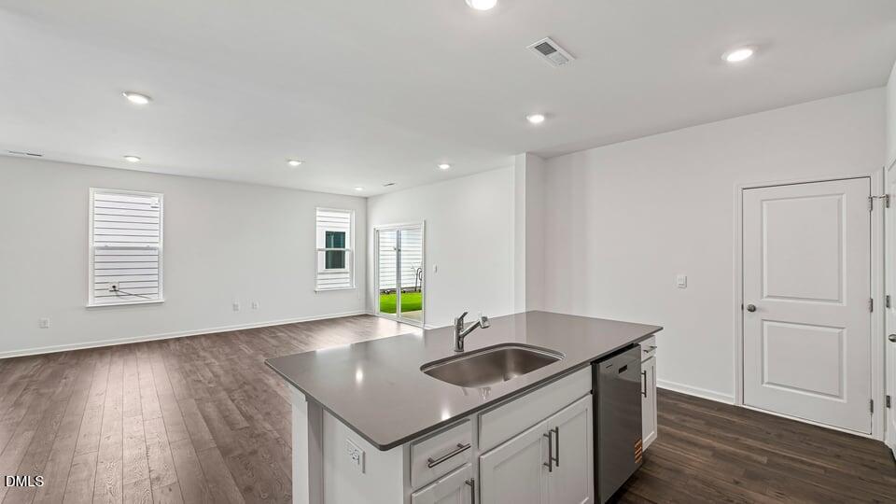
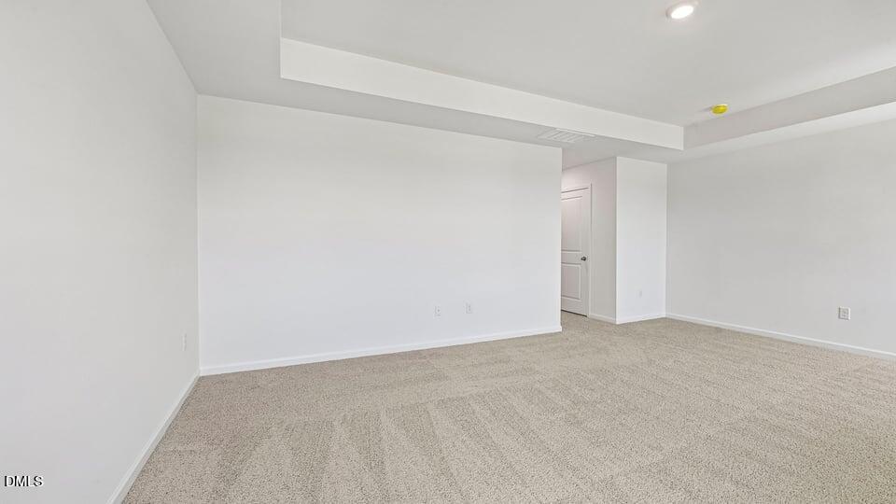
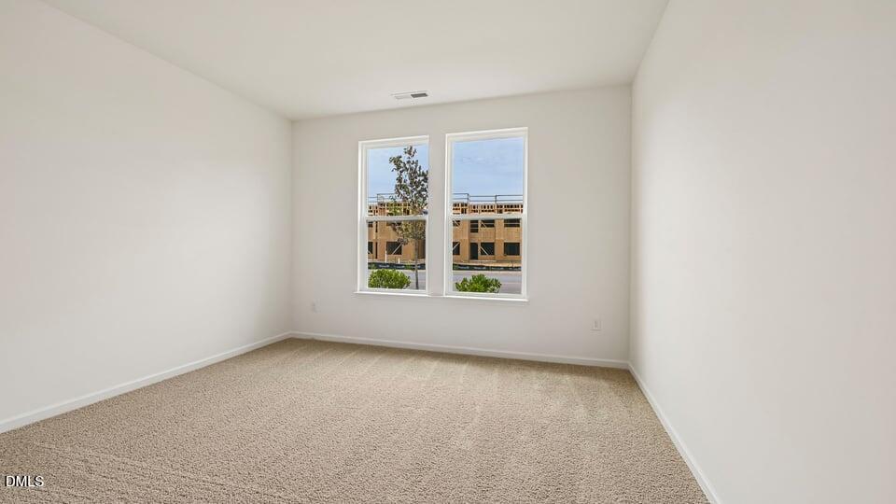
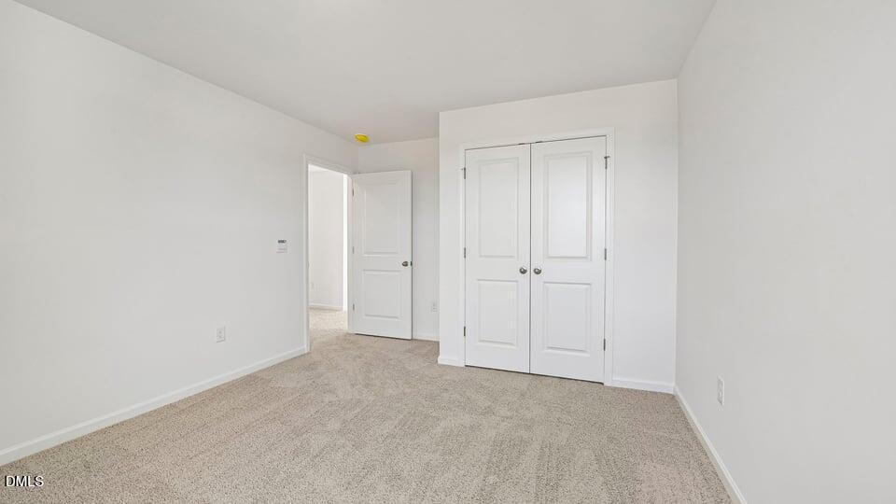
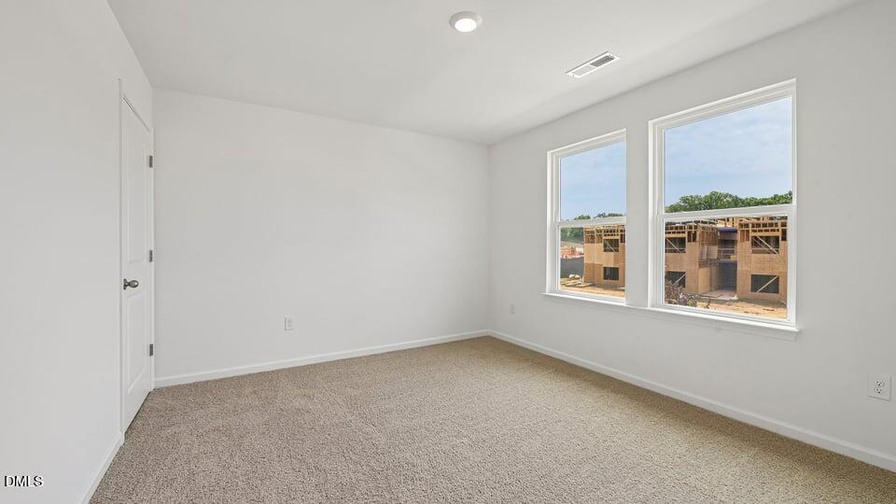
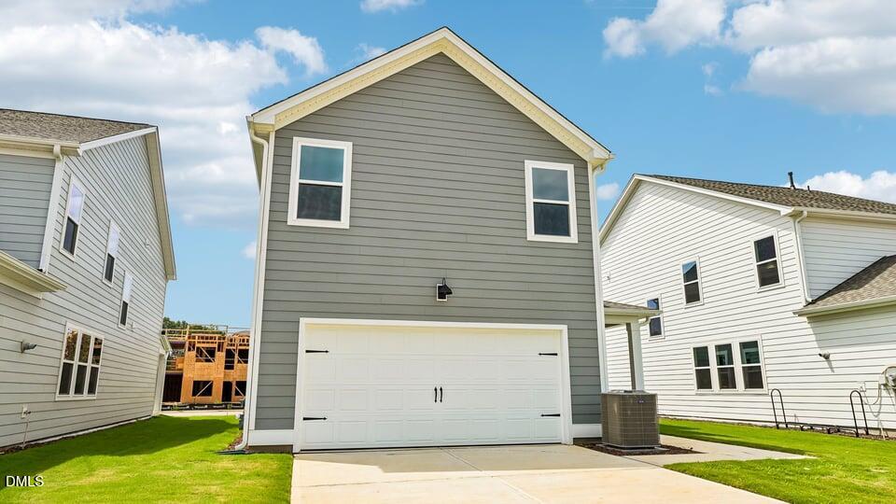
Come tour 733 James J Freeland Memorial Drive in Collins Ridge in Hillsborough. This Alec floor plan features 4 bedrooms, 3 bathrooms, approximately 2,518 square feet of thoughtfully designed living space, and a rear-load 2-car garage. At the front of the home, on the first floor, is a guest bedroom with easy access to a full bathroom. The open-concept main living area makes it easy to gather, with the kitchen, dining space, and living room flowing together naturally. Quartz countertops, stainless steel appliances, ceramic tile backsplash, and an island make the kitchen both functional and inviting. Off the living room is a covered patio, perfect for relaxing after a long day. Upstairs is a carpeted loft, two additional bedrooms, a full secondary bedroom, and the primary suite, all positioned for easy access to the laundry room. The primary suite features a tray ceiling and a spacious walk-in closet. In the primary bathroom is a dual vanity with quartz countertops, a private water closet, and a walk-in shower.
About this property
Come tour 733 James J Freeland Memorial Drive in Collins Ridge in Hillsborough. This Alec floor plan features 4 bedrooms, 3 bathrooms, approximately 2,518 square feet of thoughtfully designed living space, and a rear-load 2-car garage. At the front of the home, on the first floor, is a guest bedroom with easy access to a full bathroom. The open-concept main living area makes it easy to gather, with the kitchen, dining space, and living room flowing together naturally. Quartz countertops, stainless steel appliances, ceramic tile backsplash, and an island make the kitchen both functional and inviting. Off the living room is a covered patio, perfect for relaxing after a long day. Upstairs is a carpeted loft, two additional bedrooms, a full secondary bedroom, and the primary suite, all positioned for easy access to the laundry room. The primary suite features a tray ceiling and a spacious walk-in closet. In the primary bathroom is a dual vanity with quartz countertops, a private water closet, and a walk-in shower.
Features and Additional Information
Baths
Presented By Coldwell Banker Summit



Area Information
Orange | Orange County | Collins Ridge
Schools in the Area
-
turned_in
Elementary SchoolOrange - Central Elementary
-
turned_in
Middle SchoolOrange - A L Stanback Middle
-
turned_in
High SchoolOrange - Cedar Ridge High
Want to See More Listings in the Area?
Brokerage: D.R. Horton, Inc.