74 Quail Run Way Se
About this property
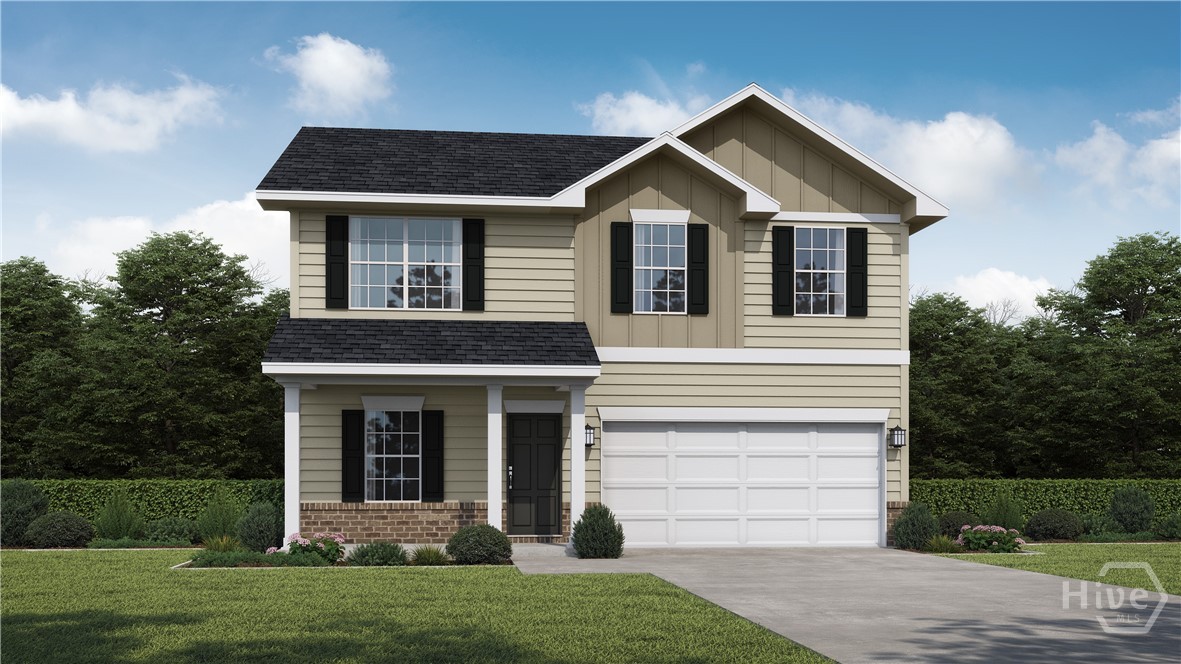
The Denmark floor plan is an impressive 5-bedroom, 3-bath home with flexible spaces designed for today’s lifestyle. Its cheerful exterior provides great curb appeal with a charming brick accent skirt. Inside, a welcoming foyer leads to the heart of the home. The U-shaped kitchen offers plentiful cabinetry and flows seamlessly into the dining and great room, ideal for entertaining and everyday living. Upstairs, a versatile loft is perfect for a homework nook or media space. Three bedrooms share a hall bath, while the spacious primary suite serves as a true retreat with a garden tub, separate shower, and walk-in closet. A back patio overlooks the expansive backyard, perfect for relaxing or entertaining outdoors. Artistic renderings are for informational purposes only. Actual floor plans, features, and inclusions may vary.
About this property
The Denmark floor plan is an impressive 5-bedroom, 3-bath home with flexible spaces designed for today’s lifestyle. Its cheerful exterior provides great curb appeal with a charming brick accent skirt. Inside, a welcoming foyer leads to the heart of the home. The U-shaped kitchen offers plentiful cabinetry and flows seamlessly into the dining and great room, ideal for entertaining and everyday living. Upstairs, a versatile loft is perfect for a homework nook or media space. Three bedrooms share a hall bath, while the spacious primary suite serves as a true retreat with a garden tub, separate shower, and walk-in closet. A back patio overlooks the expansive backyard, perfect for relaxing or entertaining outdoors. Artistic renderings are for informational purposes only. Actual floor plans, features, and inclusions may vary.
Features and Additional Information
Baths
Presented By Coldwell Banker Summit



Area Information
| Long County | The Village at Sassafras
Schools in the Area
-
turned_in
Elementary School
-
turned_in
Middle School
-
turned_in
High School
Want to See More Listings in the Area?
Brokerage: RTS Realty LLC