In-Person
741 James J Freeland Memorial Drive
About this property
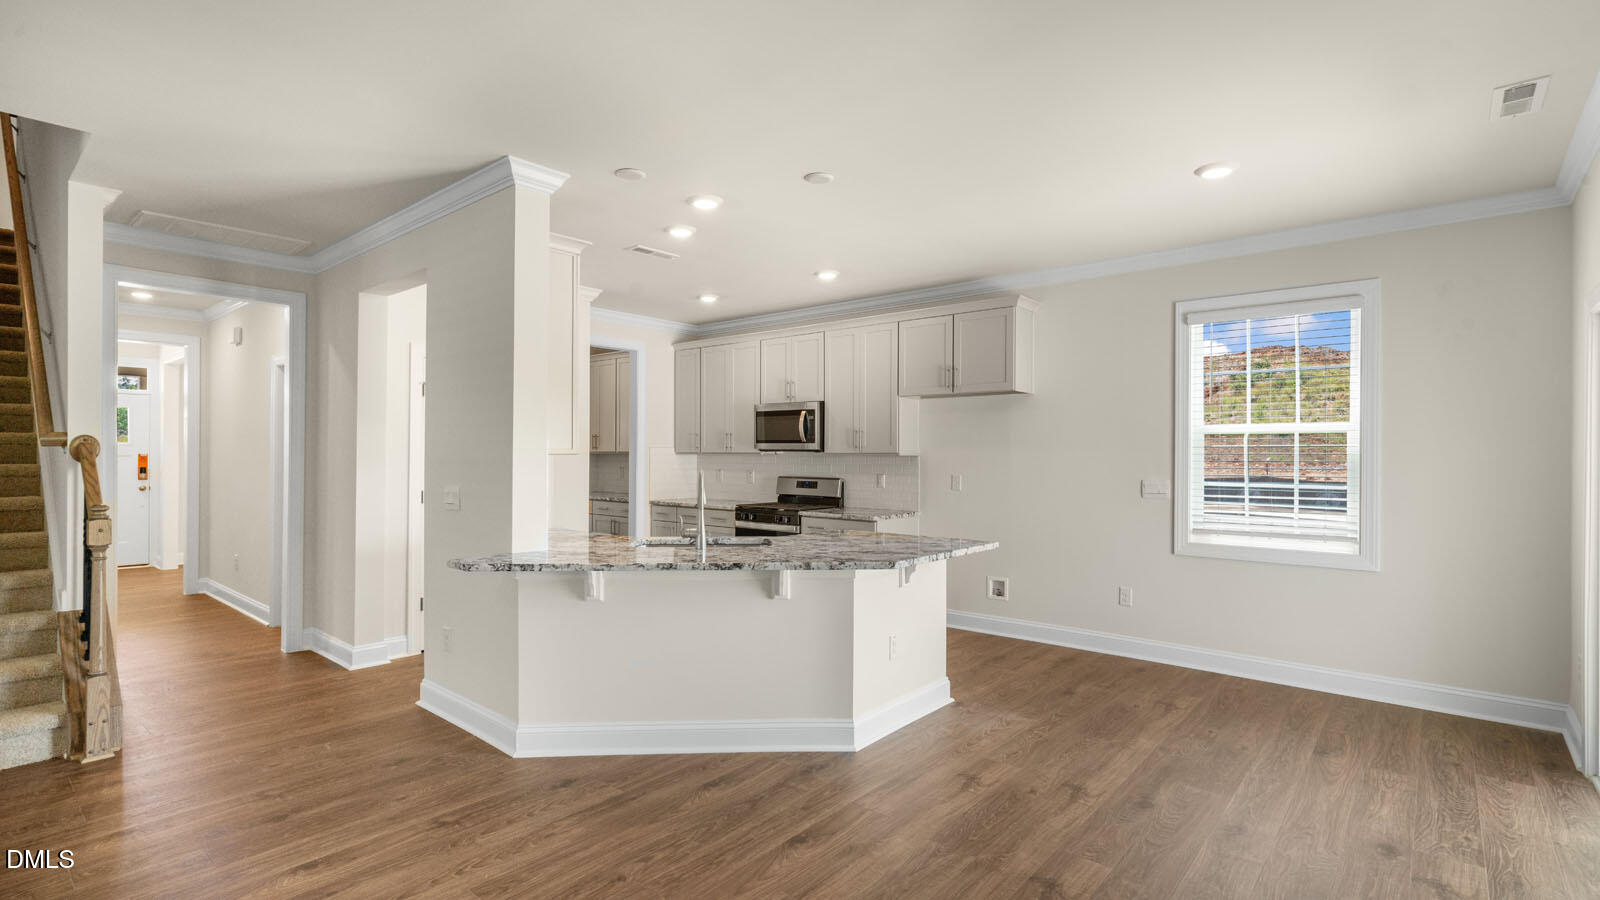
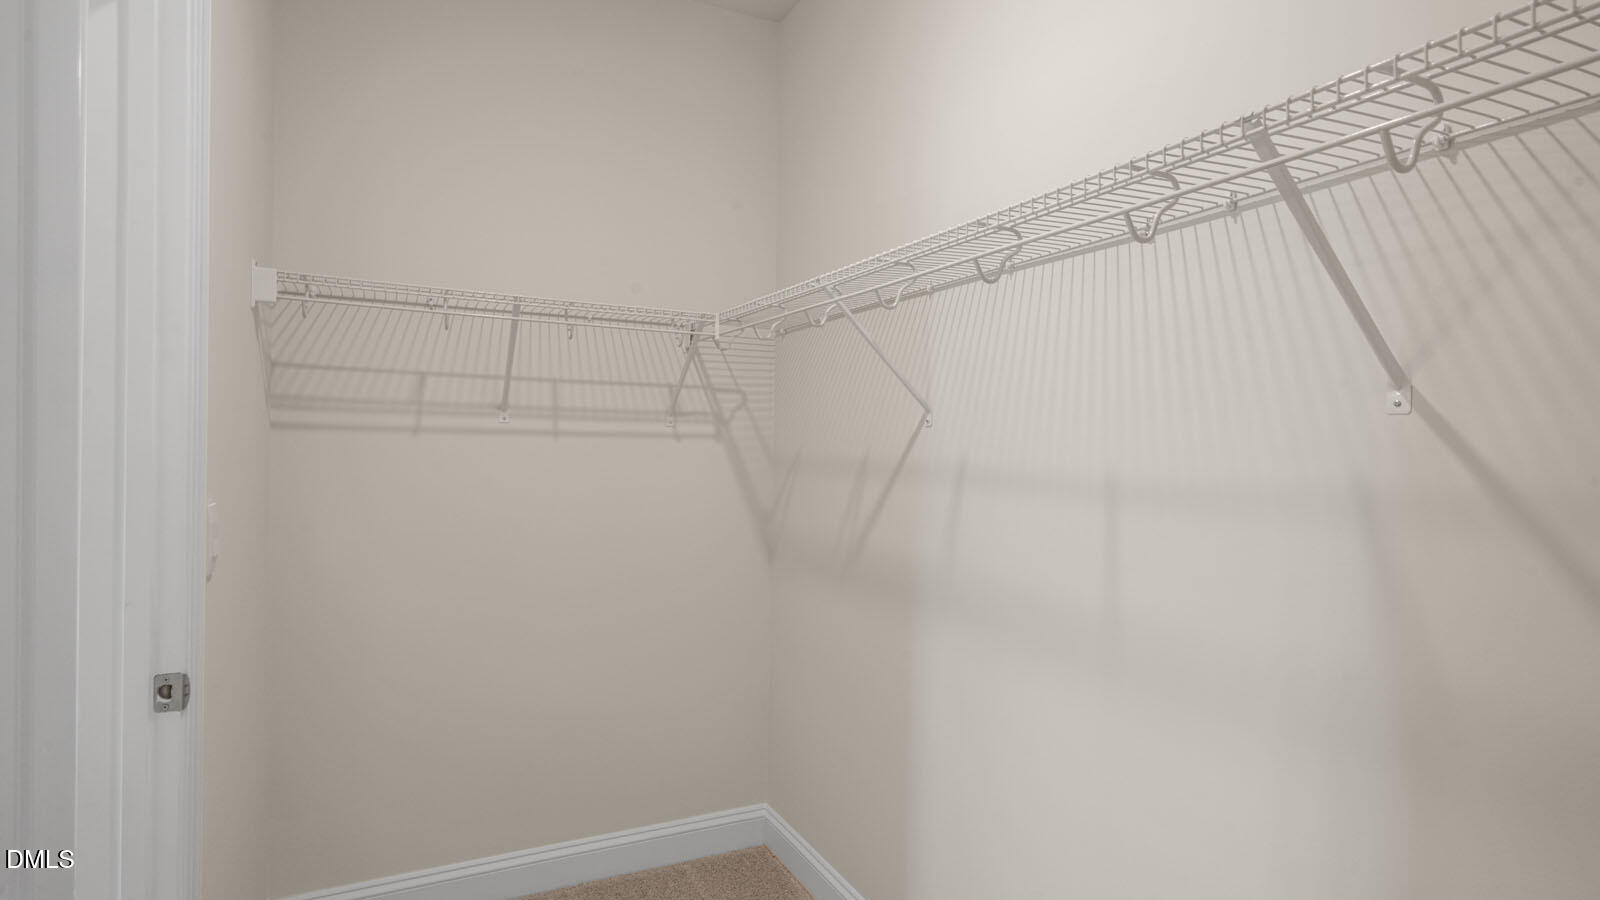
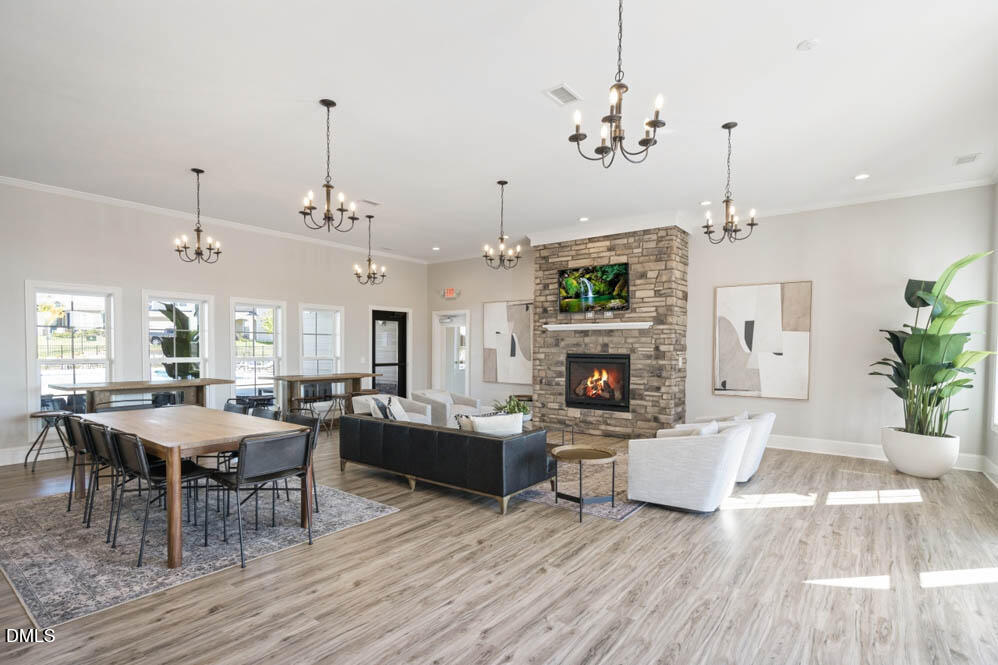
At 741 James J Freeland Memorial Drive in Collins Ridge, this home offers flexibility for the way your household lives. Located in Hillsborough, the home features 4 bedrooms, 3.5 bathrooms, approximately 2,628 square feet, and a rear-load 2-car garage. The heart of the home features an open layout where the kitchen, dining area, and family room flow together seamlessly. Quartz countertops, stainless steel appliances, a tile backsplash, and a breakfast area make the kitchen both functional and modern. Just off the breakfast area, a covered patio offers a relaxing place to unwind. At the front of the home, a dining room with a coffered ceiling adds a polished touch, while a first-floor bedroom with an en-suite bath, dual vanities, a walk-in shower, walk-in closet, and private water closet provides comfort and privacy. Upstairs, the primary suite features an elegant tray ceiling, dual walk-in closets, and an en-suite bath with a dual vanity, soaker tub, walk-in shower, and private water closet. 2 additional bedrooms, a full bathroom, and the laundry room complete this 2nd floor. This stunning home also offers the option to use the 1st-floor bedroom with en-suite bath as a primary suite, keeping it tucked away from the other bedrooms. With its versatile floor plan, 741 James J Freeland Memorial Drive gives you room to live the way you want.*Photos are not of the actual home or interior features and are representative of floor plan only.
About this property
At 741 James J Freeland Memorial Drive in Collins Ridge, this home offers flexibility for the way your household lives. Located in Hillsborough, the home features 4 bedrooms, 3.5 bathrooms, approximately 2,628 square feet, and a rear-load 2-car garage. The heart of the home features an open layout where the kitchen, dining area, and family room flow together seamlessly. Quartz countertops, stainless steel appliances, a tile backsplash, and a breakfast area make the kitchen both functional and modern. Just off the breakfast area, a covered patio offers a relaxing place to unwind. At the front of the home, a dining room with a coffered ceiling adds a polished touch, while a first-floor bedroom with an en-suite bath, dual vanities, a walk-in shower, walk-in closet, and private water closet provides comfort and privacy. Upstairs, the primary suite features an elegant tray ceiling, dual walk-in closets, and an en-suite bath with a dual vanity, soaker tub, walk-in shower, and private water closet. 2 additional bedrooms, a full bathroom, and the laundry room complete this 2nd floor. This stunning home also offers the option to use the 1st-floor bedroom with en-suite bath as a primary suite, keeping it tucked away from the other bedrooms. With its versatile floor plan, 741 James J Freeland Memorial Drive gives you room to live the way you want.*Photos are not of the actual home or interior features and are representative of floor plan only.
Features and Additional Information
Baths
Presented By Coldwell Banker Summit



Area Information
Orange | Orange County | Collins Ridge
Schools in the Area
-
turned_in
Elementary SchoolOrange - Central Elementary
-
turned_in
Middle SchoolOrange - A L Stanback Middle
-
turned_in
High SchoolOrange - Cedar Ridge High
Want to See More Listings in the Area?
Brokerage: D.R. Horton, Inc.