7417 Dover Hills Drive
About this property
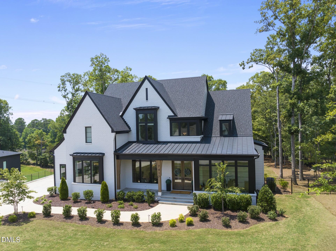
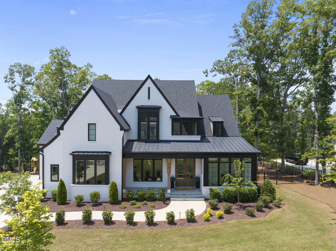
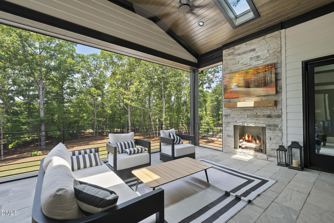
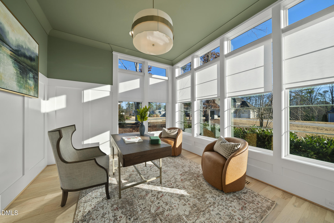
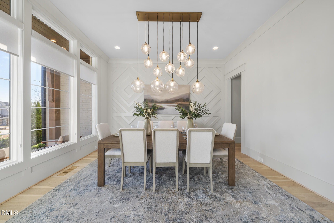
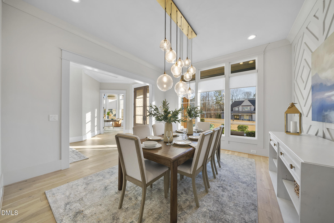
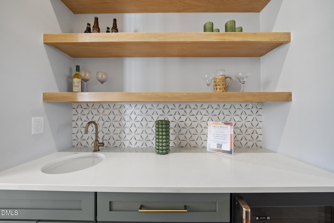
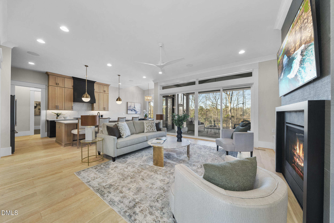
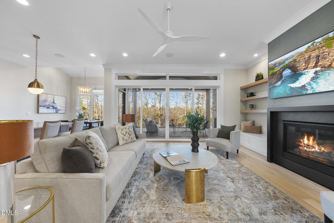
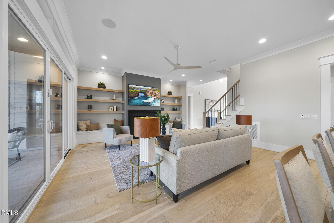
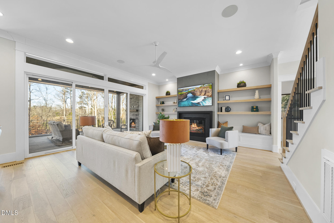
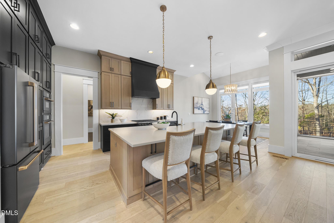
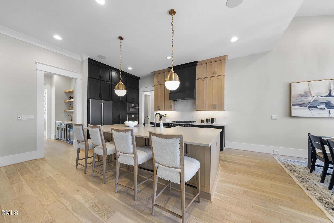
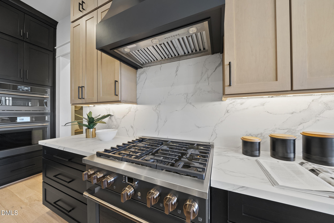
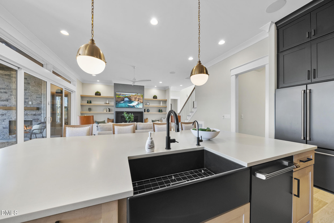
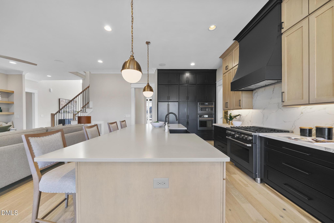
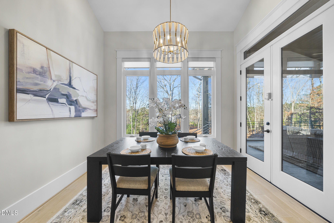
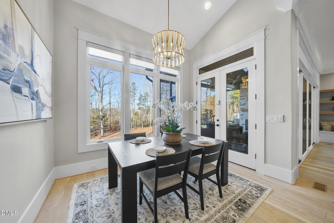
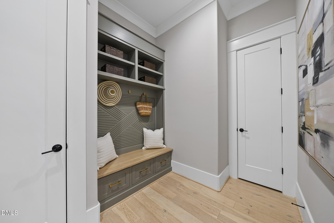
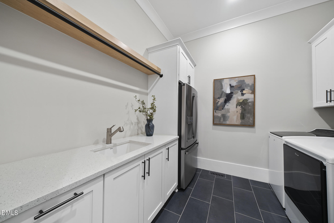
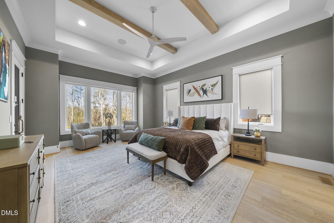
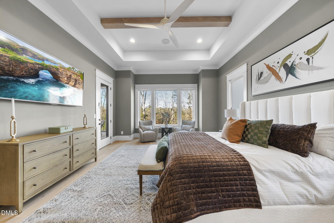
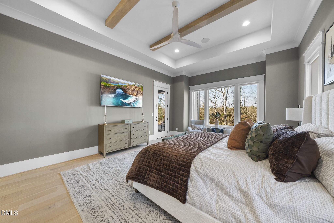
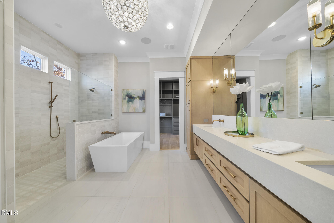
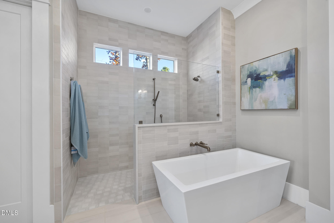
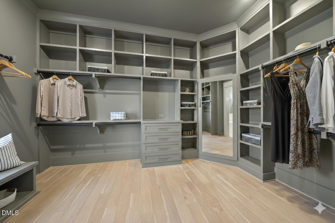
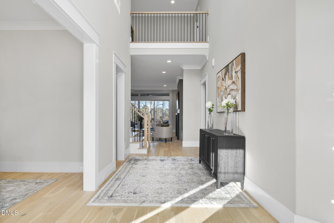
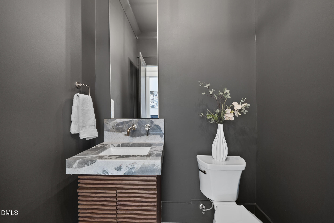
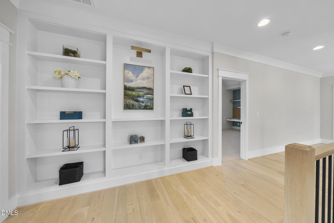
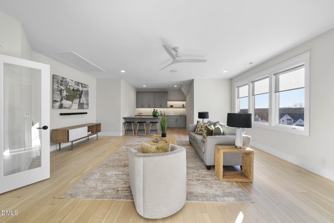
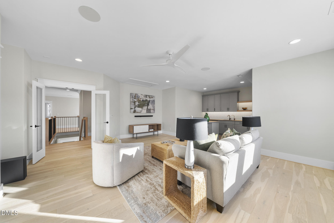
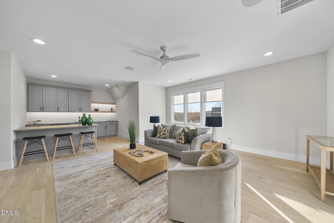
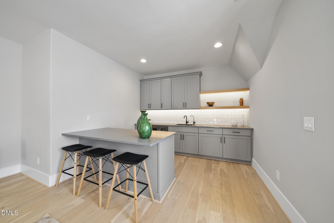
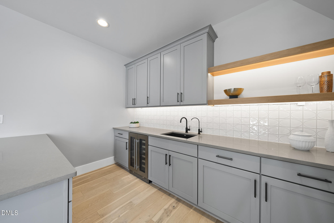
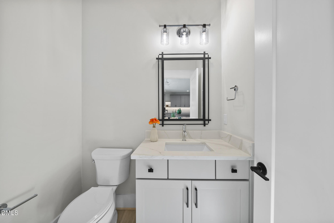
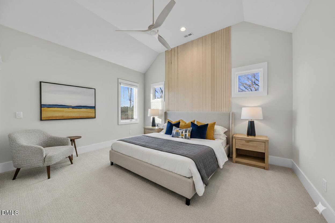
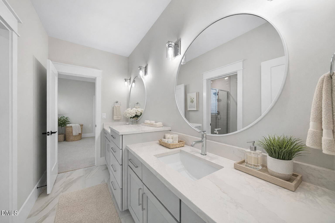
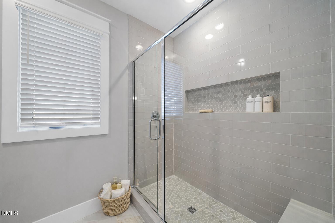
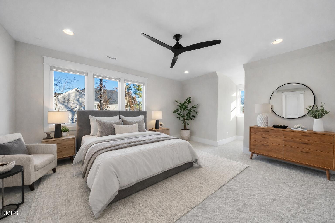
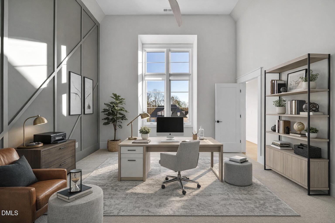
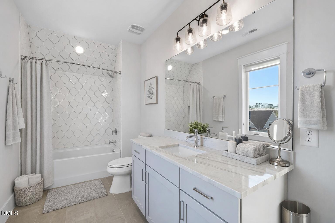
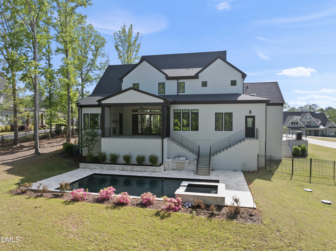
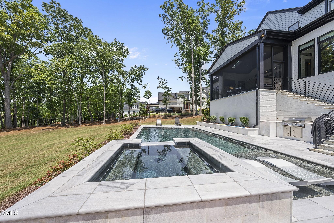
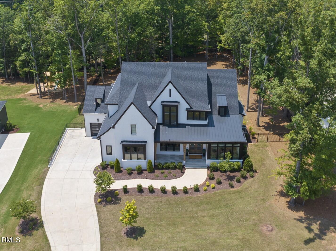
2022 Gold Award-Winning Parade Homes offering 4 bedrooms, 4 full and 2 half bathrooms. Approximately 5,146 square feet. Ideally located in the highly sought-after Camberley neighborhood of Wake Forest. with convenient access to shopping, dining, highways, & downtown Wake Forest! This exceptional residence showcases wide plank hardwood floors throughout the main level. The kitchen features floor-to-ceiling cabinetry, quartz countertops, and under-cabinet lighting, complemented by GE Café appliances, including a 6-burner range, convection wall oven, microwave, and French door refrigerator. The kitchen opens to a vaulted breakfast nook. The main level primary suite includes a private office and boasts a tray ceiling with boxed wooden beams, a ceiling fan, built-in ceiling speakers, and a triple window. The luxurious en-suite bath offers large-format tile, a zero-entry shower, a freestanding tub with a wall-mounted faucet, and a floating dual vanity with quartz countertops. The primary closet is customized with custom built-ins and dresser drawers. The family room features a direct-vent fireplace with storage base cabinets and floating shelves on either side. A slider door leads to a screened porch with a floor-to-ceiling stacked stone fireplace and Phantom screens. The second floor includes three bedrooms, a bonus room, and a media room. Other notable features include open cell spray foam roofing, sealed and conditioned crawl space, and a tankless water heater. Washer/Dryer and Secondary Fridge in Laundry Room Included! Luxury, craftsmanship, and comfort--experience it all in a private showing today!
About this property
2022 Gold Award-Winning Parade Homes offering 4 bedrooms, 4 full and 2 half bathrooms. Approximately 5,146 square feet. Ideally located in the highly sought-after Camberley neighborhood of Wake Forest. with convenient access to shopping, dining, highways, & downtown Wake Forest! This exceptional residence showcases wide plank hardwood floors throughout the main level. The kitchen features floor-to-ceiling cabinetry, quartz countertops, and under-cabinet lighting, complemented by GE Café appliances, including a 6-burner range, convection wall oven, microwave, and French door refrigerator. The kitchen opens to a vaulted breakfast nook. The main level primary suite includes a private office and boasts a tray ceiling with boxed wooden beams, a ceiling fan, built-in ceiling speakers, and a triple window. The luxurious en-suite bath offers large-format tile, a zero-entry shower, a freestanding tub with a wall-mounted faucet, and a floating dual vanity with quartz countertops. The primary closet is customized with custom built-ins and dresser drawers. The family room features a direct-vent fireplace with storage base cabinets and floating shelves on either side. A slider door leads to a screened porch with a floor-to-ceiling stacked stone fireplace and Phantom screens. The second floor includes three bedrooms, a bonus room, and a media room. Other notable features include open cell spray foam roofing, sealed and conditioned crawl space, and a tankless water heater. Washer/Dryer and Secondary Fridge in Laundry Room Included! Luxury, craftsmanship, and comfort--experience it all in a private showing today!
Features and Additional Information
Baths
Presented By James Allen



Area Information
Wake | Wake County | Camberly
Schools in the Area
-
turned_in
Elementary SchoolWake - Forest Pines Drive Elemen
-
turned_in
Middle SchoolWake - Wakefield Middle
-
turned_in
High SchoolWake - Wakefield High
Want to See More Listings in the Area?
Brokerage: Coldwell Banker HPW