748 Summerfield Place
About this property
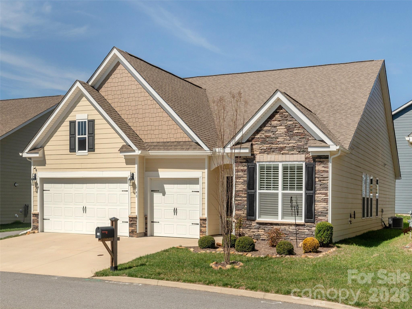
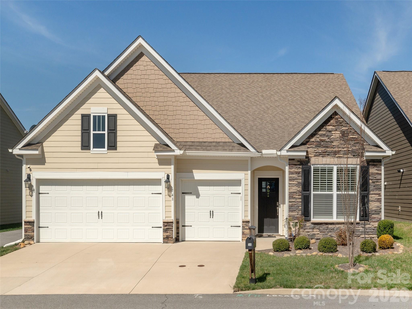
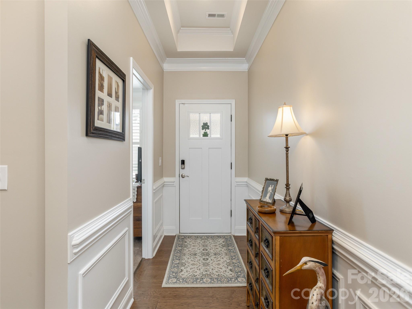
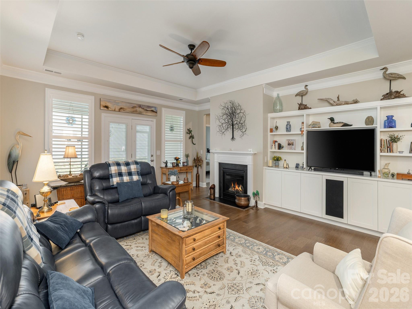
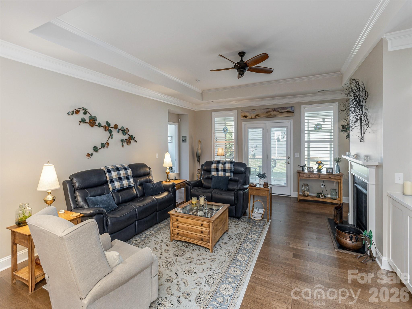
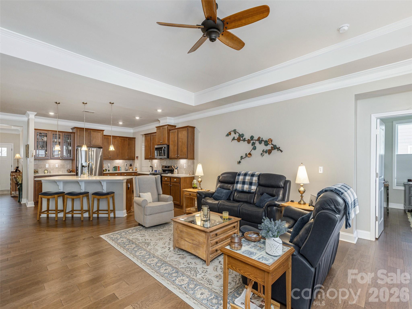
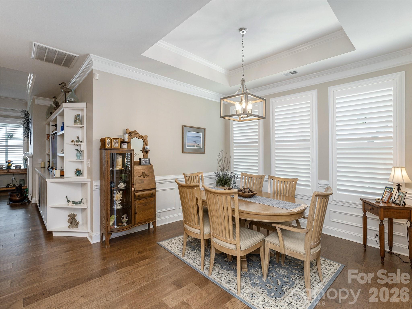
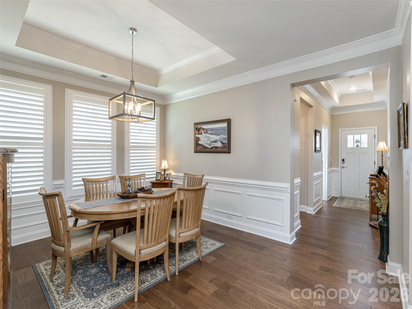
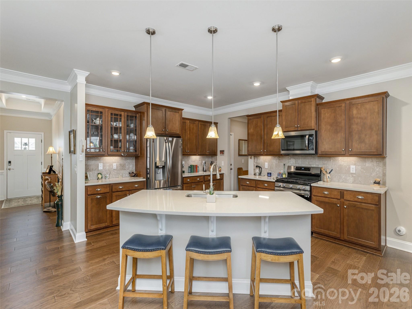
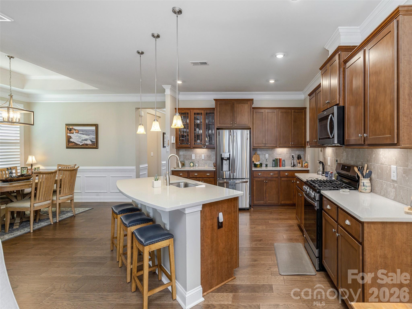
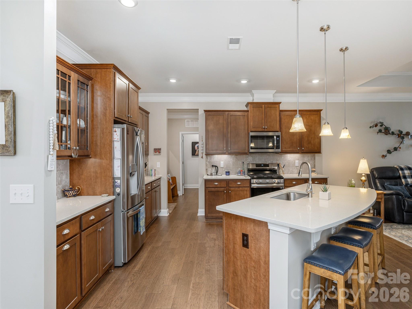
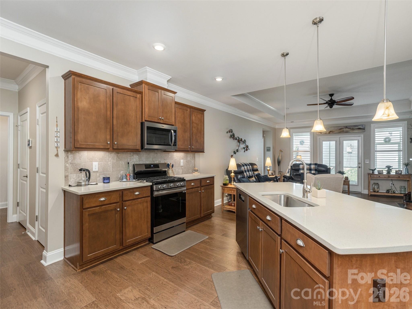
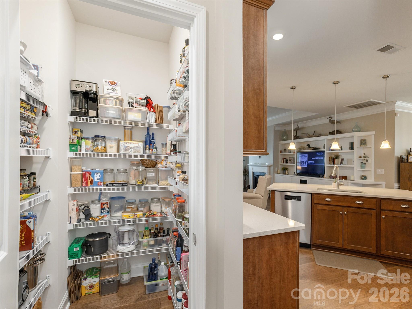
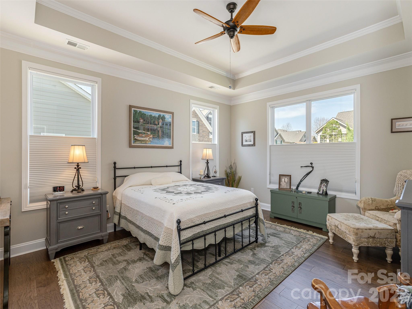
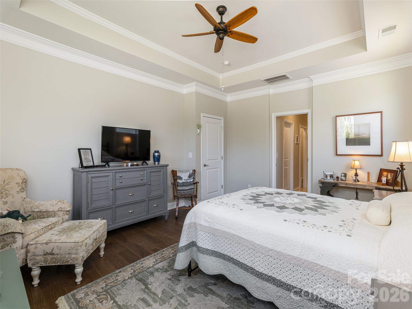
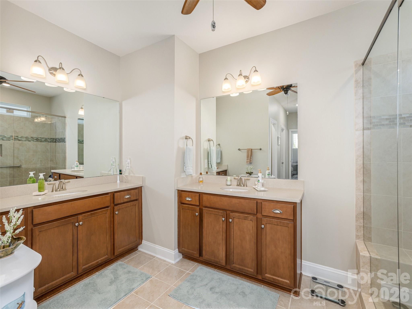
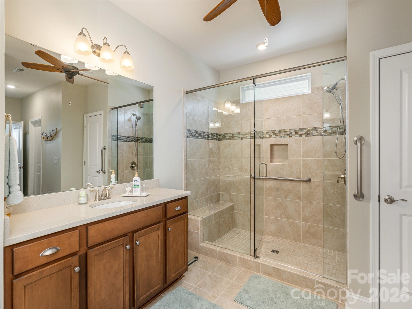
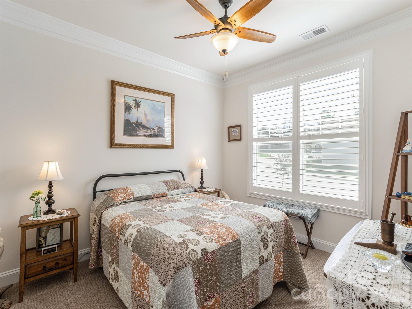
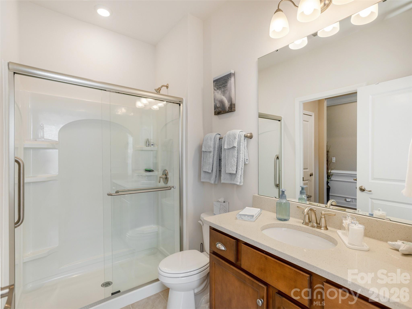
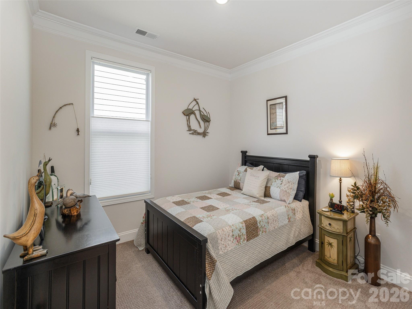
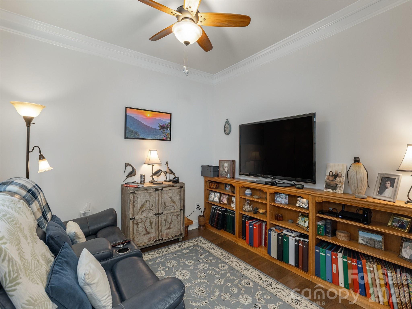
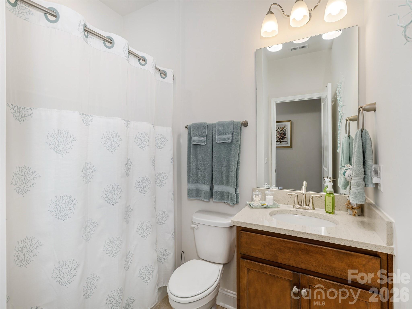
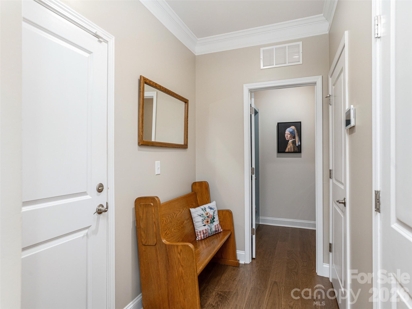
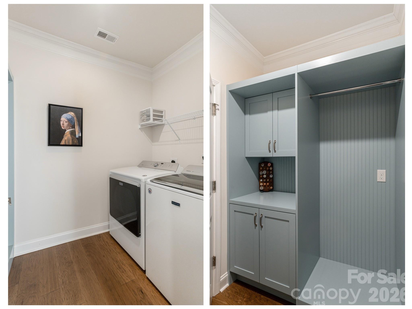
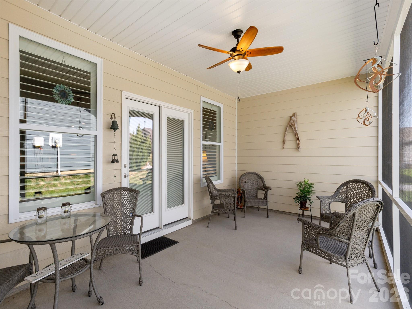
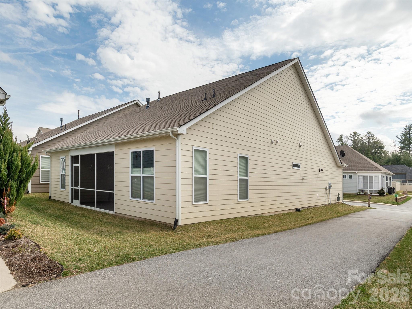
Nestled in the welcoming Orchards of Flat Rock, this Arts & Crafts-inspired home offers a sense of calm the moment you arrive. Thoughtfully crafted on one level, its 4-bedroom, 3-bath split floor plan creates a gentle balance of connection and privacy, making everyday living feel both effortless and deeply comforting. The kitchen feels like the true gathering place of the home-its generous island, inviting dining area, and spacious walk-in pantry coming together in a way that naturally draws people in. In the living room, soft architectural details-a tray ceiling, custom built-ins, and a gas-vented fireplace-create a space that feels warm, grounded, and meant to be lingered in. The primary suite offers a sense of retreat that feels almost restorative, with its tray ceiling, dual walk-in closets, and a bright bathroom featuring double vanities and an expansive walk-in shower. The laundry room adds thoughtful convenience with a built-in drying and storage unit, and the washer and dryer conveying. The screened and covered back porch becomes a quiet sanctuary-perfect for slow mornings, peaceful evenings, and everything in between. A three-car garage gives room for cars and a small workshop or extra storage area. All this with a close proximity to shopping, dining, the interstate, and air travel make daily life remarkably easy. Community amenities-including a clubhouse, outdoor pool, fitness center, and sidewalks-enhance the sense of belonging, creating a lifestyle that feels both elevated and warmly connected.
About this property
Nestled in the welcoming Orchards of Flat Rock, this Arts & Crafts-inspired home offers a sense of calm the moment you arrive. Thoughtfully crafted on one level, its 4-bedroom, 3-bath split floor plan creates a gentle balance of connection and privacy, making everyday living feel both effortless and deeply comforting. The kitchen feels like the true gathering place of the home-its generous island, inviting dining area, and spacious walk-in pantry coming together in a way that naturally draws people in. In the living room, soft architectural details-a tray ceiling, custom built-ins, and a gas-vented fireplace-create a space that feels warm, grounded, and meant to be lingered in. The primary suite offers a sense of retreat that feels almost restorative, with its tray ceiling, dual walk-in closets, and a bright bathroom featuring double vanities and an expansive walk-in shower. The laundry room adds thoughtful convenience with a built-in drying and storage unit, and the washer and dryer conveying. The screened and covered back porch becomes a quiet sanctuary-perfect for slow mornings, peaceful evenings, and everything in between. A three-car garage gives room for cars and a small workshop or extra storage area. All this with a close proximity to shopping, dining, the interstate, and air travel make daily life remarkably easy. Community amenities-including a clubhouse, outdoor pool, fitness center, and sidewalks-enhance the sense of belonging, creating a lifestyle that feels both elevated and warmly connected.
Features and Additional Information
Baths
Presented By Coldwell Banker Summit



Area Information
Henderson | Henderson County | Orchards of Flat Rock
Schools in the Area
-
turned_in
Elementary SchoolUpward
-
turned_in
Middle SchoolFlat Rock
-
turned_in
High SchoolEast Henderson
Want to See More Listings in the Area?
Brokerage: Howard Hanna Beverly-Hanks