7517 Lancaster Highway 5
About this property
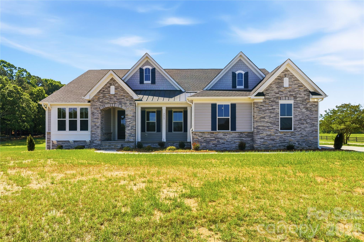
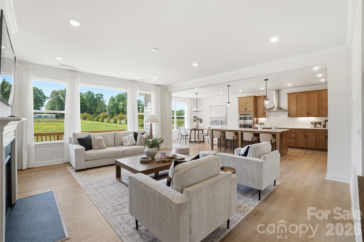
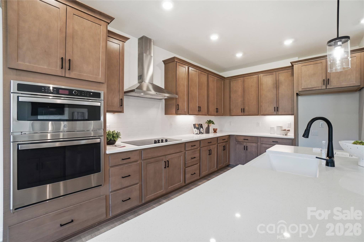
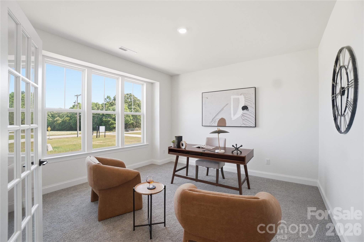
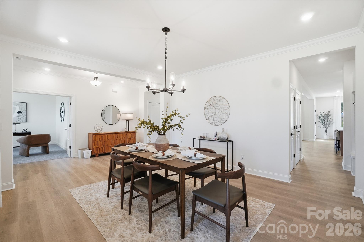
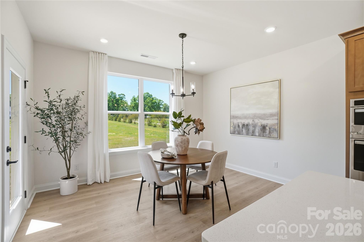
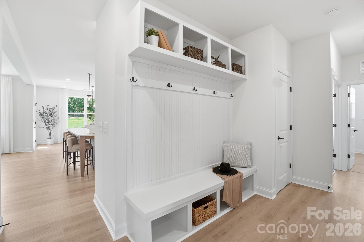
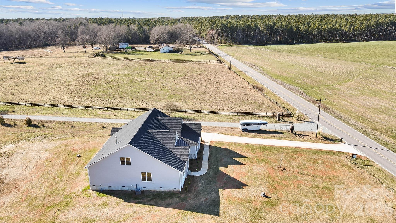
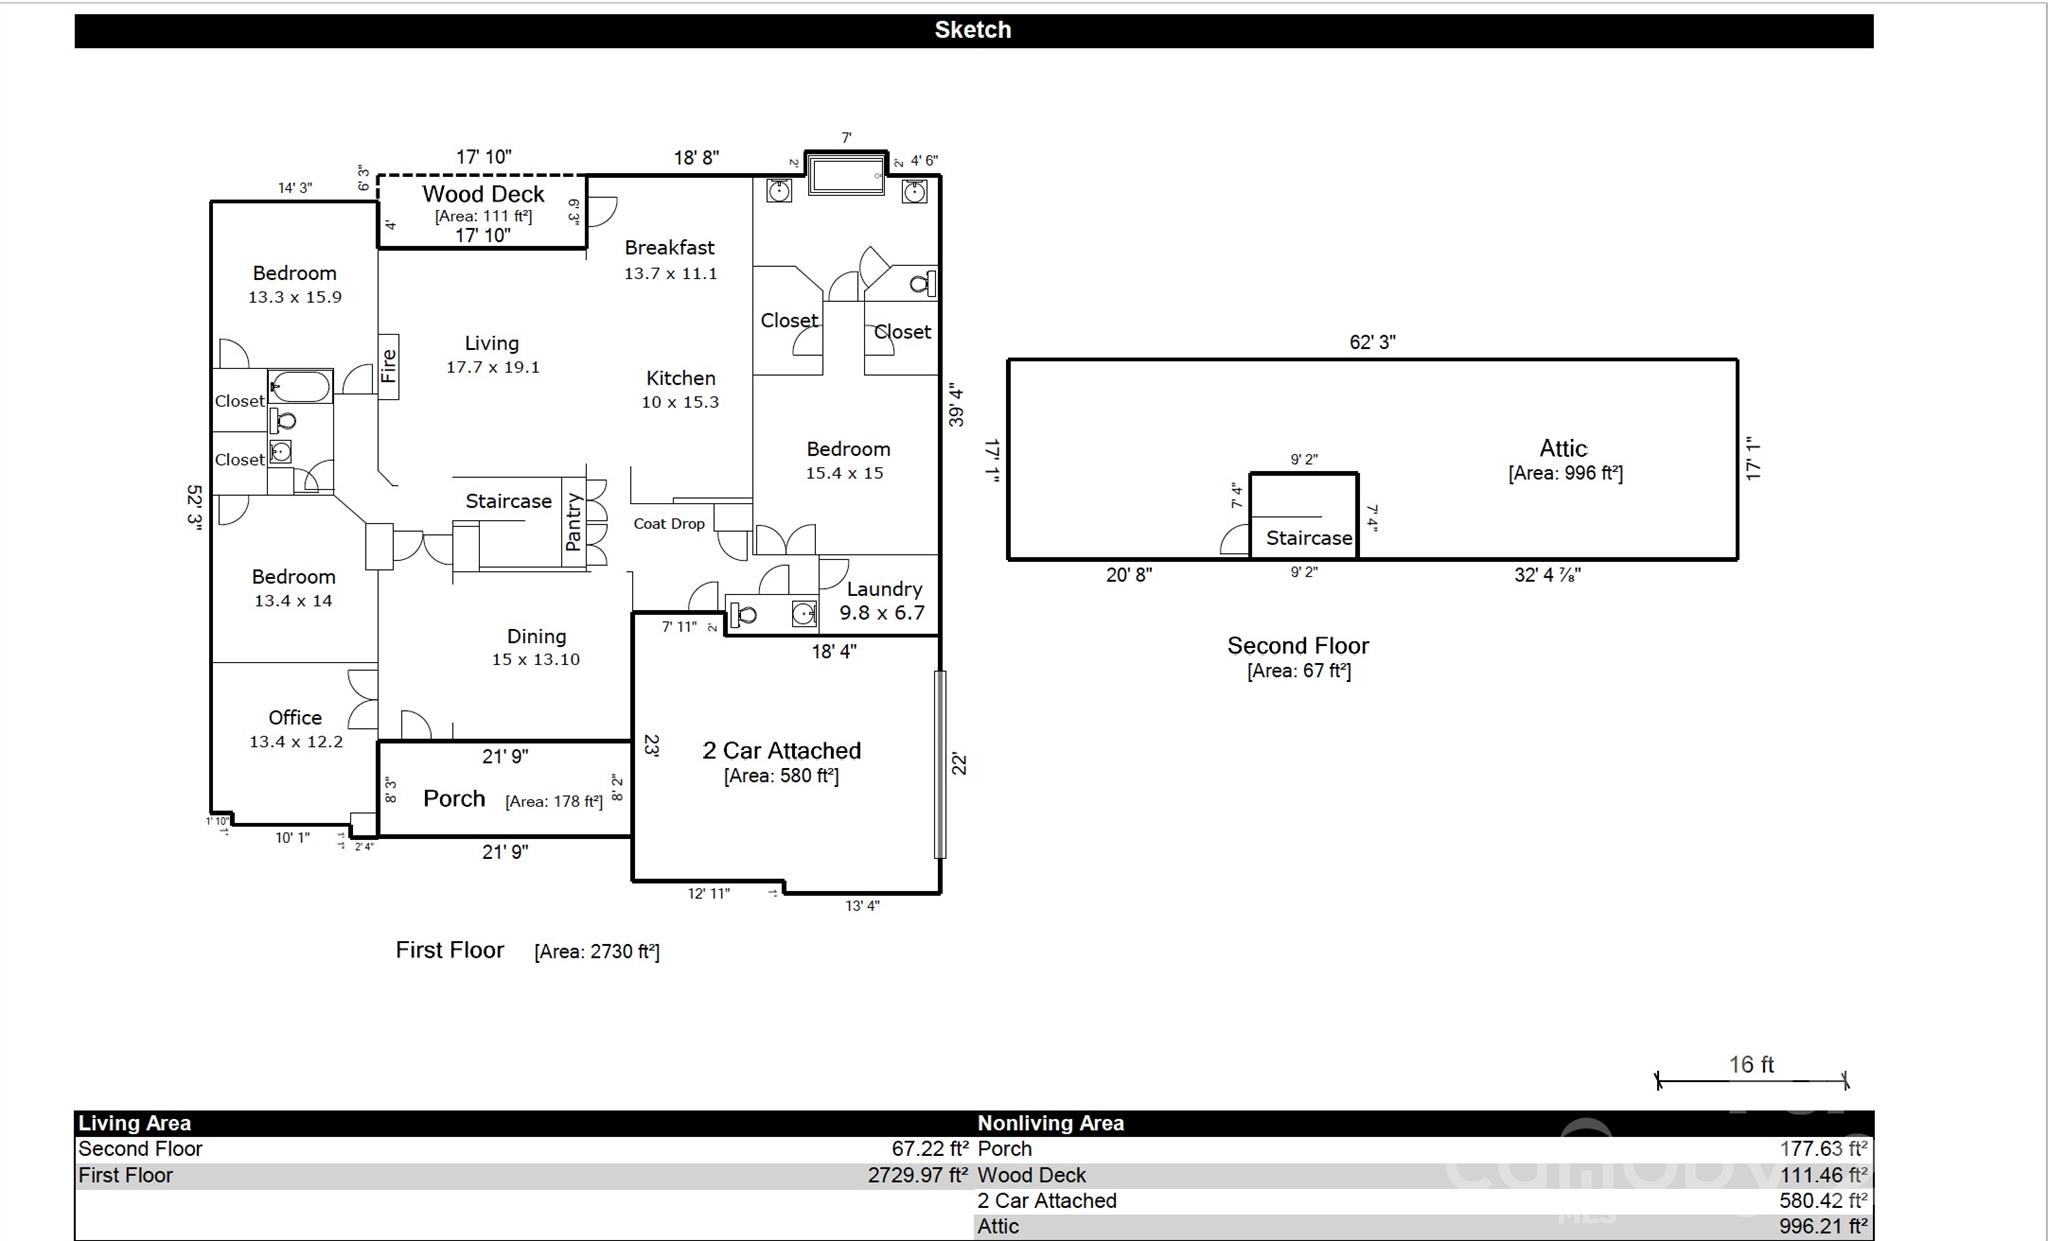
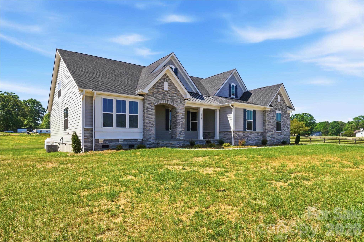
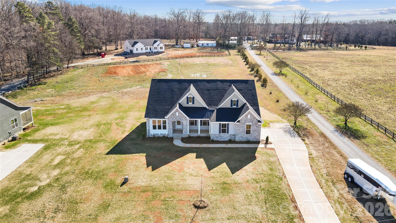
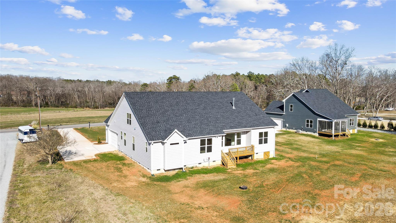
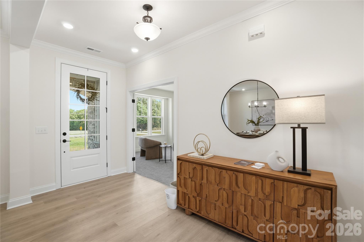
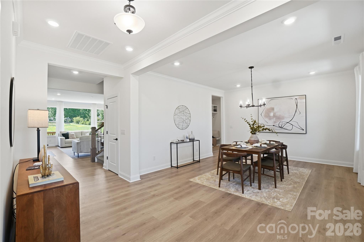
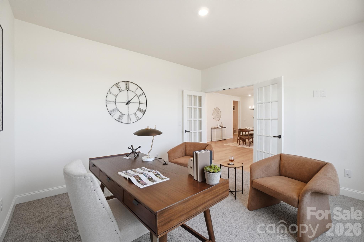
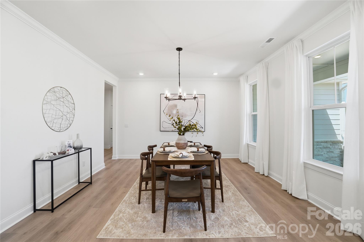
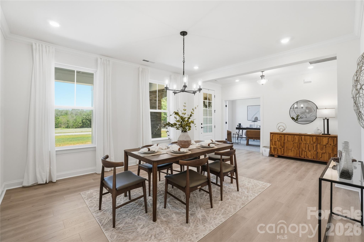
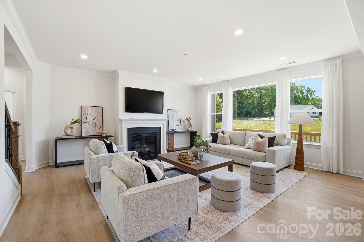
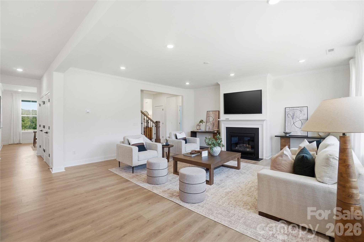
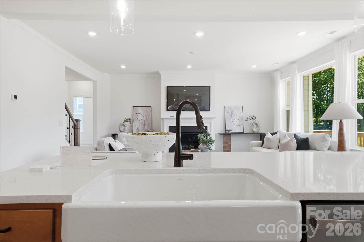
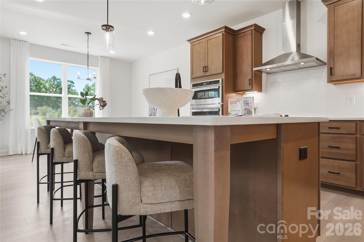
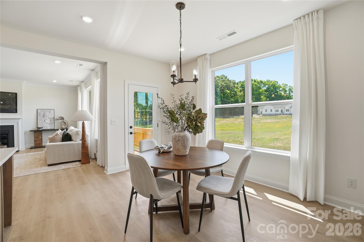
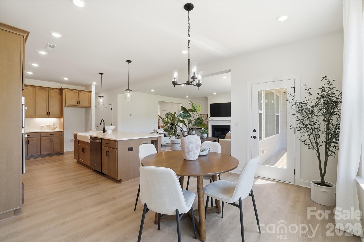
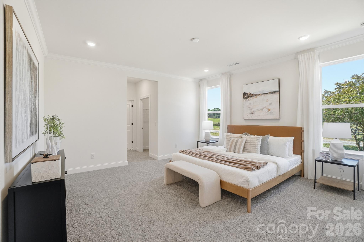
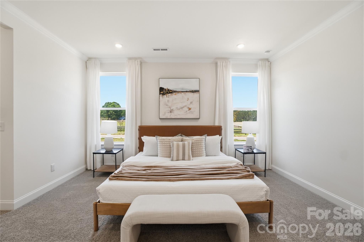
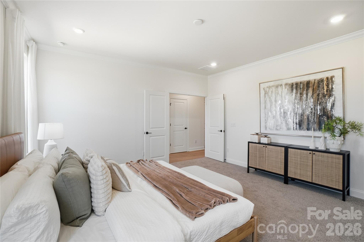
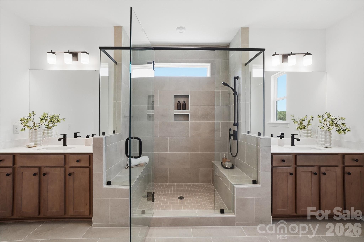
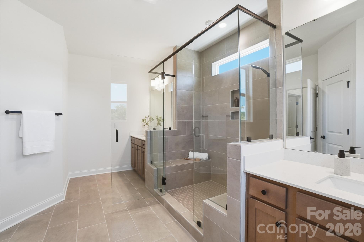
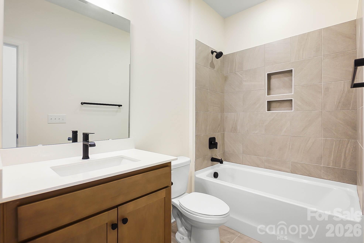
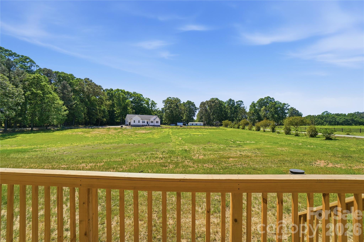
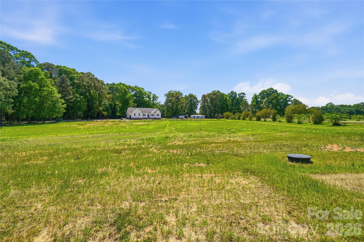
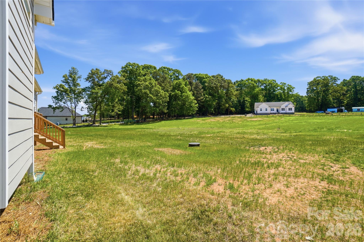
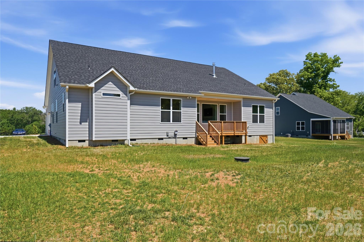
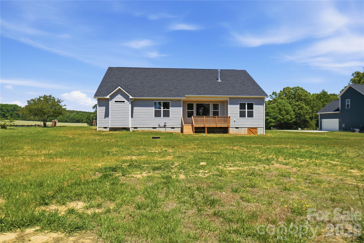
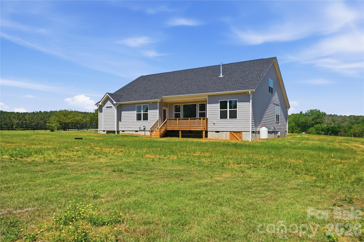
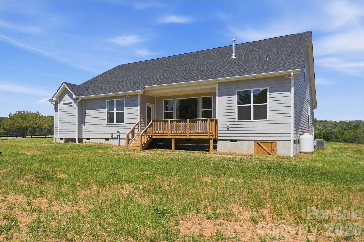
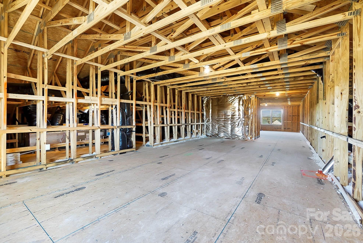
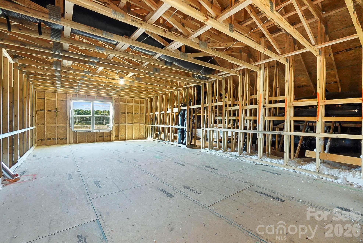
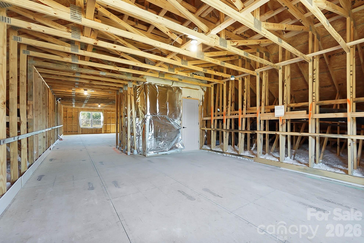
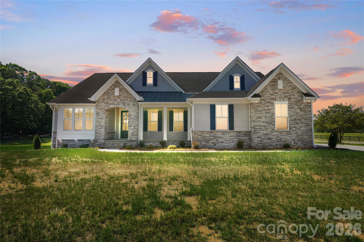
Imagine coming home to a little more breathing room while still being just minutes from the shops, restaurants, parks, and community events of Downtown Waxhaw. The move-in-ready Charleston Plan offers new construction, a spacious homesite, and a floor plan designed to make everyday life easier. Just inside, the formal dining room is ready for holidays and special dinners, while the flexible front room can become the home office, playroom, sitting room, or extra living space you need. The heart of the home is the bright family room, where a dramatic wall of windows fills the space with natural light. It opens to the gourmet kitchen with an oversized island, abundant cabinetry, and a sunny breakfast area, making it easy to cook, gather, and stay connected. At the end of the day, the private owner's suite offers a relaxing retreat with dual vanities, a walk-in shower, and two spacious walk-in closets. A drop zone off the garage keeps shoes, bags, and everyday clutter organized. Upstairs, approximately 996 square feet of unfinished space gives you room to dream, whether you envision a future bonus room, media room, home gym, or plenty of storage. With two brand-new homes available side by side, buyers also have the rare opportunity to tour both floor plans and choose the one that feels most like home.
About this property
Imagine coming home to a little more breathing room while still being just minutes from the shops, restaurants, parks, and community events of Downtown Waxhaw. The move-in-ready Charleston Plan offers new construction, a spacious homesite, and a floor plan designed to make everyday life easier. Just inside, the formal dining room is ready for holidays and special dinners, while the flexible front room can become the home office, playroom, sitting room, or extra living space you need. The heart of the home is the bright family room, where a dramatic wall of windows fills the space with natural light. It opens to the gourmet kitchen with an oversized island, abundant cabinetry, and a sunny breakfast area, making it easy to cook, gather, and stay connected. At the end of the day, the private owner's suite offers a relaxing retreat with dual vanities, a walk-in shower, and two spacious walk-in closets. A drop zone off the garage keeps shoes, bags, and everyday clutter organized. Upstairs, approximately 996 square feet of unfinished space gives you room to dream, whether you envision a future bonus room, media room, home gym, or plenty of storage. With two brand-new homes available side by side, buyers also have the rare opportunity to tour both floor plans and choose the one that feels most like home.
Features and Additional Information
Baths
Presented By Coldwell Banker Summit



Area Information
Union | Union County | None
Schools in the Area
-
turned_in
Elementary SchoolProspect
-
turned_in
Middle SchoolParkwood
-
turned_in
High SchoolParkwood
Want to See More Listings in the Area?
Brokerage: Real Broker, LLC