7615 Sweetwater Drive
About this property
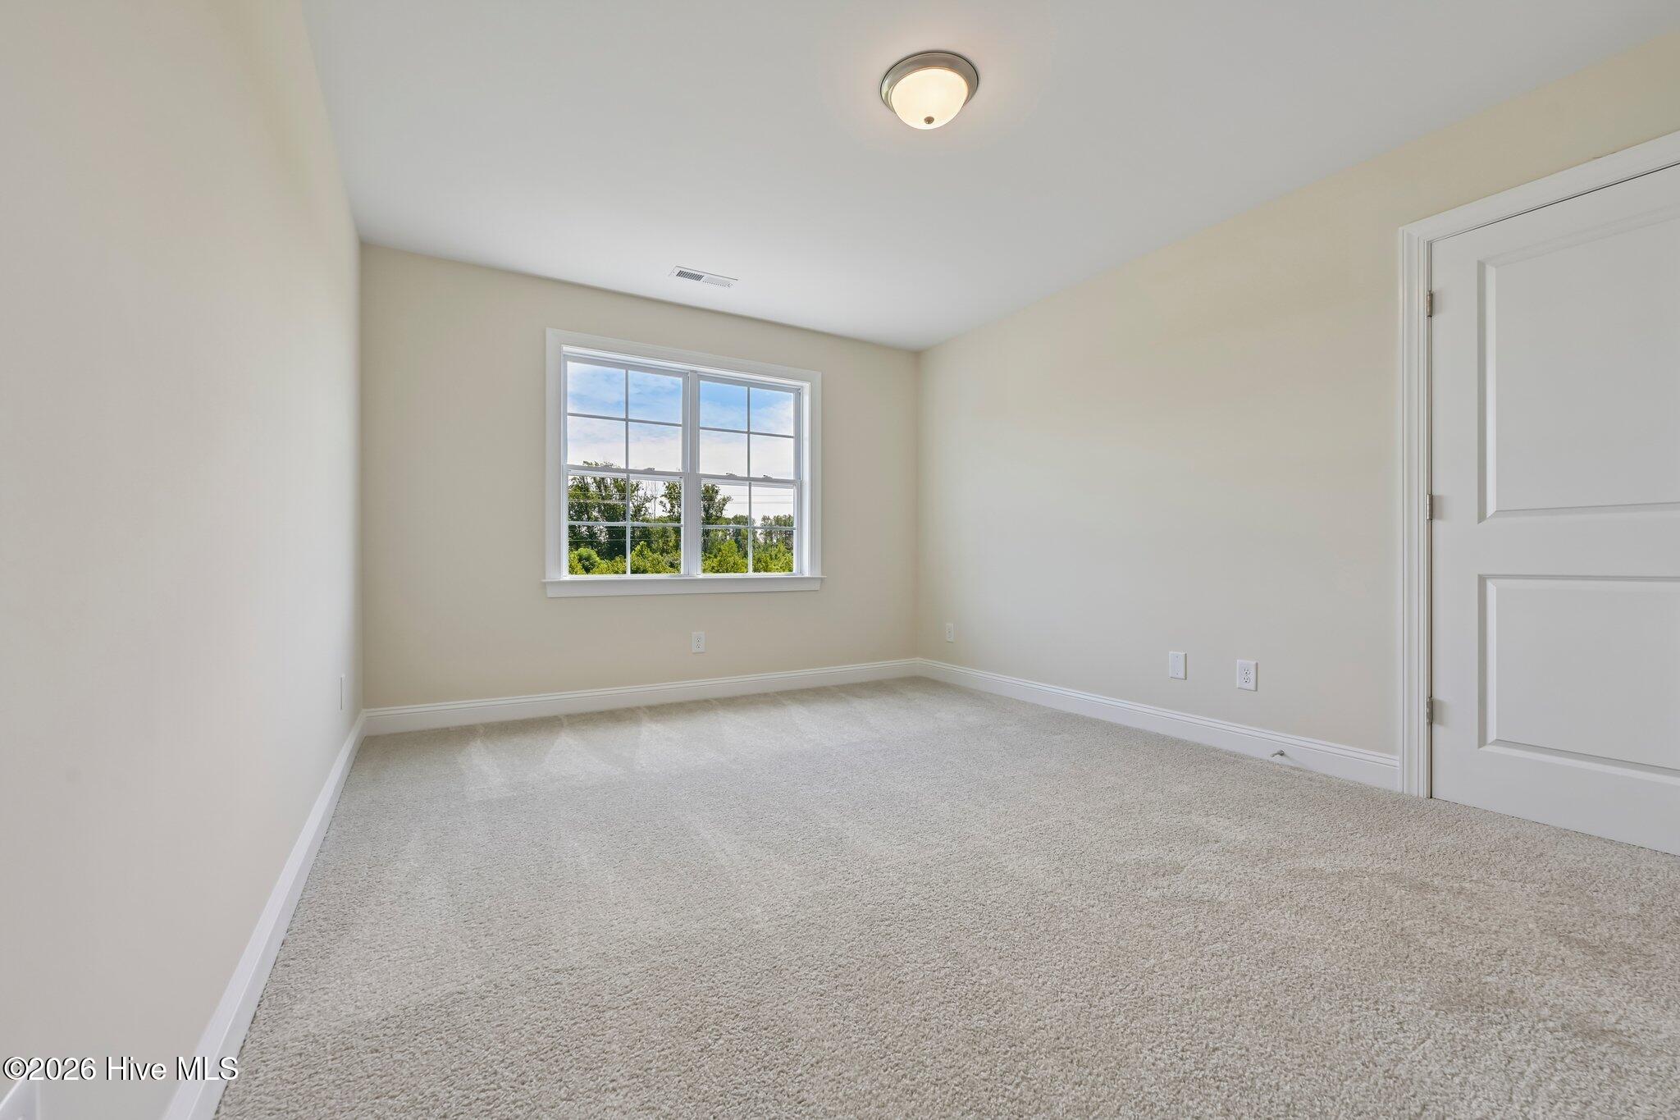
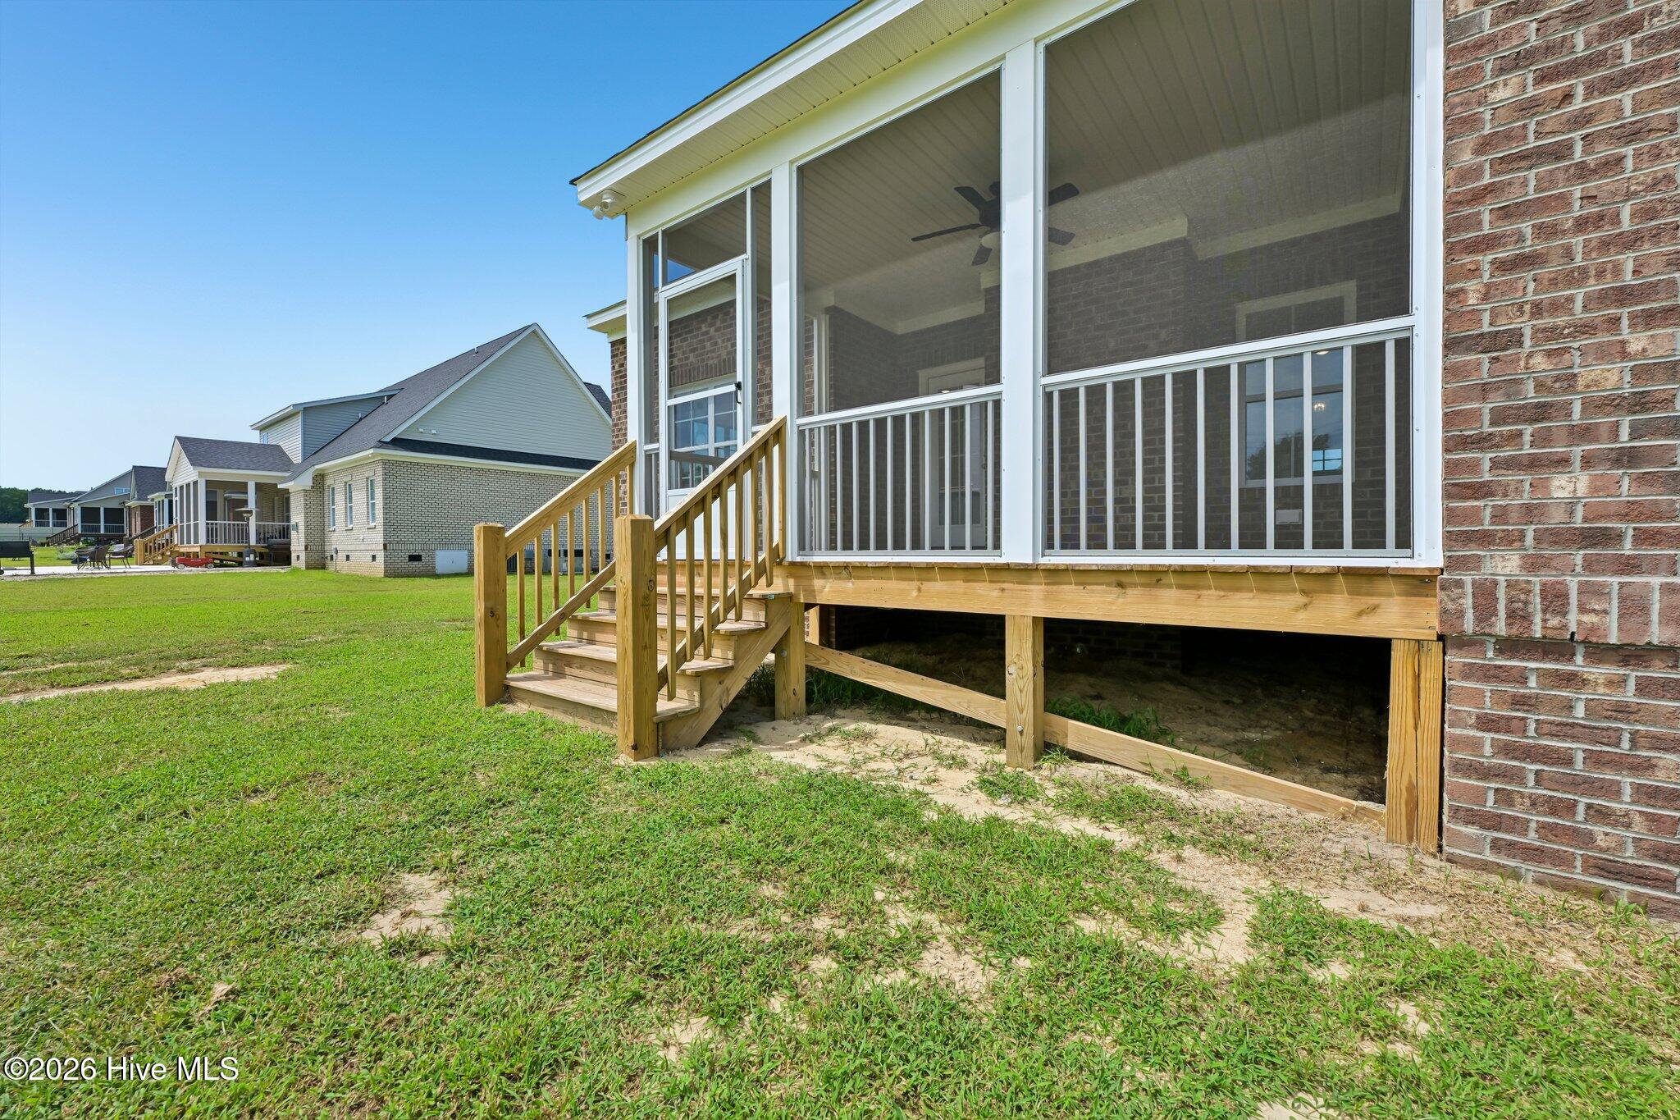
This brand-new home is situated on a spacious county lot with no city taxes, offering the perfect combination of luxury and convenience. Featuring an open living plan, the home includes 3 bedrooms, 3 full baths, bonus room, screened porch, and 2-car garage. The kitchen is a standout, equipped with custom cabinetry, quartz countertops, a tile backsplash, under-cabinet lighting, and stainless steel appliances. A dedicated dining area flows into the great room, where a cozy gas fireplace creates an inviting space for relaxation. The main living areas are finished with luxury vinyl plank flooring, providing a modern and durable touch. The primary suite, located on the first floor, features an extra-large walk-in closet and a spa-like bathroom with tile flooring, a walk-in tile shower, a garden tub, and double vanities. Also on the first floor is a second bedroom, offering additional convenience. Upstairs, you'll find the third bedroom, a full bath, and a large finished bonus room along with walk-in floored attic storage. The home also boasts a rear screened porch, perfect for outdoor entertaining or relaxing while enjoying the peaceful surroundings. If you're seeking a home that offers both the tranquility of a larger county lot and the convenience of proximity to town, this is the one for you. Don't miss out on making it yours!
About this property
This brand-new home is situated on a spacious county lot with no city taxes, offering the perfect combination of luxury and convenience. Featuring an open living plan, the home includes 3 bedrooms, 3 full baths, bonus room, screened porch, and 2-car garage. The kitchen is a standout, equipped with custom cabinetry, quartz countertops, a tile backsplash, under-cabinet lighting, and stainless steel appliances. A dedicated dining area flows into the great room, where a cozy gas fireplace creates an inviting space for relaxation. The main living areas are finished with luxury vinyl plank flooring, providing a modern and durable touch. The primary suite, located on the first floor, features an extra-large walk-in closet and a spa-like bathroom with tile flooring, a walk-in tile shower, a garden tub, and double vanities. Also on the first floor is a second bedroom, offering additional convenience. Upstairs, you'll find the third bedroom, a full bath, and a large finished bonus room along with walk-in floored attic storage. The home also boasts a rear screened porch, perfect for outdoor entertaining or relaxing while enjoying the peaceful surroundings. If you're seeking a home that offers both the tranquility of a larger county lot and the convenience of proximity to town, this is the one for you. Don't miss out on making it yours!
Features and Additional Information
Baths
Presented By Coldwell Banker Summit



Area Information
| Nash County | The Landing at Parkers Creek
Schools in the Area
-
turned_in
Elementary SchoolRed Oak
-
turned_in
Middle SchoolRed Oak
-
turned_in
High SchoolNorthern Nash
Want to See More Listings in the Area?
Brokerage: Four Seasons Sales