78 Sawgrass Loop
About this property
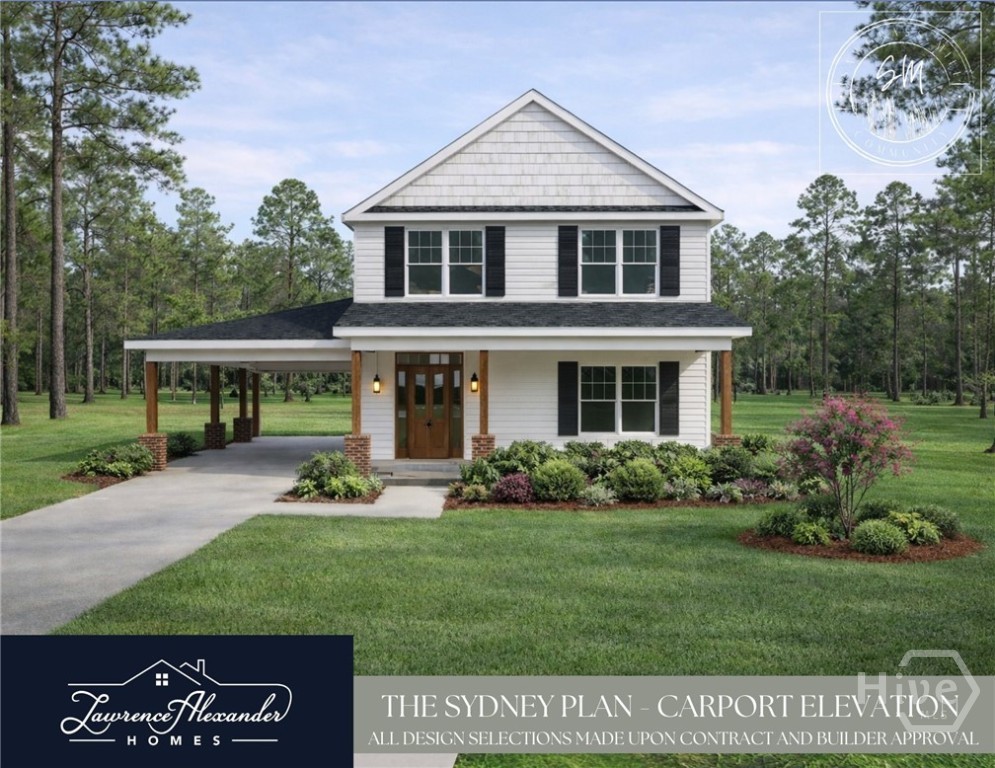
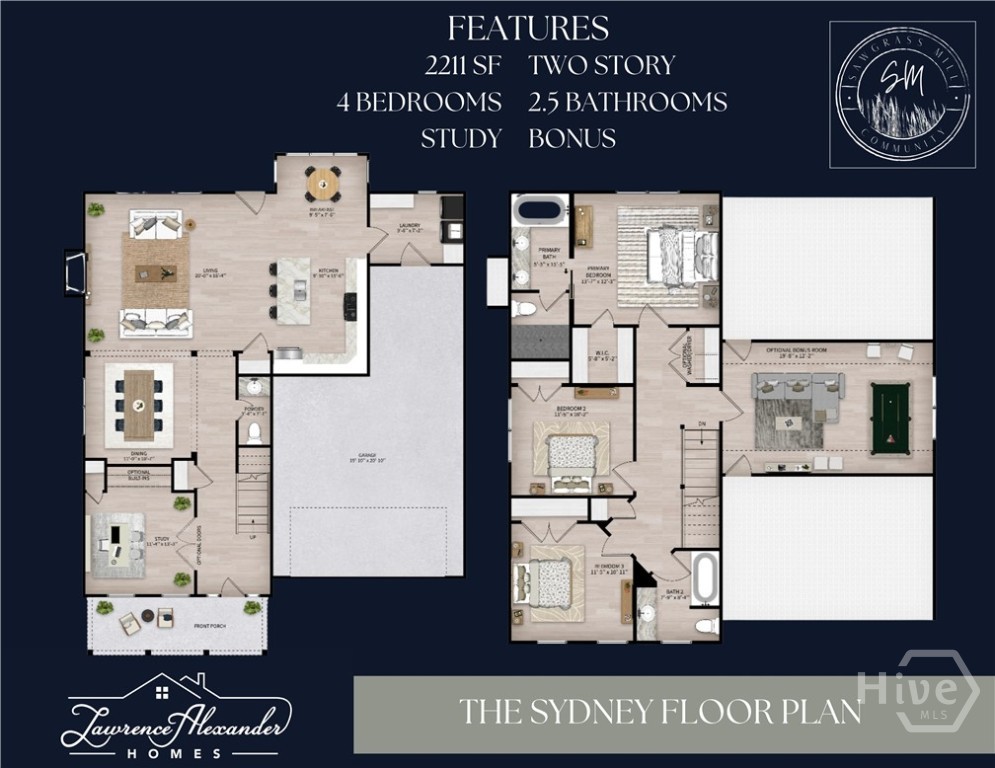
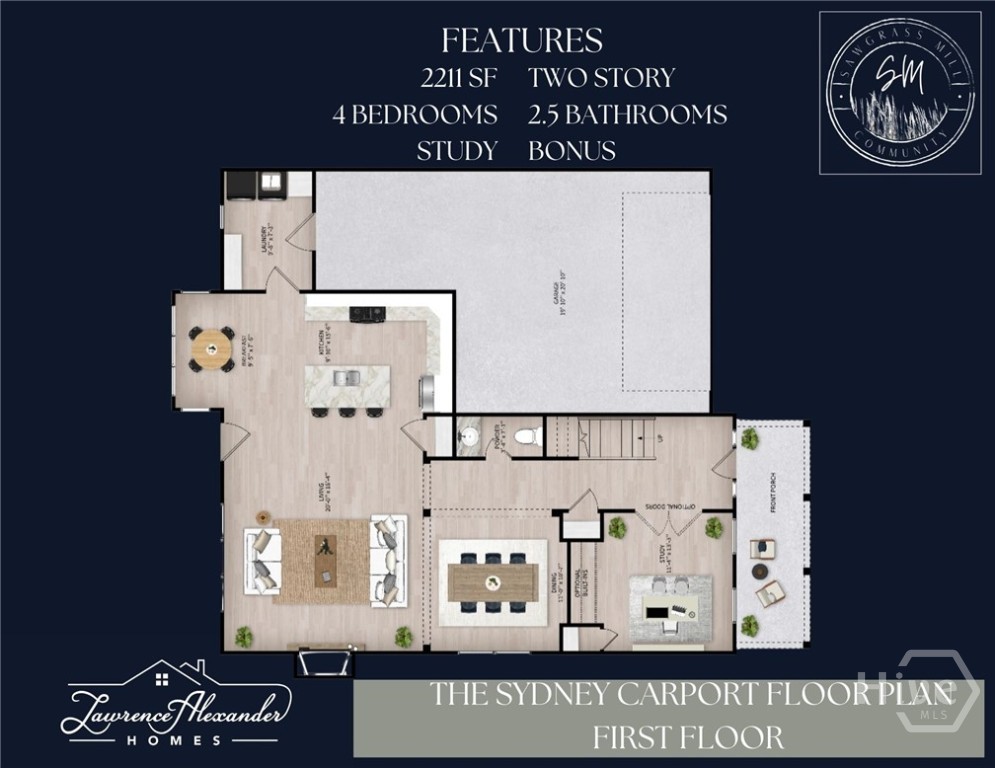
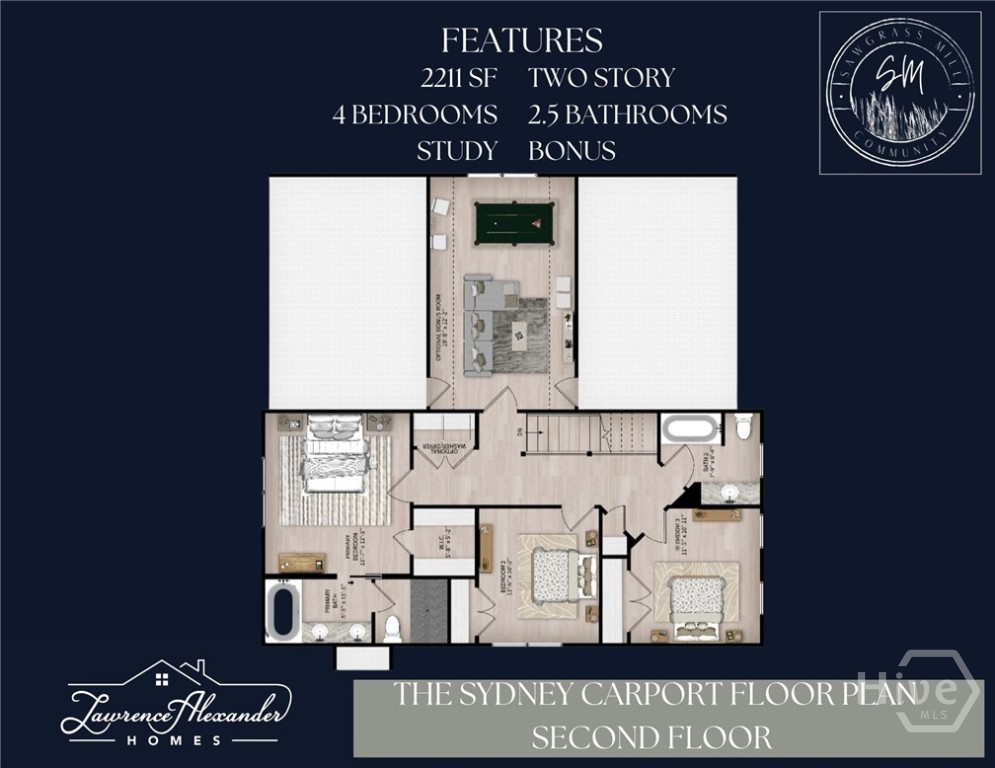
The Sydney Plan in Sawgrass Mill! The Sydney Plan by Lawrence Alexander Homes is Yours for the Taking! This Beautiful New Construction Home in Sawgrass Mill Community Offers All the Upgrades of a Custom Builder at an Affordable Price. Home Features Carport Elevation with 2211 SF, 4 Bedrooms with Bonus Upstairs, 2.5 Bathrooms, Granite Countertops, LVP Flooring in Main Areas, Custom Cabinetry, & Beautiful Essential Living Trim Package. Two Story Floor Plan Offers Open First Floor with Entertainer's Kitchen with Island & Breakfast Room Overlooking Living Room and Dining Room. Study on Floor can Double as Additional Guest Bedroom. Primary Bedroom Upstairs is Spacious with Walk-In Closet and Primary Bathroom with Walk-In Shower & Double Vanities. Upstairs Features 3 Guest Bedrooms, Guest Bath, and Bonus Room that can Double as a Fifth Bedroom! Exterior Boasts of Upgraded Elevation Featuring Board & Batten Front Porch with Beautiful Columns and a Back Patio with Irrigation, Landscaping, and a View. Builder Offers $5,000 Towards Concessions with Preferred Lender. Located in The Heart of Pembroke. Convenient to Hyundai, Ft Stewart, I-16, & I-95. Estimated Completion is 5-6 Months from Contract to Close. Make Your Appointment Today!
About this property
The Sydney Plan in Sawgrass Mill! The Sydney Plan by Lawrence Alexander Homes is Yours for the Taking! This Beautiful New Construction Home in Sawgrass Mill Community Offers All the Upgrades of a Custom Builder at an Affordable Price. Home Features Carport Elevation with 2211 SF, 4 Bedrooms with Bonus Upstairs, 2.5 Bathrooms, Granite Countertops, LVP Flooring in Main Areas, Custom Cabinetry, & Beautiful Essential Living Trim Package. Two Story Floor Plan Offers Open First Floor with Entertainer's Kitchen with Island & Breakfast Room Overlooking Living Room and Dining Room. Study on Floor can Double as Additional Guest Bedroom. Primary Bedroom Upstairs is Spacious with Walk-In Closet and Primary Bathroom with Walk-In Shower & Double Vanities. Upstairs Features 3 Guest Bedrooms, Guest Bath, and Bonus Room that can Double as a Fifth Bedroom! Exterior Boasts of Upgraded Elevation Featuring Board & Batten Front Porch with Beautiful Columns and a Back Patio with Irrigation, Landscaping, and a View. Builder Offers $5,000 Towards Concessions with Preferred Lender. Located in The Heart of Pembroke. Convenient to Hyundai, Ft Stewart, I-16, & I-95. Estimated Completion is 5-6 Months from Contract to Close. Make Your Appointment Today!
Features and Additional Information
Baths
Presented By Coldwell Banker Summit



Area Information
| Bryan County | SAWGRASS MILL
Schools in the Area
-
turned_in
Elementary School
-
turned_in
Middle School
-
turned_in
High School
Want to See More Listings in the Area?
Brokerage: Re/Max Accent