7808 Duggins Drive
About this property
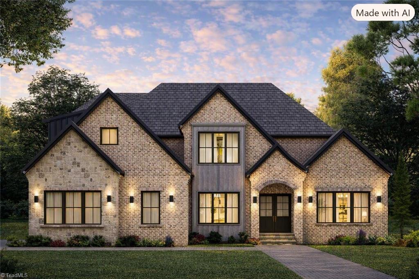
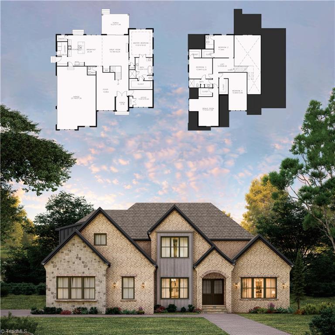
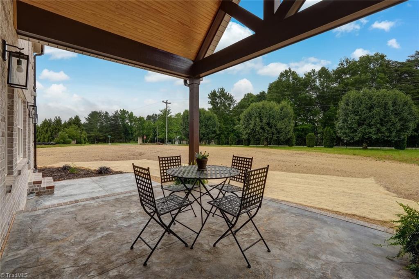
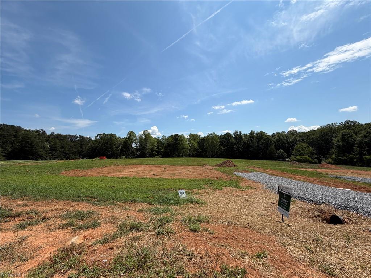
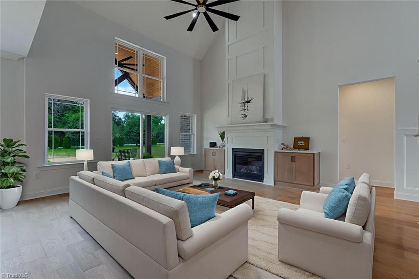
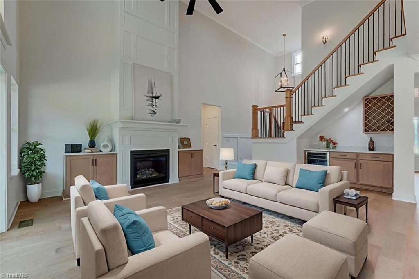
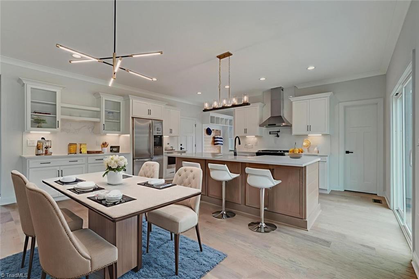
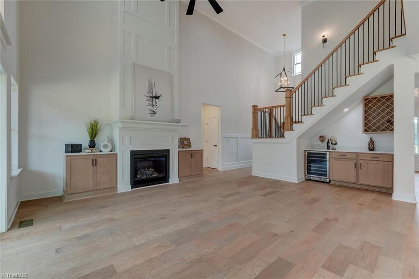
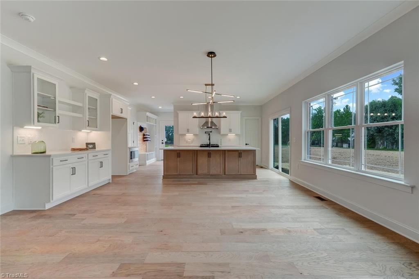
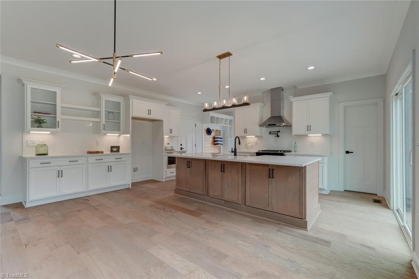

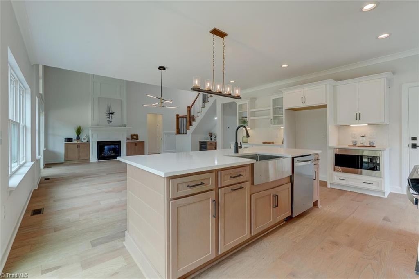
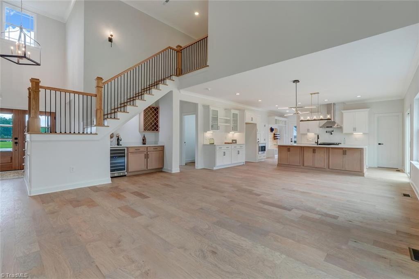
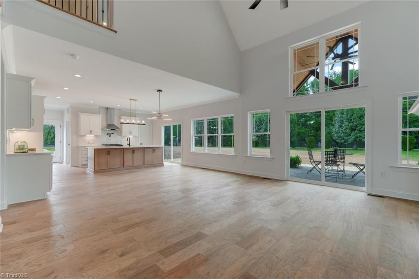
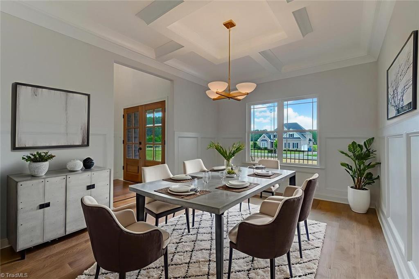
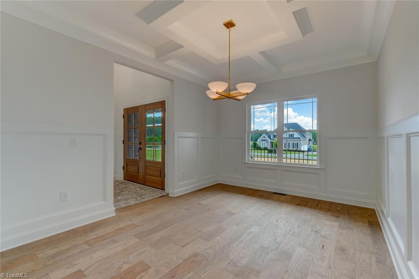
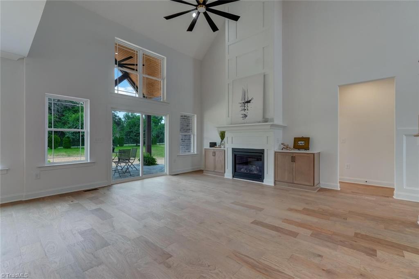
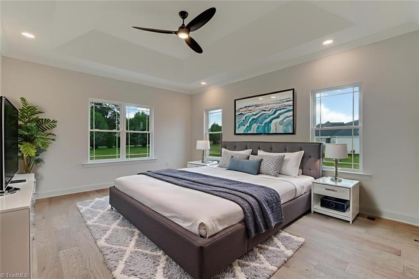
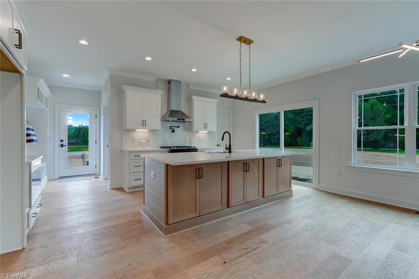
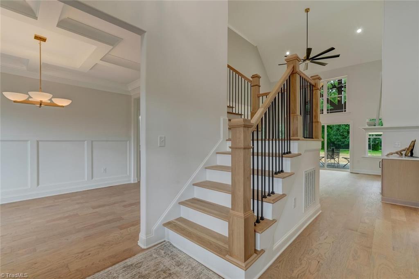
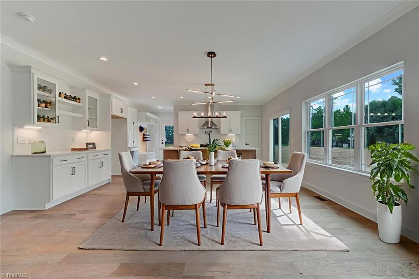
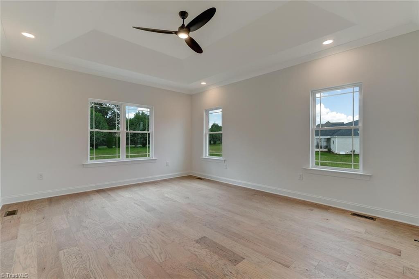
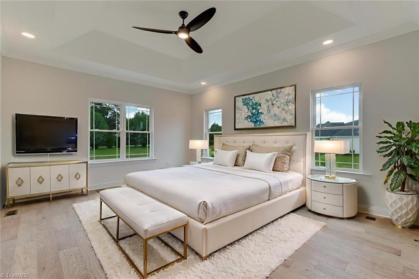
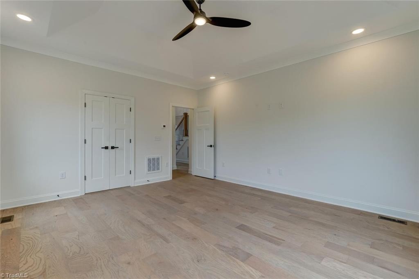
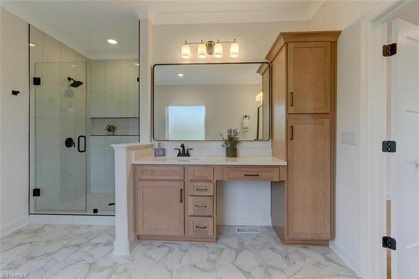
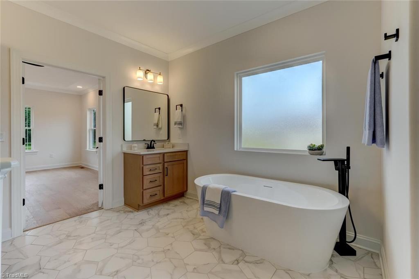
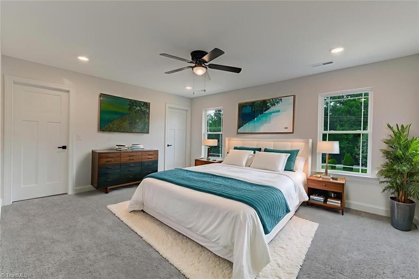
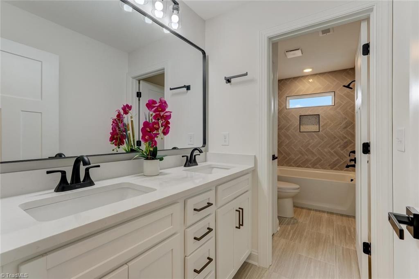
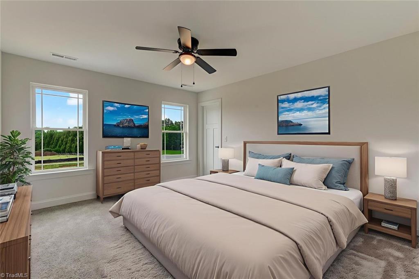
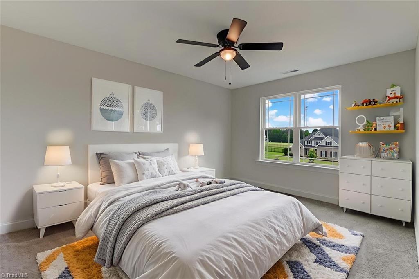
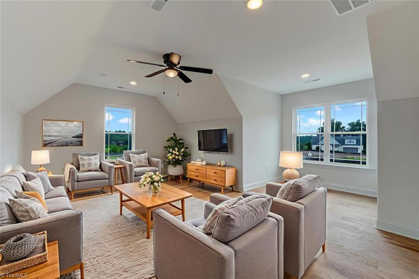
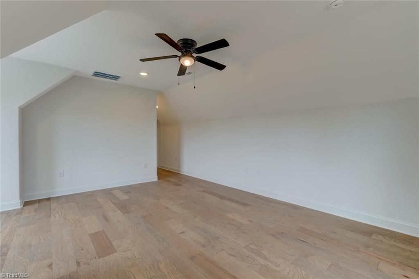
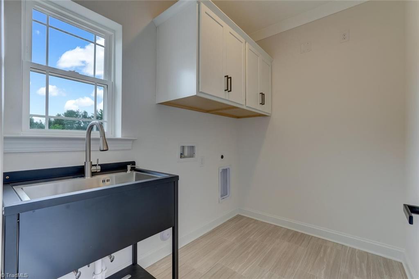
Welcome to this exceptional new home by AFC Signature Homes, known for outstanding craftsmanship and timeless design. Engineered hardwood flooring flows throughout the main level into a dramatic two-story great room with a fireplace and built-in dry bar with beverage cooler. The open chef's kitchen features a large island, gas cooktop, quartz countertops, and a spacious walk-in pantry. The luxurious main-level owner's suite offers a trey ceiling, spa-inspired bath with separate vanities, soaking tub, and custom walk-in closet. A private office provides the perfect work-from-home space. Upstairs includes three additional bedrooms, and a versatile bonus room with a large walk-in closet. Relax on the vaulted stamped concrete covered porch overlooking a lush flat backyard w/ mature trees and APPROVED SEPTIC FOR FUTURE POOL. This home offers the convenience of public water, eliminating the maintenance & potential issues often associated w/ a private well. Estimated completion Winter 2026.
About this property
Welcome to this exceptional new home by AFC Signature Homes, known for outstanding craftsmanship and timeless design. Engineered hardwood flooring flows throughout the main level into a dramatic two-story great room with a fireplace and built-in dry bar with beverage cooler. The open chef's kitchen features a large island, gas cooktop, quartz countertops, and a spacious walk-in pantry. The luxurious main-level owner's suite offers a trey ceiling, spa-inspired bath with separate vanities, soaking tub, and custom walk-in closet. A private office provides the perfect work-from-home space. Upstairs includes three additional bedrooms, and a versatile bonus room with a large walk-in closet. Relax on the vaulted stamped concrete covered porch overlooking a lush flat backyard w/ mature trees and APPROVED SEPTIC FOR FUTURE POOL. This home offers the convenience of public water, eliminating the maintenance & potential issues often associated w/ a private well. Estimated completion Winter 2026.
Features and Additional Information
Baths
Presented By Coldwell Banker Summit



Area Information
Guilford | Guilford County | Woodfield Heights
Schools in the Area
-
turned_in
Elementary SchoolStokesdale
-
turned_in
Middle SchoolNorthwest
-
turned_in
High SchoolNorthwest
Want to See More Listings in the Area?
Brokerage: Howard Hanna Allen Tate Summerfield