786 Olive Branch Drive
About this property
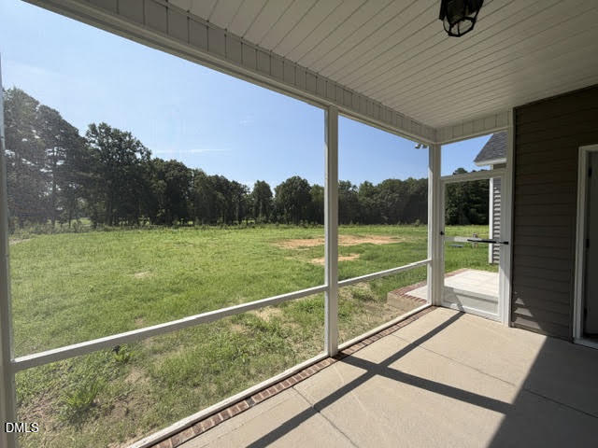
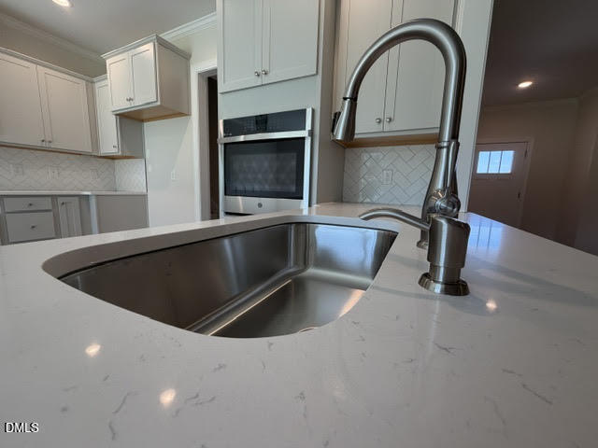
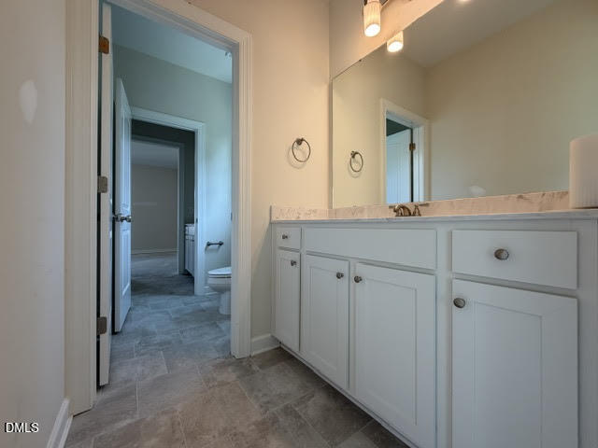
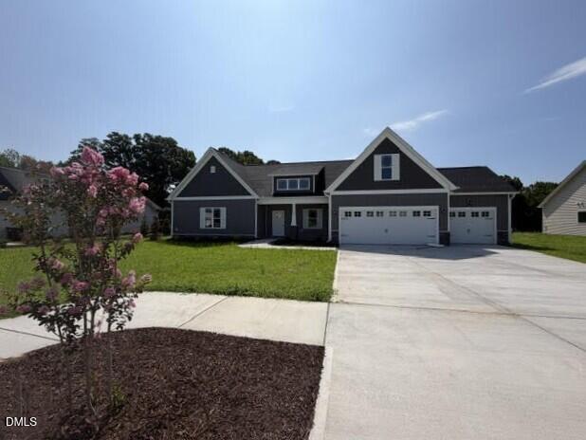
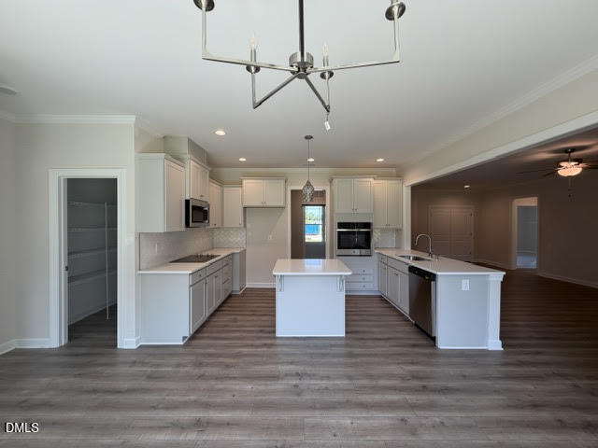
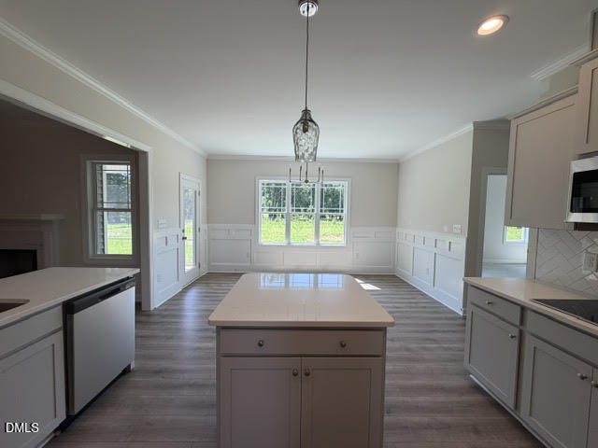
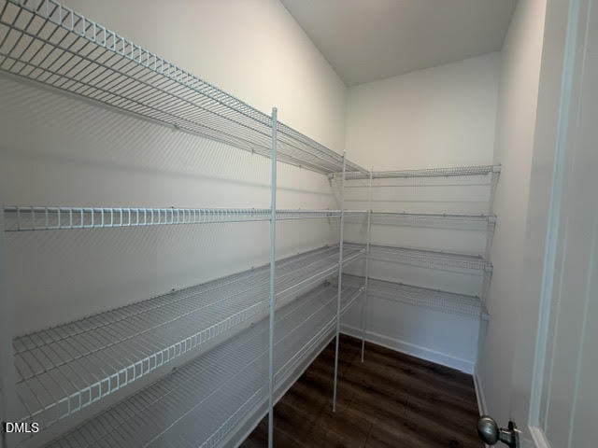
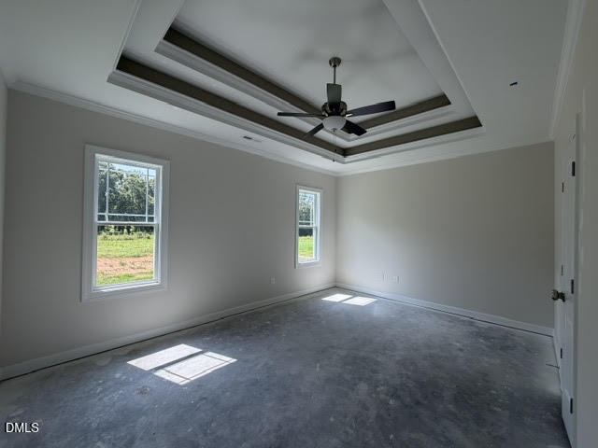
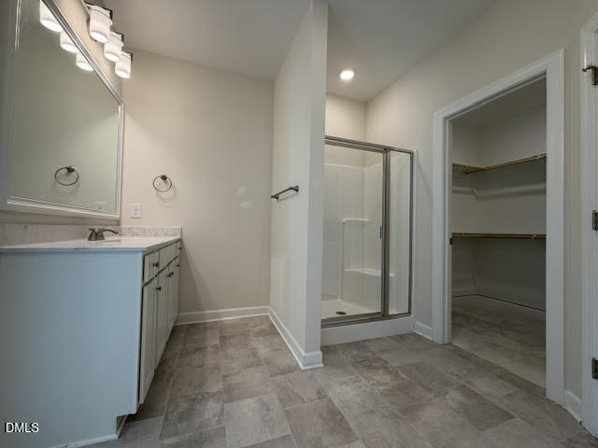
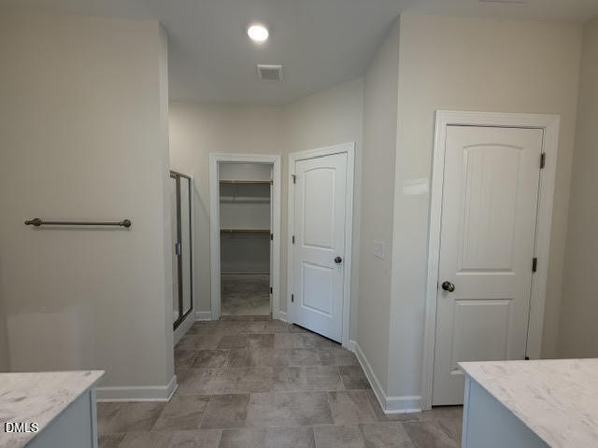
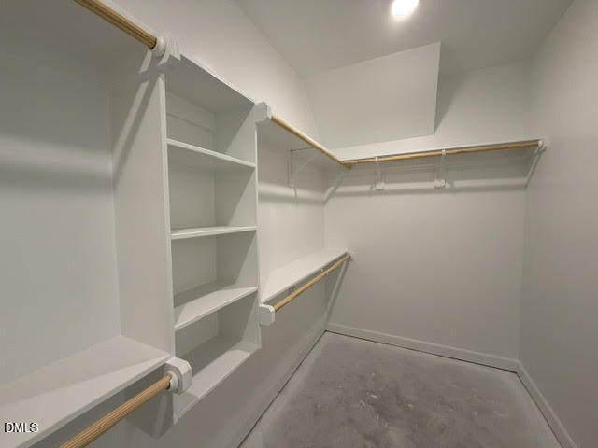
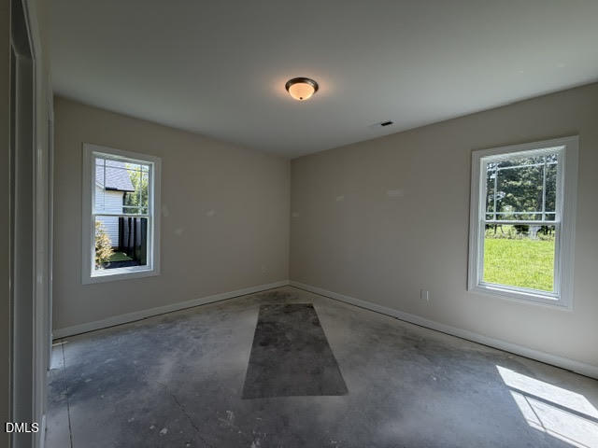
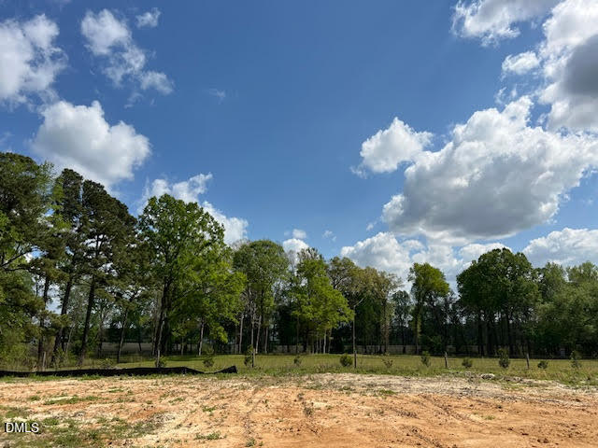
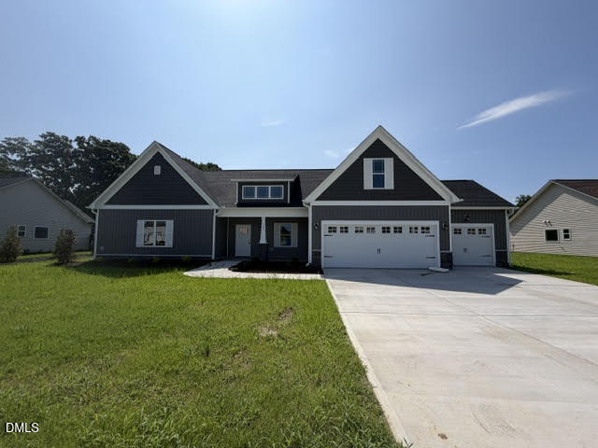
Enjoy relaxing walks, friendly neighbors, and plenty of space for your dog with this Ranch plan with rare 3-car garage. Discover this stunning Craftsman-style home featuring one-level living, a gourmet kitchen with modern finishes, and a 3-car garage. Located in a welcoming SIDEWALK COMMUNITY, this home combines style, functionality, and charm--perfect for entertaining or comfortable everyday living. The showstopper gourmet kitchen features soft-close shaker cabinets, a prep island, stainless steel appliances--including an electric cooktop, built-in smart wall oven, and exterior-vented microwave--and a spacious walk-in pantry. It's perfect for cooking, entertaining, or gathering with family. The Primary Suite offers a peaceful retreat with a dramatic double-tray ceiling, dual vanities, and a sizeable walk-in closet with custom-wood shelving. Exquisite trim work adorns select rooms and adds charm and character. Secondary bedrooms offer large, walk-in closets and a shared Jack & Jill bath for convenience and privacy, and the additional 1/2 bath is ideal for your guests. Upstairs, the Rec Room makes a great designated office or play area. Built by a small, local builder known for quality and craftsmanship. You'll feel the difference.
About this property
Enjoy relaxing walks, friendly neighbors, and plenty of space for your dog with this Ranch plan with rare 3-car garage. Discover this stunning Craftsman-style home featuring one-level living, a gourmet kitchen with modern finishes, and a 3-car garage. Located in a welcoming SIDEWALK COMMUNITY, this home combines style, functionality, and charm--perfect for entertaining or comfortable everyday living. The showstopper gourmet kitchen features soft-close shaker cabinets, a prep island, stainless steel appliances--including an electric cooktop, built-in smart wall oven, and exterior-vented microwave--and a spacious walk-in pantry. It's perfect for cooking, entertaining, or gathering with family. The Primary Suite offers a peaceful retreat with a dramatic double-tray ceiling, dual vanities, and a sizeable walk-in closet with custom-wood shelving. Exquisite trim work adorns select rooms and adds charm and character. Secondary bedrooms offer large, walk-in closets and a shared Jack & Jill bath for convenience and privacy, and the additional 1/2 bath is ideal for your guests. Upstairs, the Rec Room makes a great designated office or play area. Built by a small, local builder known for quality and craftsmanship. You'll feel the difference.
Features and Additional Information
Baths
Presented By Coldwell Banker Summit



Area Information
Johnston | Johnston County | Kamdon Ranch
Schools in the Area
-
turned_in
Elementary SchoolJohnston - West Smithfield Eleme
-
turned_in
Middle SchoolJohnston - Smithfield Middle
-
turned_in
High SchoolJohnston - Cleveland High School
Want to See More Listings in the Area?
Brokerage: RE/MAX SOUTHLAND REALTY II