80 Caledonia Road
About this property
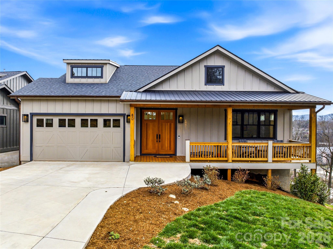
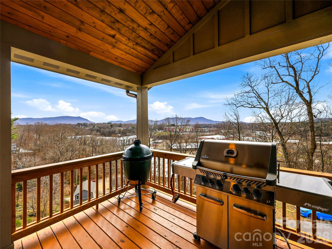
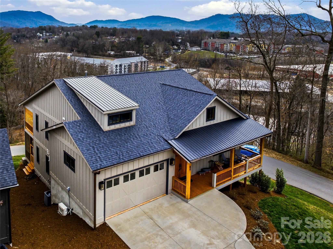
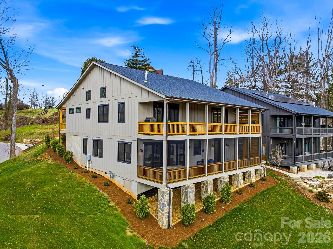
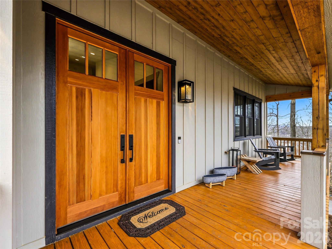
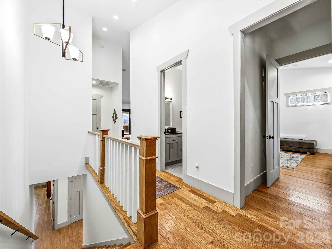
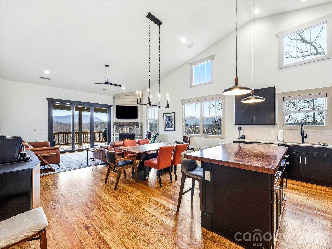
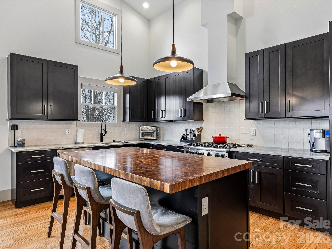
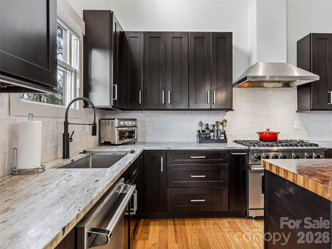
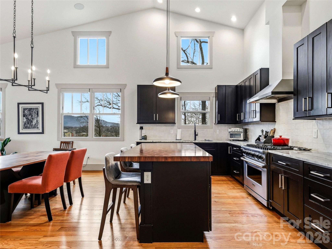
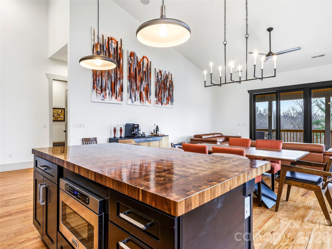
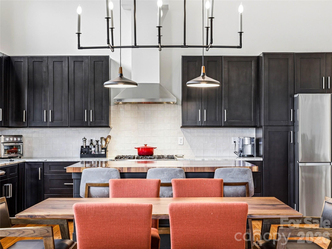
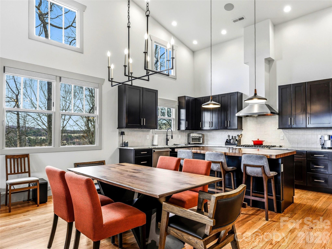
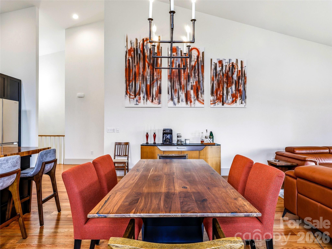
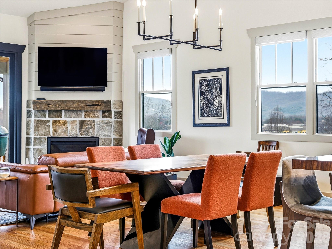
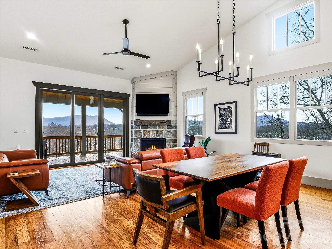
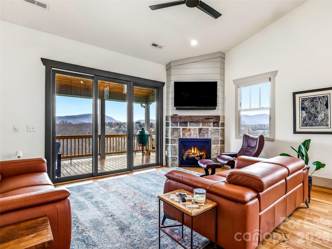
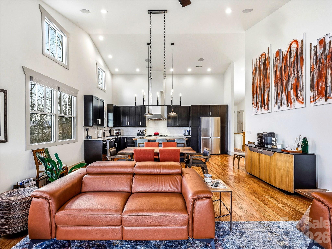
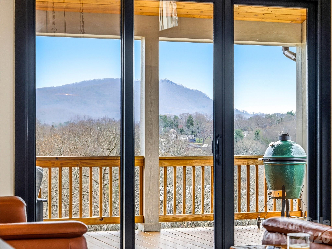
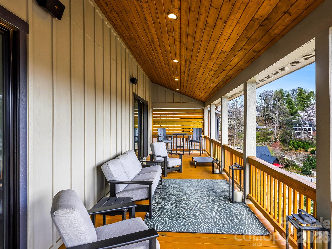
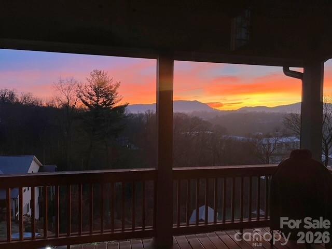
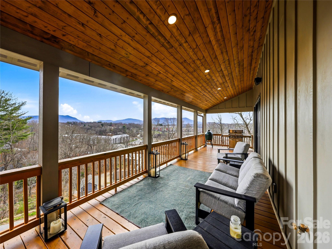
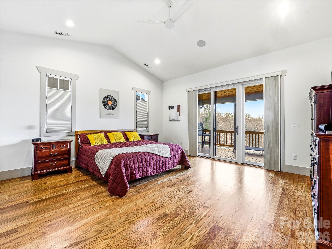
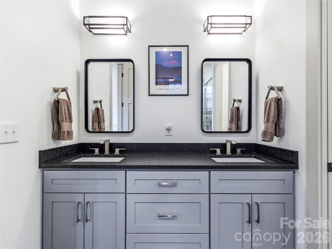
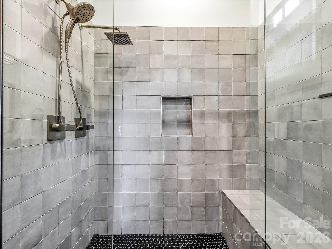
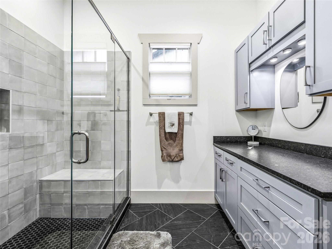
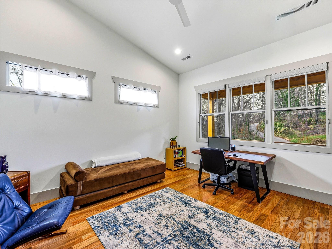
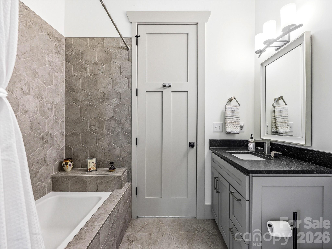
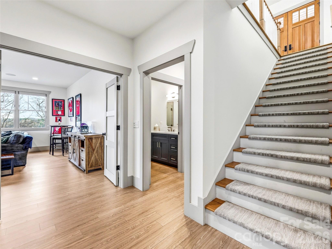
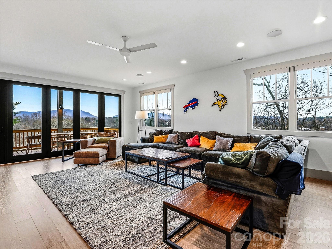
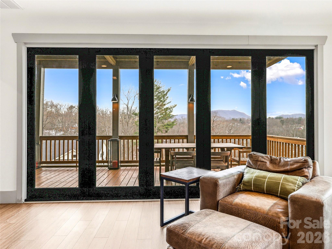
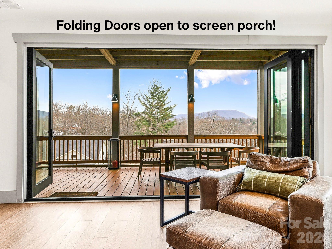
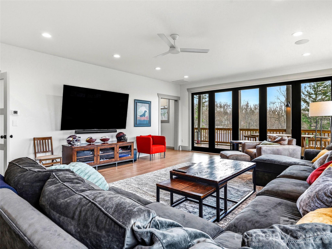
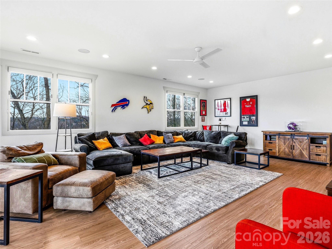
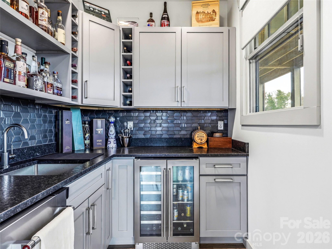
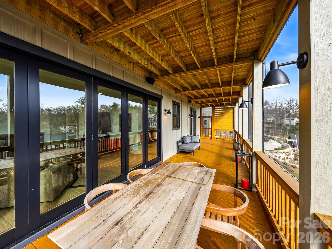
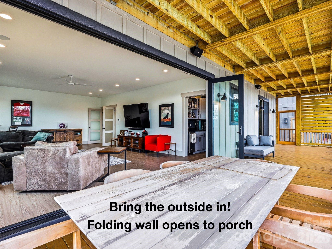
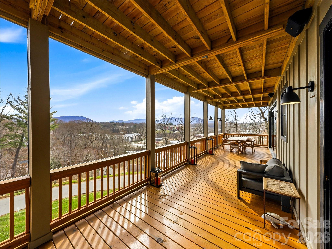
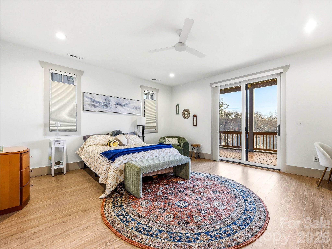
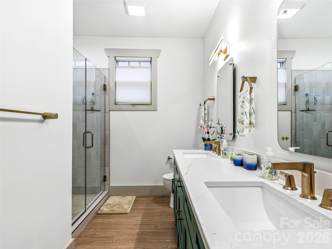
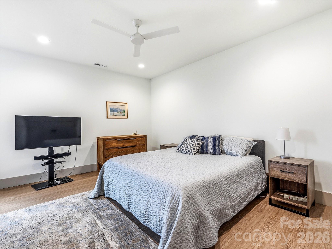
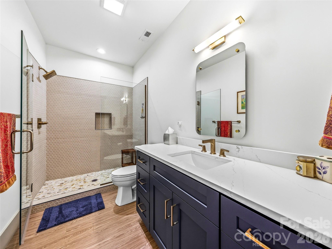
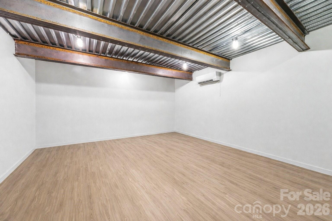
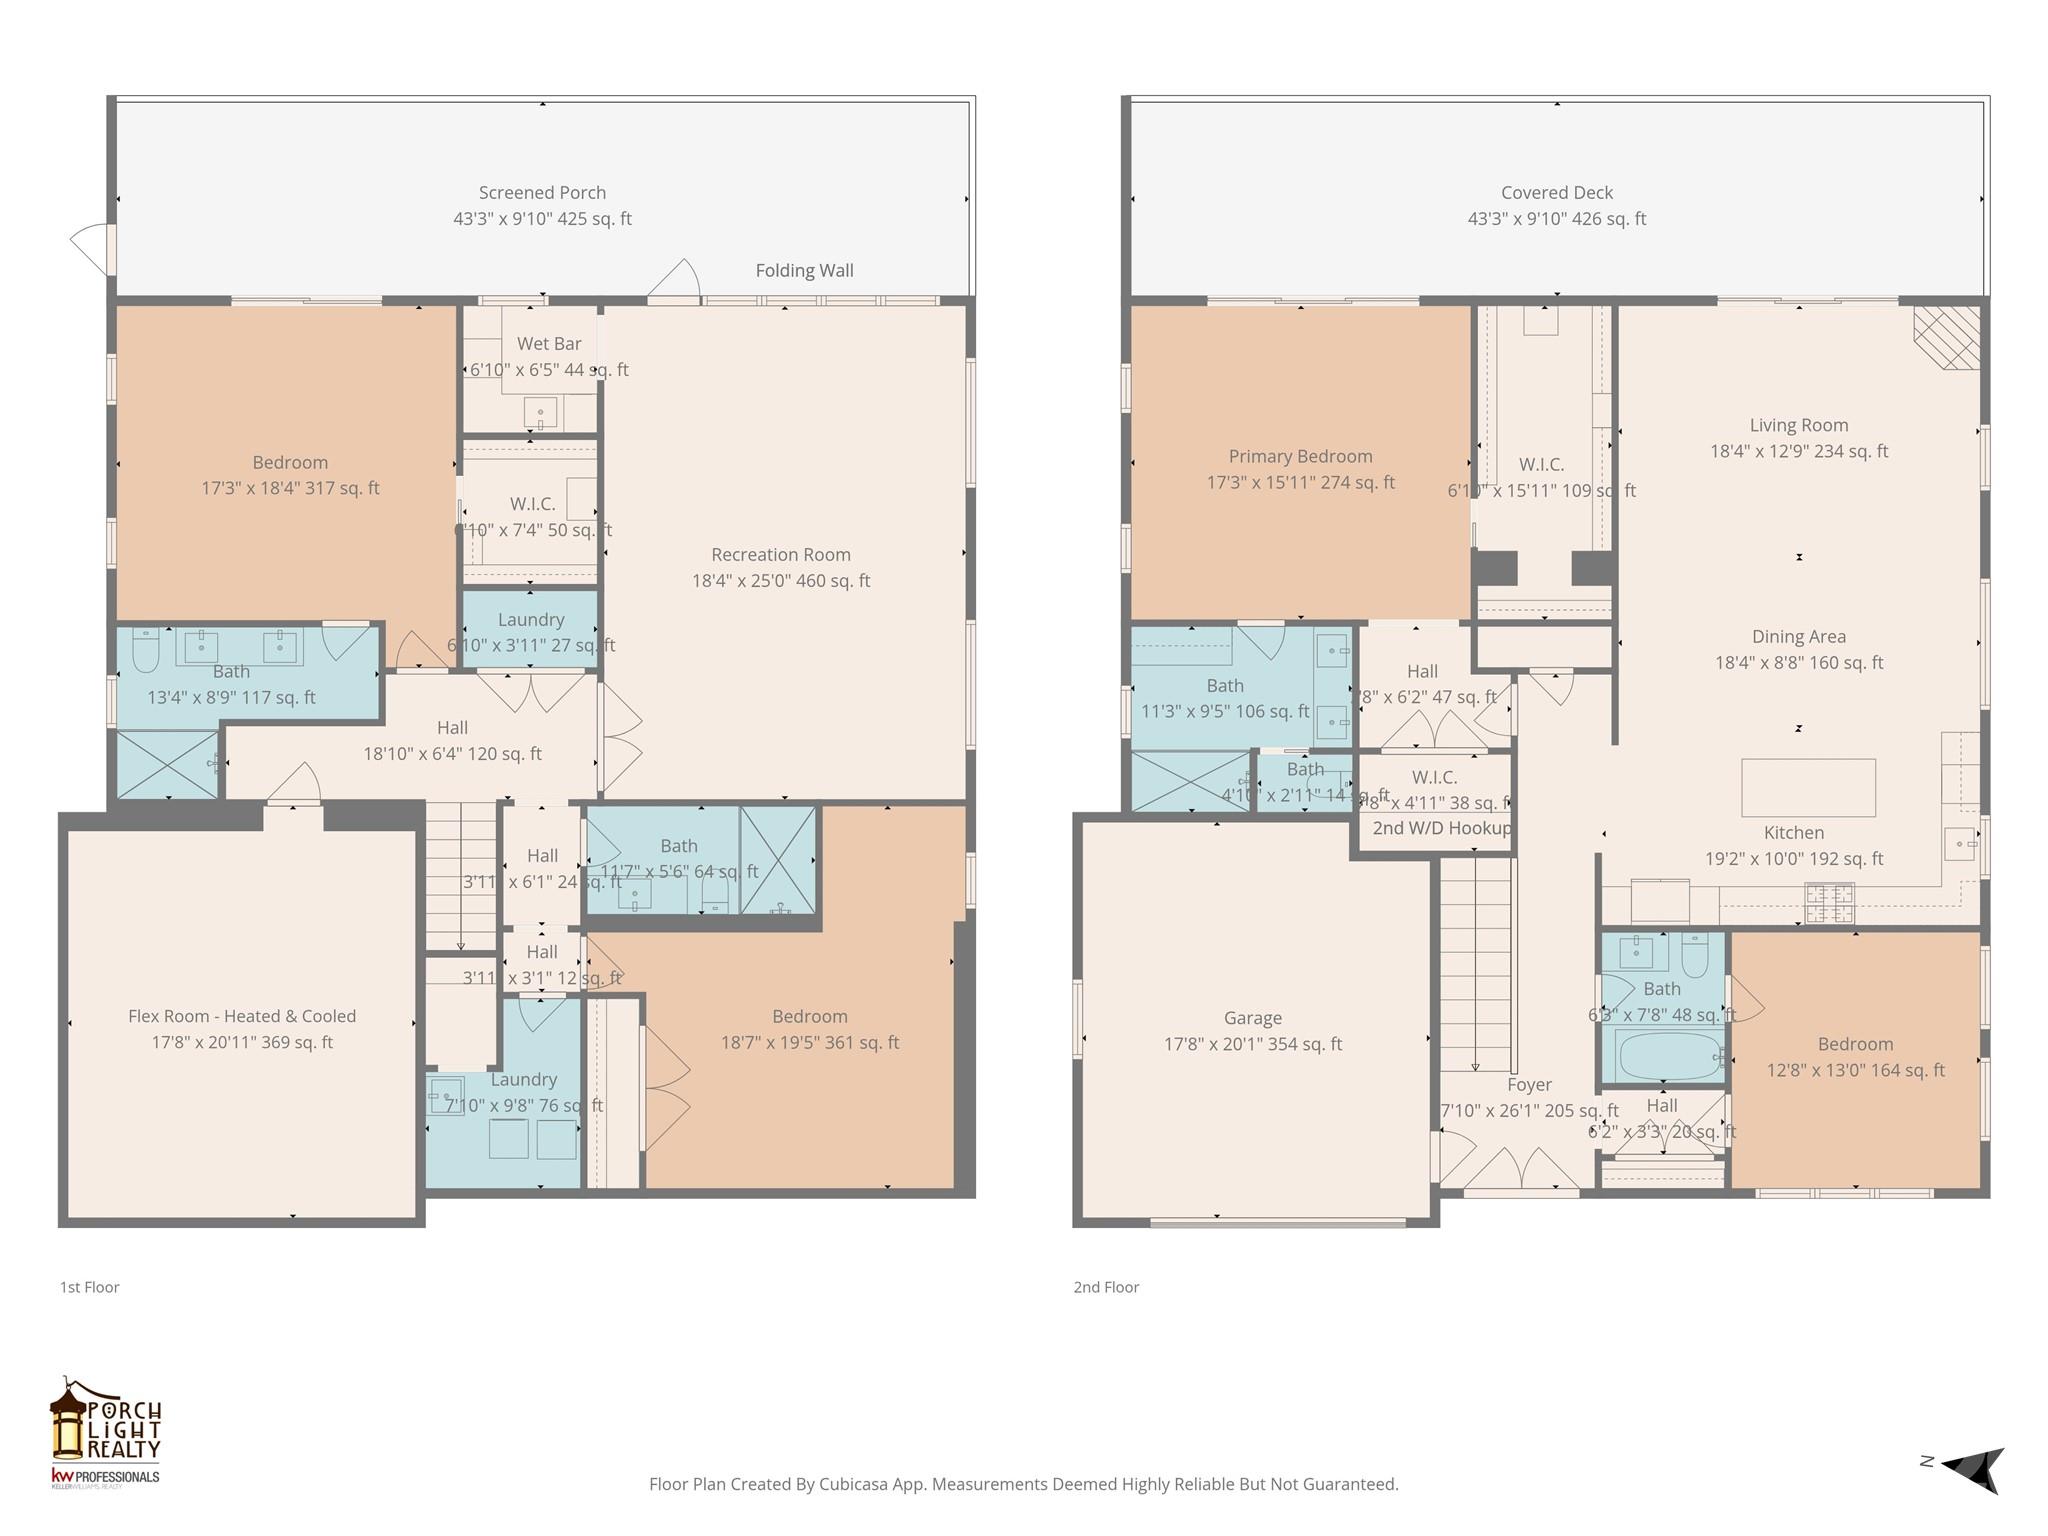
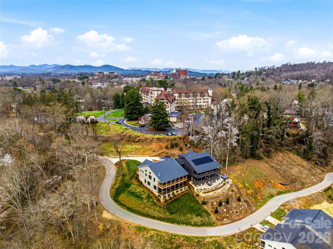
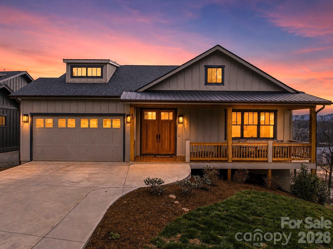
Modern mountain luxury meets timeless neighborhood charm in Kenilworth. Just south of downtown Asheville, this striking hillside residence overlooks Biltmore Village and captures coveted eastern mountain viewsperfect for greeting the sunrise from either of the two expansive rear decks. Built in 2023, the home was thoughtfully designed with luxury at every turn, from Viking appliances and whole-home Sonos audio to the wet bar, copper gutters, and dramatic folding glass wall that seamlessly blends indoor and outdoor living. Hardwood floors span most of the main level, leading into a stunning open-concept living, dining, and kitchen space highlighted by soaring ceilings and lots of windows that flood the home with natural light. The chef’s kitchen is as beautiful as it is functional, featuring a 6-burner Viking gas range with hood, granite countertops, and a showstopping custom end-grain walnut island top. The dining area flows from the breakfast bar into the living room, where a gas fireplace creates warmth and ambiance. Sliding glass doors open to the rear porch, complete with a built-in natural gas grill lineideal for entertaining while taking in the serene mountain backdrop. The main-level primary suite is a true retreat, offering two walk-in closets, a spa-inspired ensuite bath, and direct access to the rear porch through glass sliders. The bath features tile flooring, leathered granite counters, a makeup station, and a glass-enclosed shower with both rain-style and handheld showerheads. An additional bedroom with a Jack-and-Jill full bath, along with a two-car garage, completes the main level. Downstairs, the luxe lifestyle continues. Enter the expansive family room through French doors and unwind with Hunter Douglas blinds, Sonos surround sound, and a fully equipped wet bar featuring a beverage fridge, ice maker, bar sink, and generous shelving. The true showpiece, however, is the wall of folding glass doors that opens completely to the lower screened porchan extraordinary indoor-outdoor living experience. The lower level also includes a second primary suite with ensuite bath, walk-in closet, and porch access, a fourth bedroom, a full hall bath, a laundry room with utility sink, and a large flex space beneath the garageperfect for a home gym, theater, storage, or hobby room. An on-demand gas water heater ensures continuous hot water, while tile flooring in all bathrooms and luxury vinyl plank on the lower level add durability and style. While the rear porches may tempt you to stay home all day, Biltmore Village and downtown Asheville are just minutes away, offering world-class dining, shopping, and culture whenever you’re ready to venture out.
About this property
Modern mountain luxury meets timeless neighborhood charm in Kenilworth. Just south of downtown Asheville, this striking hillside residence overlooks Biltmore Village and captures coveted eastern mountain viewsperfect for greeting the sunrise from either of the two expansive rear decks. Built in 2023, the home was thoughtfully designed with luxury at every turn, from Viking appliances and whole-home Sonos audio to the wet bar, copper gutters, and dramatic folding glass wall that seamlessly blends indoor and outdoor living. Hardwood floors span most of the main level, leading into a stunning open-concept living, dining, and kitchen space highlighted by soaring ceilings and lots of windows that flood the home with natural light. The chef’s kitchen is as beautiful as it is functional, featuring a 6-burner Viking gas range with hood, granite countertops, and a showstopping custom end-grain walnut island top. The dining area flows from the breakfast bar into the living room, where a gas fireplace creates warmth and ambiance. Sliding glass doors open to the rear porch, complete with a built-in natural gas grill lineideal for entertaining while taking in the serene mountain backdrop. The main-level primary suite is a true retreat, offering two walk-in closets, a spa-inspired ensuite bath, and direct access to the rear porch through glass sliders. The bath features tile flooring, leathered granite counters, a makeup station, and a glass-enclosed shower with both rain-style and handheld showerheads. An additional bedroom with a Jack-and-Jill full bath, along with a two-car garage, completes the main level. Downstairs, the luxe lifestyle continues. Enter the expansive family room through French doors and unwind with Hunter Douglas blinds, Sonos surround sound, and a fully equipped wet bar featuring a beverage fridge, ice maker, bar sink, and generous shelving. The true showpiece, however, is the wall of folding glass doors that opens completely to the lower screened porchan extraordinary indoor-outdoor living experience. The lower level also includes a second primary suite with ensuite bath, walk-in closet, and porch access, a fourth bedroom, a full hall bath, a laundry room with utility sink, and a large flex space beneath the garageperfect for a home gym, theater, storage, or hobby room. An on-demand gas water heater ensures continuous hot water, while tile flooring in all bathrooms and luxury vinyl plank on the lower level add durability and style. While the rear porches may tempt you to stay home all day, Biltmore Village and downtown Asheville are just minutes away, offering world-class dining, shopping, and culture whenever you’re ready to venture out.
Features and Additional Information
Baths
Presented By Coldwell Banker Summit



Area Information
Buncombe | Buncombe County | Kenilworth
Schools in the Area
-
turned_in
Elementary SchoolAsheville City
-
turned_in
Middle SchoolAsheville
-
turned_in
High SchoolAsheville
Want to See More Listings in the Area?
Brokerage: Keller Williams Professionals