Open House
In-Person Video Icon In-Person
Date: 09/13/2026
Time: 01:00PM - 05:00PM
Hosted by: James Allen
Date: 09/14/2026
Time: 10:00AM - 05:00PM
Hosted by: James Allen
Date: 09/15/2026
Time: 10:00AM - 05:00PM
Hosted by: James Allen
Date: 09/16/2026
Time: 01:00PM - 05:00PM
Hosted by: James Allen
Date: 09/17/2026
Time: 01:00PM - 05:00PM
Hosted by: James Allen
Date: 09/18/2026
Time: 10:00AM - 05:00PM
Hosted by: James Allen
Date: 09/19/2026
Time: 10:00AM - 05:00PM
Hosted by: James Allen
Date: 09/20/2026
Time: 01:00PM - 05:00PM
Hosted by: James Allen
Date: 09/21/2026
Time: 10:00AM - 05:00PM
Hosted by: James Allen
Date: 09/22/2026
Time: 10:00AM - 05:00PM
Hosted by: James Allen
Date: 09/23/2026
Time: 01:00PM - 05:00PM
Hosted by: James Allen
Date: 09/24/2026
Time: 01:00PM - 05:00PM
Hosted by: James Allen
Date: 09/25/2026
Time: 10:00AM - 05:00PM
Hosted by: James Allen
Date: 09/26/2026
Time: 10:00AM - 05:00PM
Hosted by: James Allen
Date: 09/27/2026
Time: 01:00PM - 05:00PM
Hosted by: James Allen
Date: 09/28/2026
Time: 10:00AM - 05:00PM
Hosted by: James Allen
Date: 09/29/2026
Time: 10:00AM - 05:00PM
Hosted by: James Allen
Date: 09/30/2026
Time: 01:00PM - 05:00PM
Hosted by: James Allen

80 Moon Flower Walk

Youngsville, NC 27596

About this property

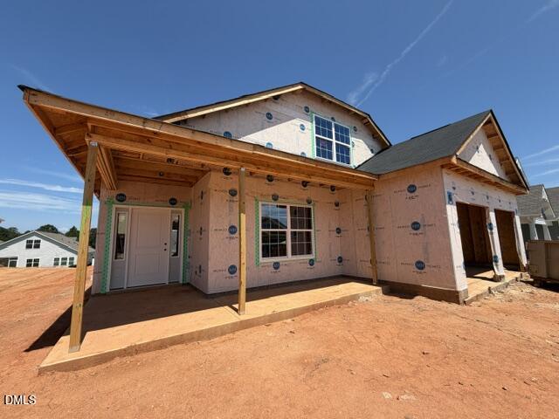
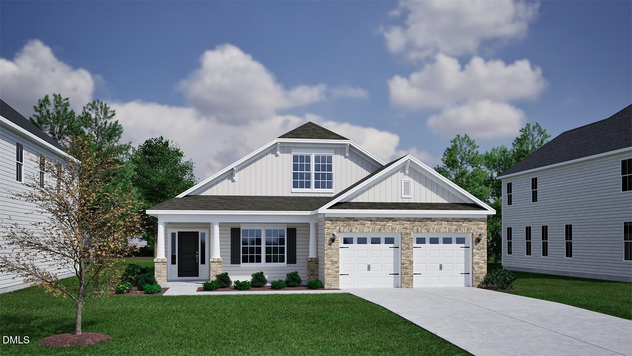
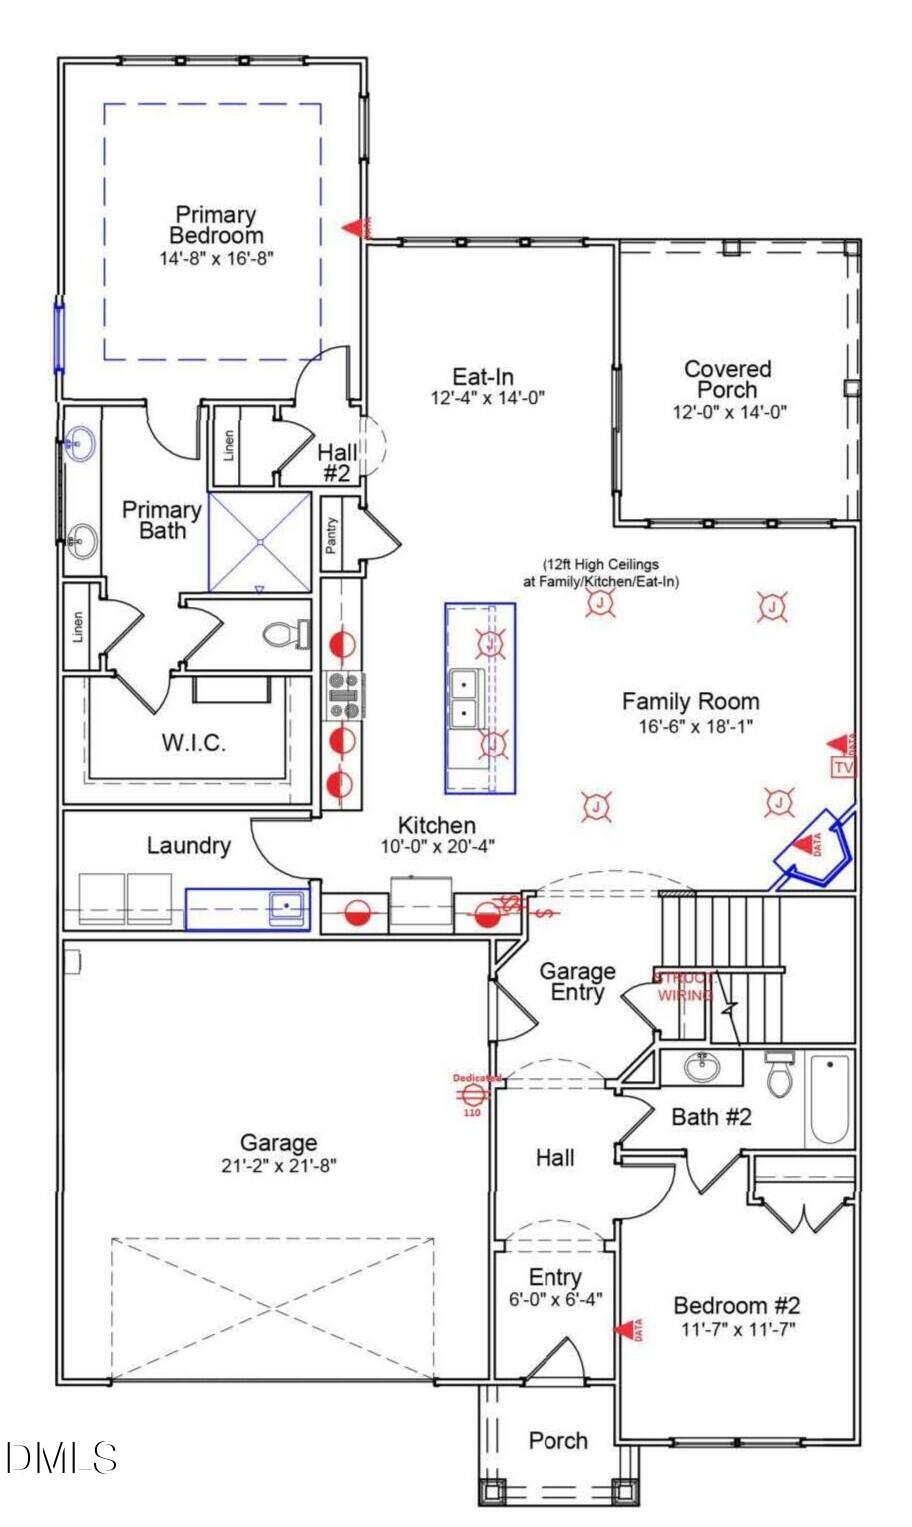
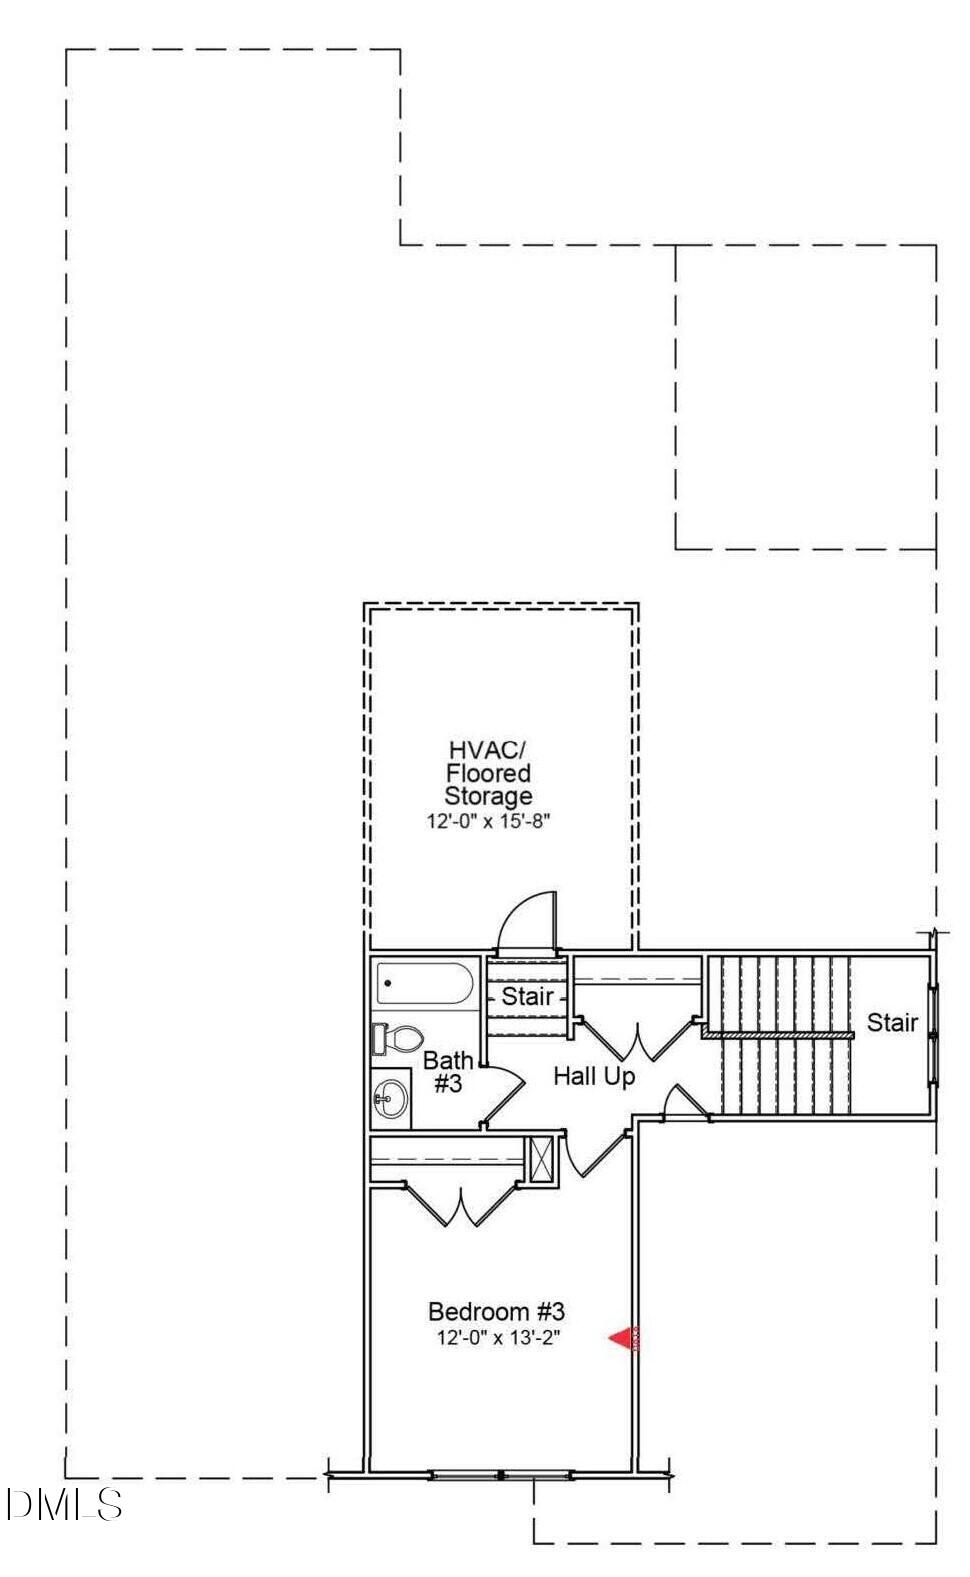
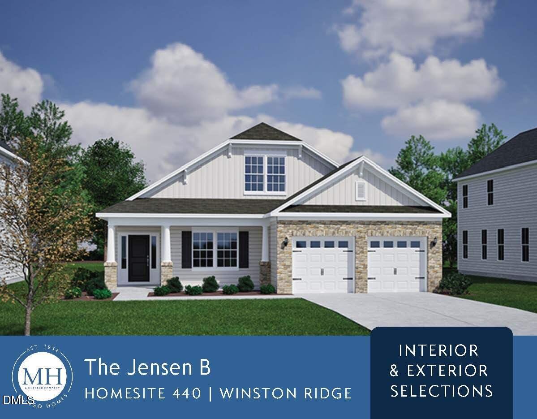
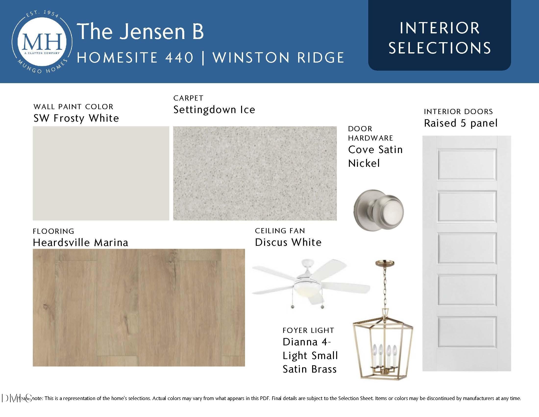
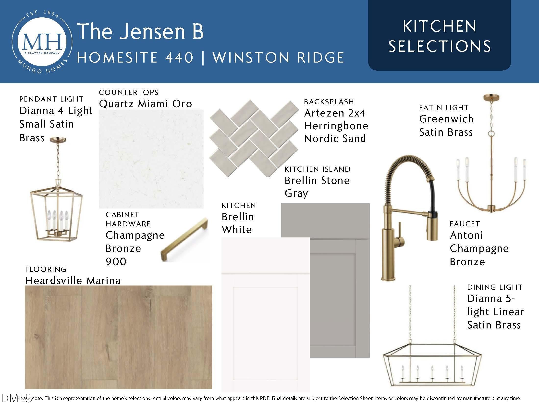
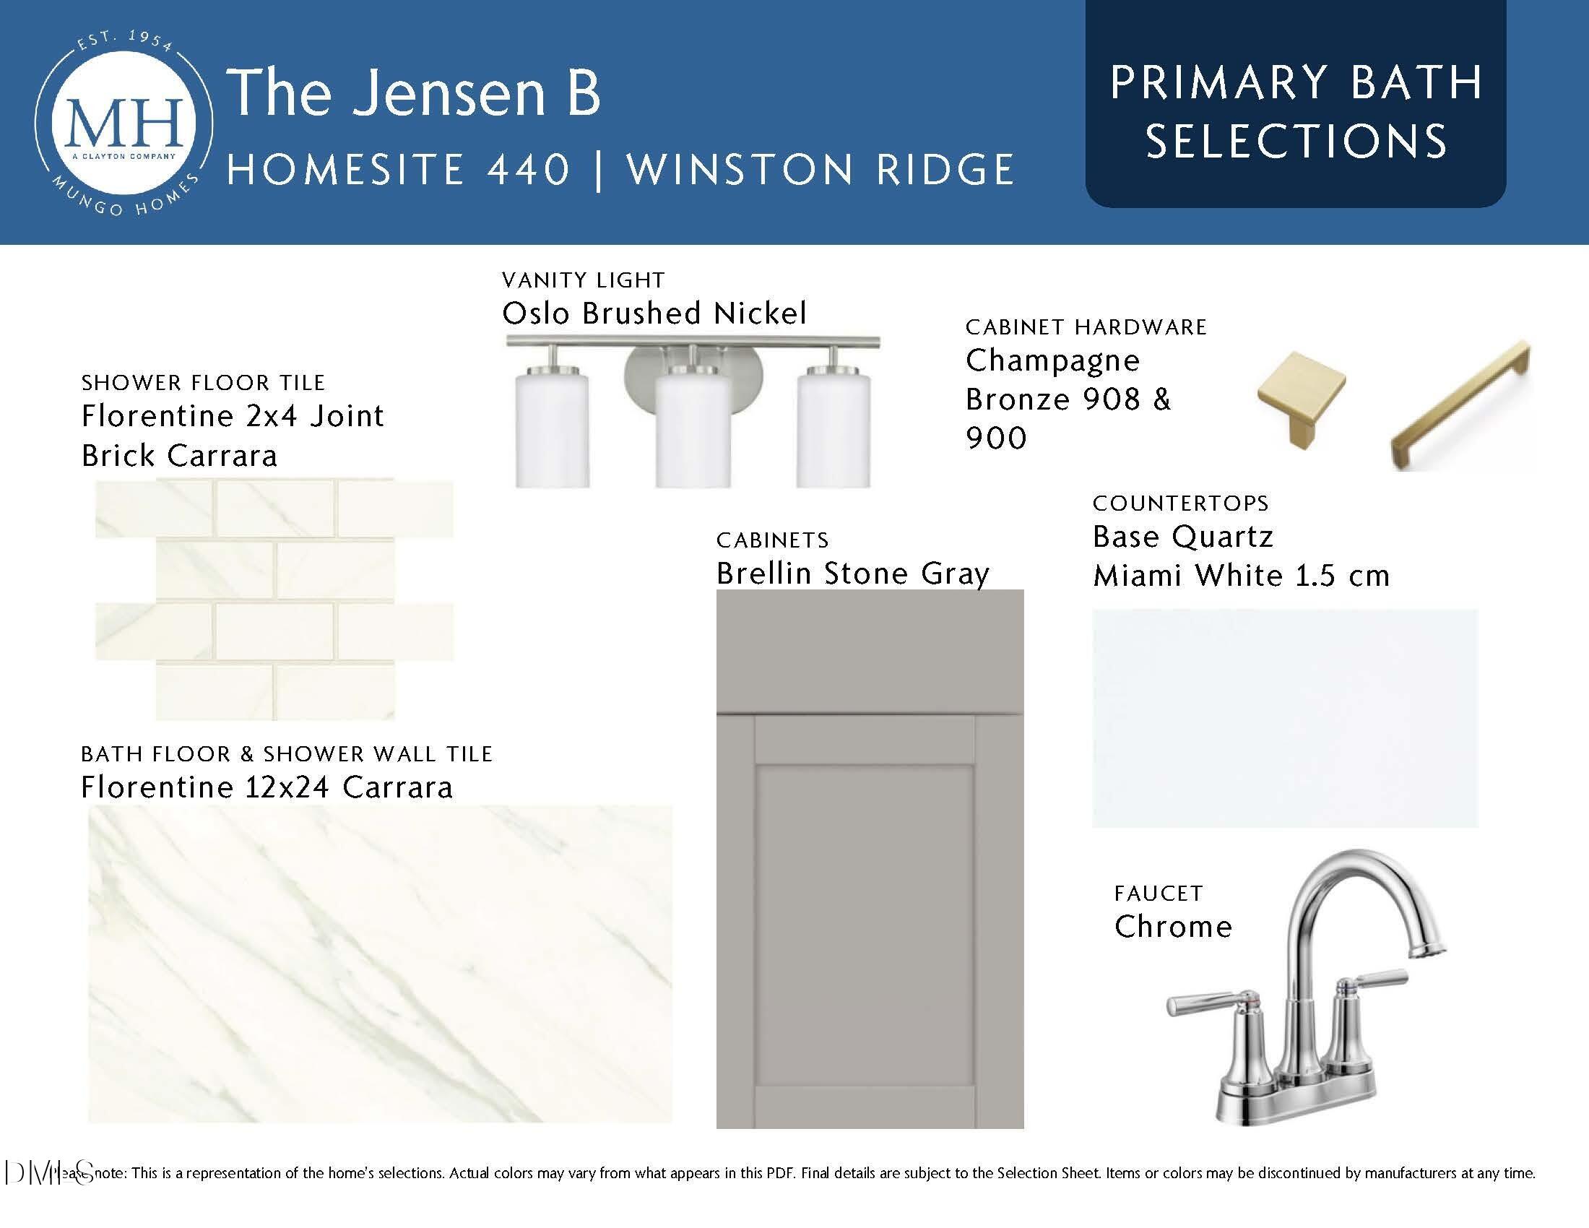
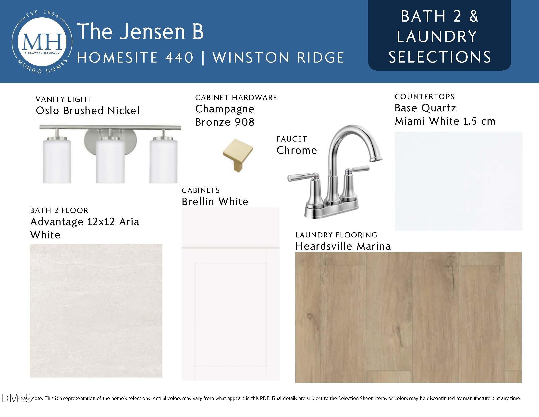
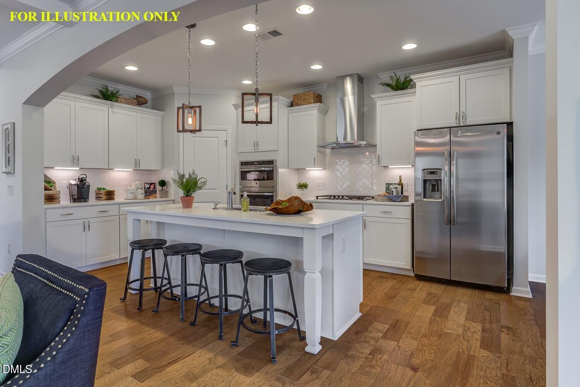
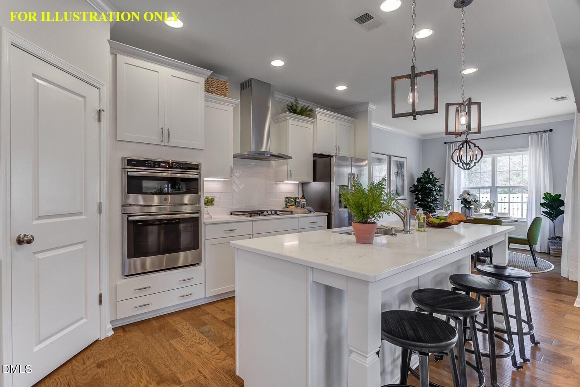
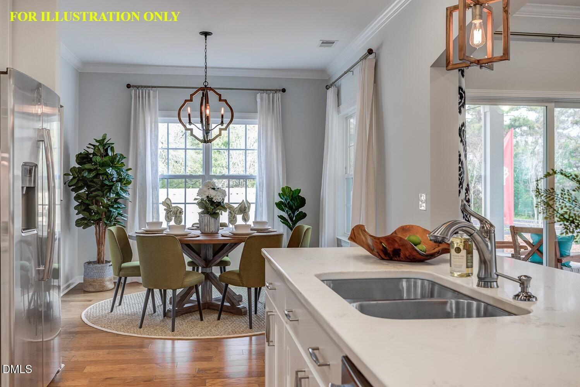
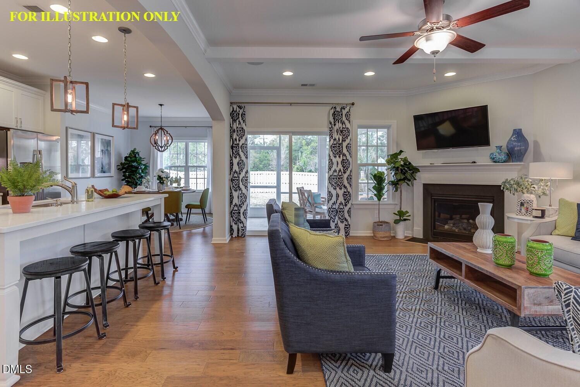
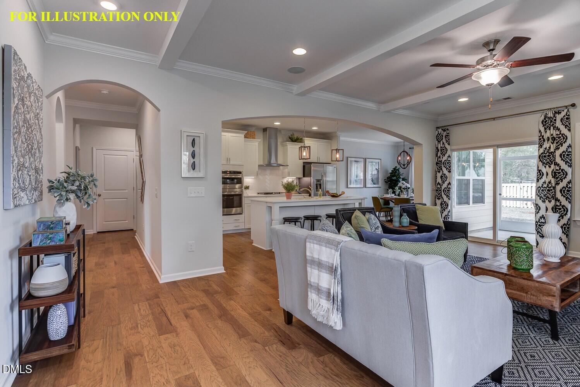
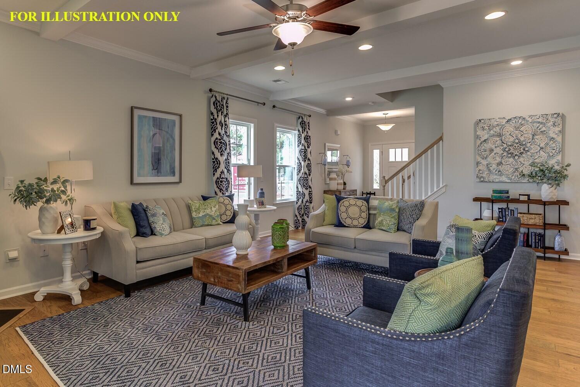
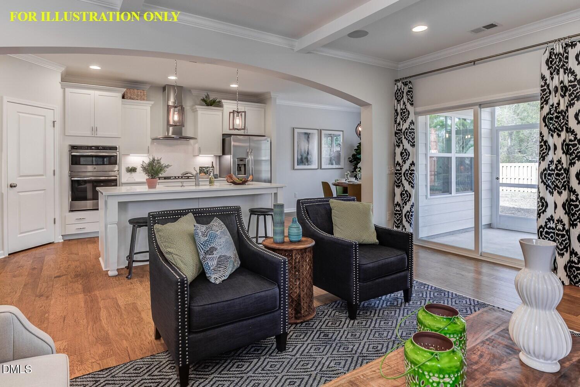
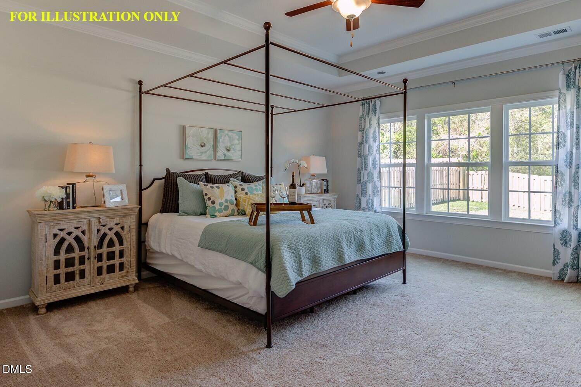
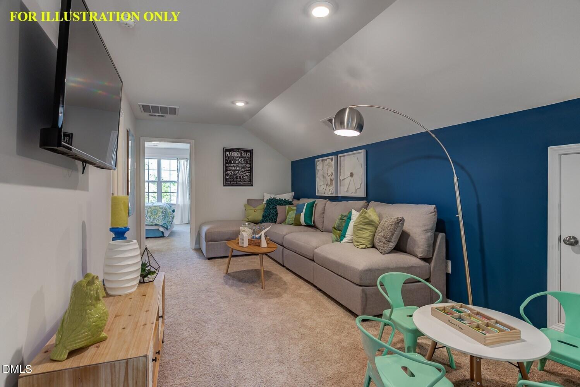
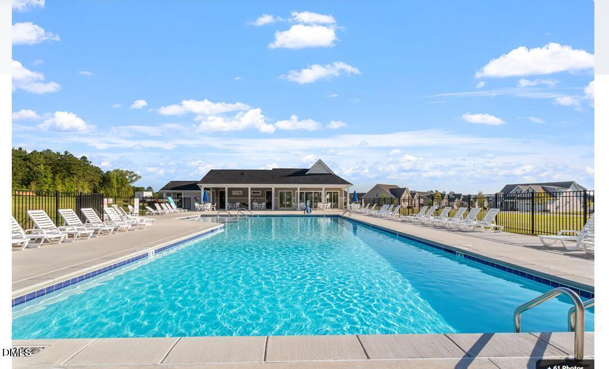
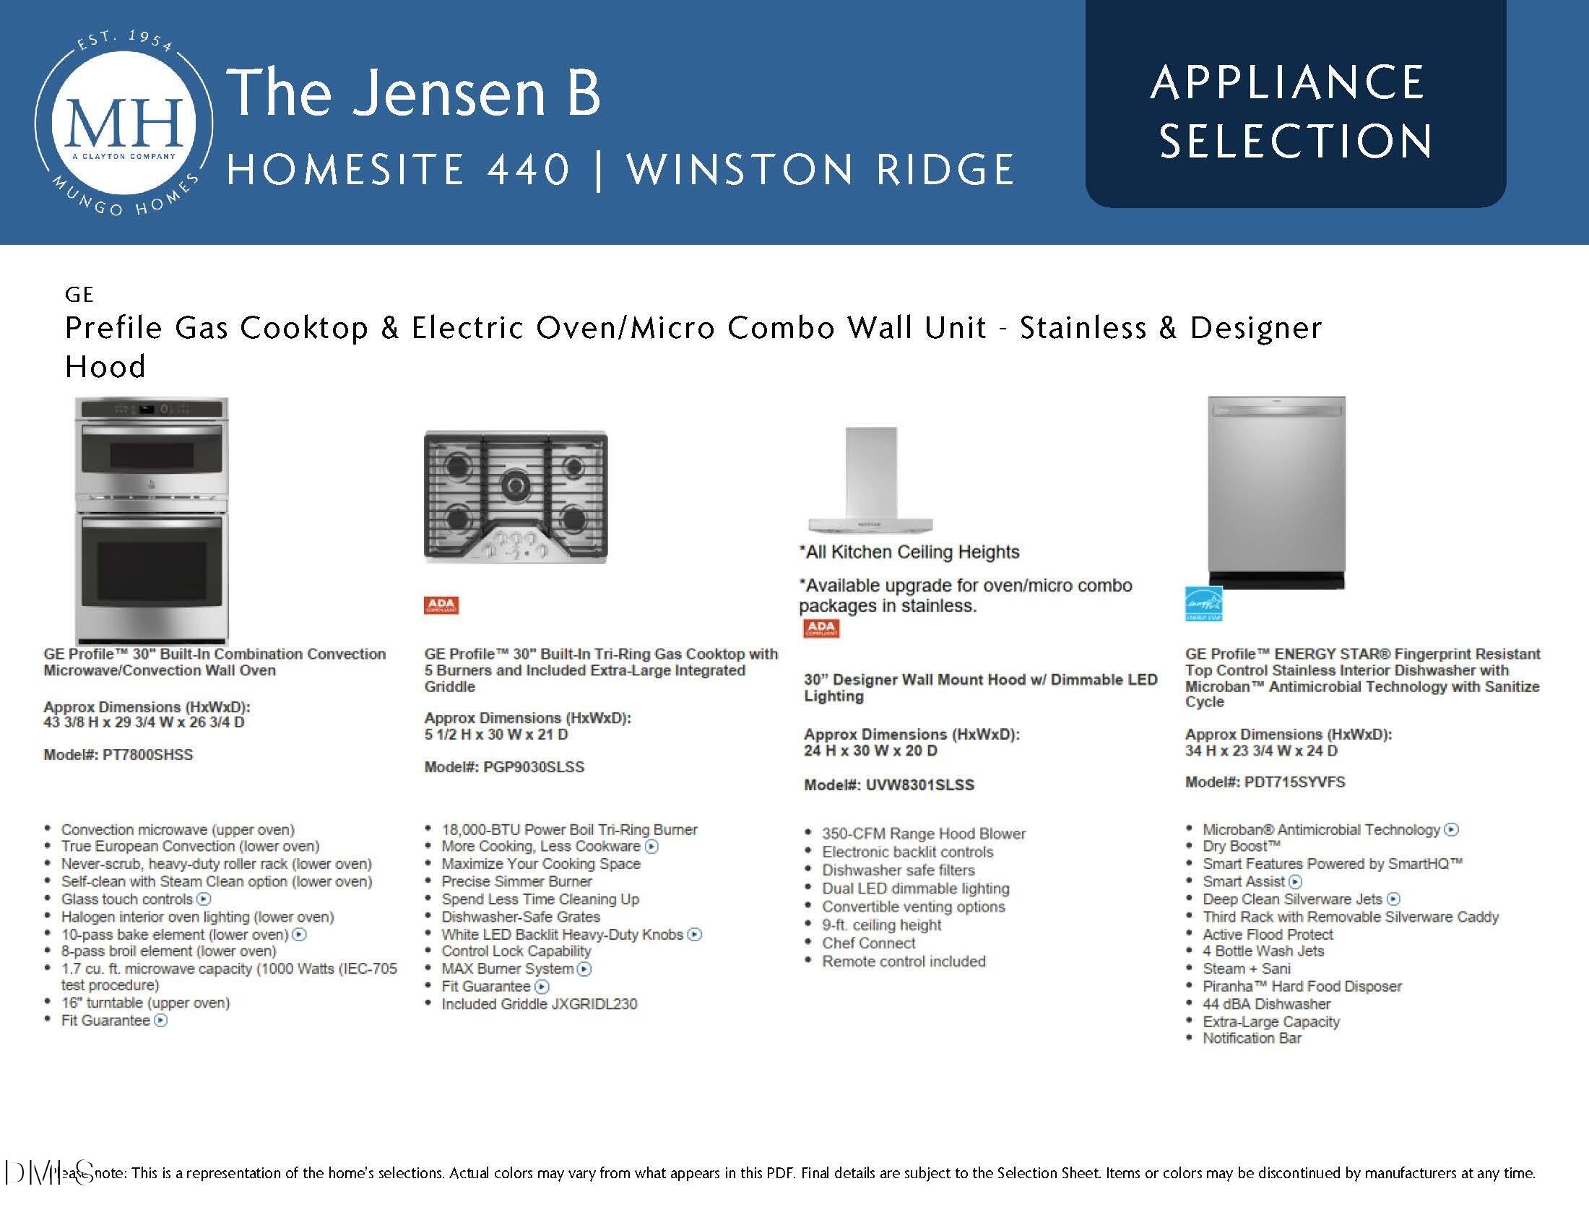
USDA ELIGIBLE! Primary suite on main level! LVP Flooring throughout downstairs open areas! The kitchen offers gorgeous custom cabinetry with soft close, quartz countertops, 7-foot center island, tile backplash, gas cooktop, built-in oven/microwave combo, crown molding and pendant lights! The dining room features a coffered ceiling and crown! The great room with ceiling beam detail and crown, gas log fireplace, disc lights and ceiling fan! The primary bedroom with tray ceiling with crown molding, plush carpet and ceiling fan! The primary bath features a 5'x5' tiled shower, tile floor, custom cabinetry, separate vanities and spacious walk-in closet! Floored attic storage on 2nd floor as well as 2 spacious bedrooms and full bath! 16x10 rear covered porch! Swimming Pool & Clubhouse Community!

About this property

USDA ELIGIBLE! Primary suite on main level! LVP Flooring throughout downstairs open areas! The kitchen offers gorgeous custom cabinetry with soft close, quartz countertops, 7-foot center island, tile backplash, gas cooktop, built-in oven/microwave combo, crown molding and pendant lights! The dining room features a coffered ceiling and crown! The great room with ceiling beam detail and crown, gas log fireplace, disc lights and ceiling fan! The primary bedroom with tray ceiling with crown molding, plush carpet and ceiling fan! The primary bath features a 5'x5' tiled shower, tile floor, custom cabinetry, separate vanities and spacious walk-in closet! Floored attic storage on 2nd floor as well as 2 spacious bedrooms and full bath! 16x10 rear covered porch! Swimming Pool & Clubhouse Community!

Features and Additional Information

Schedule a Tour
It's free and no obligation

Schedule a Private Showing

$459,000 Active
3 Bed(s)
3
Baths
2,550 sqft

Presented By James Allen

Agent Image
Get in touch today! Phone: 1-919-845-9909
Brokerage
Coldwell Banker HPW
1-919-876-8824
Curious to find out what your home is worth?
Get My Home's Worth arrow_forward

Area Information

Franklin | Franklin County | Winston Ridge

$ 459,000
This listing is play_arrow 11.6% higher than the average in the area
$ 411,162 in the area
2,550 SqFt
This listing is play_arrow 2.9% smaller than the average in the area
2,625 SqFt in the area
$ 180 $/SqFt
This listing is play_arrow 14.9% more than the average in the area
$ 157 $/SqFt in the area
44 days on site
This listing is play_arrow 3.3% below the average in the area
46 days on site in the area

Schools in the Area

  • turned_in
    Elementary School
    Franklin - Long Mill Elementary
  • turned_in
    Middle School
    Franklin - Cedar Creek Middle
  • turned_in
    High School
    Franklin - Franklinton High

Want to See More Listings in the Area?

Listed By Jim Allen
Brokerage: Coldwell Banker HPW
Schedule a Private Showing

It's free and no obligation

Have Questions? Contact
James Allen

By submitting, you agree to receive promotional texts and/or calls from Coldwell Banker Howard Perry and Walston at the number provided. Message/data rates may apply. Consent is not a condition of purchase, and you can opt out anytime by replying STOP.
Real Estate Links Our Domains