8000 Broad Street
About this property
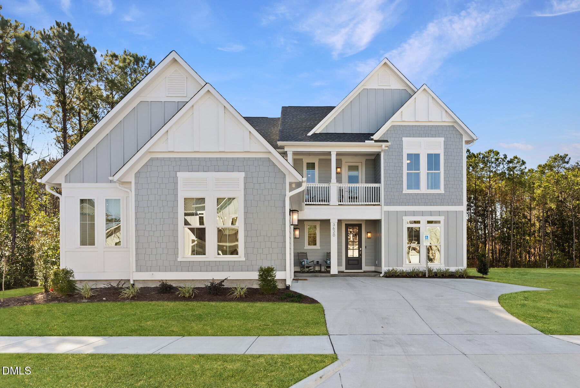
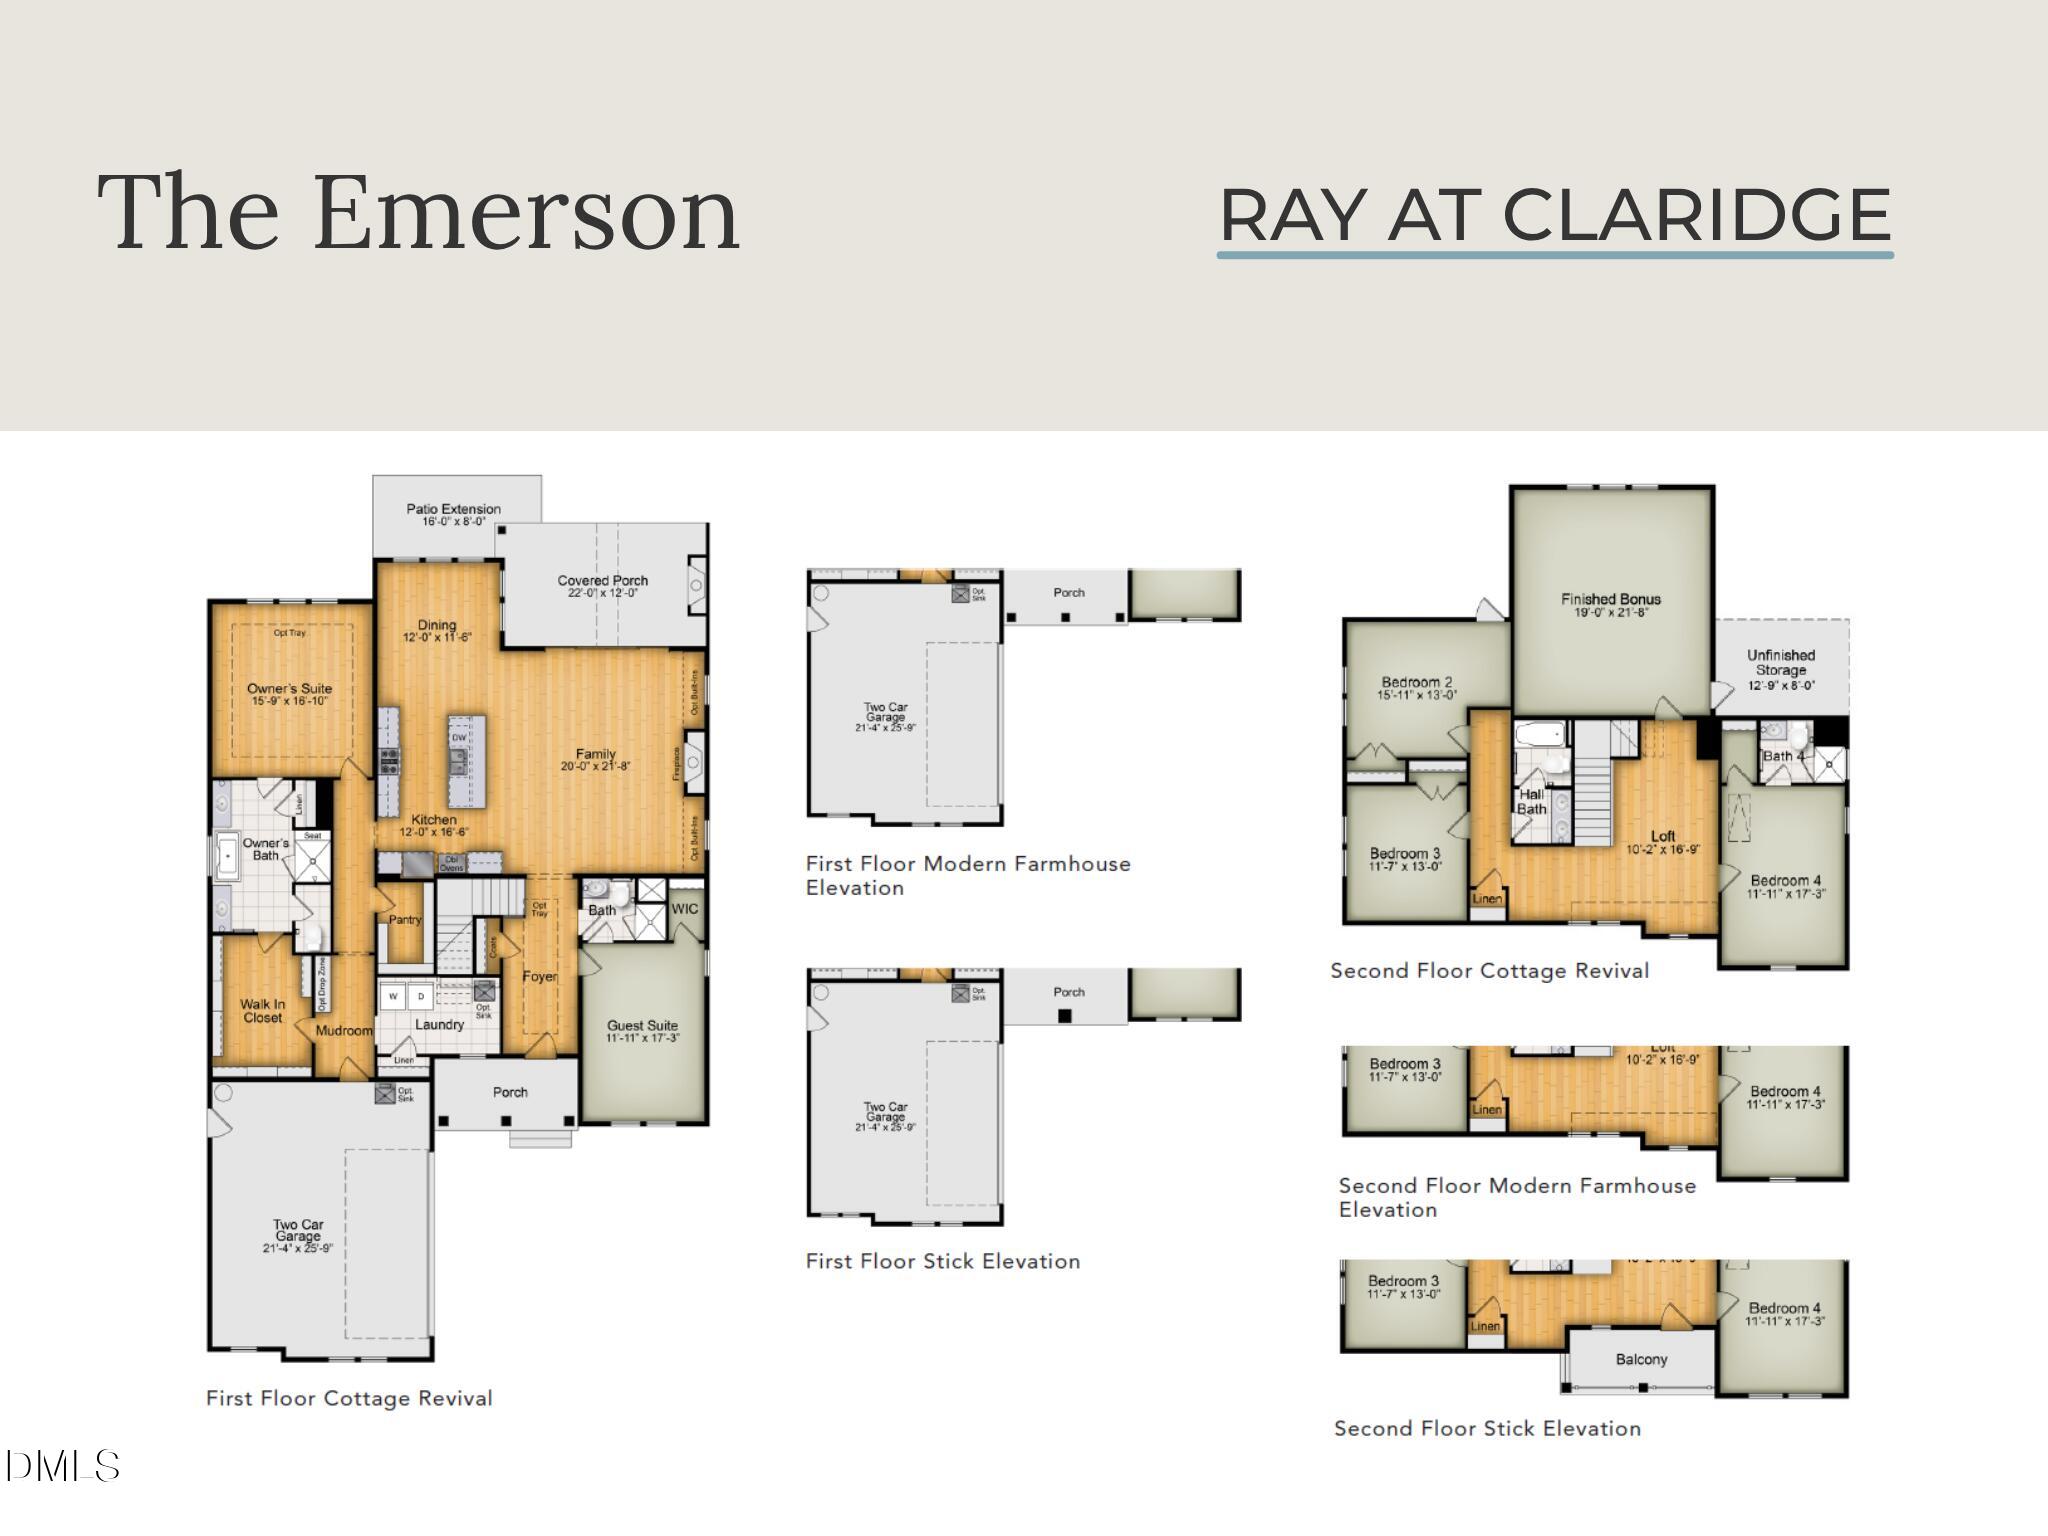
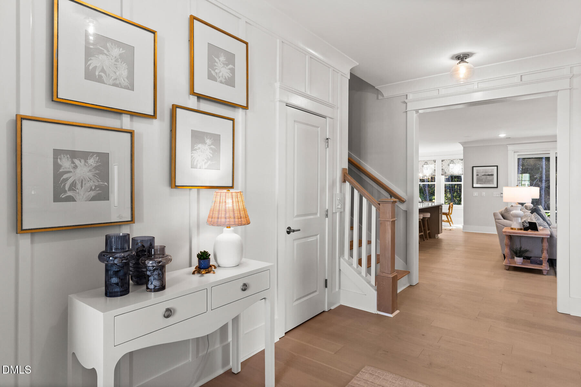
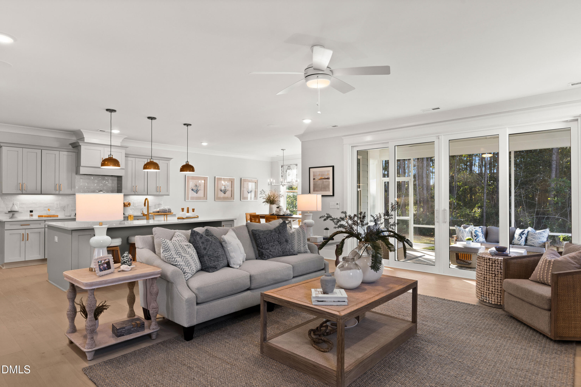
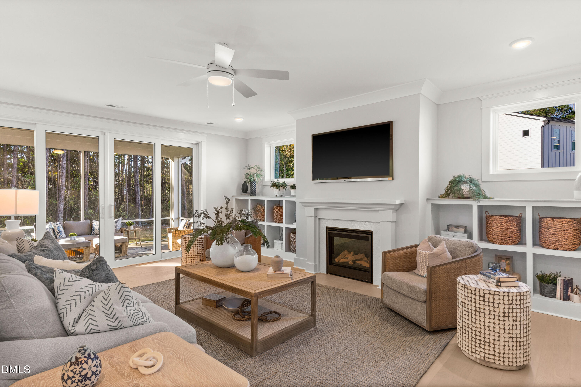
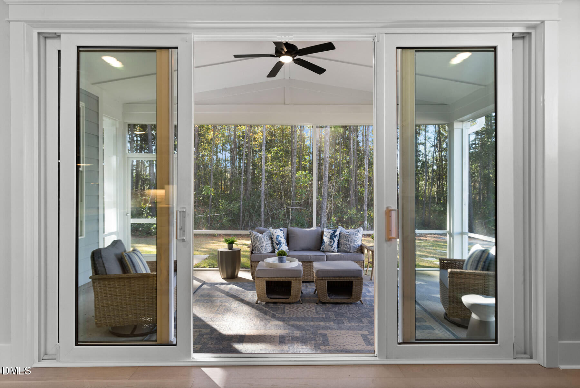
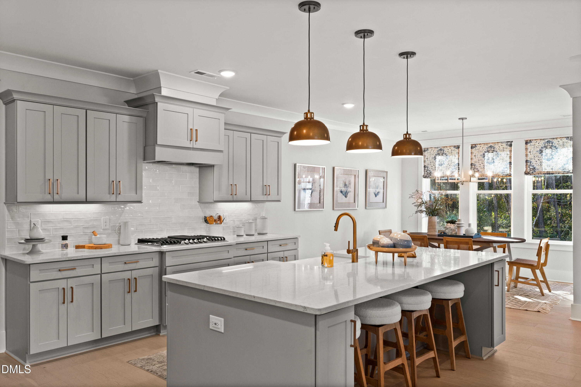
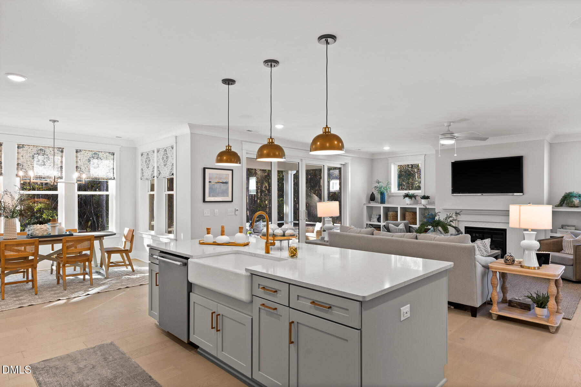
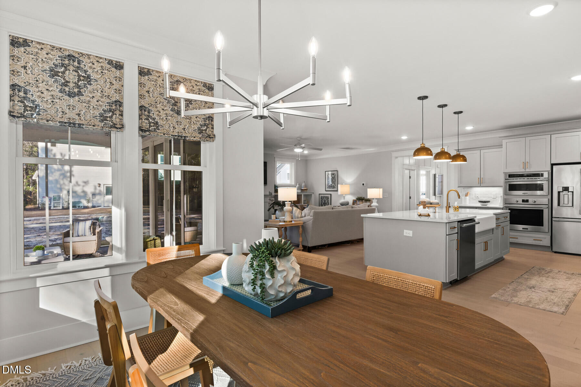
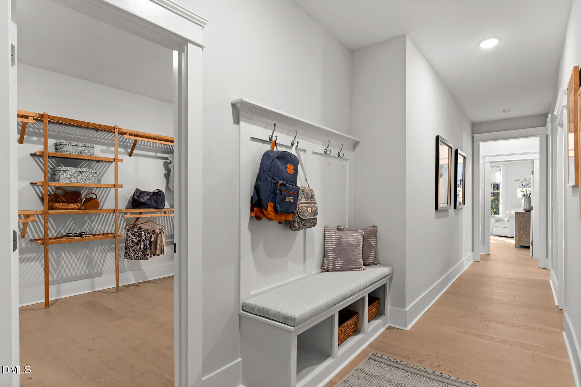
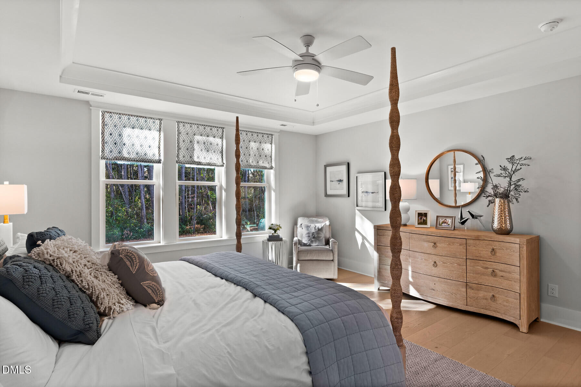
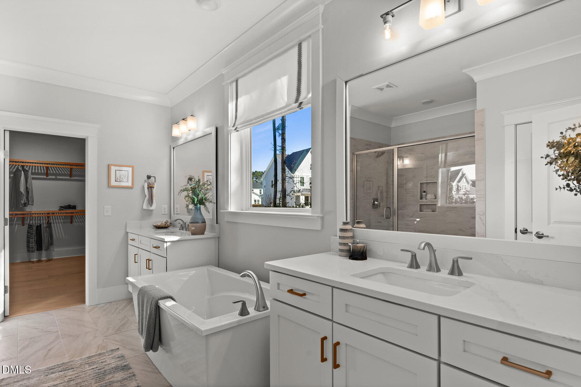
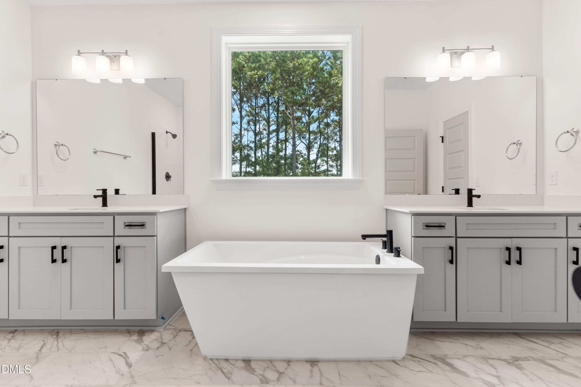
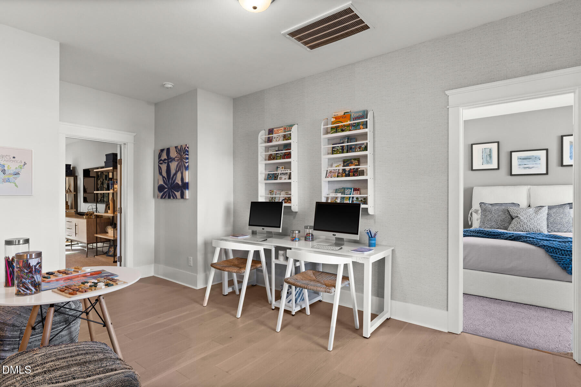
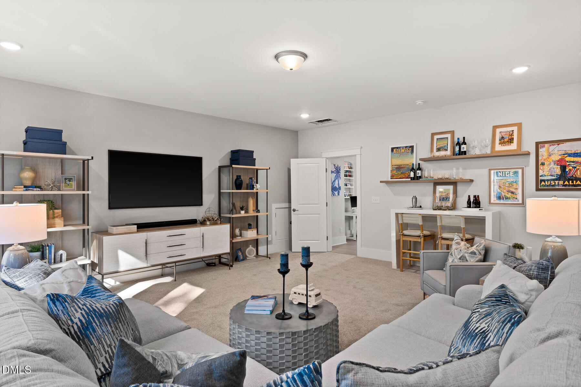
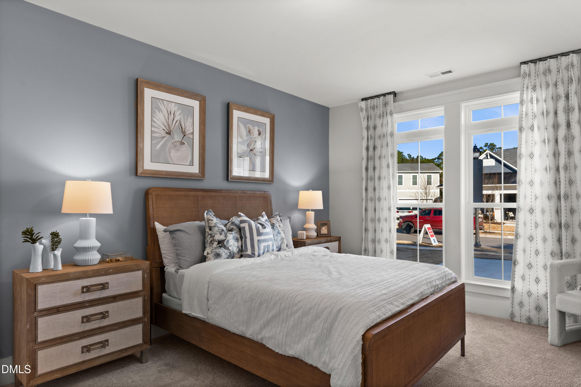
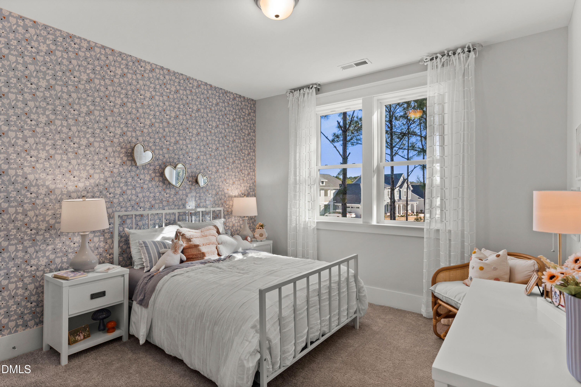
100-Year-Old Builder, Robuck Homes, Brings New Construction to an ''Old Raleigh'' Location...again! Do not miss this opportunity for a professionally designed new home you can walk to Lake Lynn Community Park from. Step inside to a bright, open-concept floorplan designed for both everyday living and effortless entertainment. A spacious foyer, featuring a private guest suite, opens right into the amazing living space. The spacious living area flows seamlessly into the gourmet kitchen with abundant cabinetry, an oversized island, walk-in pantry, and separated dining area. Extend your living out your sliding doors with a 20'x12' covered deck complete with a second gas fireplace, plus an additional 12'x8' uncovered space- perfect for year-round enjoyment. Tucked privately at the rear of the home, the luxurious primary suite offers a true retreat. Enjoy a spa-inspired bath with dual vanities, soaking tub, walk-in shower, water closet, and linen storage, along with convenient access to the laundry room and an expansive walk-in closet. Upstairs, a central loft anchors the second level and opens to a 19'x21.5' bonus room ideal for a media room, playroom, or home gym. One bedroom features its own en-suite bath, while two additional bedrooms share a hall bath with dual vanities and tub/shower combo. Thoughtfully designed with generous living spaces, flexible rooms, and seamless indoor-outdoor flow- this home truly has it all.
About this property
100-Year-Old Builder, Robuck Homes, Brings New Construction to an ''Old Raleigh'' Location...again! Do not miss this opportunity for a professionally designed new home you can walk to Lake Lynn Community Park from. Step inside to a bright, open-concept floorplan designed for both everyday living and effortless entertainment. A spacious foyer, featuring a private guest suite, opens right into the amazing living space. The spacious living area flows seamlessly into the gourmet kitchen with abundant cabinetry, an oversized island, walk-in pantry, and separated dining area. Extend your living out your sliding doors with a 20'x12' covered deck complete with a second gas fireplace, plus an additional 12'x8' uncovered space- perfect for year-round enjoyment. Tucked privately at the rear of the home, the luxurious primary suite offers a true retreat. Enjoy a spa-inspired bath with dual vanities, soaking tub, walk-in shower, water closet, and linen storage, along with convenient access to the laundry room and an expansive walk-in closet. Upstairs, a central loft anchors the second level and opens to a 19'x21.5' bonus room ideal for a media room, playroom, or home gym. One bedroom features its own en-suite bath, while two additional bedrooms share a hall bath with dual vanities and tub/shower combo. Thoughtfully designed with generous living spaces, flexible rooms, and seamless indoor-outdoor flow- this home truly has it all.
Features and Additional Information
Baths
Presented By Coldwell Banker Summit



Area Information
Wake | Wake County | Claridge
Schools in the Area
-
turned_in
Elementary SchoolWake - Barton Pond Elementary
-
turned_in
Middle SchoolWake - Carroll Middle
-
turned_in
High SchoolWake - Sanderson High
Want to See More Listings in the Area?
Brokerage: Fonville Morisey & Barefoot