8004 Broad Street
About this property
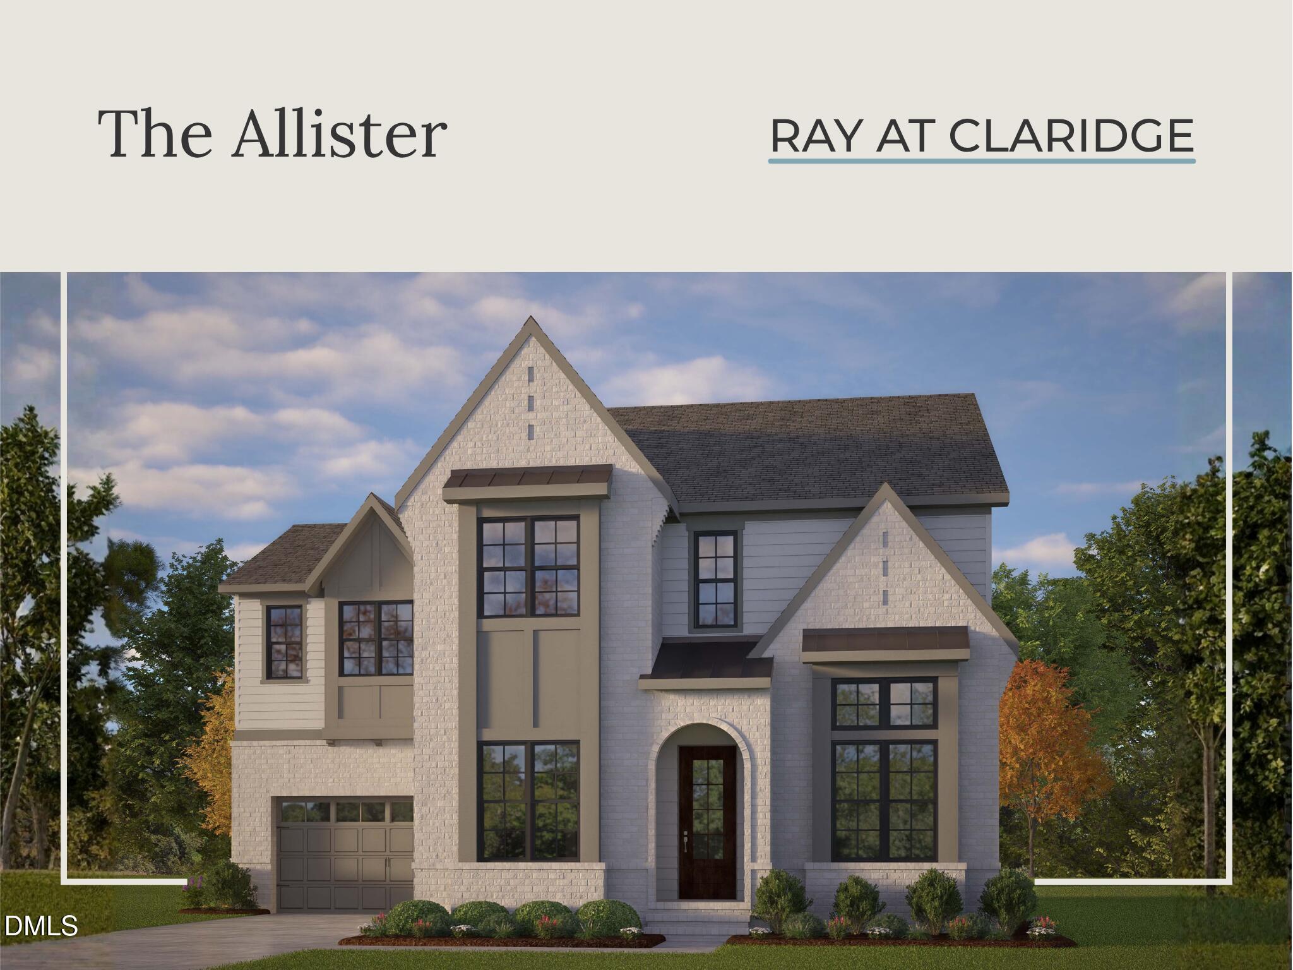
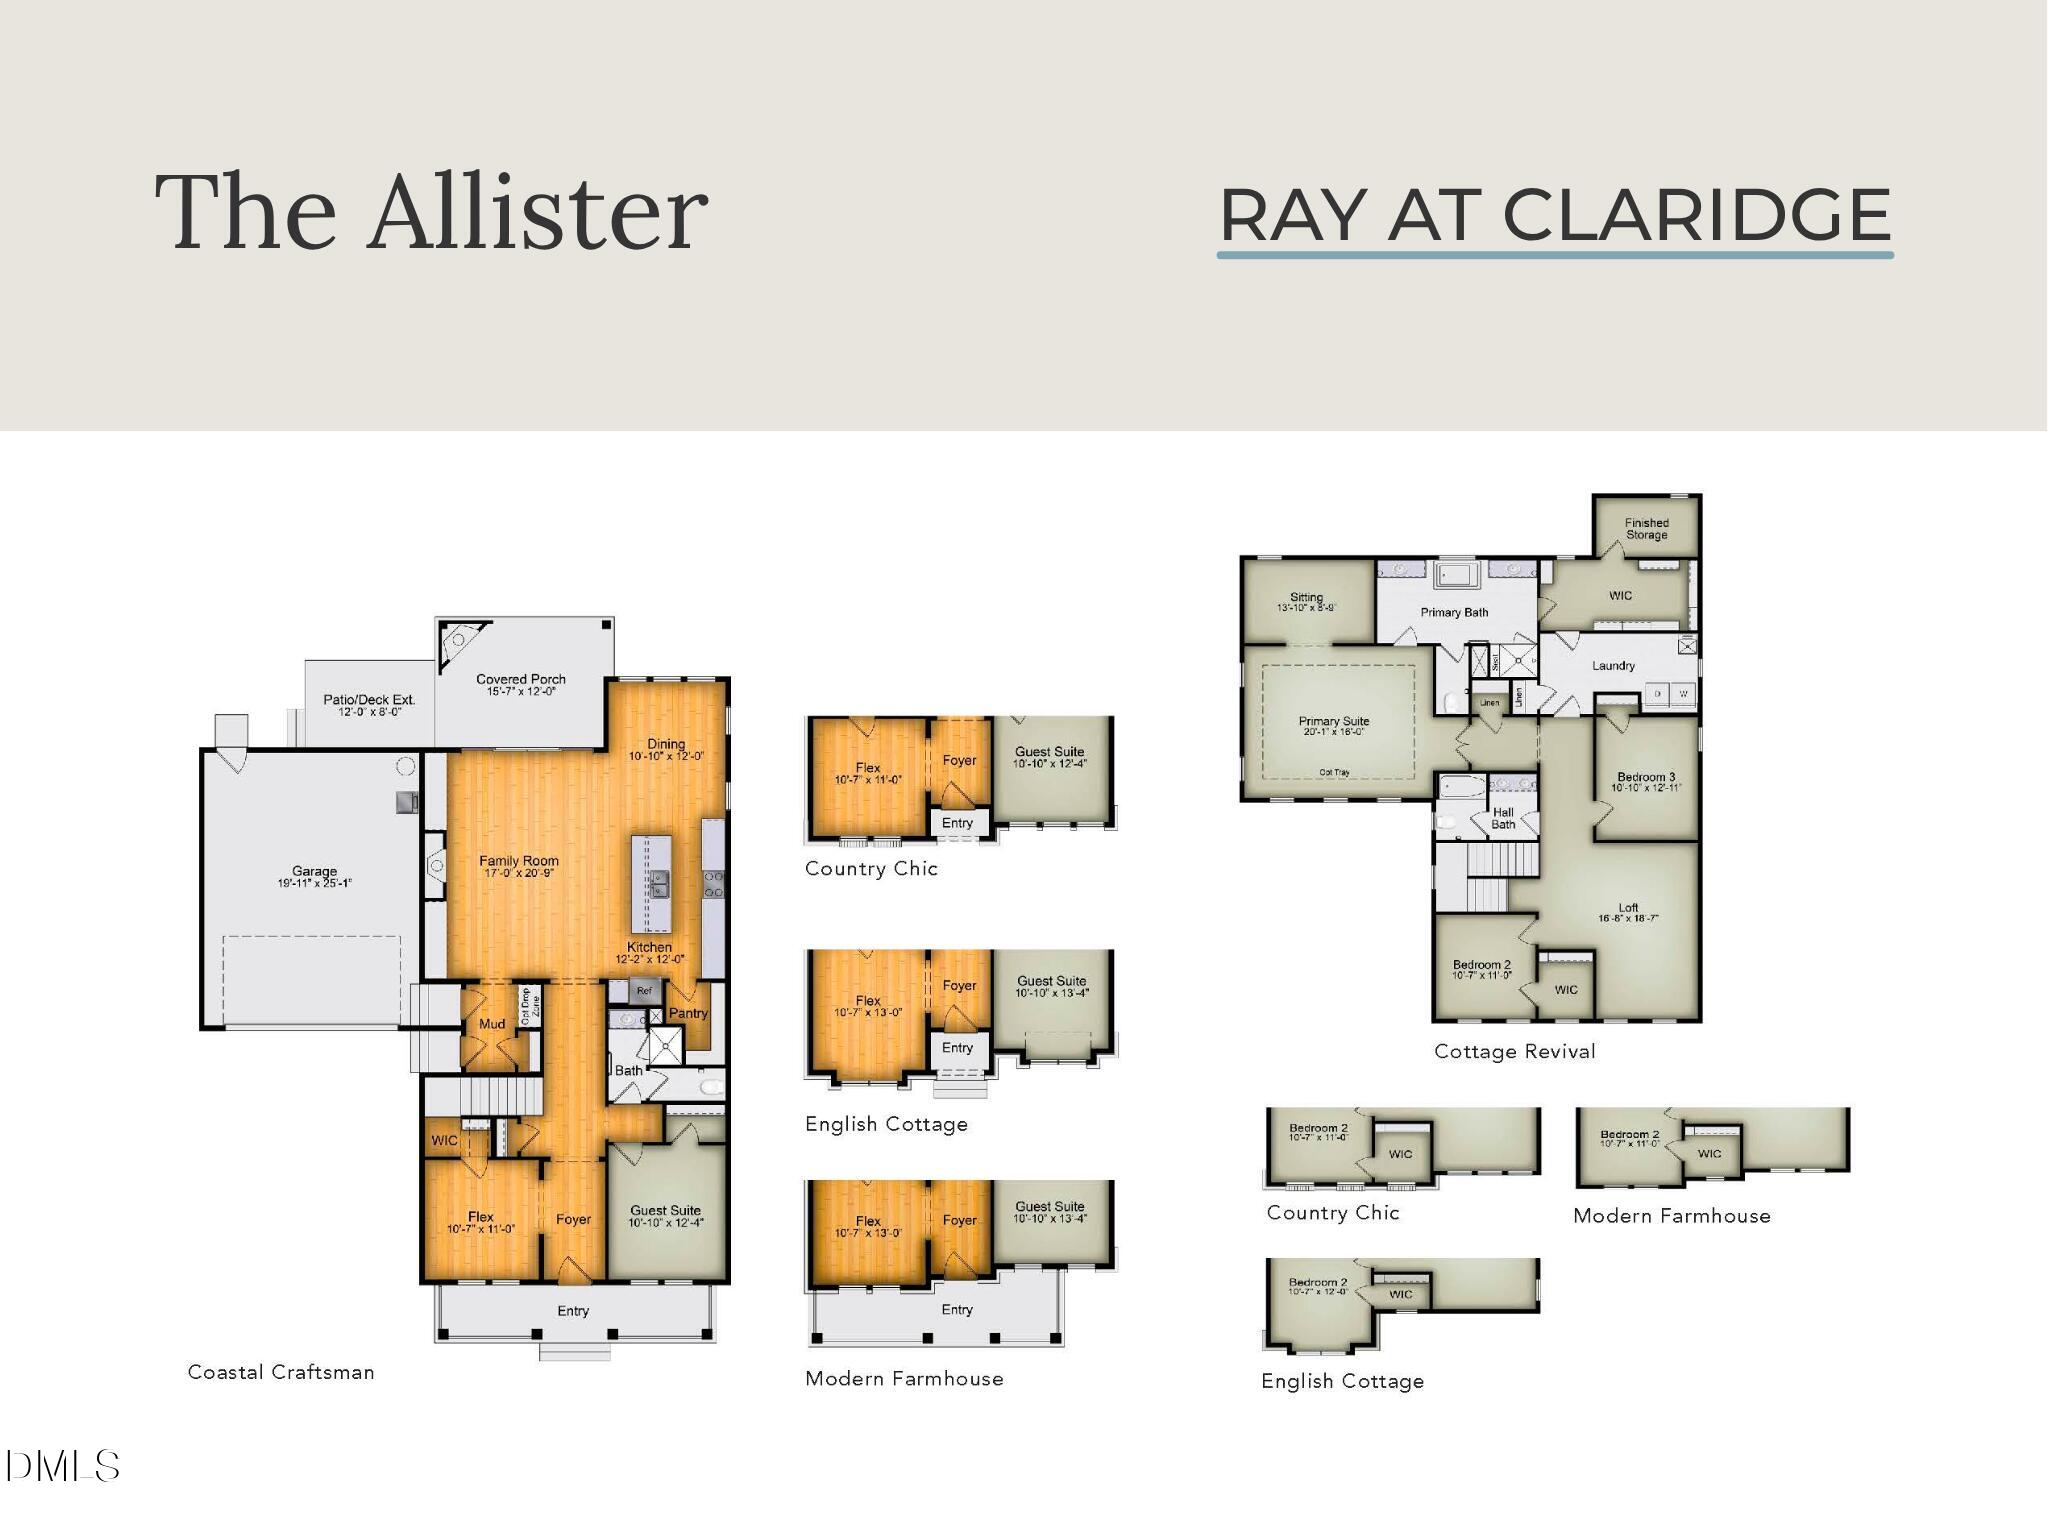
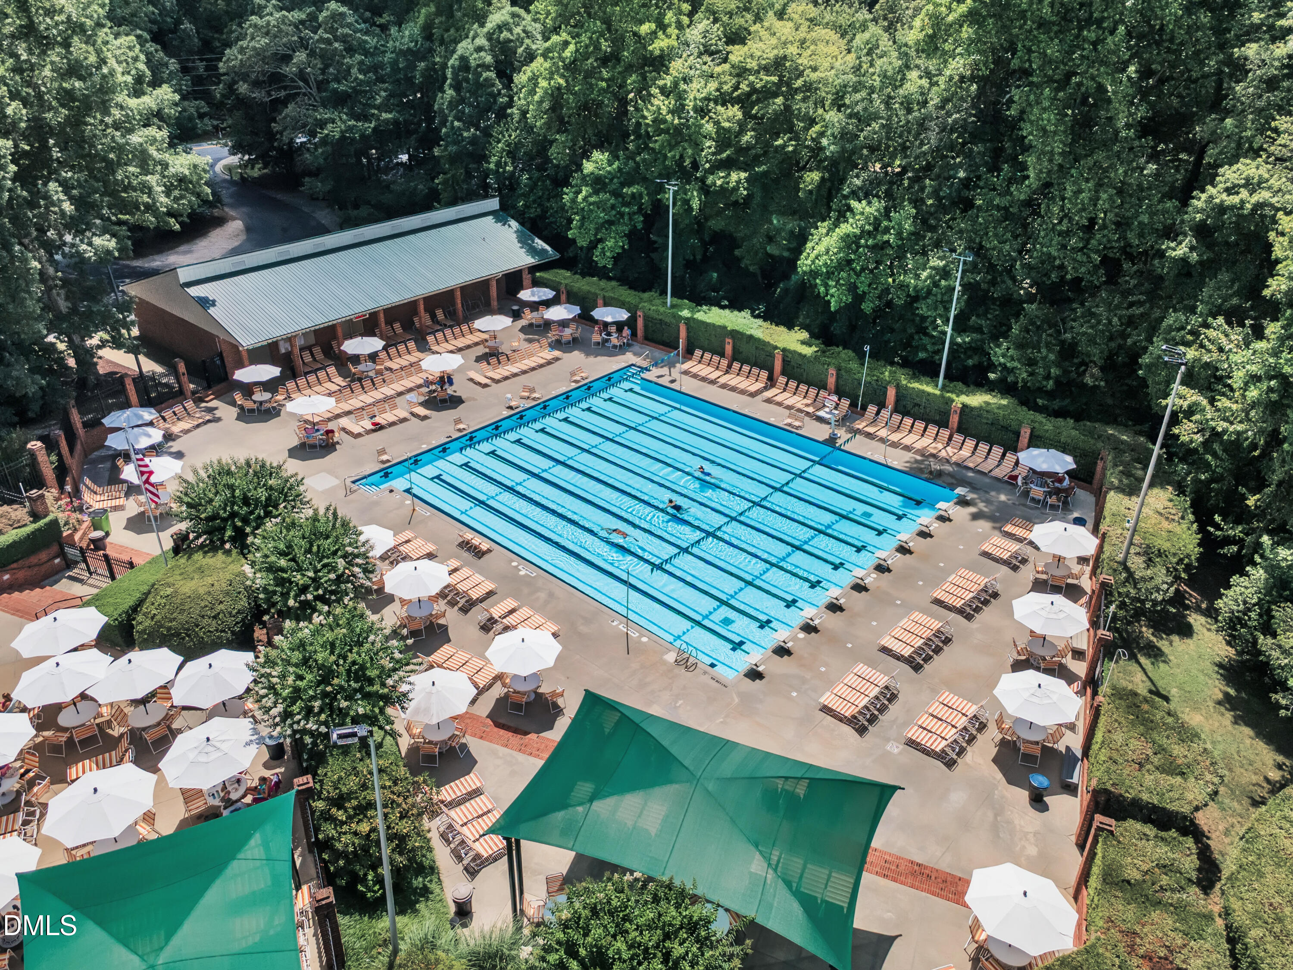
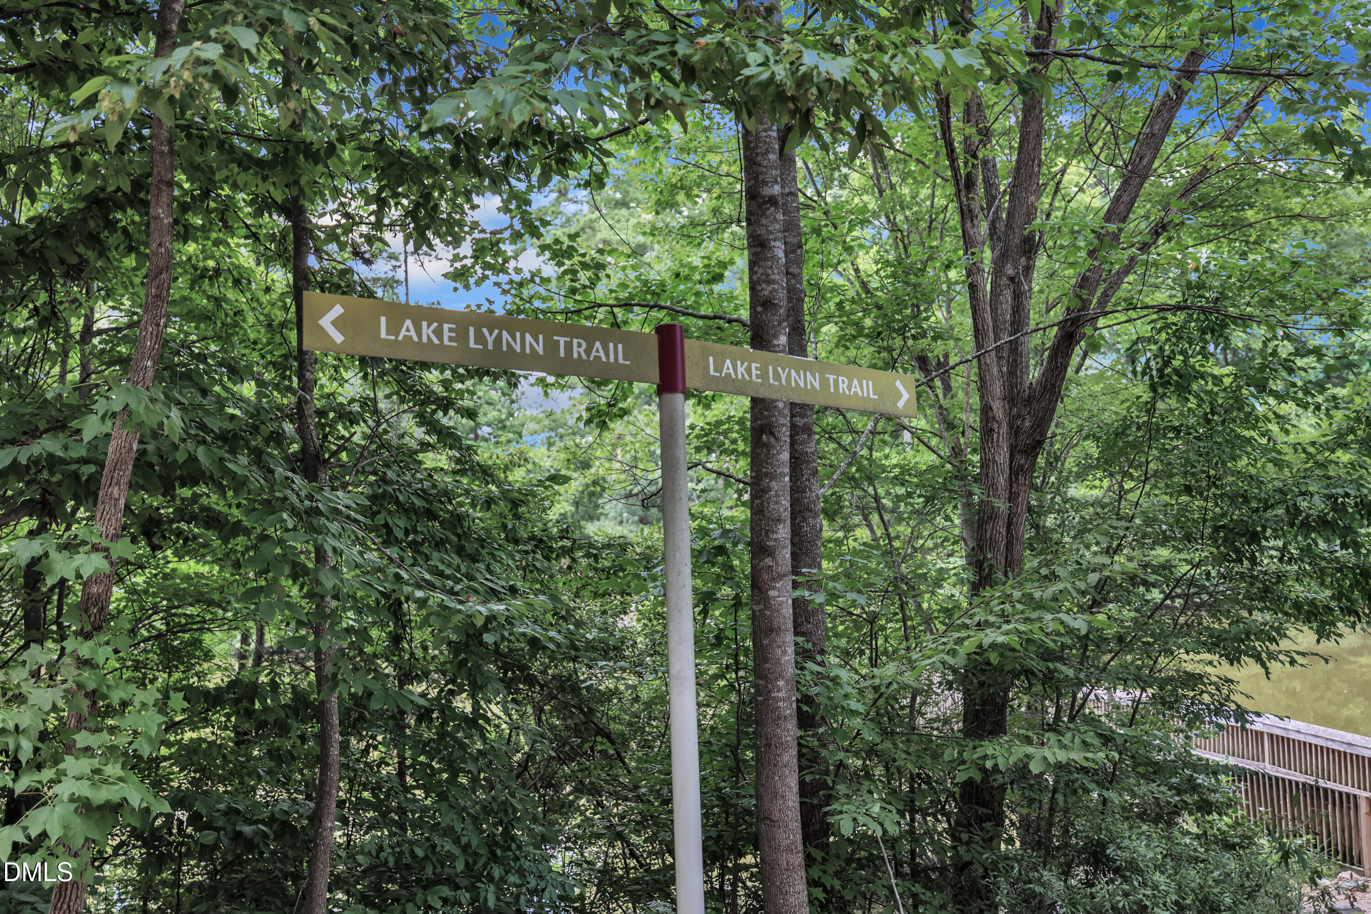
100-Year-Old Builder, Robuck Homes, brings new construction to an ''Old Raleigh'' location...again! An exciting pre-sale opportunity to design the finishes of a brand-new floor plan to your preference. Walk across Ray Road to the entrance of Lake Lynn Community Center with almost 3 miles of paved trail! The main level features 10' ceilings and a generously sized open-concept living, kitchen dining. As your guests enter the front door, they are welcomed into a spacious, drawn-out foyer. Off the foyer there is flexible space for a home office or hobby room. Conveniently on the other side of the foyer is your guest suite- separated enough from the living to offer a feeling of privacy and relaxation. The kitchen includes a large island, walk-in pantry, and plenty of room to gather, while the living area is anchored by a cozy gas fireplace. Step outside to enjoy both a covered and uncovered deck with its own fireplace, giving you great options for relaxing or entertaining in the beautiful North Carolina weather year-round. Upstairs, you'll find 9' ceilings, a spacious loft, and two well-sized secondary bedrooms. The primary suite offers a true retreat with its own sitting area, a spa-like bathroom, and a large walk-in closet. The laundry room is thoughtfully connected to both the main hallway and the primary closet, making everyday living just a little easier. There's also a finished storage room, providing valuable extra space without sacrificing a thing!
About this property
100-Year-Old Builder, Robuck Homes, brings new construction to an ''Old Raleigh'' location...again! An exciting pre-sale opportunity to design the finishes of a brand-new floor plan to your preference. Walk across Ray Road to the entrance of Lake Lynn Community Center with almost 3 miles of paved trail! The main level features 10' ceilings and a generously sized open-concept living, kitchen dining. As your guests enter the front door, they are welcomed into a spacious, drawn-out foyer. Off the foyer there is flexible space for a home office or hobby room. Conveniently on the other side of the foyer is your guest suite- separated enough from the living to offer a feeling of privacy and relaxation. The kitchen includes a large island, walk-in pantry, and plenty of room to gather, while the living area is anchored by a cozy gas fireplace. Step outside to enjoy both a covered and uncovered deck with its own fireplace, giving you great options for relaxing or entertaining in the beautiful North Carolina weather year-round. Upstairs, you'll find 9' ceilings, a spacious loft, and two well-sized secondary bedrooms. The primary suite offers a true retreat with its own sitting area, a spa-like bathroom, and a large walk-in closet. The laundry room is thoughtfully connected to both the main hallway and the primary closet, making everyday living just a little easier. There's also a finished storage room, providing valuable extra space without sacrificing a thing!
Features and Additional Information
Baths
Presented By Coldwell Banker Summit



Area Information
Wake | Wake County | Claridge
Schools in the Area
-
turned_in
Elementary SchoolWake - Barton Pond Elementary
-
turned_in
Middle SchoolWake - Carroll Middle
-
turned_in
High SchoolWake - Sanderson High
Want to See More Listings in the Area?
Brokerage: Fonville Morisey & Barefoot