804 Grayson Avenue
About this property
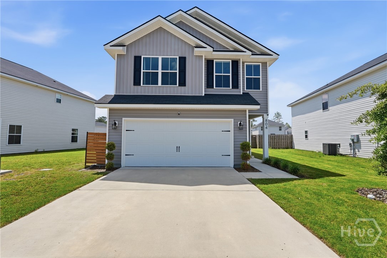
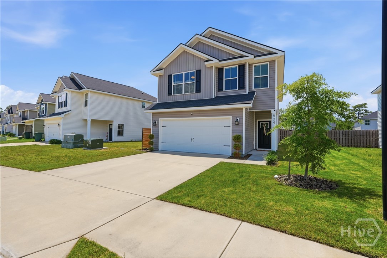
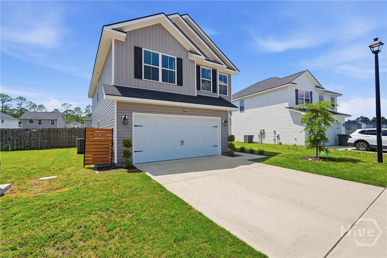
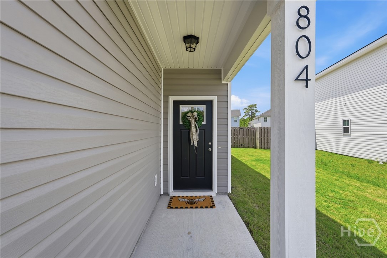
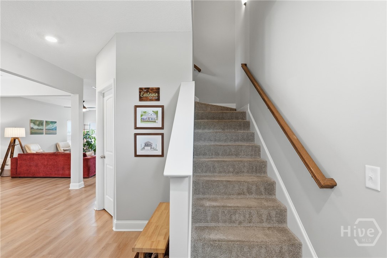
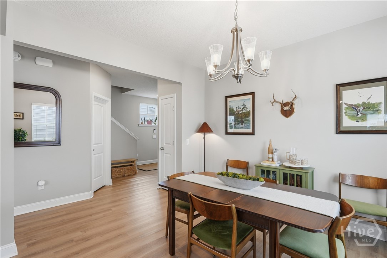
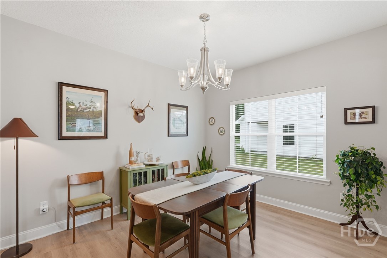
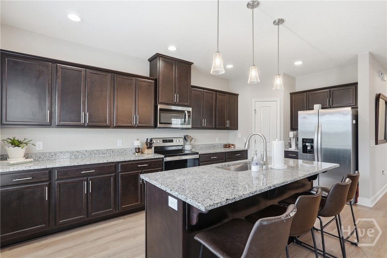
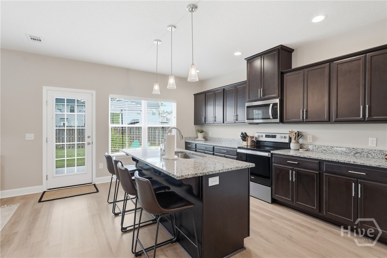
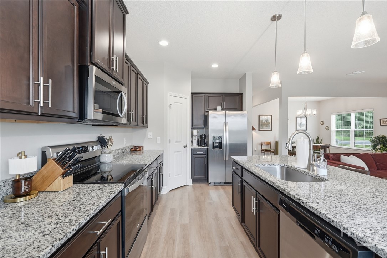
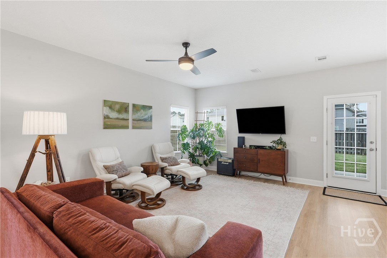
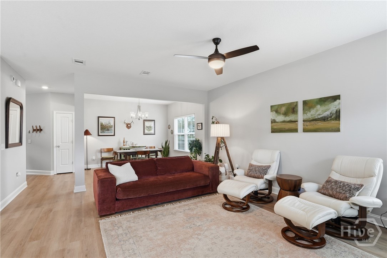
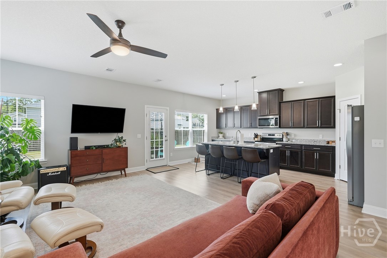
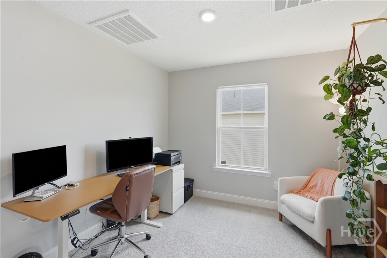
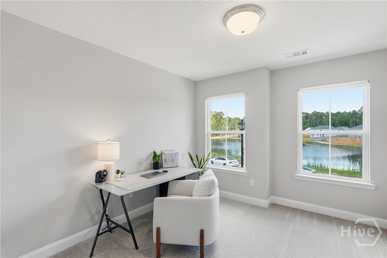
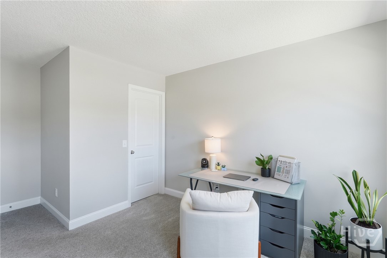
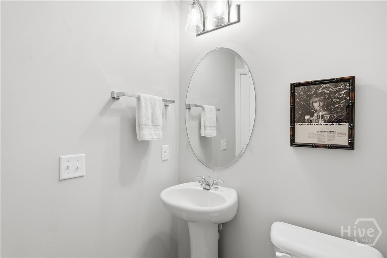
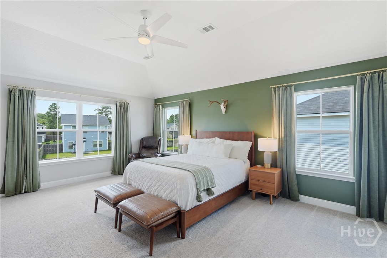
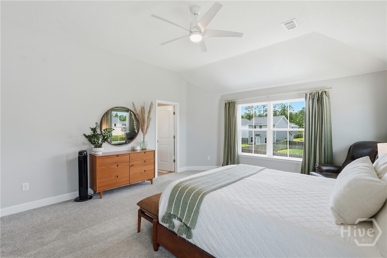
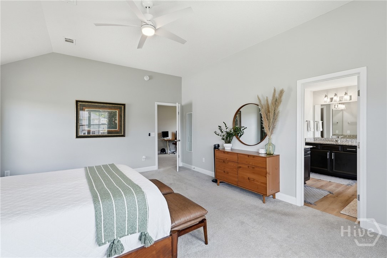
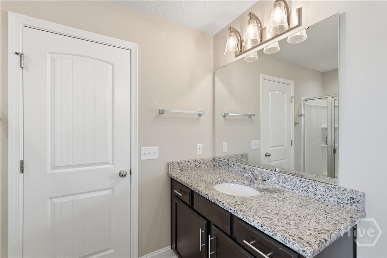
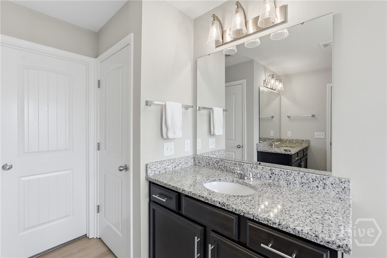
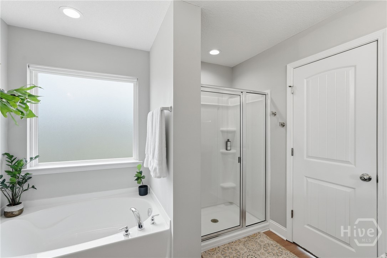
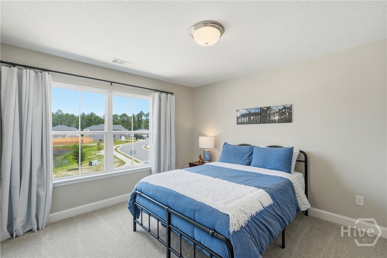
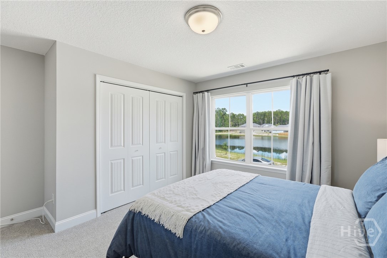
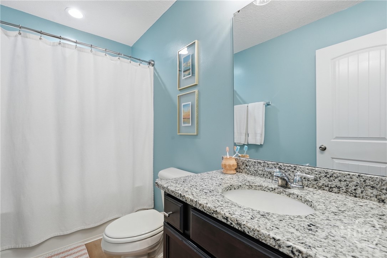
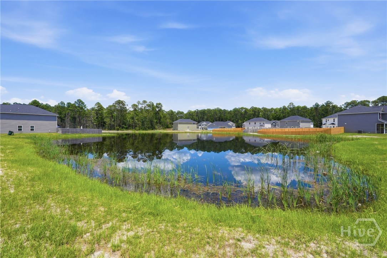
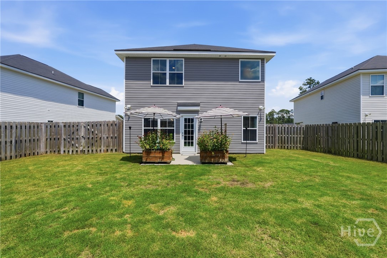
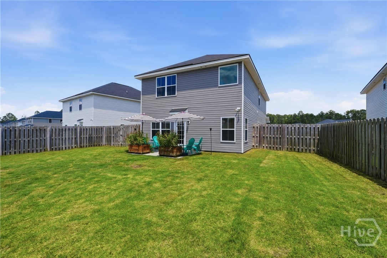
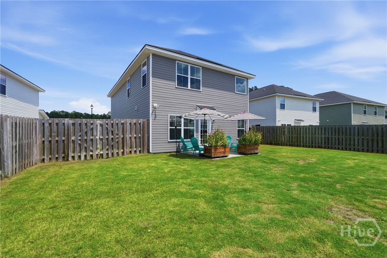
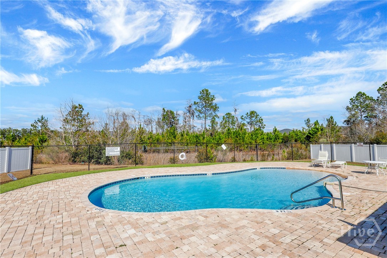
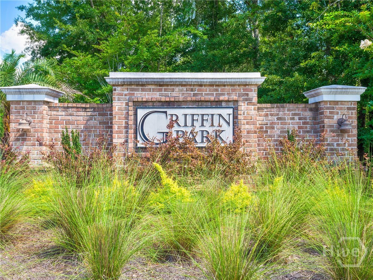
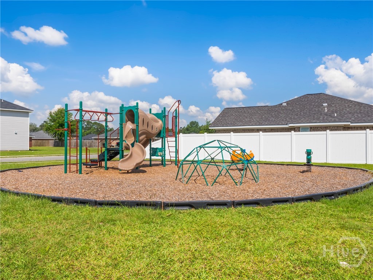
Welcome home to this like-new 3-bedroom, 2.5-bath Gwinnett floor plan in the highly sought-after Griffin Park community in Hinesville, just minutes from Fort Stewart! Designed with today's lifestyle in mind, this beautiful move-in-ready home features a bright open-concept floor plan that's perfect for everyday living and entertaining. The spacious kitchen is the heart of the home, offering abundant counter space, ample cabinetry, modern appliances, and a large island overlooking the dining and living areas. Upstairs, you'll find a versatile loft that can easily serve as a home office, media room, playroom, fitness area, or bonus space to fit your needs. The oversized primary suite provides a relaxing retreat with plenty of room for a sitting area, while the impressive primary bathroom features dual vanities, a spacious walk-in shower, and a large walk-in closet. Two additional bedrooms and a full bathroom offer plenty of space for family and guests. Step outside to enjoy the privacy-fenced backyard with upgraded landscaping, creating the perfect setting for cookouts or simply unwinding after a long day. The attached two-car garage provides additional storage and convenience. Located in one of Hinesville's most desirable neighborhoods, Griffin Park offers outstanding community amenities including a swimming pool, playgrounds, and sidewalks while providing quick access to Fort Stewart, shopping, restaurants, schools, and everything the area has to offer. If you're searching for a like-new home in Hinesville with an open floor plan, large primary suite, loft, fenced backyard, two-car garage, and exceptional community amenities, this beautiful home checks every box. Schedule your private showing today before this incredible opportunity is gone!
About this property
Welcome home to this like-new 3-bedroom, 2.5-bath Gwinnett floor plan in the highly sought-after Griffin Park community in Hinesville, just minutes from Fort Stewart! Designed with today's lifestyle in mind, this beautiful move-in-ready home features a bright open-concept floor plan that's perfect for everyday living and entertaining. The spacious kitchen is the heart of the home, offering abundant counter space, ample cabinetry, modern appliances, and a large island overlooking the dining and living areas. Upstairs, you'll find a versatile loft that can easily serve as a home office, media room, playroom, fitness area, or bonus space to fit your needs. The oversized primary suite provides a relaxing retreat with plenty of room for a sitting area, while the impressive primary bathroom features dual vanities, a spacious walk-in shower, and a large walk-in closet. Two additional bedrooms and a full bathroom offer plenty of space for family and guests. Step outside to enjoy the privacy-fenced backyard with upgraded landscaping, creating the perfect setting for cookouts or simply unwinding after a long day. The attached two-car garage provides additional storage and convenience. Located in one of Hinesville's most desirable neighborhoods, Griffin Park offers outstanding community amenities including a swimming pool, playgrounds, and sidewalks while providing quick access to Fort Stewart, shopping, restaurants, schools, and everything the area has to offer. If you're searching for a like-new home in Hinesville with an open floor plan, large primary suite, loft, fenced backyard, two-car garage, and exceptional community amenities, this beautiful home checks every box. Schedule your private showing today before this incredible opportunity is gone!
Features and Additional Information
Baths
Presented By Coldwell Banker Summit



Area Information
| Liberty County | Griffin Park
Schools in the Area
-
turned_in
Elementary School
-
turned_in
Middle School
-
turned_in
High School
Want to See More Listings in the Area?
Brokerage: Veterans Realty LLC