810 Mountain Crest Drive
About this property
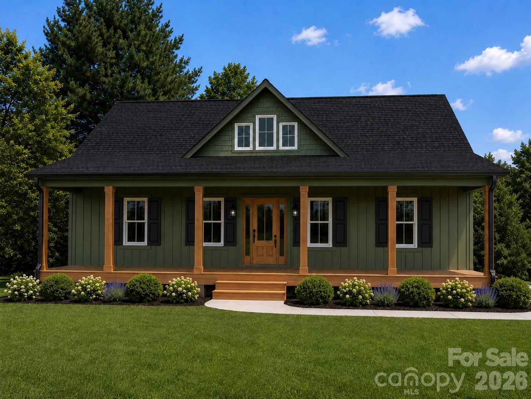
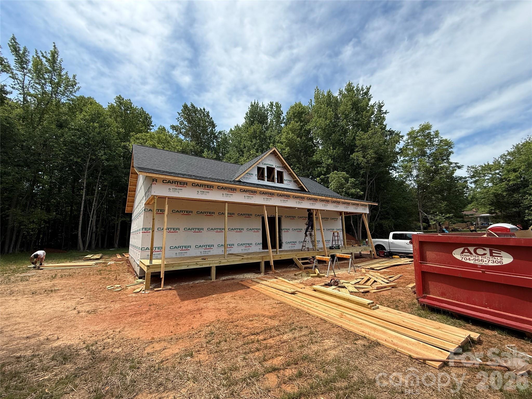
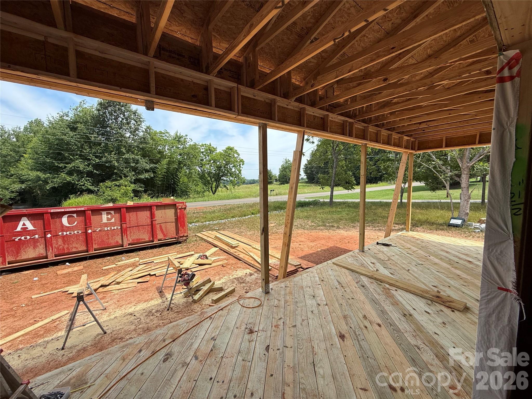
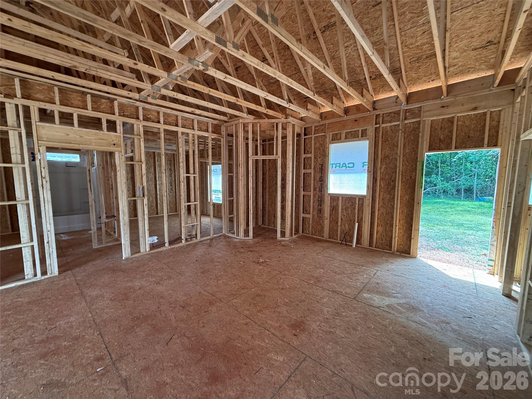
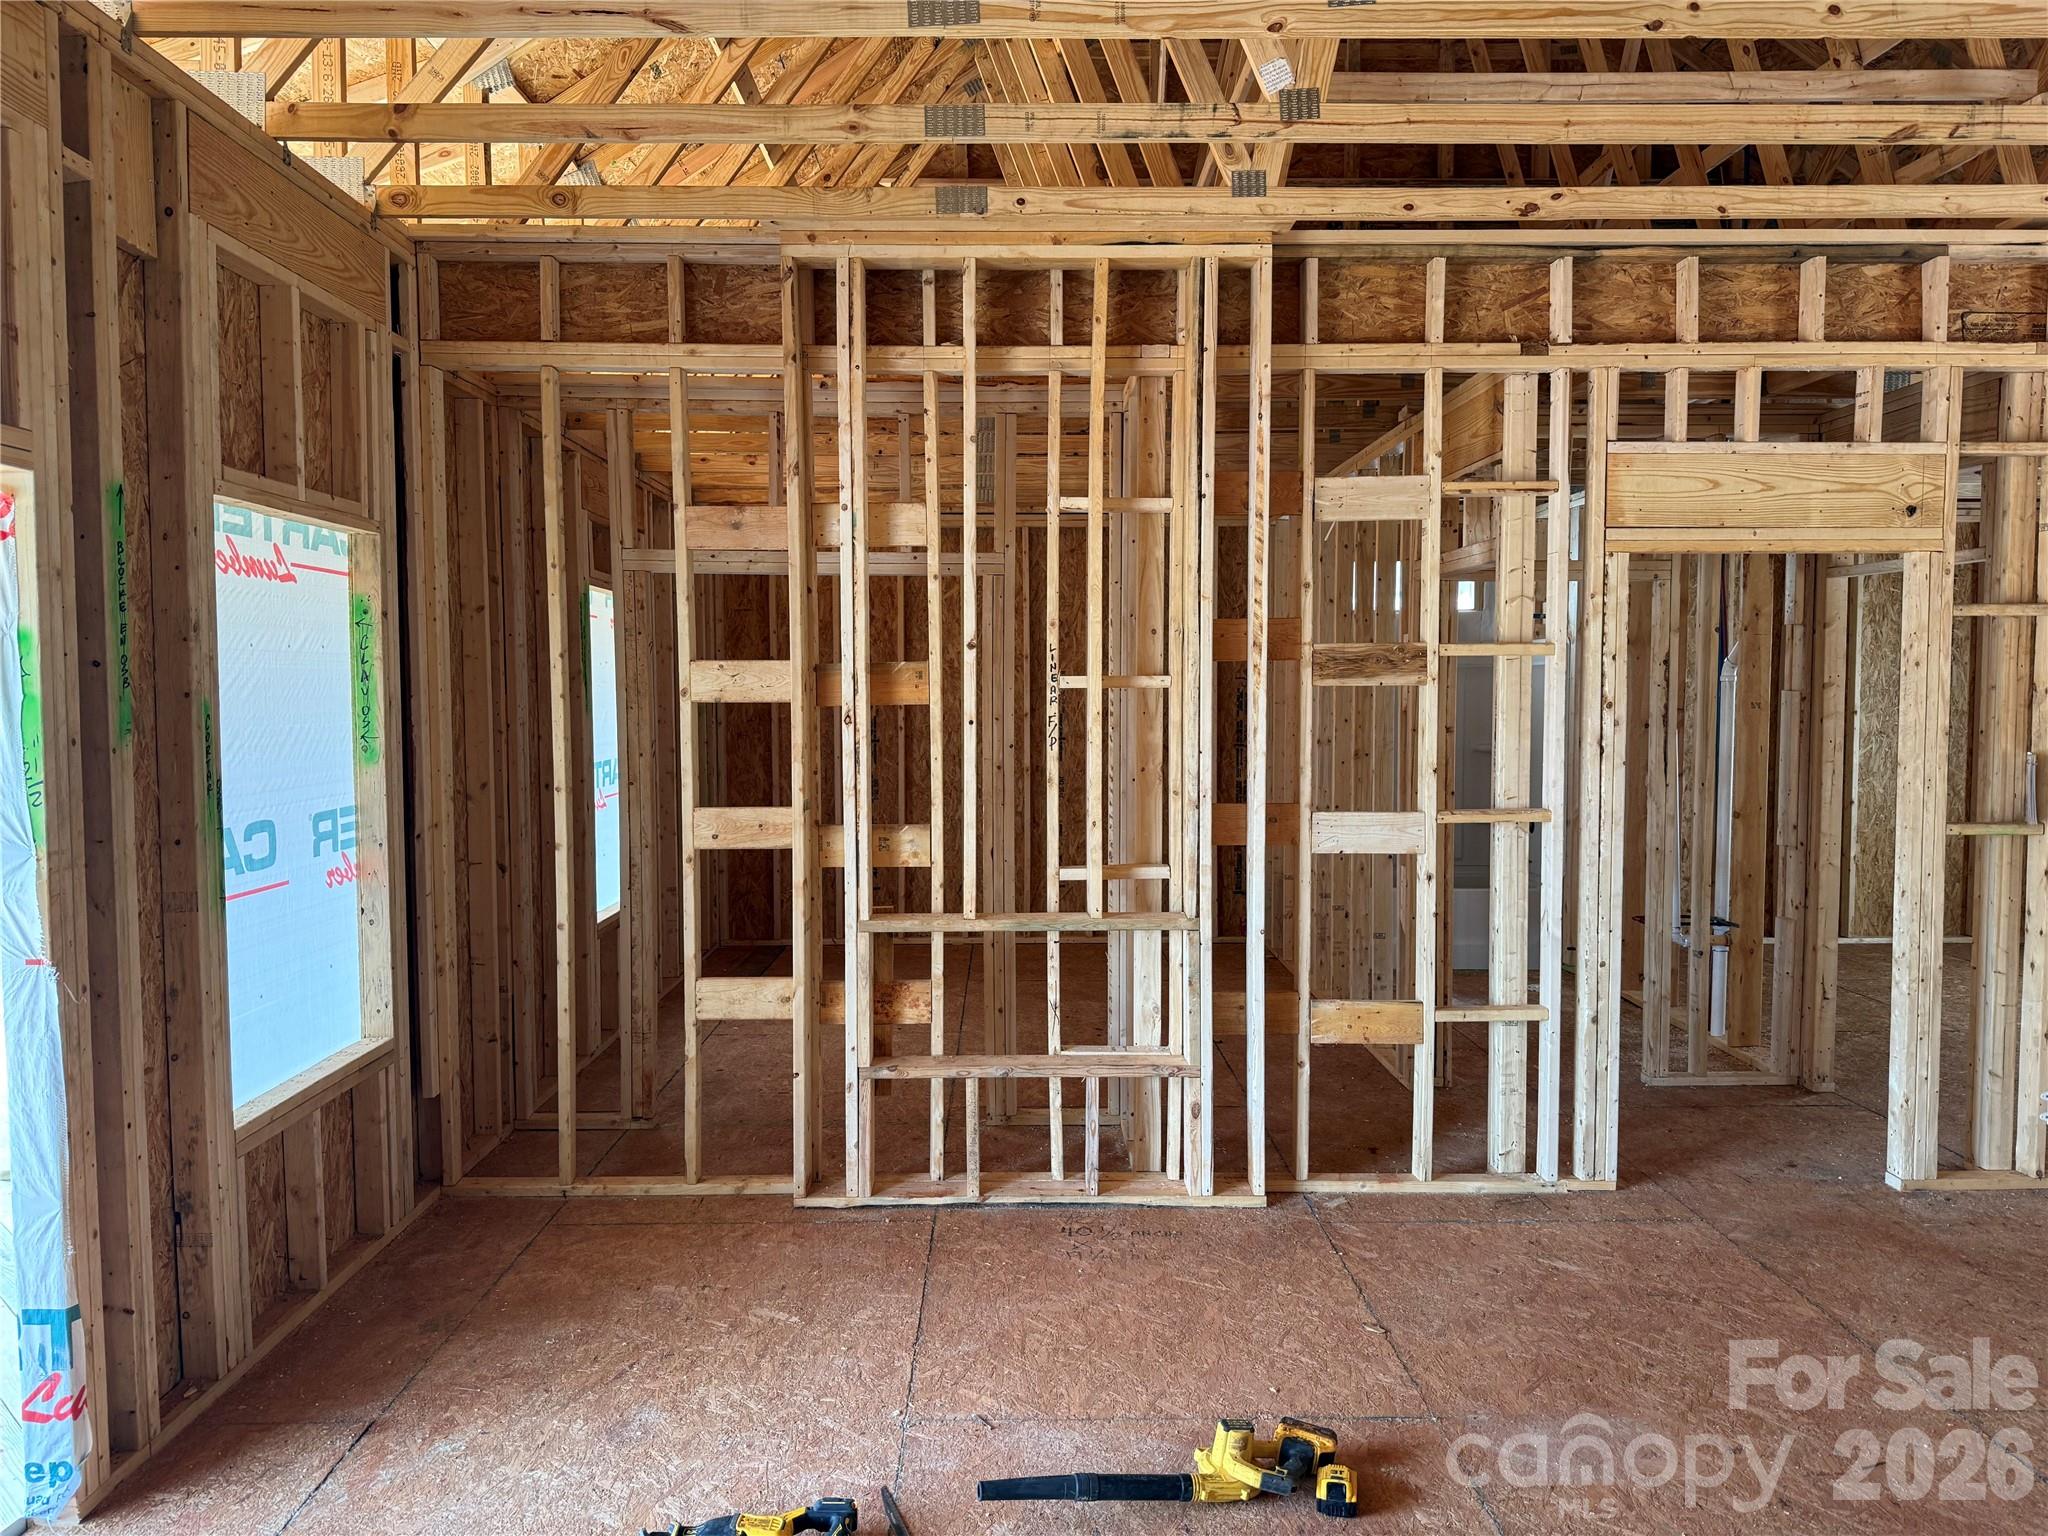
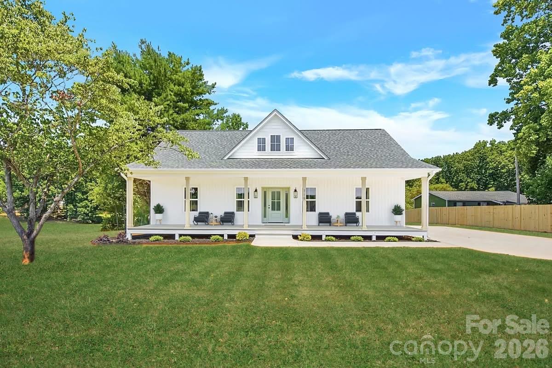
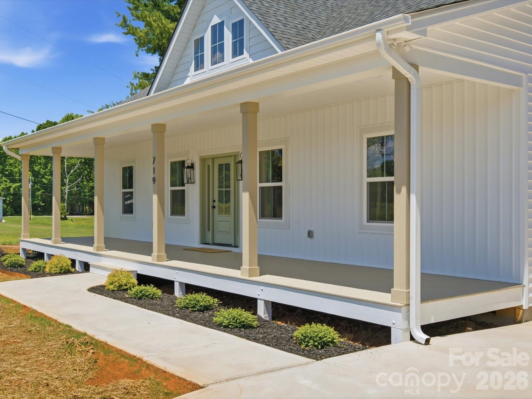
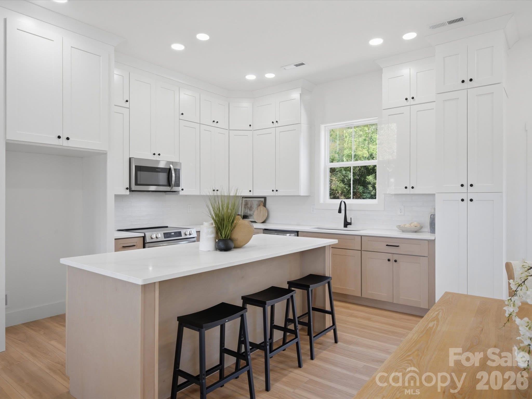
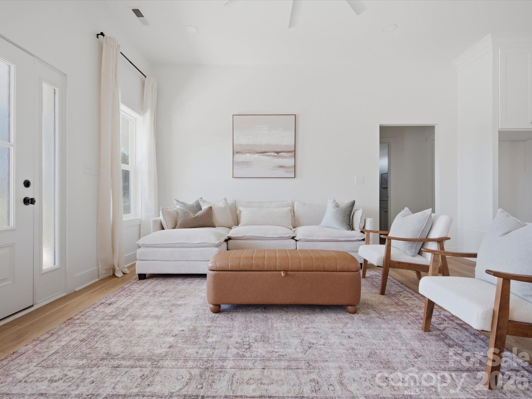
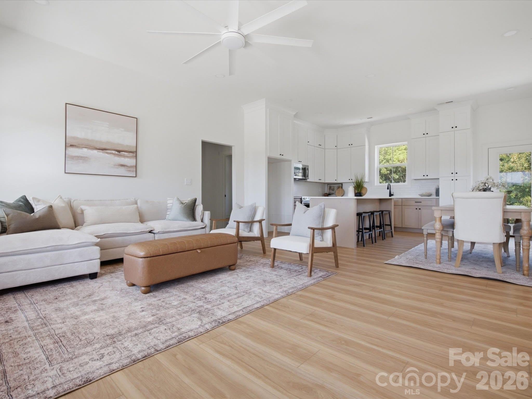
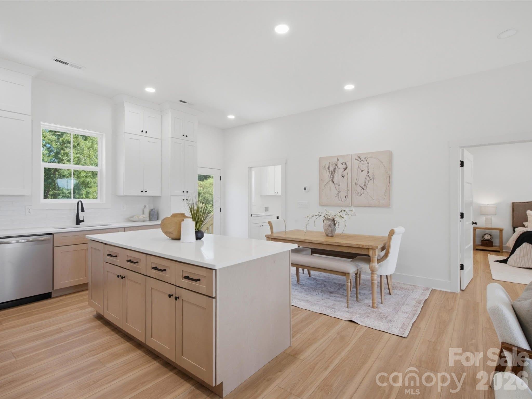
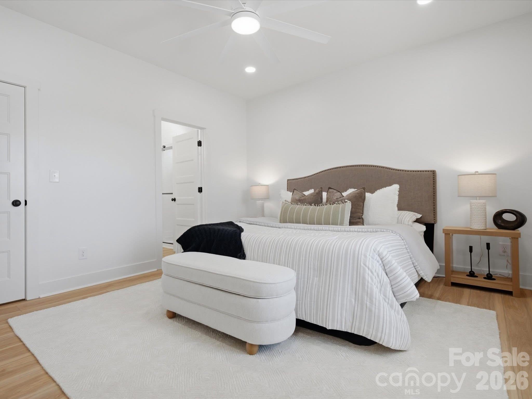
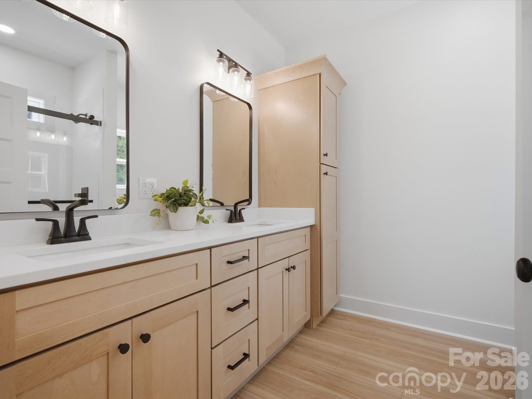
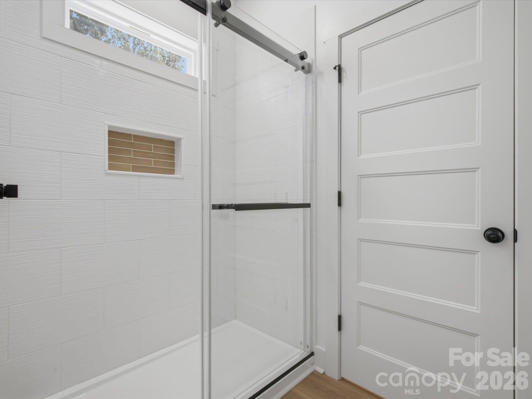
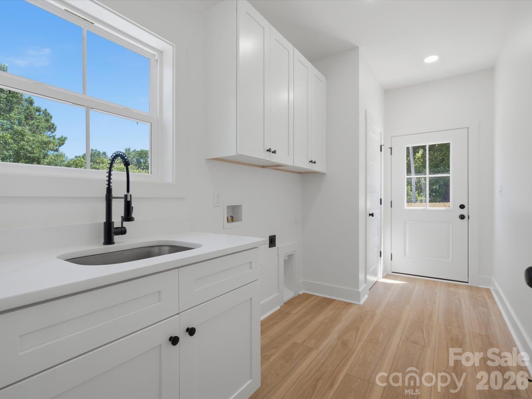
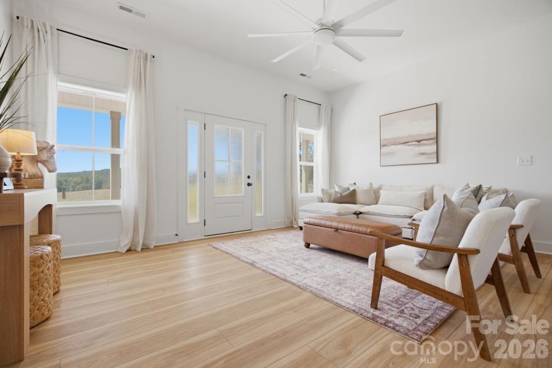
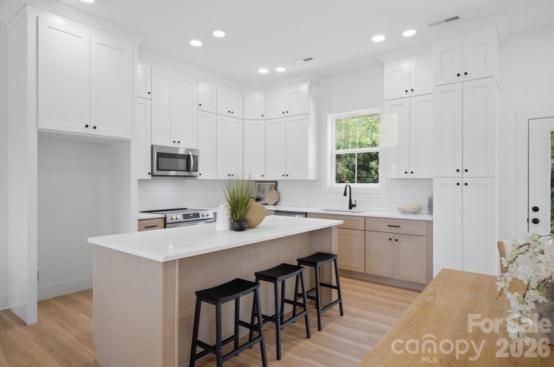
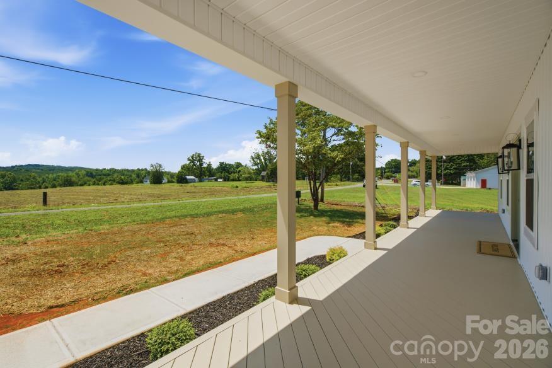
UNDER CONSTRUCTION - Be among the first to own this thoughtfully designed new construction home featuring an open-concept floor plan with 3 bedrooms, 2 bathrooms, and soaring 10-foot vaulted ceilings throughout the main living areas, complemented by 9-foot ceilings in the bedrooms and bathrooms. Ideally located just minutes from I-85, the new casino, and Crowders Mountain State Park, this home offers the perfect balance of convenience and outdoor recreation. Enjoy relaxing year-round on the expansive 40' x 8' covered front porch, then step inside to a spacious living area highlighted by a custom fireplace feature wall. The kitchen is designed for both everyday living and entertaining, complete with custom cabinetry, a large island, and the added convenience of a walk-in pantry. The private primary suite includes a walk-in closet and a beautifully appointed bathroom with a custom tile walk-in shower. A functional drop zone at the side entry provides the perfect space to keep everyday essentials organized. Photos include a recently completed home of the same floor plan along with renderings of the finished product. This home will feature several upgrades over the completed model, including the fireplace, walk-in pantry, and drop zone. Builder provides a builder's warranty plus a 2-10 home warranty for added peace of mind. Expected completion date of 10/31/26.
About this property
UNDER CONSTRUCTION - Be among the first to own this thoughtfully designed new construction home featuring an open-concept floor plan with 3 bedrooms, 2 bathrooms, and soaring 10-foot vaulted ceilings throughout the main living areas, complemented by 9-foot ceilings in the bedrooms and bathrooms. Ideally located just minutes from I-85, the new casino, and Crowders Mountain State Park, this home offers the perfect balance of convenience and outdoor recreation. Enjoy relaxing year-round on the expansive 40' x 8' covered front porch, then step inside to a spacious living area highlighted by a custom fireplace feature wall. The kitchen is designed for both everyday living and entertaining, complete with custom cabinetry, a large island, and the added convenience of a walk-in pantry. The private primary suite includes a walk-in closet and a beautifully appointed bathroom with a custom tile walk-in shower. A functional drop zone at the side entry provides the perfect space to keep everyday essentials organized. Photos include a recently completed home of the same floor plan along with renderings of the finished product. This home will feature several upgrades over the completed model, including the fireplace, walk-in pantry, and drop zone. Builder provides a builder's warranty plus a 2-10 home warranty for added peace of mind. Expected completion date of 10/31/26.
Features and Additional Information
Baths
Presented By Coldwell Banker Summit



Area Information
Cleveland | Cleveland County | None
Schools in the Area
-
turned_in
Elementary SchoolUnspecified
-
turned_in
Middle SchoolUnspecified
-
turned_in
High SchoolUnspecified
Want to See More Listings in the Area?
Brokerage: Providence Management & Investments LLC