8205 Lulworth Drive
About this property
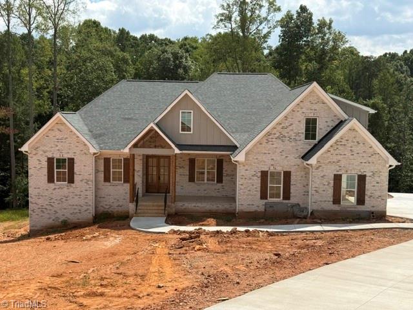
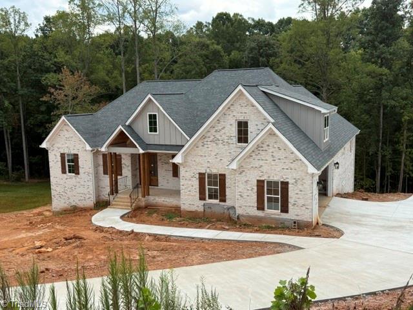
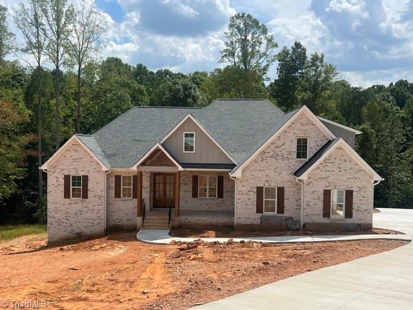
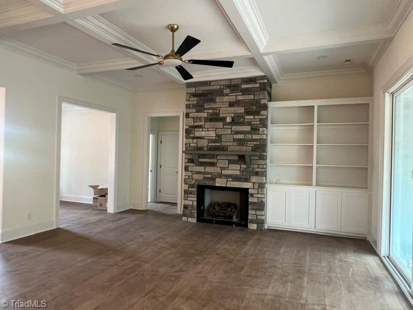
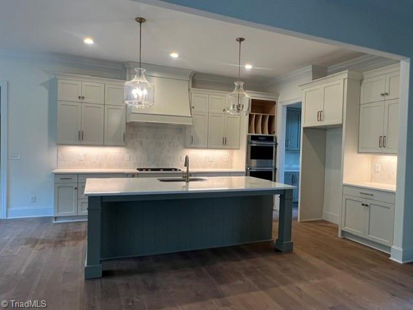
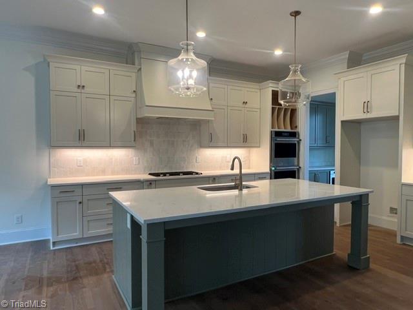
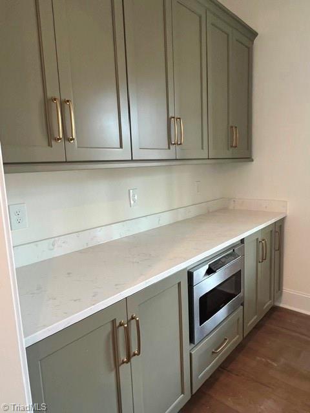
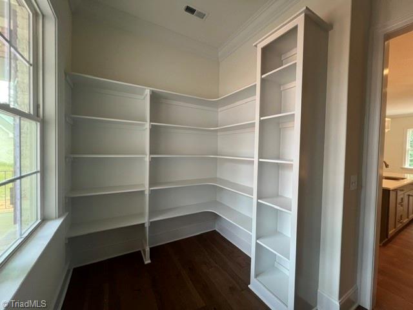
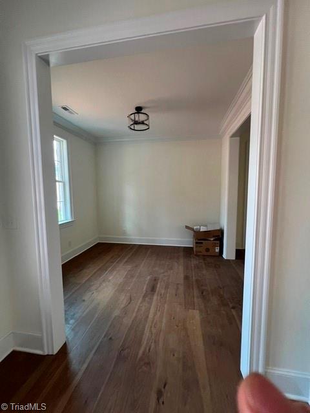
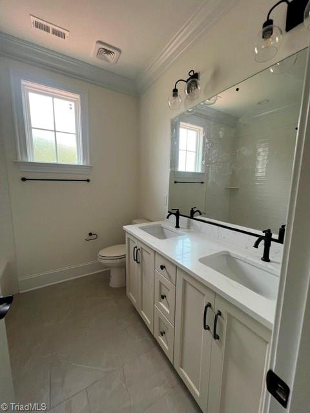
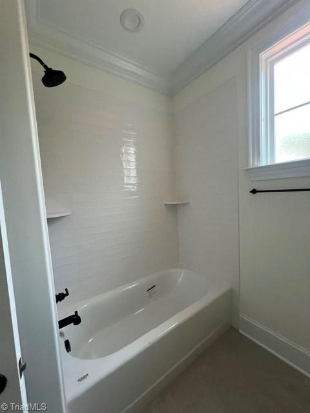
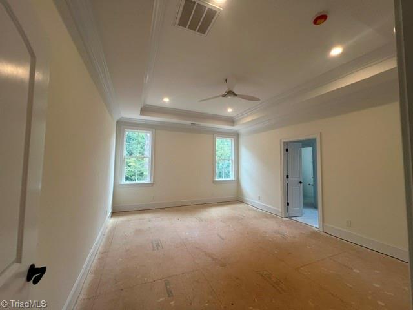
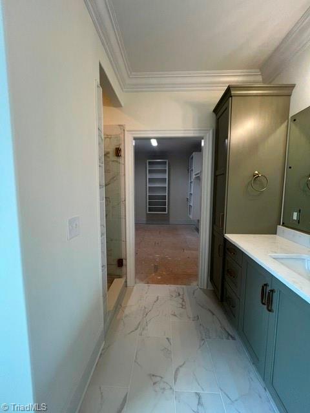
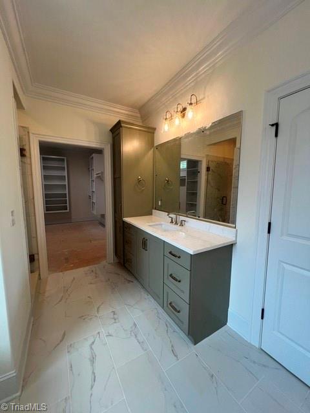
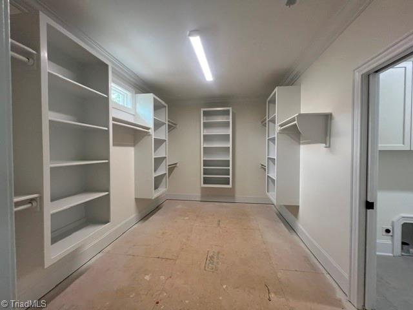
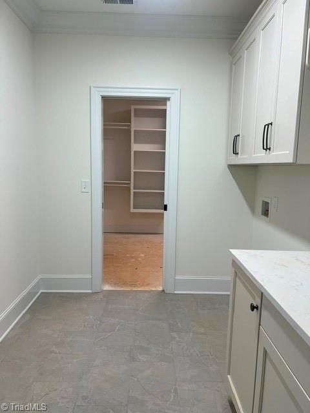
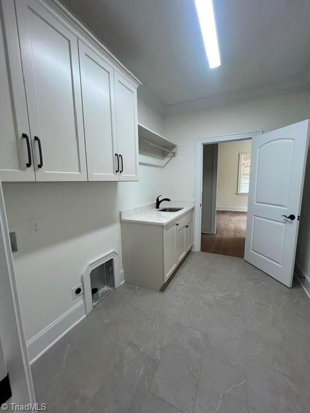
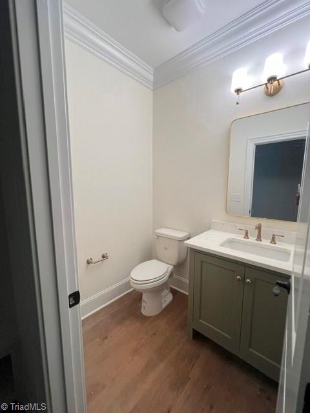
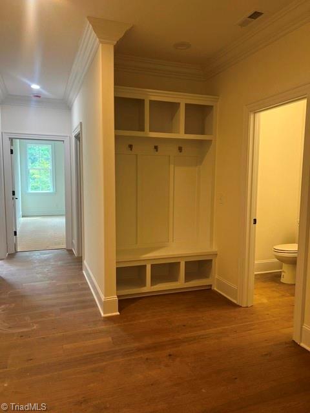
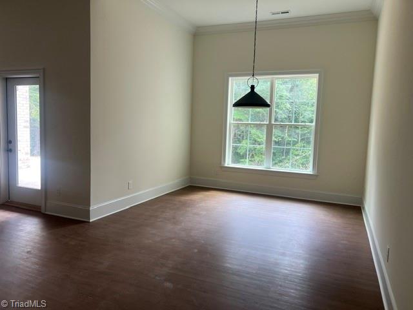
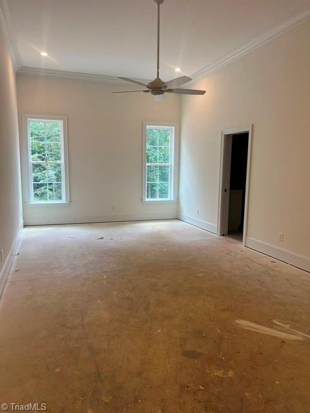
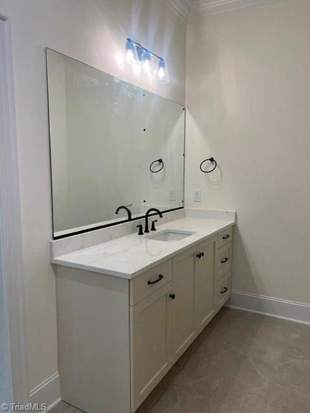
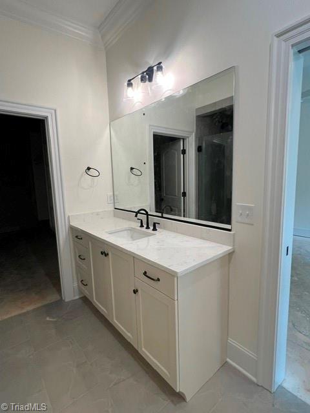
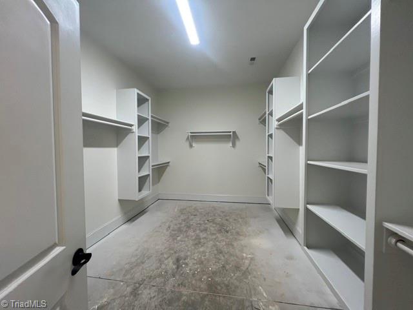
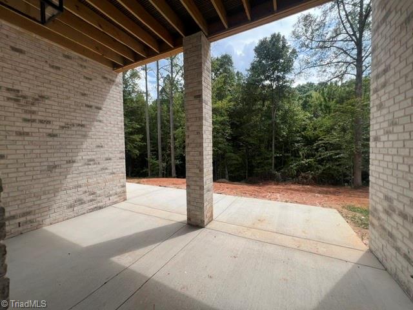
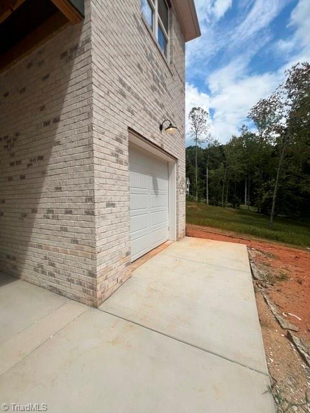
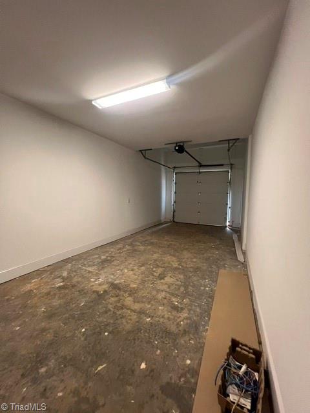
An extraordinary estate by Brian Disney Homes, this 4-bedroom basement home offers timeless elegance and exceptional craftsmanship. Perfectly positioned on a nearly 1.72-acre homesite with peaceful views of mature trees, the home blends privacy with picturesque surroundings. The main level features a serene primary suite plus two beautifully appointed guest suites, offering ideal one-level living. The fabulous kitchen opens to a spacious great rm w/ cozy fireplace, built-in bookshelves, and a large walk-in pantry. A main-level study/flex room provides the perfect work-from-home space. The finished walk-out basement includes a 4th bedroom and full bath-ideal for guests, a growing family, or multigenerational living-along with a generous finished recreation rm & unfinished storage area perfect for a workshop or hobby space. An unfinished bonus rm offers additional storage or future expansion. Offering 4,343+ square feet of beautifully crafted living space. Est. completion May/June 2026.
About this property
An extraordinary estate by Brian Disney Homes, this 4-bedroom basement home offers timeless elegance and exceptional craftsmanship. Perfectly positioned on a nearly 1.72-acre homesite with peaceful views of mature trees, the home blends privacy with picturesque surroundings. The main level features a serene primary suite plus two beautifully appointed guest suites, offering ideal one-level living. The fabulous kitchen opens to a spacious great rm w/ cozy fireplace, built-in bookshelves, and a large walk-in pantry. A main-level study/flex room provides the perfect work-from-home space. The finished walk-out basement includes a 4th bedroom and full bath-ideal for guests, a growing family, or multigenerational living-along with a generous finished recreation rm & unfinished storage area perfect for a workshop or hobby space. An unfinished bonus rm offers additional storage or future expansion. Offering 4,343+ square feet of beautifully crafted living space. Est. completion May/June 2026.
Features and Additional Information
Baths
Presented By Coldwell Banker Summit



Area Information
Guilford | Guilford County | North Ridge
Schools in the Area
-
turned_in
Elementary SchoolStokesdale
-
turned_in
Middle SchoolNorthwest
-
turned_in
High SchoolNorthwest
Want to See More Listings in the Area?
Brokerage: Howard Hanna Allen Tate Summerfield