In-Person
83 Tuskeegee Drive
About this property
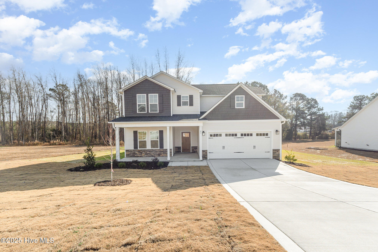
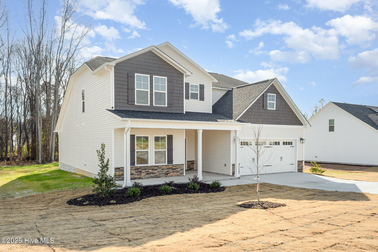
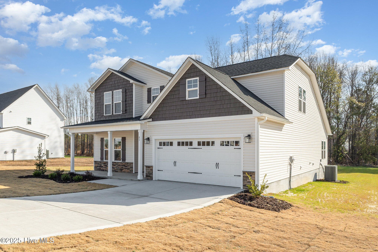
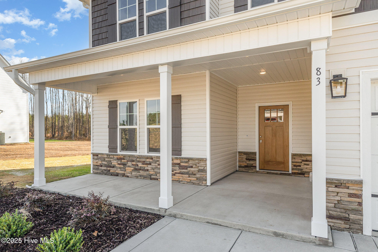
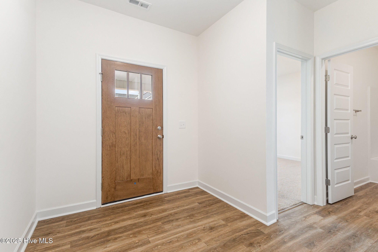
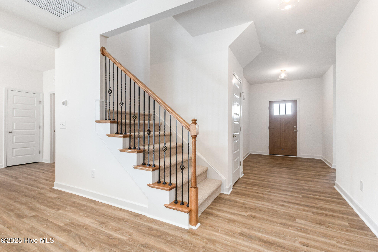
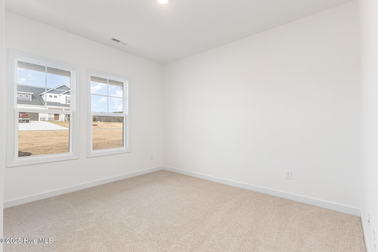
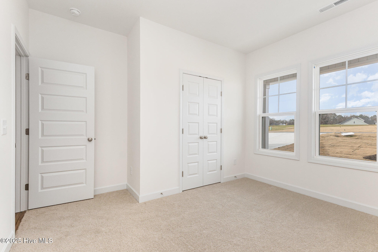
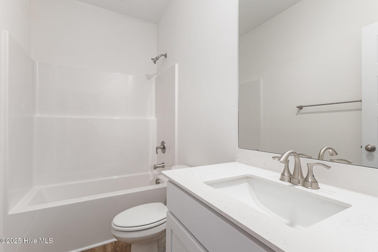
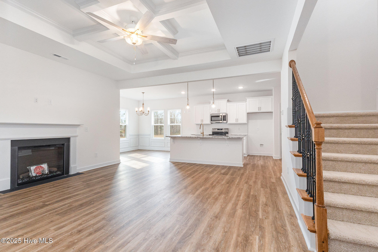
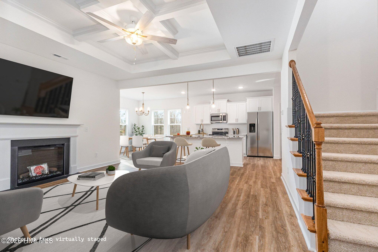
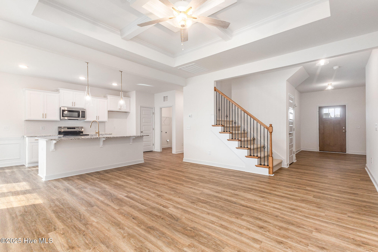
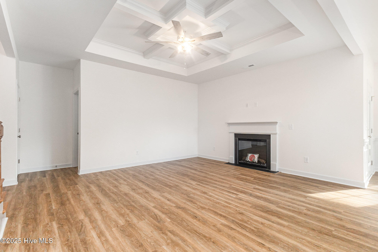
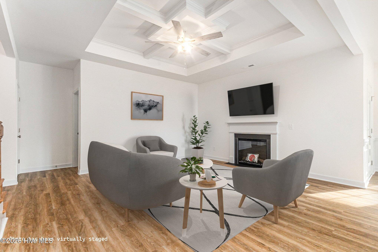
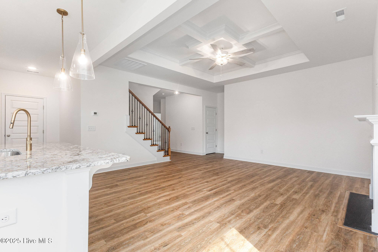
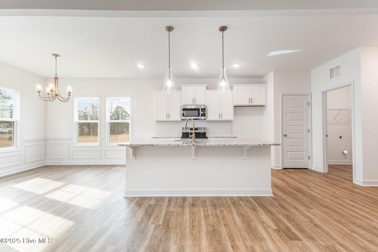
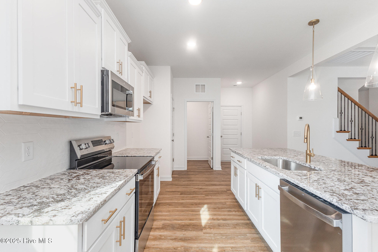
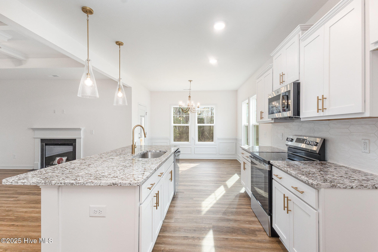
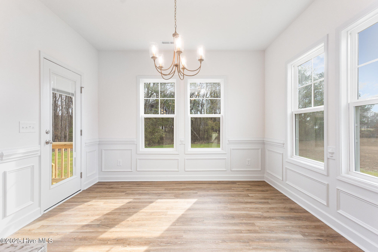
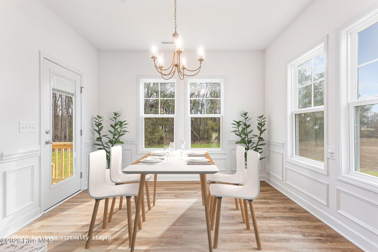
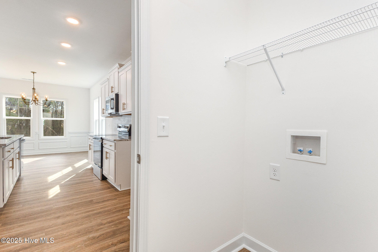
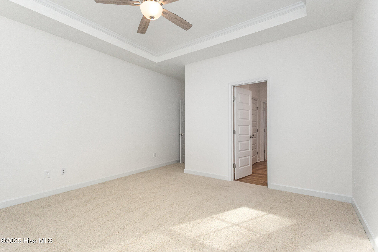
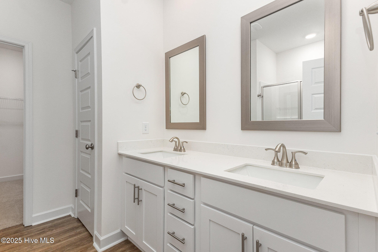
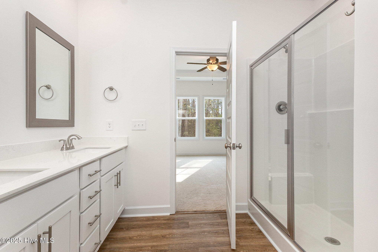
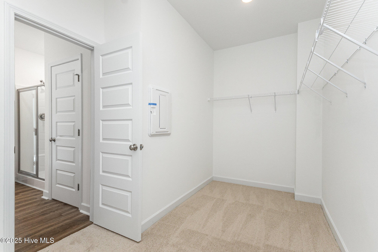
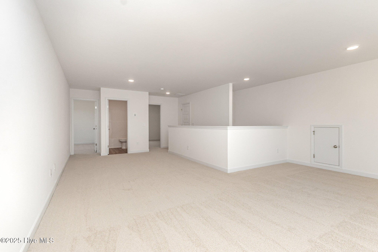
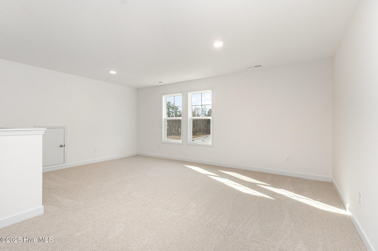
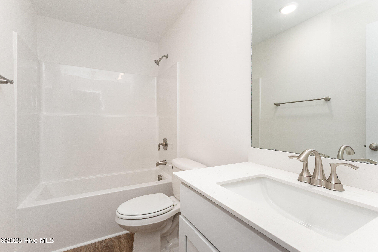
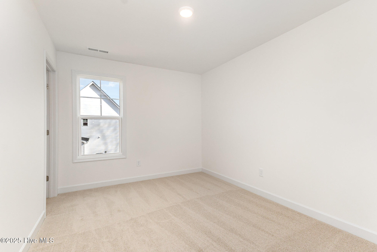
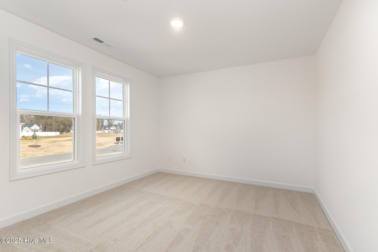
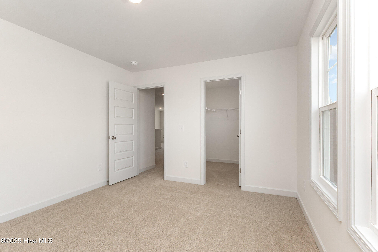
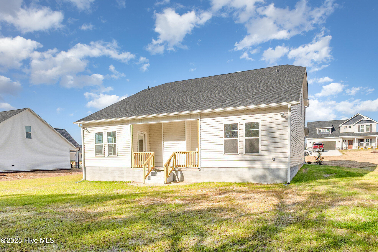
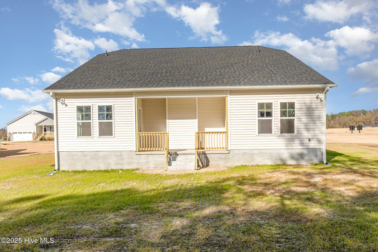
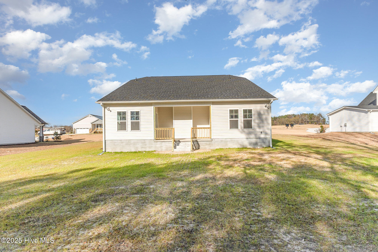
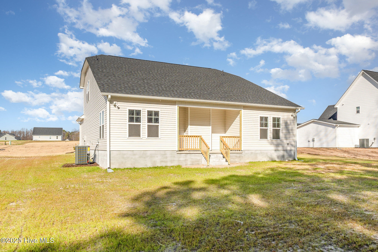
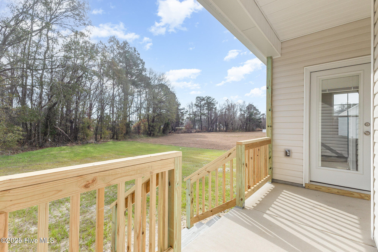
Up to 20K Seller Concession to Use-As-You-Choose when Buyer uses the builder-owned lender, Liberty Ridge Lending. Move-In Ready! The Cape Fear is a stunning 2-story home offering 4 bedrooms, 3 baths, and quality craftsmanship by Ben Stout Construction, located in the newly established Lucas Park Subdivision. Nestled in the desirable Brogden Community and Princeton School District, this home is just minutes from I-95 and the future I-42 (Highway 70), providing unbeatable access from Raleigh to the Coast with easy travel north and south. Plus, the master-planned Eastfield Crossing community is just a short drive away, offering even more shopping, dining, and everyday conveniences. Inside, the main level welcomes you with an entry foyer and dining area, leading into a bright open-concept living and kitchen space complete with granite countertops, a walk-in pantry, and a spacious living room with an electric fireplace. You'll love the large first-floor owner's suite featuring a private ensuite bath, along with a convenient laundry room and an additional guest bedroom on the main floor. Upstairs, enjoy two generously sized bedrooms, a full bath, a loft area, perfect for a home office, playroom, or second living space, and plenty of room to spread out. Call today to secure your home-sweet-home in Lucas Park, where rural charm meets modern convenience!
About this property
Up to 20K Seller Concession to Use-As-You-Choose when Buyer uses the builder-owned lender, Liberty Ridge Lending. Move-In Ready! The Cape Fear is a stunning 2-story home offering 4 bedrooms, 3 baths, and quality craftsmanship by Ben Stout Construction, located in the newly established Lucas Park Subdivision. Nestled in the desirable Brogden Community and Princeton School District, this home is just minutes from I-95 and the future I-42 (Highway 70), providing unbeatable access from Raleigh to the Coast with easy travel north and south. Plus, the master-planned Eastfield Crossing community is just a short drive away, offering even more shopping, dining, and everyday conveniences. Inside, the main level welcomes you with an entry foyer and dining area, leading into a bright open-concept living and kitchen space complete with granite countertops, a walk-in pantry, and a spacious living room with an electric fireplace. You'll love the large first-floor owner's suite featuring a private ensuite bath, along with a convenient laundry room and an additional guest bedroom on the main floor. Upstairs, enjoy two generously sized bedrooms, a full bath, a loft area, perfect for a home office, playroom, or second living space, and plenty of room to spread out. Call today to secure your home-sweet-home in Lucas Park, where rural charm meets modern convenience!
Features and Additional Information
Baths
Presented By Coldwell Banker Summit



Area Information
| Johnston County | Lucas Park
Schools in the Area
-
turned_in
Elementary SchoolPrinceton
-
turned_in
Middle SchoolPrinceton
-
turned_in
High SchoolPrinceton
Want to See More Listings in the Area?
Brokerage: EXP Realty LLC - C