833 Whistable Avenue
About this property
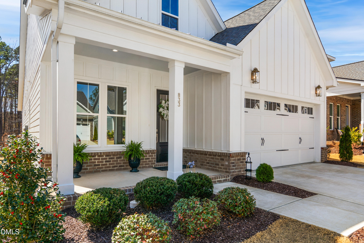
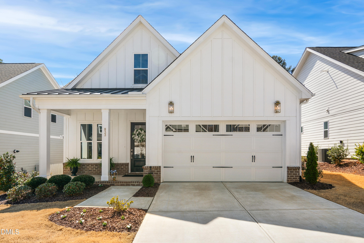
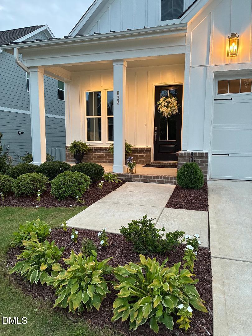
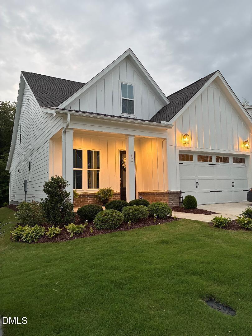
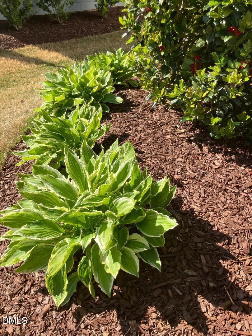
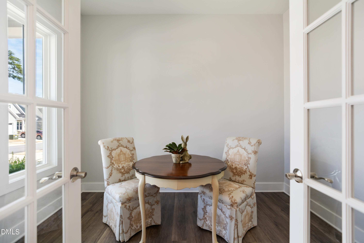
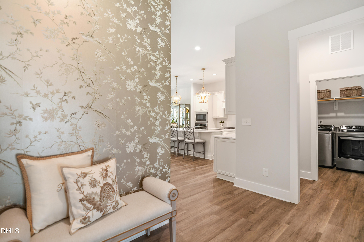
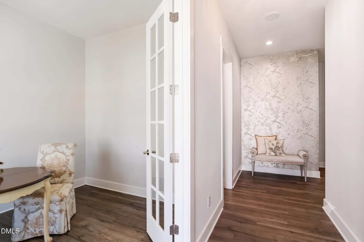
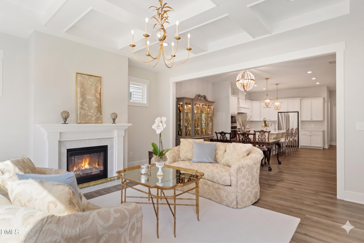
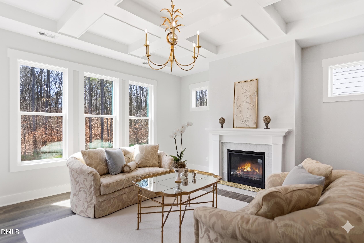
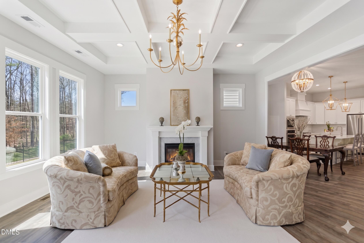
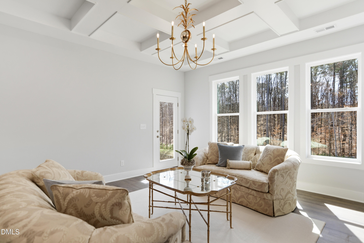
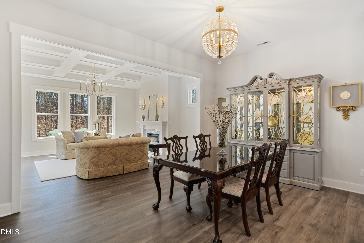
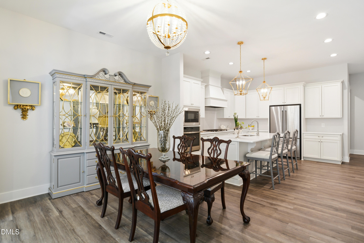
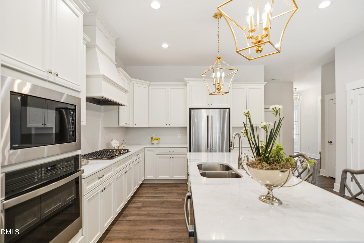
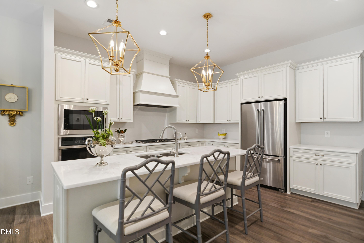
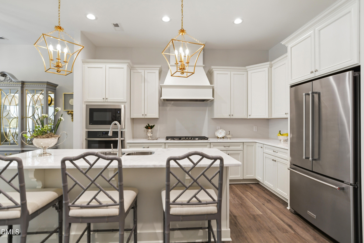
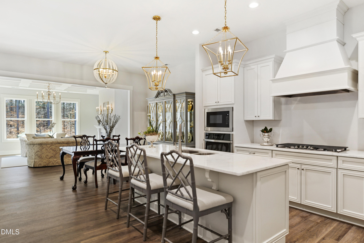
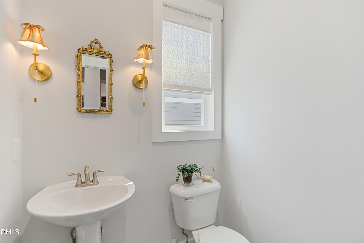
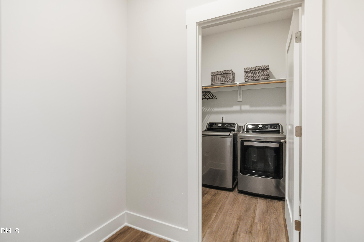
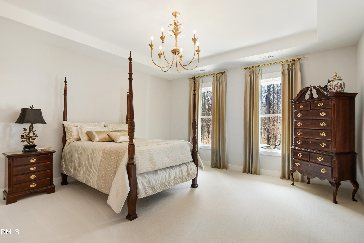
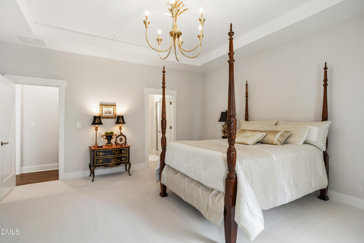
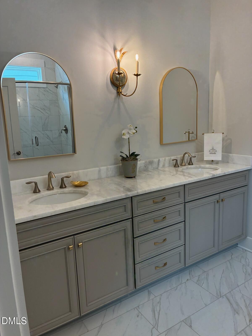
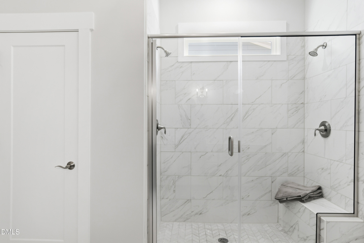
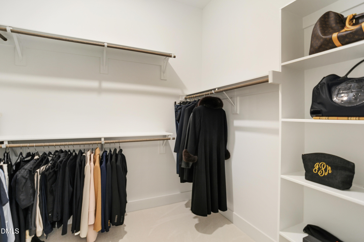
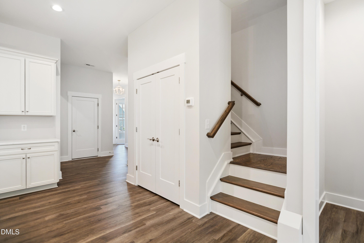
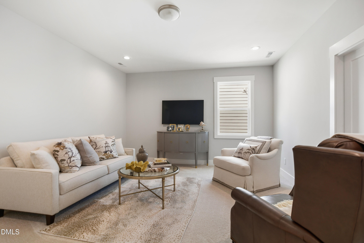
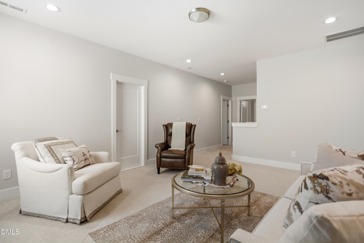
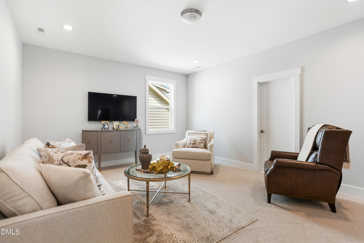
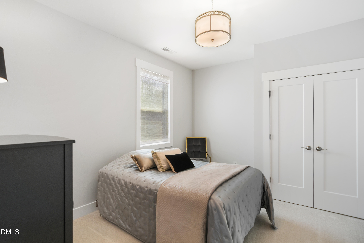
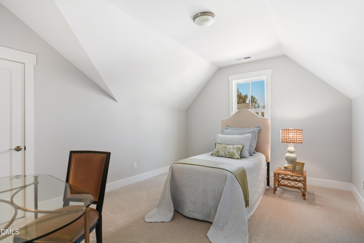
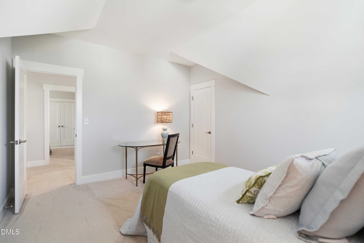
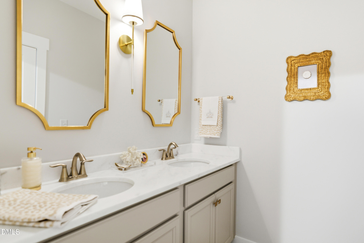
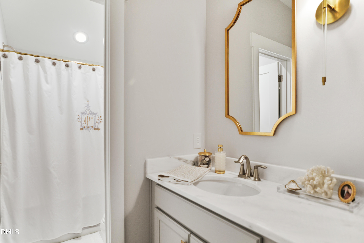
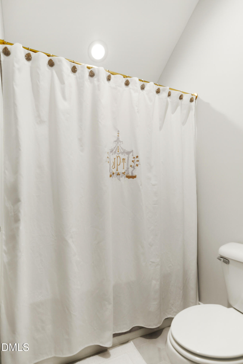
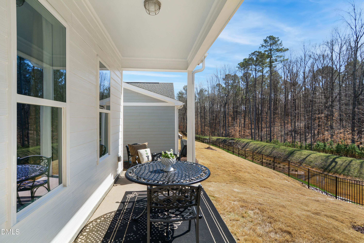
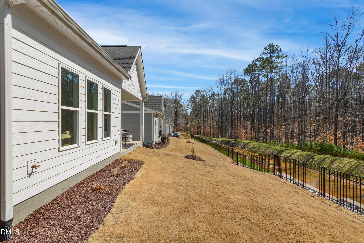
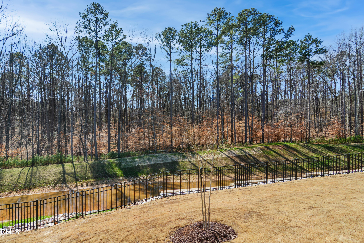
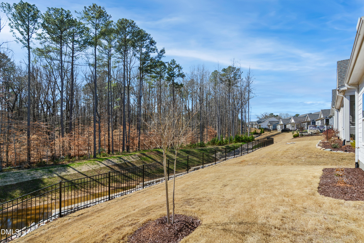
Looking for a carefree living lifestyle in a prime Wake Forest location? Complete lawn care, roof maintenance/repair, and gutter cleaning included! Impeccably maintained, beautifully styled, near-new home completed in November, 2023, nestled in the intimate Live Oaks community of Wake Forest. This is an opportunity to own a thoughtfully designed 3-bedroom, 2.5-bath single family home appointed with 10 foot ceilings (first floor) and high end upgrades throughout, situated on a beautiful lot with a private forest view from your back patio. No waiting for a new build-it's all done! A spacious first-floor primary suite features a tray ceiling, upgraded Karastan carpet, luxury bath with walk-in double shower and seat, dual custom color vanity, natural stone countertop, and an oversized walk-in closet with built-in shelving. The open-flow main level showcases oversized trim and luxury vinyl plank flooring throughout. An upgraded Gourmet kitchen offers custom color off-white soft close cabinetry with upgraded range hood, pull out cabinetry, large island for seating and food prep with upgraded trimwork, natural stone countertops, upgraded GE cook top, Kitchen Aid French Door Refrigerator, a pair of beautiful designer pendant lights, and a generous sized pantry. The kitchen transitions seamlessly into the large dining room that accommodates all gatherings, and is anchored by a transitional, designer light fixture. The comfortable, yet classic main living space features a bay of large windows as well as a pair of transom windows, upgraded coffered ceiling and recessed lighting and direct vent gas log fireplace with upgraded marble surround and hearth. A TV hookup is in place, just waiting for your big screen. Additional features of the main level include a large foyer with recessed lighting, two storage closets, and a multi-purpose room featuring expansive natural light and french doors that can be used as an office or den. A spacious powder room and conveniently located laundry room include an upgraded additional water hook up. Outside, you will enjoy the covered back patio and PRIVATE back yard - perfect for relaxing. The second level features 9 foot ceilings, oversized trim, neutral carpet, and includes a large family/bonus room, two additional bedrooms, and a full bath with double vanity, natural stone veined countertop, and upgraded mirrors and sconce light fixture. A large, walk-in attic area and separate mechanical room provide great storage options. Adding to the timeless curb appeal of this home are fiber cement siding, brick accents, and a professionally landscaped lot featuring beautiful trees and plantings. Additional upgrades include a painted garage, tankless water heater and dual zoned heating and air conditioning. This home was built with attention to detail, and is waiting for its next owner to enjoy a fabulous home in a prime Wake Forest location, located minutes from US-1/Capital Blvd, downtown Wake Forest, Joyner Park, walking trails and various dining and shopping options.
About this property
Looking for a carefree living lifestyle in a prime Wake Forest location? Complete lawn care, roof maintenance/repair, and gutter cleaning included! Impeccably maintained, beautifully styled, near-new home completed in November, 2023, nestled in the intimate Live Oaks community of Wake Forest. This is an opportunity to own a thoughtfully designed 3-bedroom, 2.5-bath single family home appointed with 10 foot ceilings (first floor) and high end upgrades throughout, situated on a beautiful lot with a private forest view from your back patio. No waiting for a new build-it's all done! A spacious first-floor primary suite features a tray ceiling, upgraded Karastan carpet, luxury bath with walk-in double shower and seat, dual custom color vanity, natural stone countertop, and an oversized walk-in closet with built-in shelving. The open-flow main level showcases oversized trim and luxury vinyl plank flooring throughout. An upgraded Gourmet kitchen offers custom color off-white soft close cabinetry with upgraded range hood, pull out cabinetry, large island for seating and food prep with upgraded trimwork, natural stone countertops, upgraded GE cook top, Kitchen Aid French Door Refrigerator, a pair of beautiful designer pendant lights, and a generous sized pantry. The kitchen transitions seamlessly into the large dining room that accommodates all gatherings, and is anchored by a transitional, designer light fixture. The comfortable, yet classic main living space features a bay of large windows as well as a pair of transom windows, upgraded coffered ceiling and recessed lighting and direct vent gas log fireplace with upgraded marble surround and hearth. A TV hookup is in place, just waiting for your big screen. Additional features of the main level include a large foyer with recessed lighting, two storage closets, and a multi-purpose room featuring expansive natural light and french doors that can be used as an office or den. A spacious powder room and conveniently located laundry room include an upgraded additional water hook up. Outside, you will enjoy the covered back patio and PRIVATE back yard - perfect for relaxing. The second level features 9 foot ceilings, oversized trim, neutral carpet, and includes a large family/bonus room, two additional bedrooms, and a full bath with double vanity, natural stone veined countertop, and upgraded mirrors and sconce light fixture. A large, walk-in attic area and separate mechanical room provide great storage options. Adding to the timeless curb appeal of this home are fiber cement siding, brick accents, and a professionally landscaped lot featuring beautiful trees and plantings. Additional upgrades include a painted garage, tankless water heater and dual zoned heating and air conditioning. This home was built with attention to detail, and is waiting for its next owner to enjoy a fabulous home in a prime Wake Forest location, located minutes from US-1/Capital Blvd, downtown Wake Forest, Joyner Park, walking trails and various dining and shopping options.
Features and Additional Information
Baths
Presented By Coldwell Banker Summit



Area Information
Wake | Wake County | Live Oaks
Schools in the Area
-
turned_in
Elementary SchoolWake - Richland Creek Elementary
-
turned_in
Middle SchoolWake - Wake Forest Middle School
-
turned_in
High SchoolWake - Wake Forest High School
Want to See More Listings in the Area?
Brokerage: Carolina's Choice Real Estate