8503 Foxbridge Drive
About this property
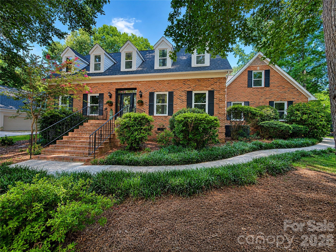
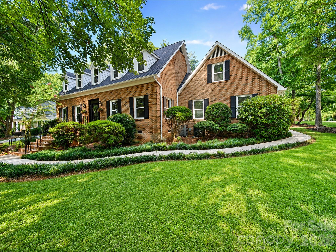
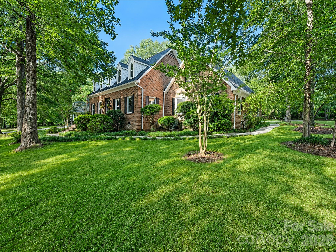
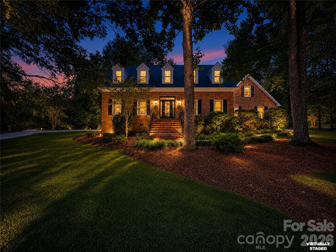
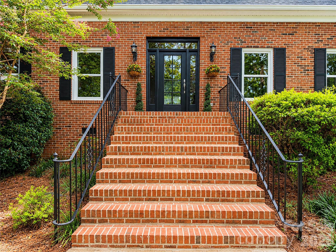
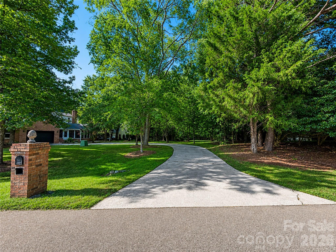
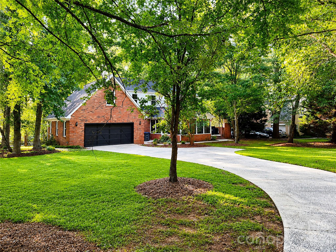
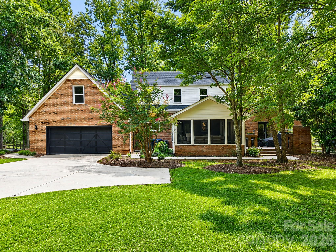
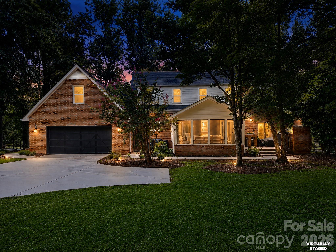
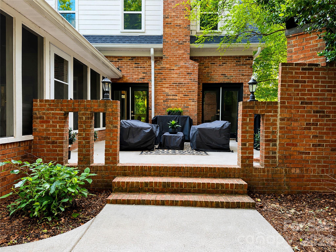
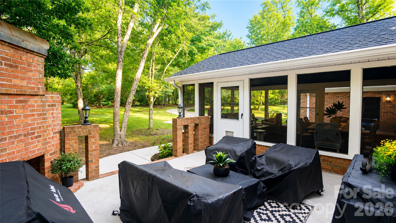
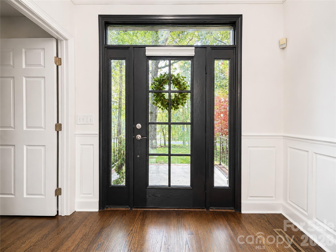
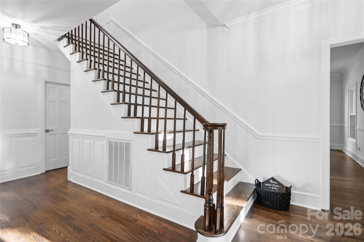
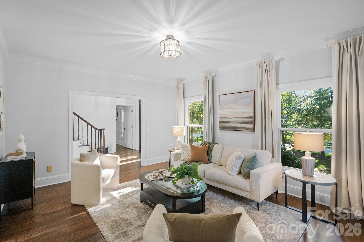
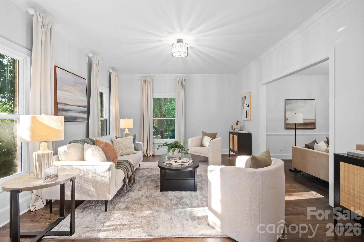
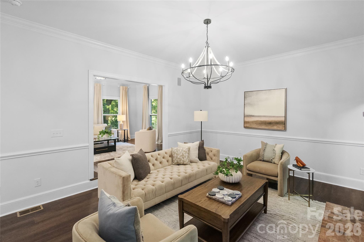
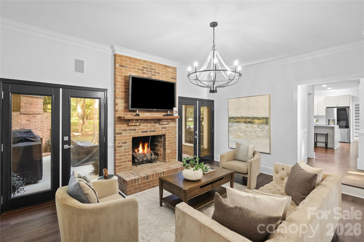
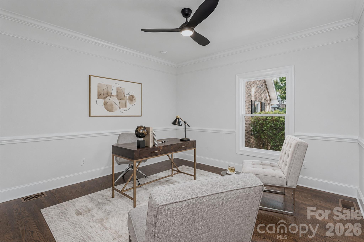
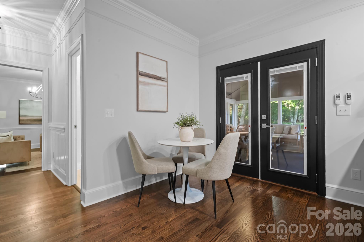
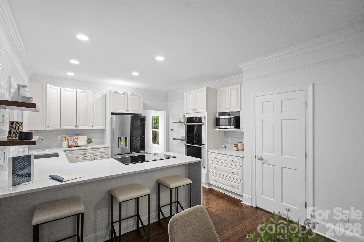
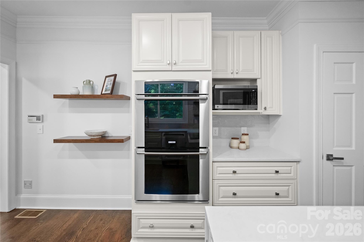
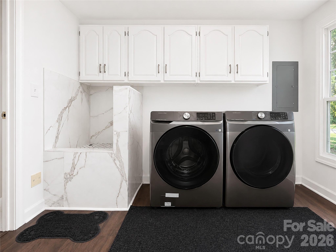
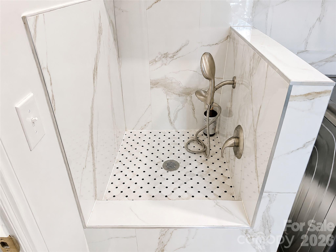
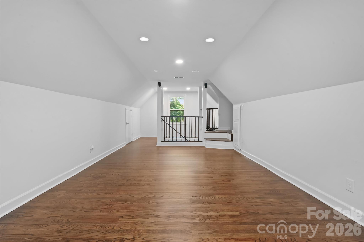
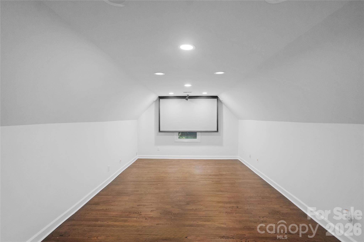
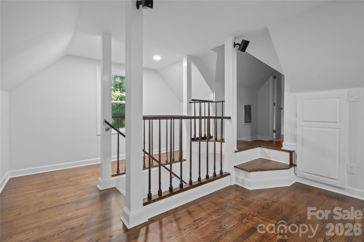
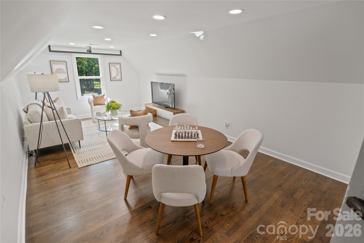
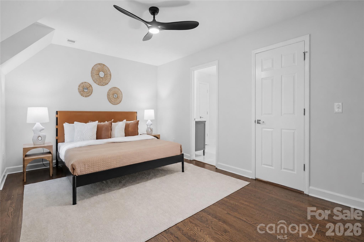
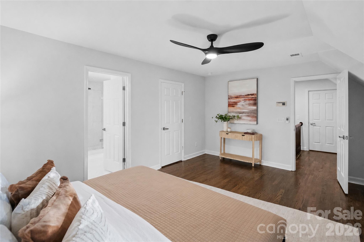
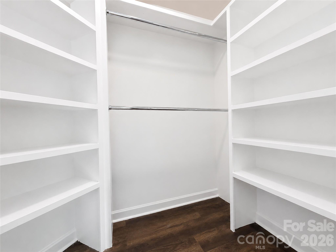
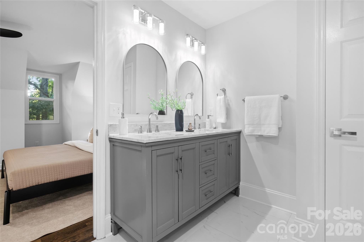
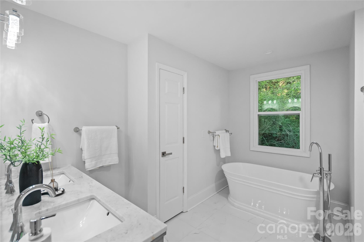
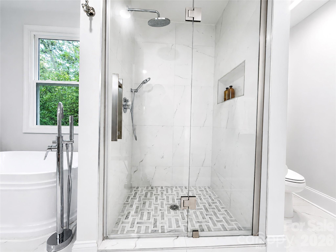
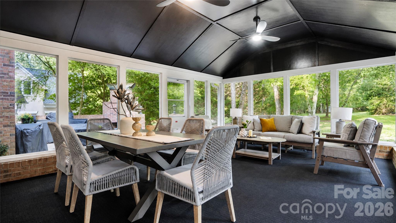
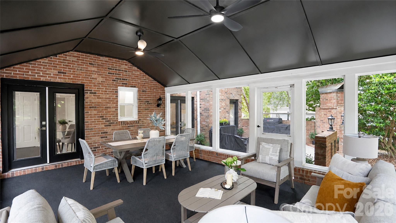
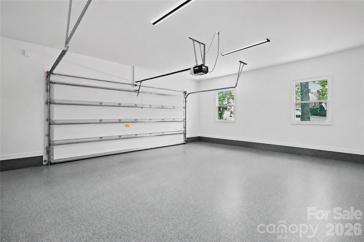
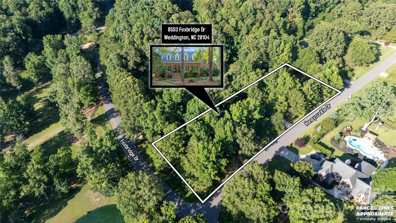
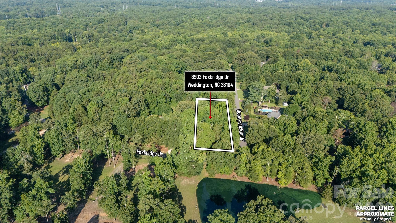
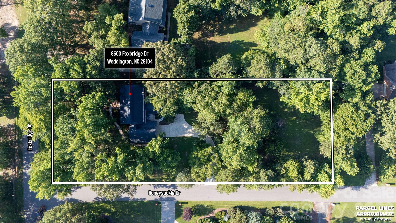
Beautifully updated brick Cape Cod-style home offering the perfect blend of timeless character and updated finishes in a serene country setting. This home provides exceptional comfort while remaining just 10 minutes from I-485, Waverly, Rea Farms, and The Promenade, giving you easy access to shopping, dining, and everyday conveniences. Step inside to the main level featuring a spacious living room and a dining room anchored by a cozy brick fireplace. French doors flood the space with natural light and open to a patio with a unique outdoor brick fireplace perfect for entertaining or enjoying peaceful evenings. The updated kitchen is designed to be functional with a breakfast bar, a separate breakfast area, double ovens, and brand-new stainless steel appliances, including a refrigerator. The main floor also offers a guest bedroom or private office complete with a walk-in closet, along with a full bathroom showcasing a beautifully tiled walk-in shower. A spacious laundry room adds everyday convenience with abundant cabinetry, a built-in dog wash station, and a new washer and dryer that convey with the home. Upstairs, the primary suite offers a custom walk-in closet with custom built-ins and a spa-inspired ensuite bath featuring dual vanities, a freestanding soaking tub, and a beautifully tiled walk-in shower. Two additional generously sized bedrooms share a well-appointed bathroom with dual vanities and a tiled tub surround. A spacious media room, complete with its own private staircase, offers endless possibilities as a home theater, game room, bonus room, or private retreat. The oversized garage features an epoxy-coated floor for long-lasting durability and a polished finish. Relax year-round in the expansive screened-in patio featuring ceiling fans, with the option to fully enclose the space for even greater versatility. Located in the highly sought-after Union County area, known for its top-rated schools and thriving communities, this exceptional home offers the tranquility of country living without sacrificing convenience.
About this property
Beautifully updated brick Cape Cod-style home offering the perfect blend of timeless character and updated finishes in a serene country setting. This home provides exceptional comfort while remaining just 10 minutes from I-485, Waverly, Rea Farms, and The Promenade, giving you easy access to shopping, dining, and everyday conveniences. Step inside to the main level featuring a spacious living room and a dining room anchored by a cozy brick fireplace. French doors flood the space with natural light and open to a patio with a unique outdoor brick fireplace perfect for entertaining or enjoying peaceful evenings. The updated kitchen is designed to be functional with a breakfast bar, a separate breakfast area, double ovens, and brand-new stainless steel appliances, including a refrigerator. The main floor also offers a guest bedroom or private office complete with a walk-in closet, along with a full bathroom showcasing a beautifully tiled walk-in shower. A spacious laundry room adds everyday convenience with abundant cabinetry, a built-in dog wash station, and a new washer and dryer that convey with the home. Upstairs, the primary suite offers a custom walk-in closet with custom built-ins and a spa-inspired ensuite bath featuring dual vanities, a freestanding soaking tub, and a beautifully tiled walk-in shower. Two additional generously sized bedrooms share a well-appointed bathroom with dual vanities and a tiled tub surround. A spacious media room, complete with its own private staircase, offers endless possibilities as a home theater, game room, bonus room, or private retreat. The oversized garage features an epoxy-coated floor for long-lasting durability and a polished finish. Relax year-round in the expansive screened-in patio featuring ceiling fans, with the option to fully enclose the space for even greater versatility. Located in the highly sought-after Union County area, known for its top-rated schools and thriving communities, this exceptional home offers the tranquility of country living without sacrificing convenience.
Features and Additional Information
Baths
Presented By Coldwell Banker Summit



Area Information
Union | Union County | Providence Place
Schools in the Area
-
turned_in
Elementary SchoolAntioch
-
turned_in
Middle SchoolWeddington
-
turned_in
High SchoolWeddington
Want to See More Listings in the Area?
Brokerage: Coldwell Banker Realty