8527 Bannock Circle
About this property
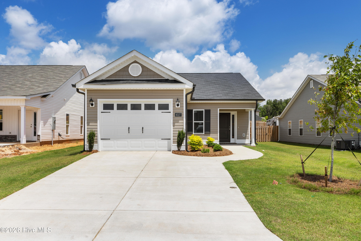
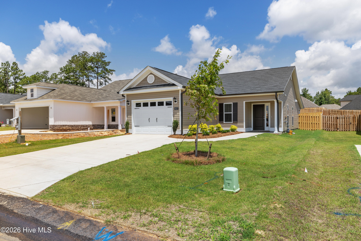
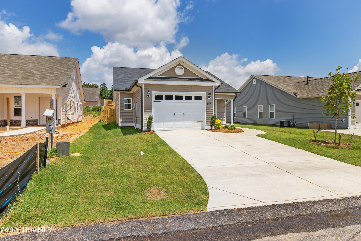
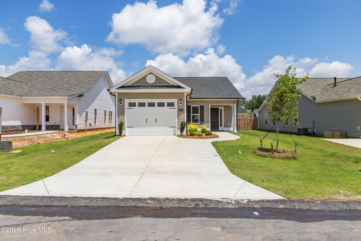
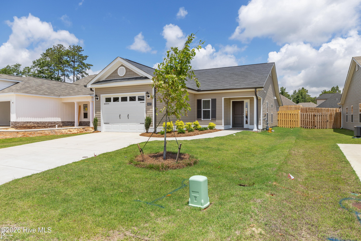
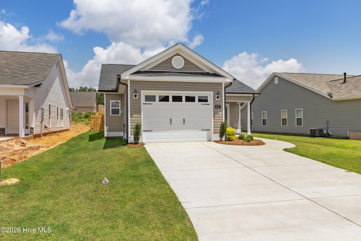
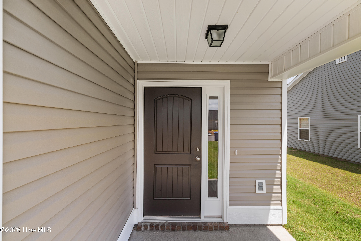
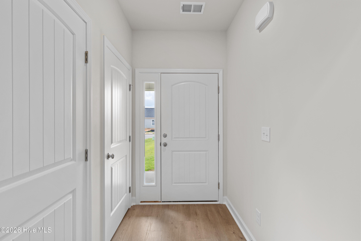
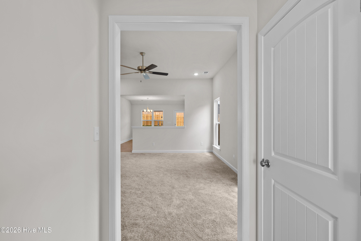
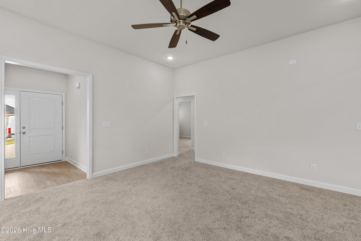
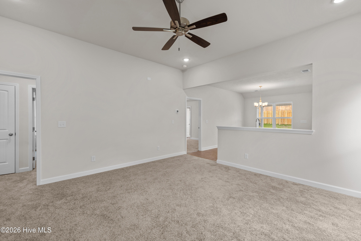
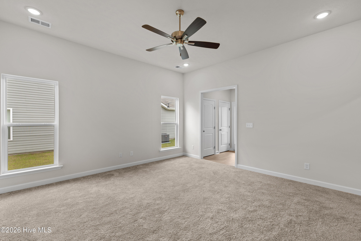
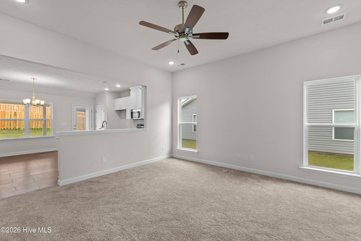
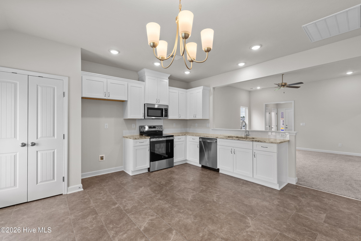
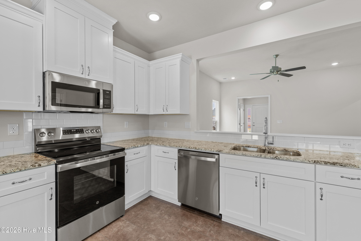
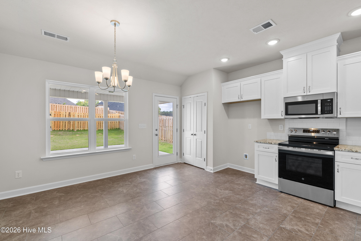
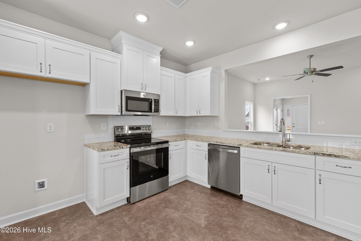
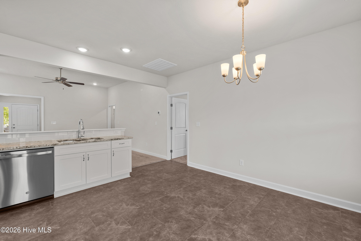
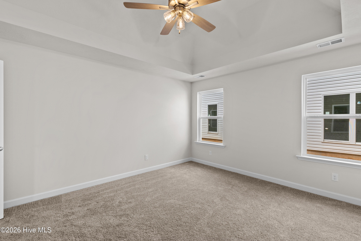
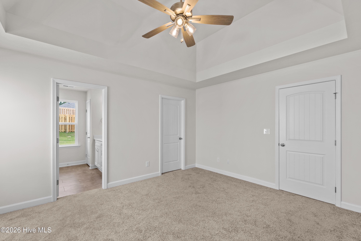
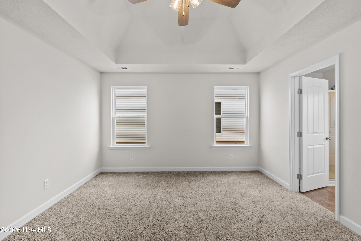
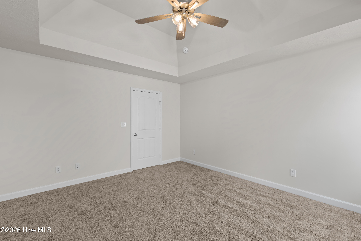
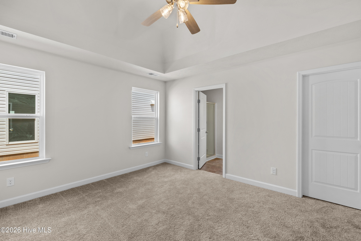
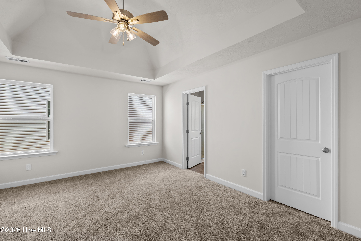
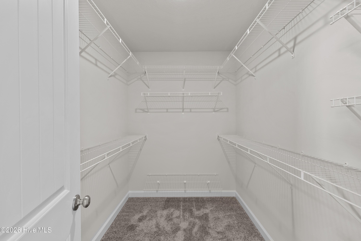
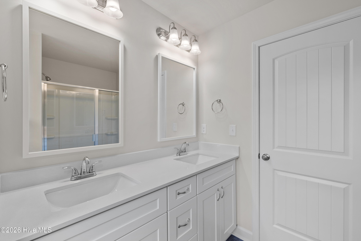
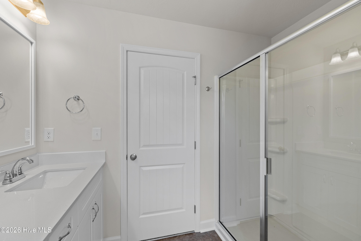
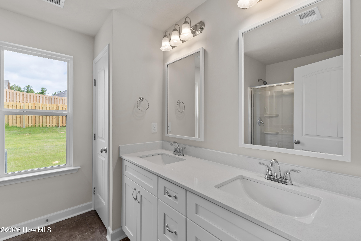
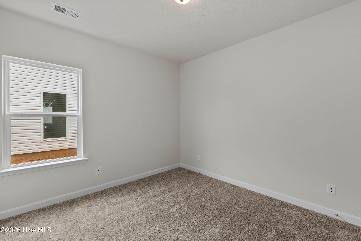
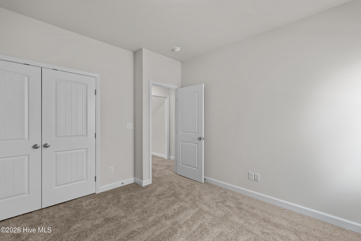
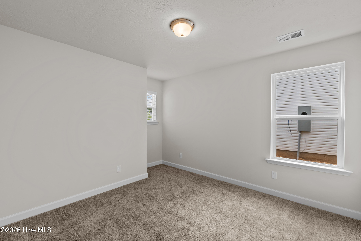
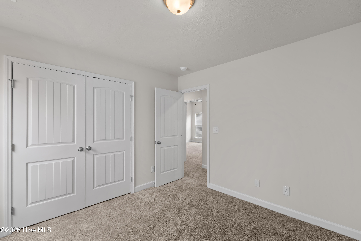
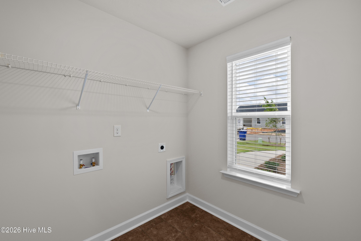
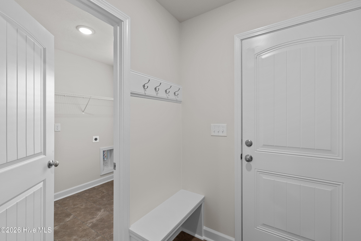
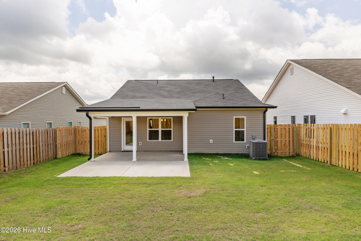
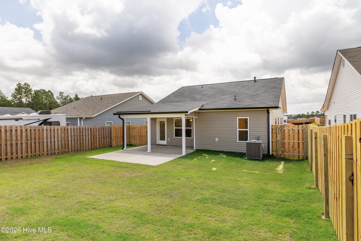
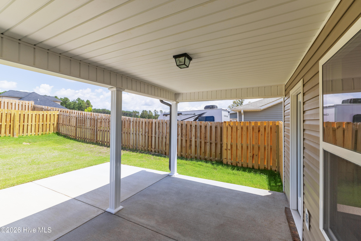
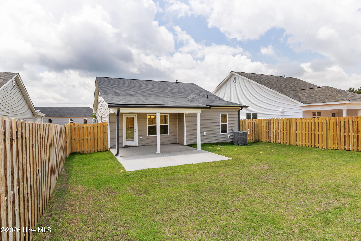
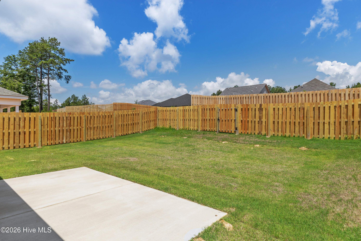
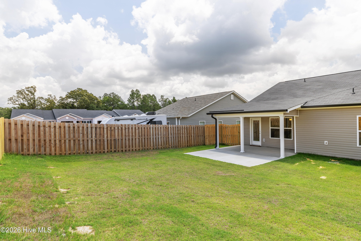
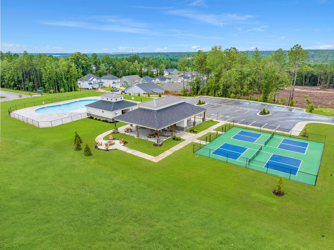
Seller offering a permanent buydown interest rate as low as 4.99% with preferred lending partners on VA & FHA loans, plus a 7000 dollar builder incentive that can be used towards closing costs and upgrades. Welcome to Clearwater Preserve, where comfort and natural beauty come together in perfect harmony. The Thornhill plan offers a thoughtfully designed home featuring 3 bedrooms, 2 full baths, and a cozy, open living area--ideal for modern living. Step onto the inviting front porch and into the welcoming foyer, which leads to a spacious great room perfect for relaxing or entertaining. The open kitchen and dining area showcase granite countertops, a stylish tile backsplash, and cabinets with soft-close hardware. The space is complemented by stainless steel appliances, including an ENERGY STAR® dishwasher, smooth-top self-cleaning range, and a built-in microwave hood vented to the exterior. Durable LVT flooring extends through the kitchen and breakfast area, combining beauty and practicality. The primary suite is a peaceful retreat, featuring a tray ceiling with ceiling fan, a generous walk-in closet, and a private ensuite bath with a double-sink vanity, cultured marble countertop, shower, and linen closet. Two additional bedrooms offer ample closet space and are pre-wired for ceiling fans, ensuring comfort and convenience. Near the garage entry, a built-in bench with coat hooks provides a practical drop zone, while the nearby laundry room adds everyday functionality. 625-CP-7009-01
About this property
Seller offering a permanent buydown interest rate as low as 4.99% with preferred lending partners on VA & FHA loans, plus a 7000 dollar builder incentive that can be used towards closing costs and upgrades. Welcome to Clearwater Preserve, where comfort and natural beauty come together in perfect harmony. The Thornhill plan offers a thoughtfully designed home featuring 3 bedrooms, 2 full baths, and a cozy, open living area--ideal for modern living. Step onto the inviting front porch and into the welcoming foyer, which leads to a spacious great room perfect for relaxing or entertaining. The open kitchen and dining area showcase granite countertops, a stylish tile backsplash, and cabinets with soft-close hardware. The space is complemented by stainless steel appliances, including an ENERGY STAR® dishwasher, smooth-top self-cleaning range, and a built-in microwave hood vented to the exterior. Durable LVT flooring extends through the kitchen and breakfast area, combining beauty and practicality. The primary suite is a peaceful retreat, featuring a tray ceiling with ceiling fan, a generous walk-in closet, and a private ensuite bath with a double-sink vanity, cultured marble countertop, shower, and linen closet. Two additional bedrooms offer ample closet space and are pre-wired for ceiling fans, ensuring comfort and convenience. Near the garage entry, a built-in bench with coat hooks provides a practical drop zone, while the nearby laundry room adds everyday functionality. 625-CP-7009-01
Features and Additional Information
Baths
Presented By Coldwell Banker Summit



Area Information
| Aiken County | Clearwater Preserve
Schools in the Area
-
turned_in
Elementary SchoolClearwater
-
turned_in
Middle SchoolLBC
-
turned_in
High SchoolMidland Valley
Want to See More Listings in the Area?
Brokerage: Berkshire Hathaway HomeServices Beazley Realtors