8616 Bishop Pine Lane
About this property
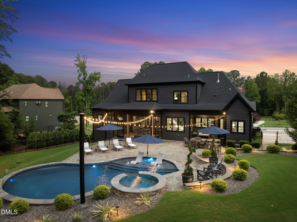
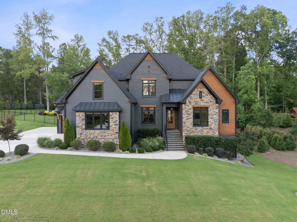
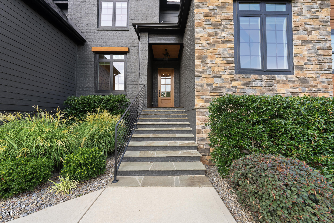
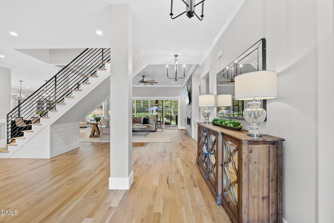
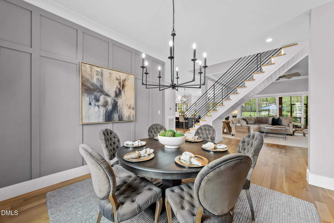
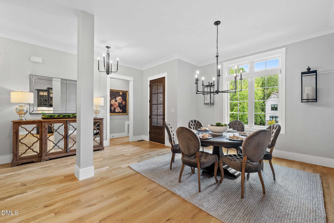
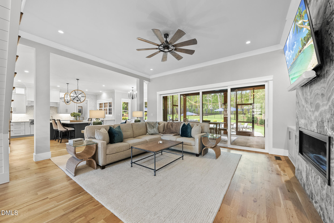
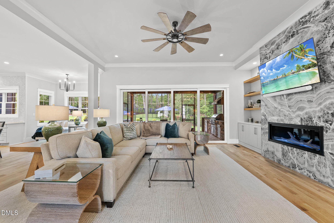
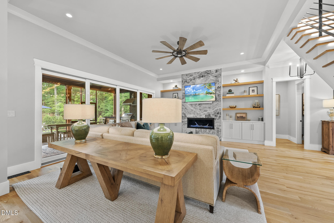
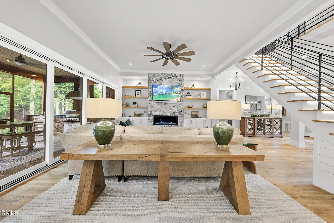
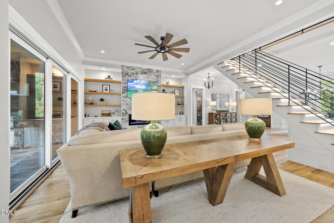
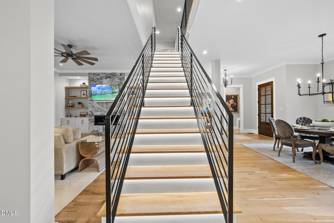
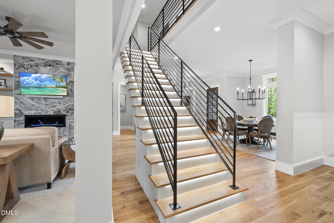
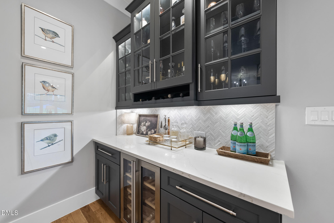
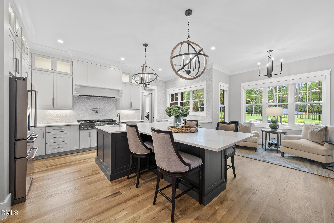
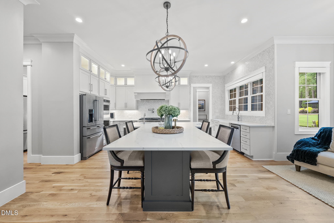
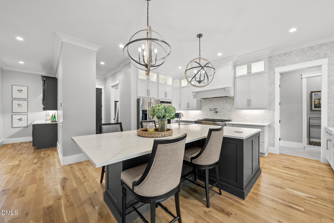
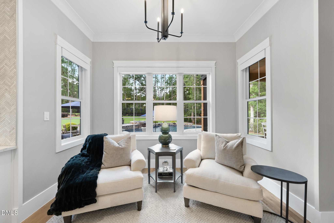
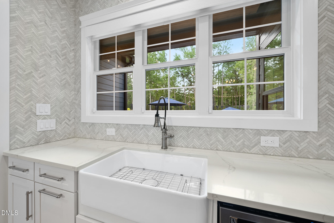
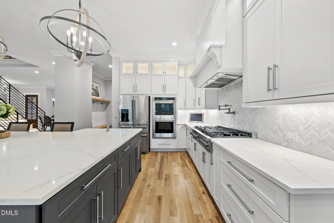
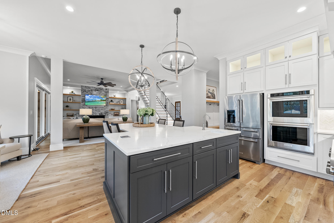
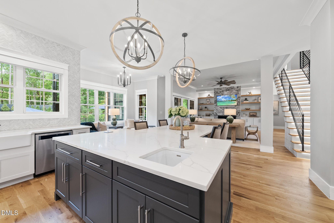
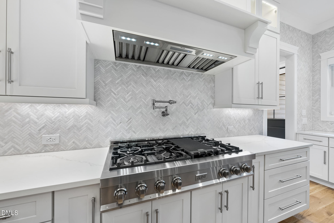
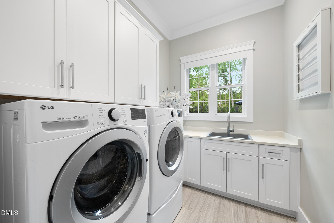
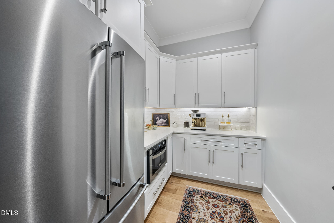
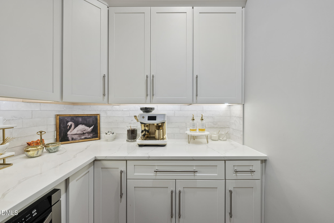
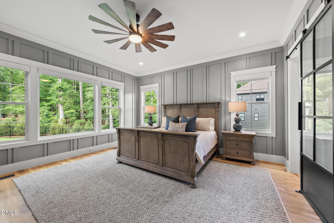
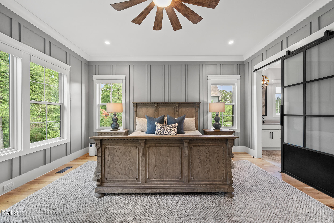
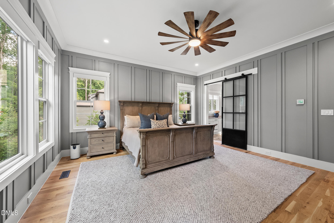
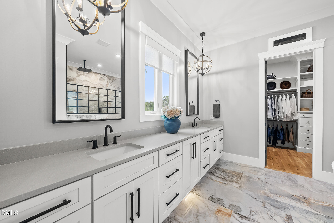
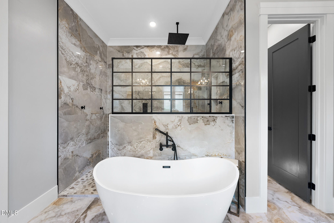
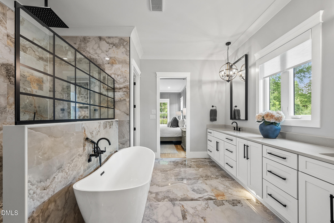
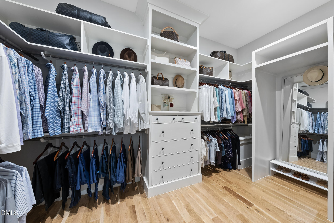
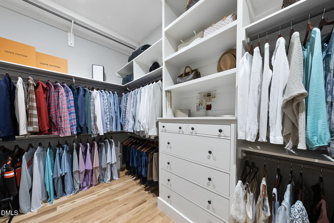
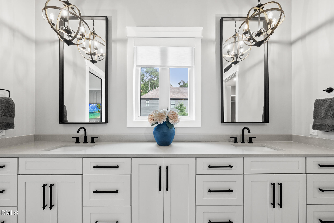
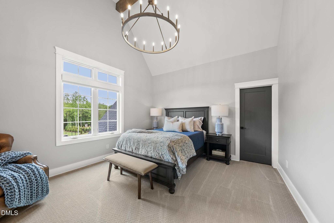
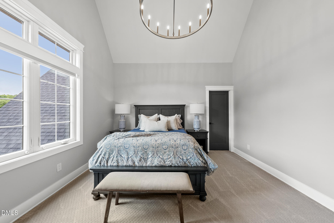
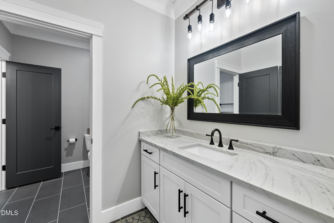
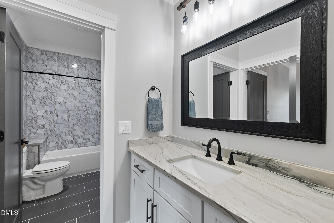
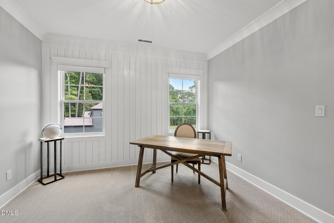
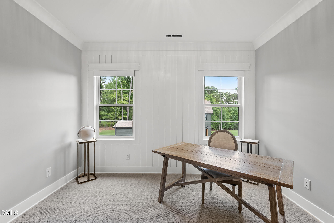
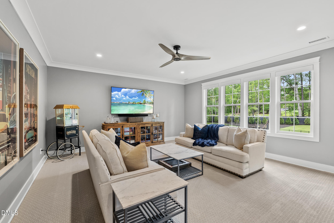
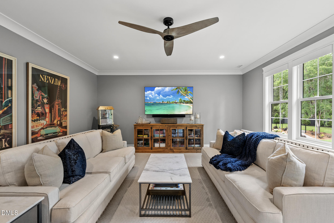
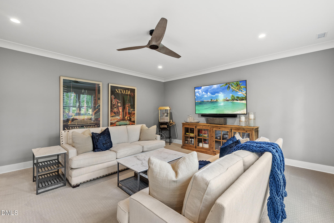
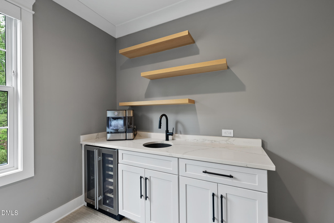
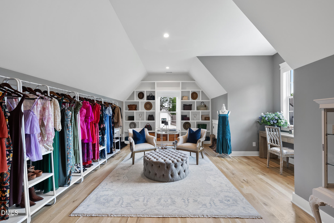
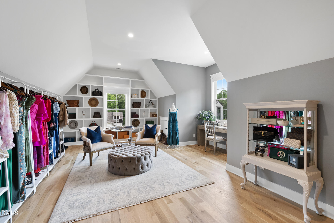
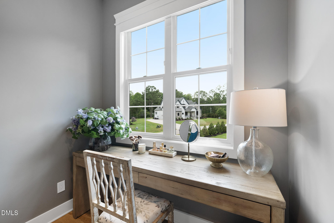
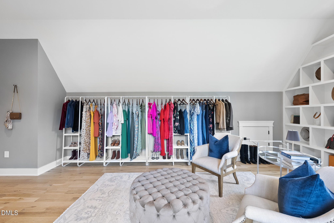
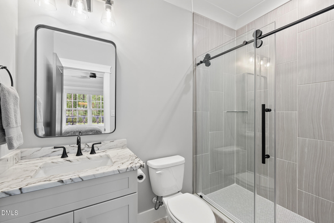
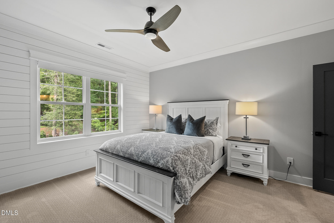
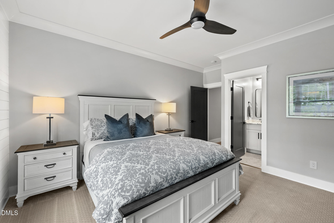
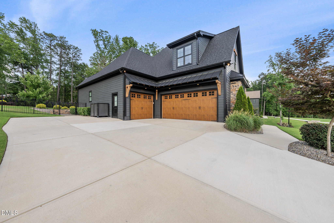
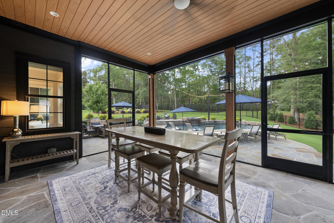
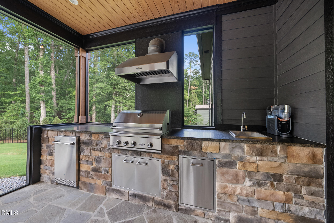
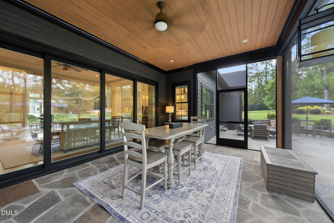
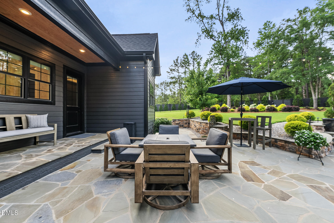
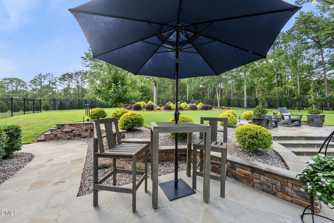
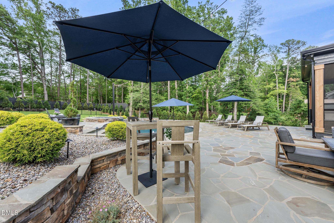
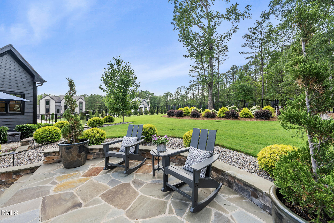
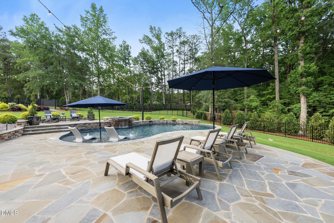
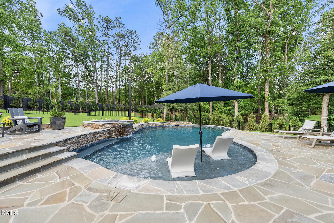
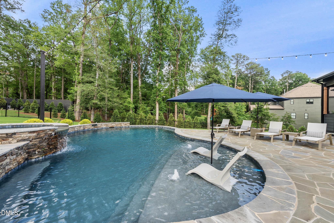
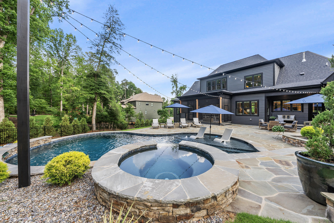
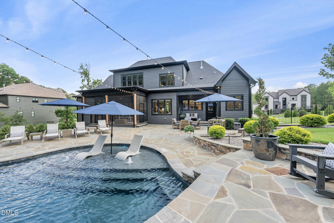
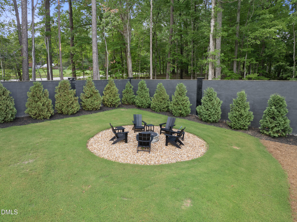
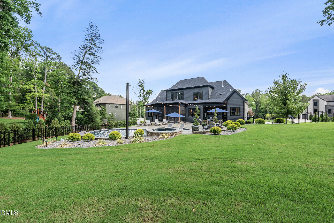
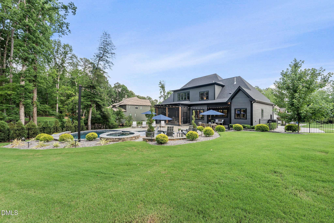
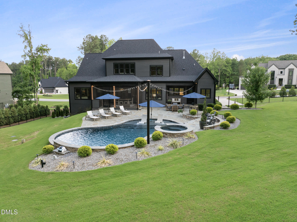
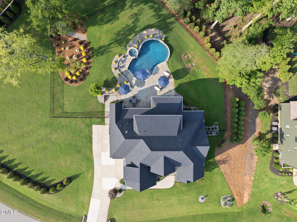
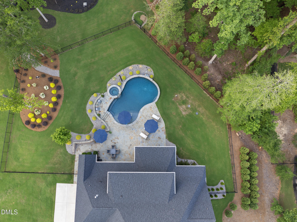
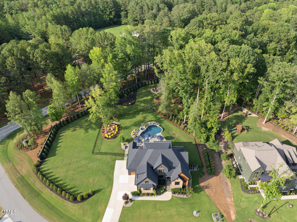
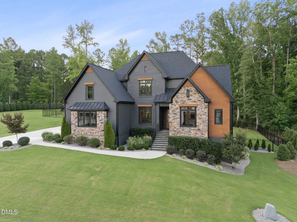
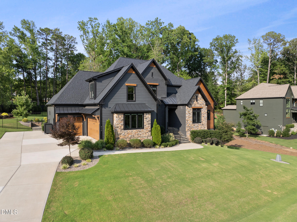
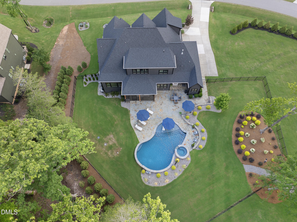
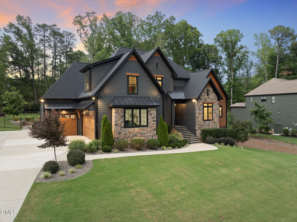
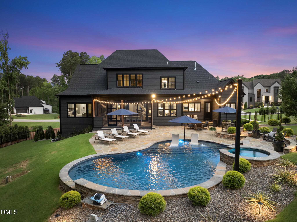
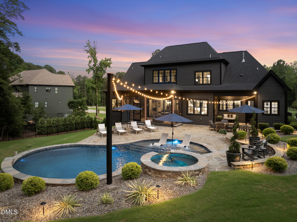
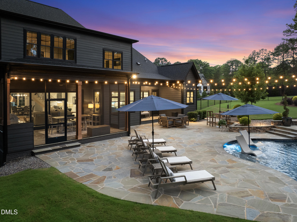
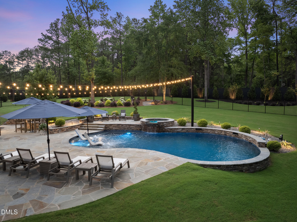
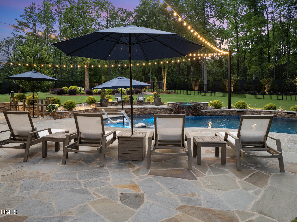
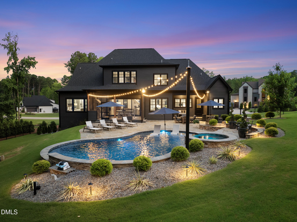
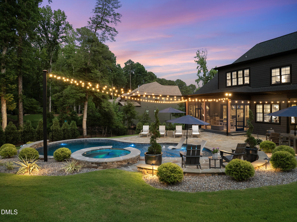
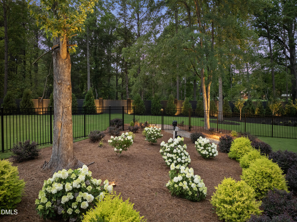
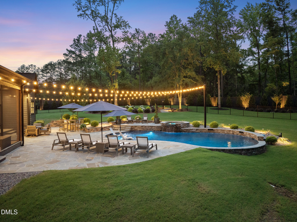
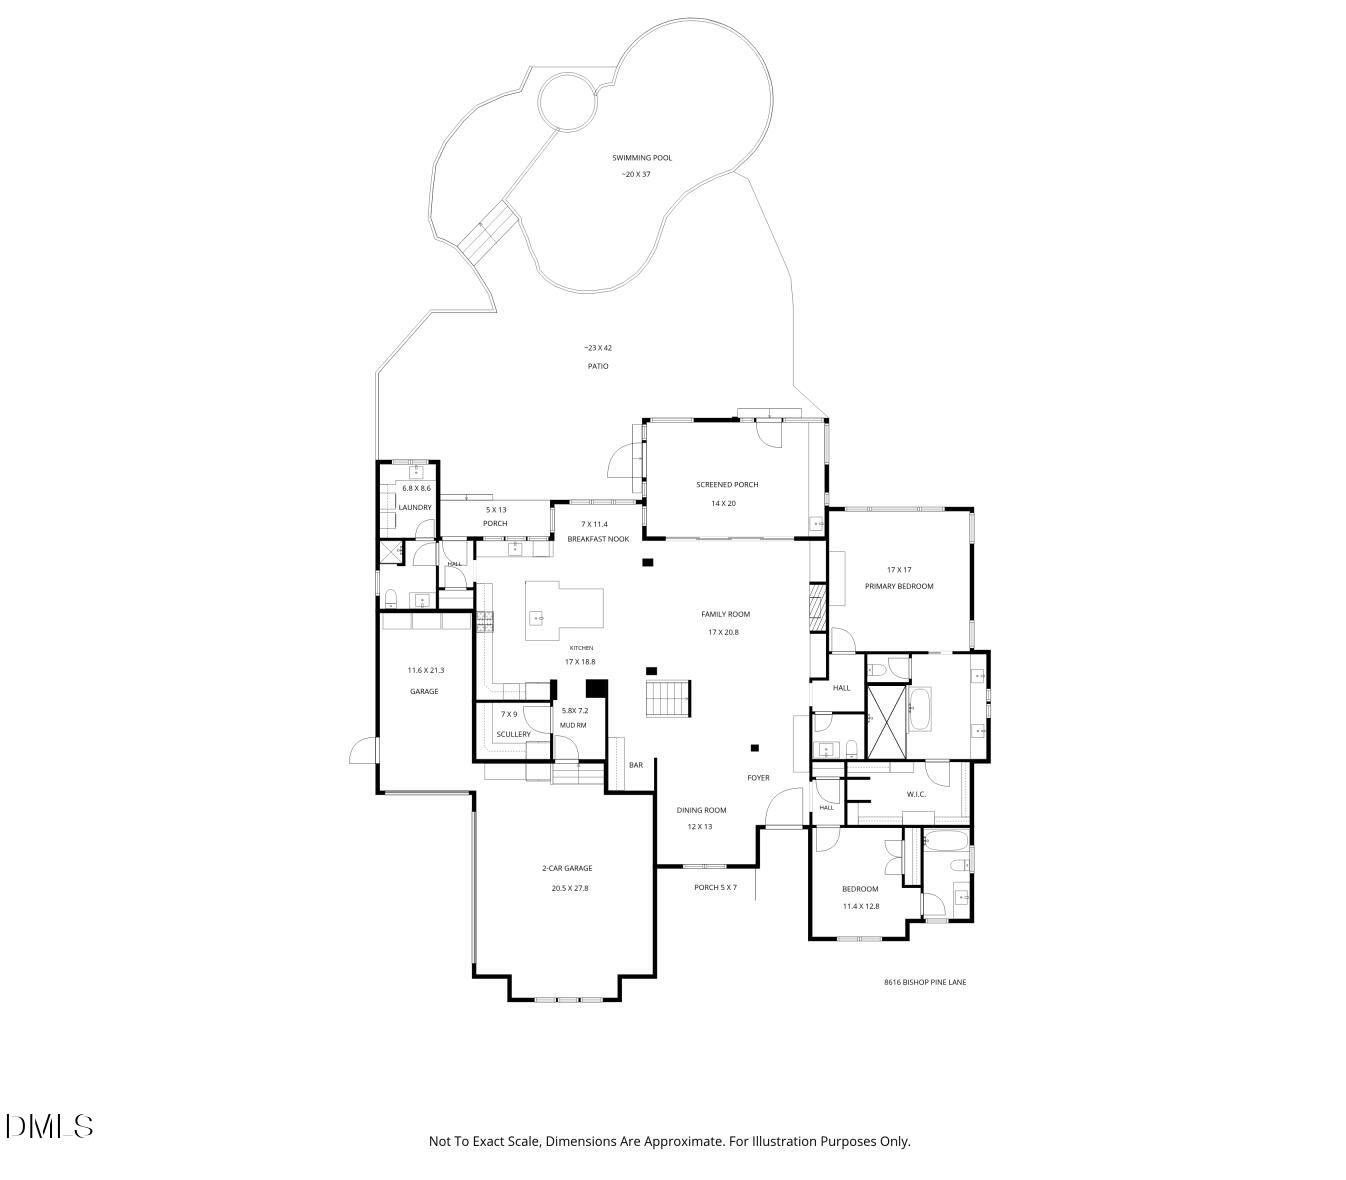
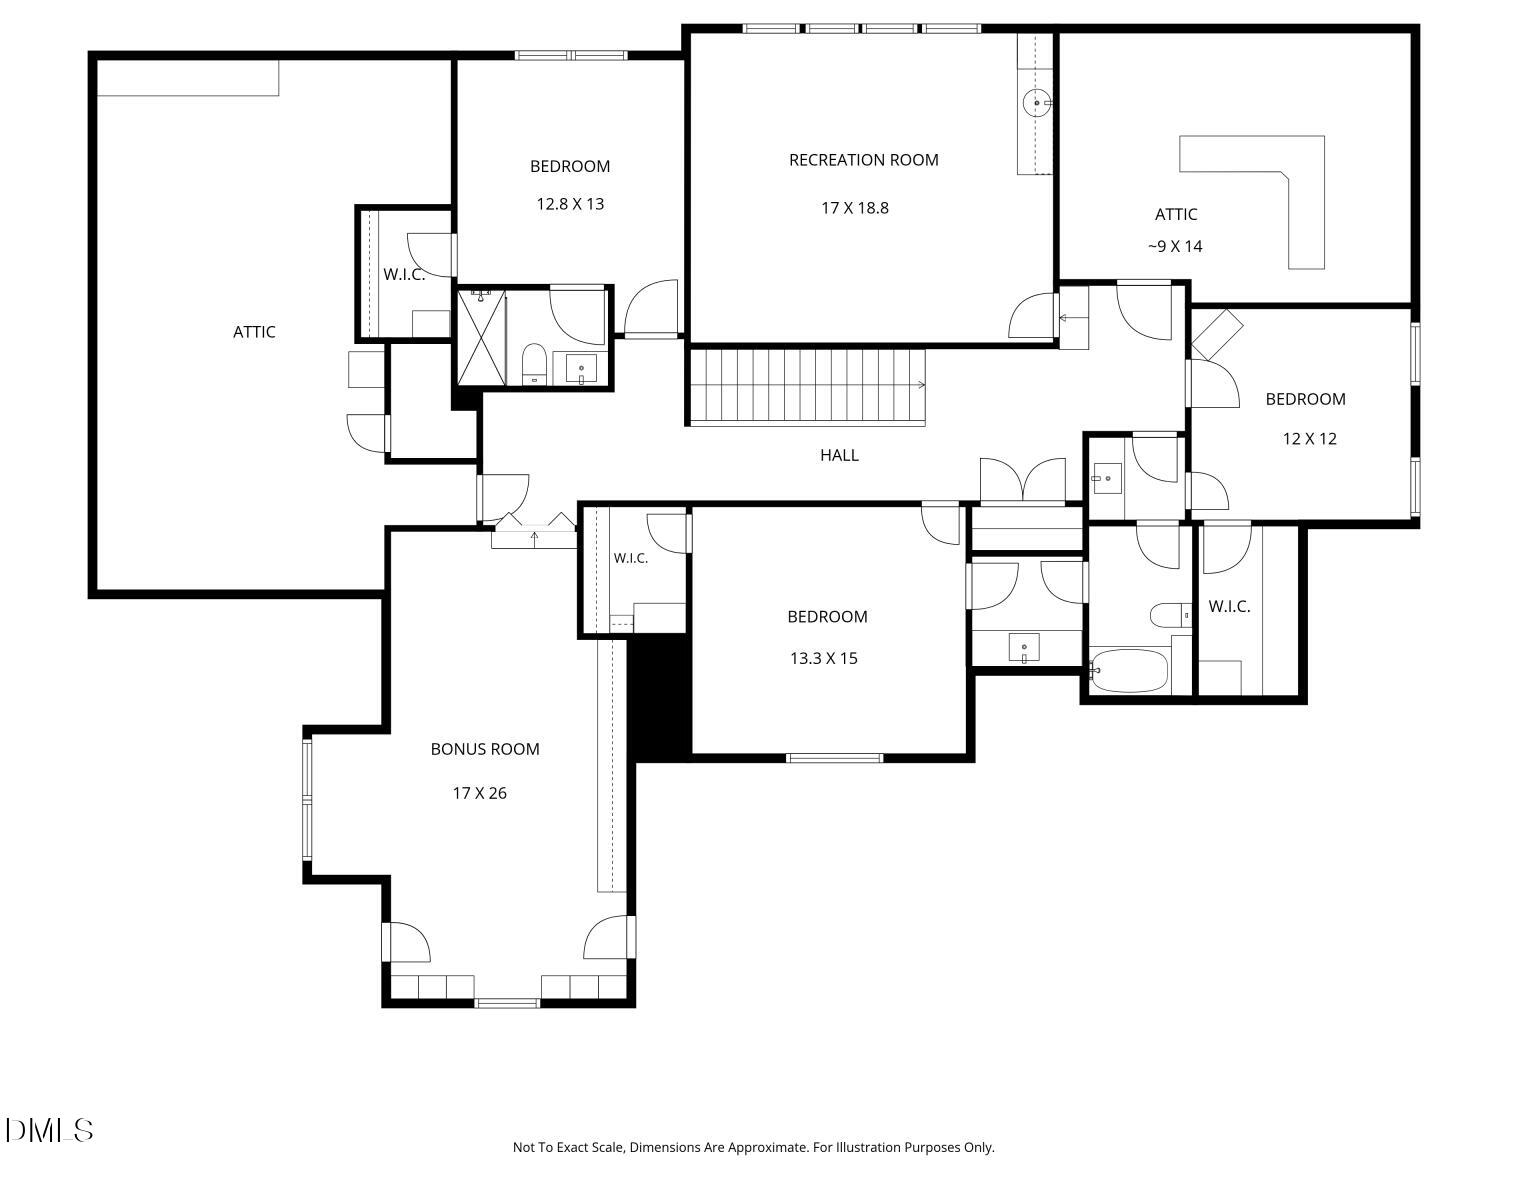
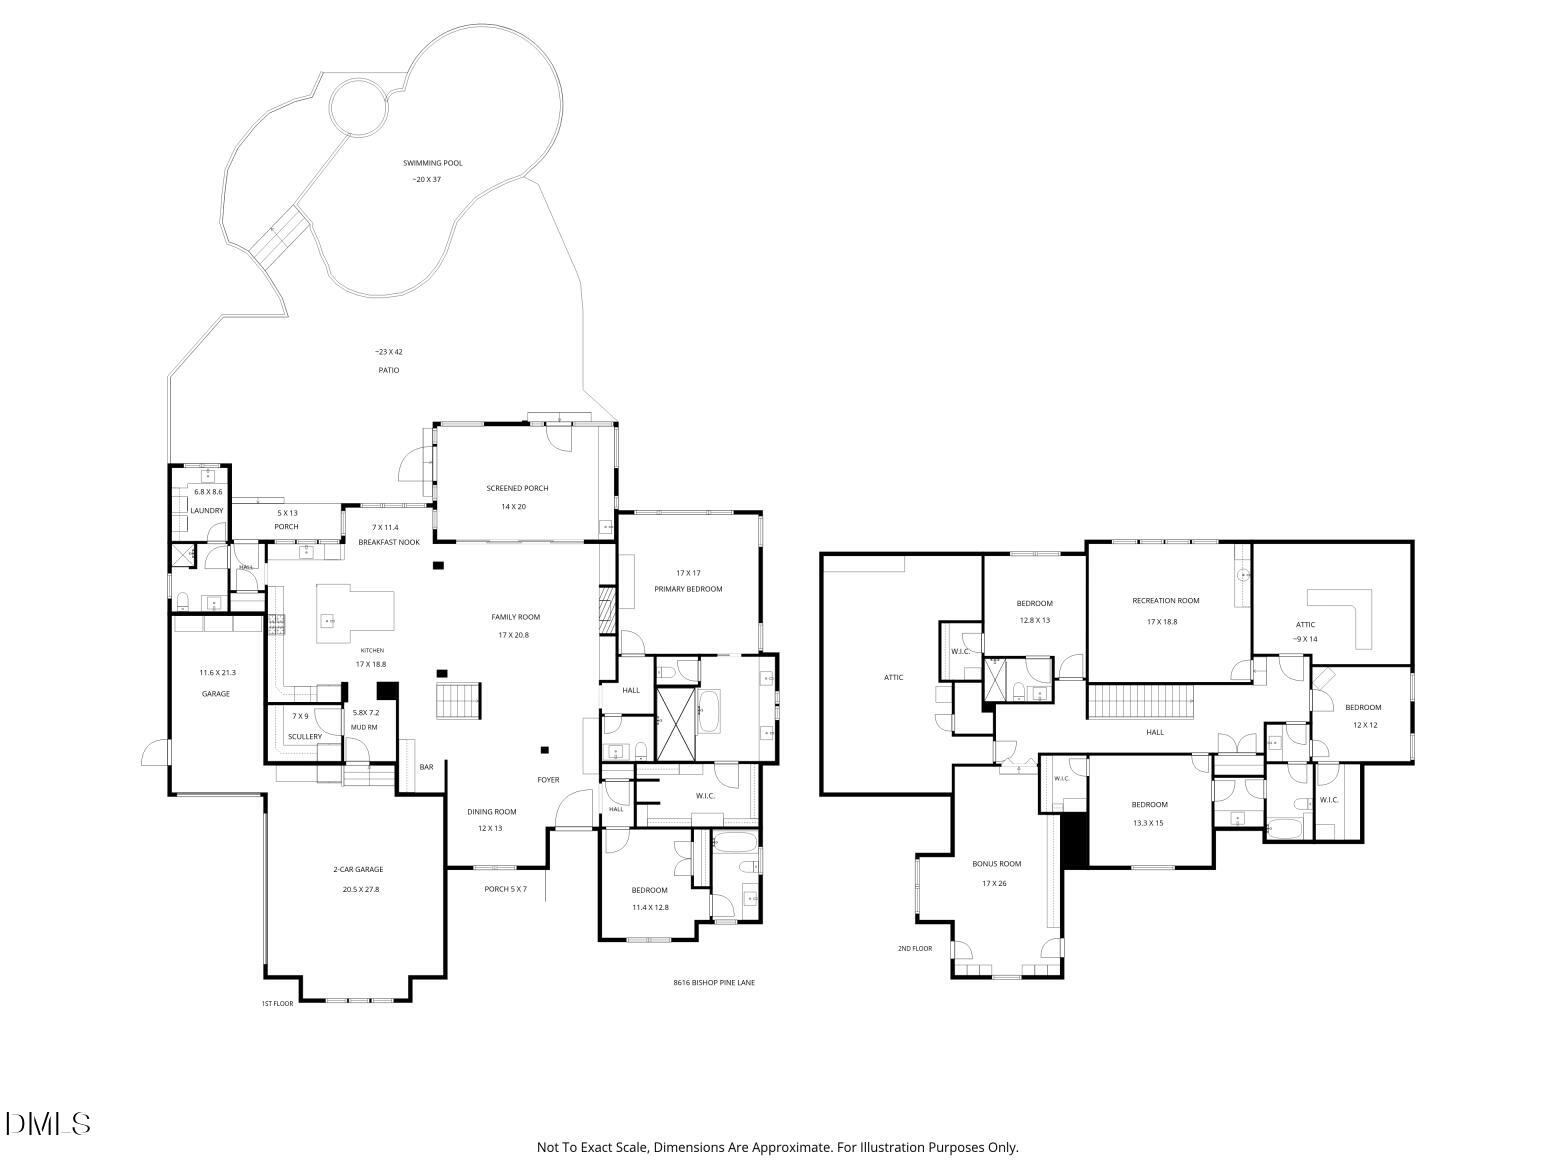
Resort style outdoor living takes center stage with a private backyard designed for both entertaining and everyday enjoyment. The saltwater Gunite pool is surrounded by an expansive flagstone patio, complete with separate firepit area, outdoor kitchen with gas grill, screened porch, and a fully fenced yard offering exceptional privacy. Inside, site finished hardwood floors span the main living areas, where thoughtful design and quality finishes define every space. The family room features a tile surround linear gas fireplace with a custom mantel and floating shelves, while a 16-foot sliding glass door opens wide to the screened porch, creating an effortless connection to the outdoor living spaces. The kitchen blends timeless design with exceptional function. Custom white cabinetry extends to the ceiling with upper display cabinets, complemented by quartz countertops, an oversized island with prep sink, designer pendant lighting, stainless steel appliances, a gas cooktop, double wall ovens, and a pot filler. A butler's pantry and adjacent dry bar provide additional prep and serving space for entertaining. The first floor owner's suite is a refined retreat with hardwood floors, custom painted accent trim, a designer ceiling fan, and a sliding glass barn door leading to the spa inspired bath. Furniture style vanities with marble countertops, a freestanding soaking tub, a zero entry tiled shower with a rainfall showerhead, and a spacious walk-in closet create a luxurious escape. Washer and dryer hookups within the suite add everyday convenience. A first-floor guest suite or private study offers flexible living options. The beautifully waterfall style illuminated staircase makes a striking architectural statement as it leads to the second level. Upstairs, the recreation room includes a wet bar with floating shelves, while the bonus room features built in desks and a dedicated tech area, ideal for work, study, or hobbies. An oversized three car garage completes this exceptional home, where sophisticated design meets comfortable everyday living.
About this property
Resort style outdoor living takes center stage with a private backyard designed for both entertaining and everyday enjoyment. The saltwater Gunite pool is surrounded by an expansive flagstone patio, complete with separate firepit area, outdoor kitchen with gas grill, screened porch, and a fully fenced yard offering exceptional privacy. Inside, site finished hardwood floors span the main living areas, where thoughtful design and quality finishes define every space. The family room features a tile surround linear gas fireplace with a custom mantel and floating shelves, while a 16-foot sliding glass door opens wide to the screened porch, creating an effortless connection to the outdoor living spaces. The kitchen blends timeless design with exceptional function. Custom white cabinetry extends to the ceiling with upper display cabinets, complemented by quartz countertops, an oversized island with prep sink, designer pendant lighting, stainless steel appliances, a gas cooktop, double wall ovens, and a pot filler. A butler's pantry and adjacent dry bar provide additional prep and serving space for entertaining. The first floor owner's suite is a refined retreat with hardwood floors, custom painted accent trim, a designer ceiling fan, and a sliding glass barn door leading to the spa inspired bath. Furniture style vanities with marble countertops, a freestanding soaking tub, a zero entry tiled shower with a rainfall showerhead, and a spacious walk-in closet create a luxurious escape. Washer and dryer hookups within the suite add everyday convenience. A first-floor guest suite or private study offers flexible living options. The beautifully waterfall style illuminated staircase makes a striking architectural statement as it leads to the second level. Upstairs, the recreation room includes a wet bar with floating shelves, while the bonus room features built in desks and a dedicated tech area, ideal for work, study, or hobbies. An oversized three car garage completes this exceptional home, where sophisticated design meets comfortable everyday living.
Features and Additional Information
Baths
Presented By Coldwell Banker Summit



Area Information
Wake | Wake County | Trinity Forest
Schools in the Area
-
turned_in
Elementary SchoolWake - Brassfield Road Elementar
-
turned_in
Middle SchoolWake - Wakefield Middle
-
turned_in
High SchoolWake - Wakefield High
Want to See More Listings in the Area?
Brokerage: Compass -- Raleigh