8713 Little Deer Lane
About this property
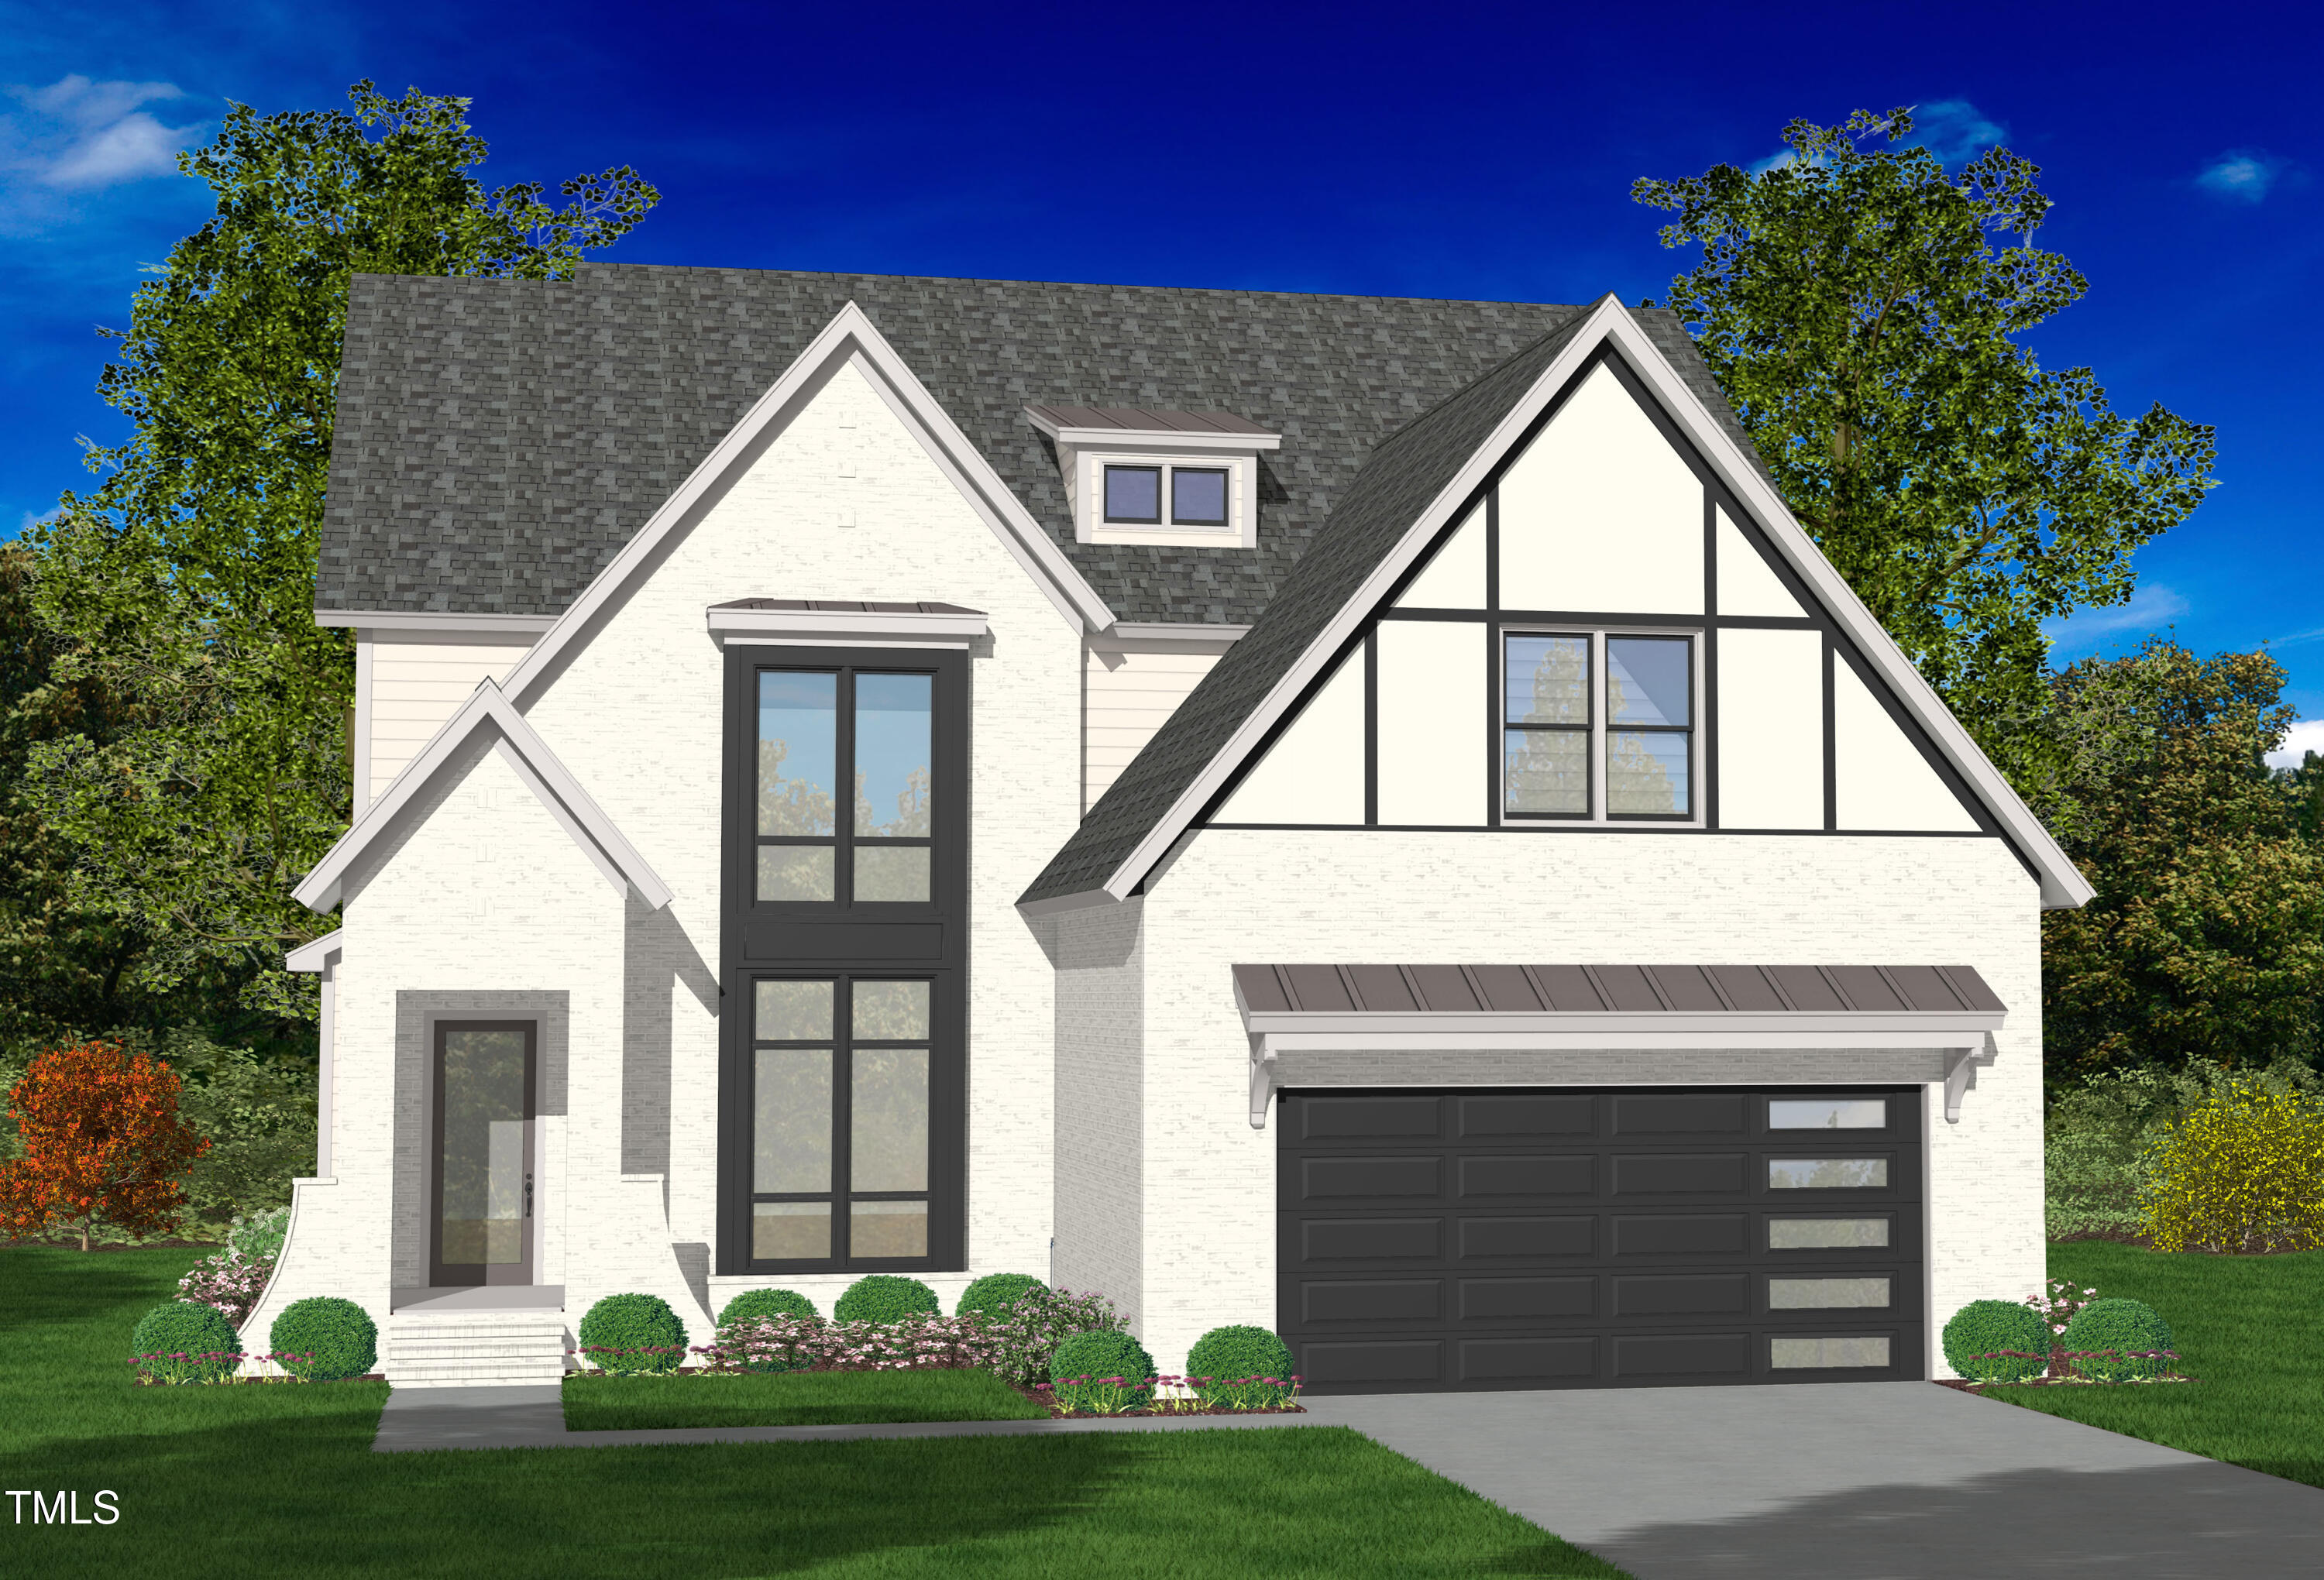
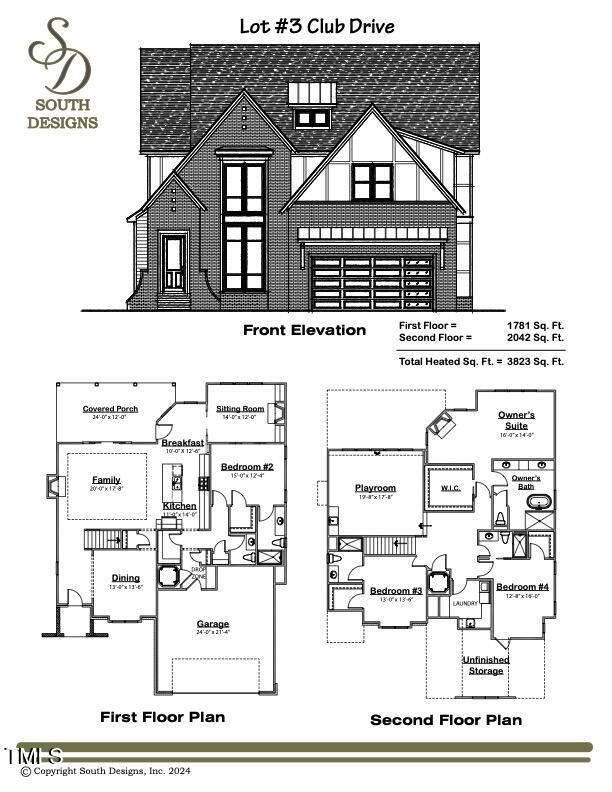
Welcome to this breathtaking residence that seamlessly combines elegance, convenience, and versatility in every detail. The home features dual primary suites, with the main level primary bedroom offering a private sitting room and the option to serve as a guest suite, while the upstairs primary retreat boasts its own sitting area and fireplace, providing ultimate privacy and comfort. Every bedroom includes an en-suite bath, ensuring a high level of comfort for both residents and guests. A separate keeping room with a cozy fireplace provides additional living space, and a convenient half bath is located downstairs for guests. A traction elevator adds easy access to all floors, offering lifetime convenience. The gourmet cook's kitchen is a dream for culinary enthusiasts, complete with high-end appliances and a spacious walk-in pantry. The expansive living room opens to a stunning 22-foot long covered porch, ideal for outdoor entertaining or relaxation. Upstairs, a bonus room with a built-in bar creates a perfect space for a home theater, game room, or stylish lounge area. With a private study, ample natural light, and custom finishes throughout, this home offers the best of both luxury and function. Perfect for intimate moments, grand-scale entertaining, or peaceful relaxation, this home is truly a masterpiece. New Construction expected to be completed mid 2026. Level II car charger included.
About this property
Welcome to this breathtaking residence that seamlessly combines elegance, convenience, and versatility in every detail. The home features dual primary suites, with the main level primary bedroom offering a private sitting room and the option to serve as a guest suite, while the upstairs primary retreat boasts its own sitting area and fireplace, providing ultimate privacy and comfort. Every bedroom includes an en-suite bath, ensuring a high level of comfort for both residents and guests. A separate keeping room with a cozy fireplace provides additional living space, and a convenient half bath is located downstairs for guests. A traction elevator adds easy access to all floors, offering lifetime convenience. The gourmet cook's kitchen is a dream for culinary enthusiasts, complete with high-end appliances and a spacious walk-in pantry. The expansive living room opens to a stunning 22-foot long covered porch, ideal for outdoor entertaining or relaxation. Upstairs, a bonus room with a built-in bar creates a perfect space for a home theater, game room, or stylish lounge area. With a private study, ample natural light, and custom finishes throughout, this home offers the best of both luxury and function. Perfect for intimate moments, grand-scale entertaining, or peaceful relaxation, this home is truly a masterpiece. New Construction expected to be completed mid 2026. Level II car charger included.
Features and Additional Information
Baths
Presented By Coldwell Banker Summit



Area Information
Wake | Wake County | Deer Park
Schools in the Area
-
turned_in
Elementary SchoolWake - Barton Pond Elementary
-
turned_in
Middle SchoolWake - Leesville Road Middle
-
turned_in
High SchoolWake - Leesville Road High
Want to See More Listings in the Area?
Brokerage: Keller Williams Elite Realty